

510 Burr Oak Drive, Lake Zurich, Illinois 60047


$429,900
|
For Sale
|
|
| Status: | Price Change |
| Sqft: | 1,612 |
| Cost/Sqft: | $267 |
| Beds: | 3 |
| Baths: | 2 |
| Year Built: | 1971 |
| Property Taxes: | $8,207 |
| Days On Market: | 60 |
| Lot Size: | 0,21 |
Description
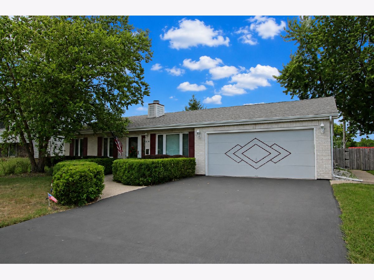
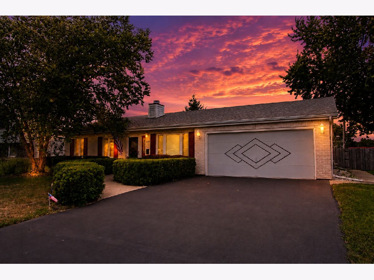
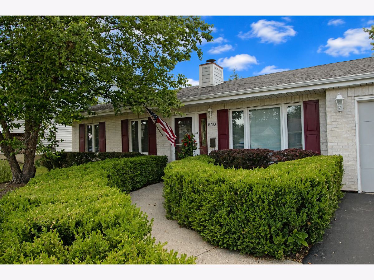
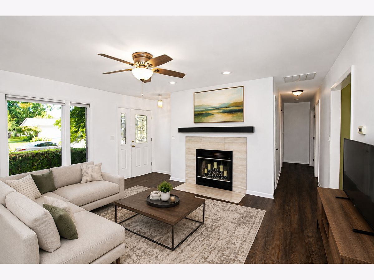
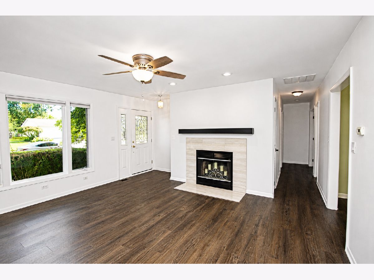
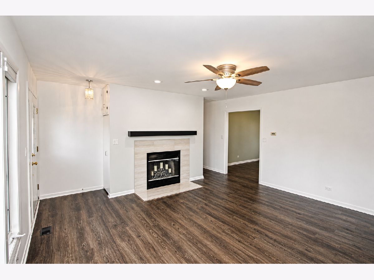
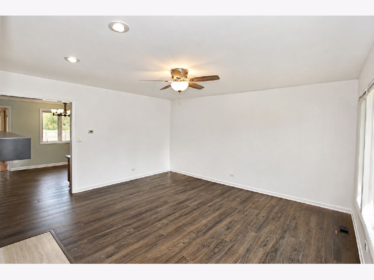
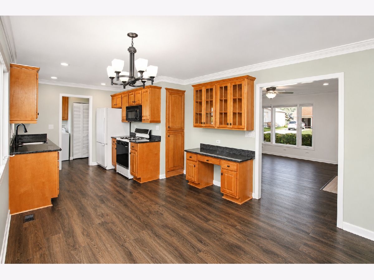
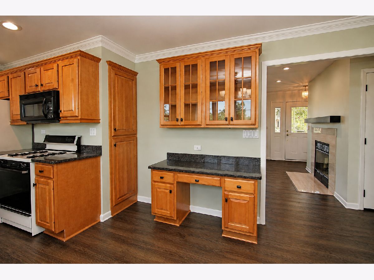
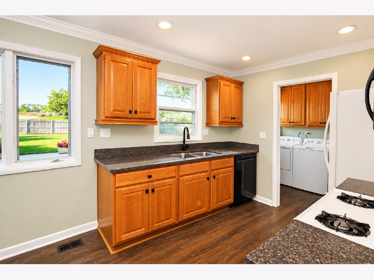
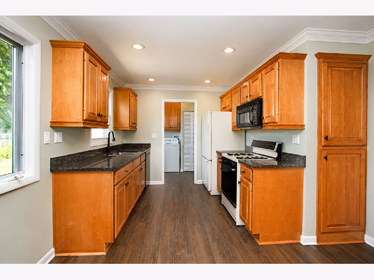
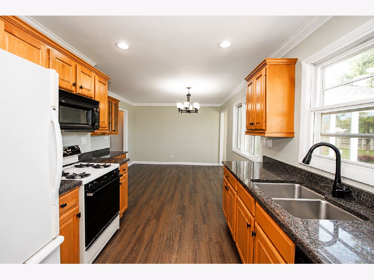
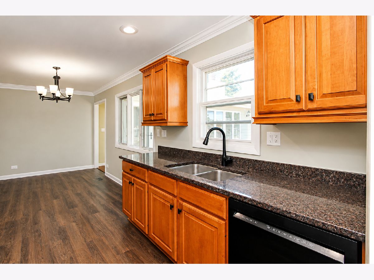
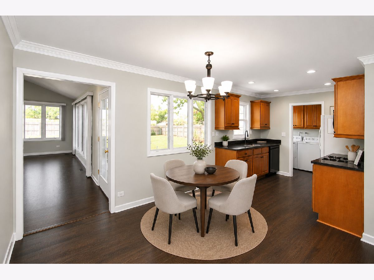
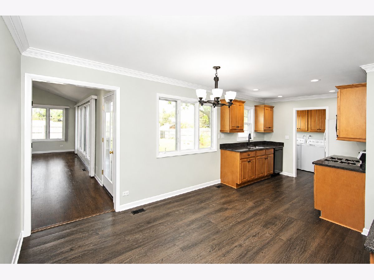
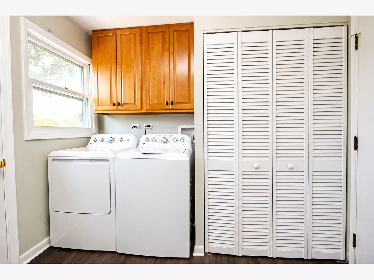
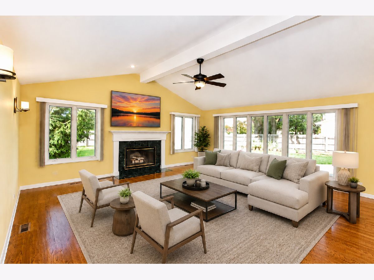
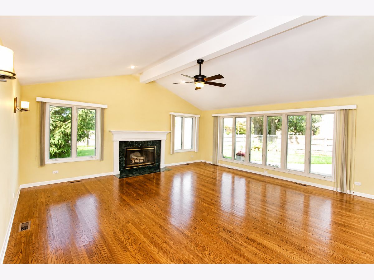
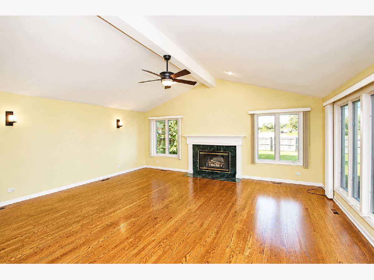
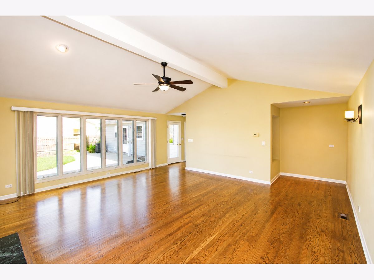
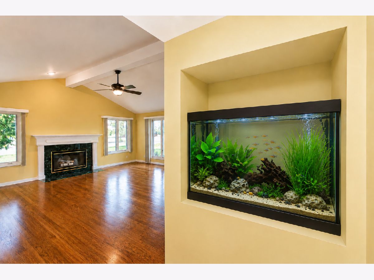
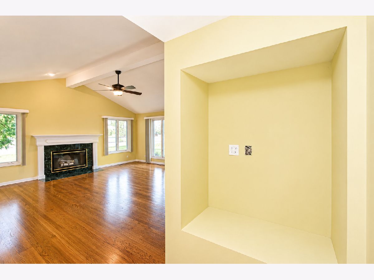
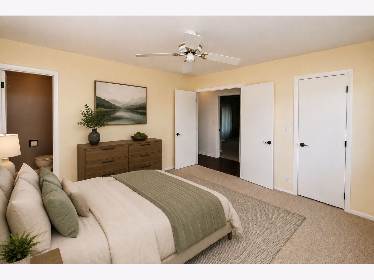
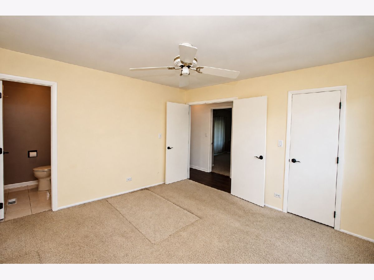
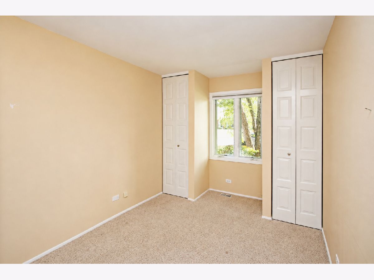
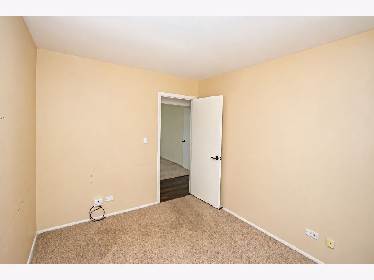
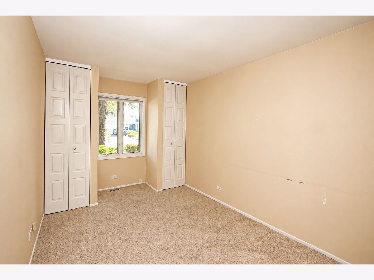
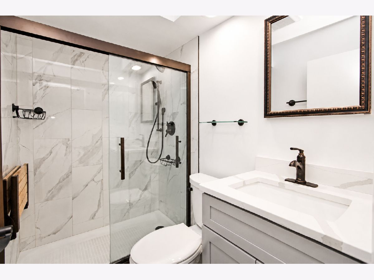
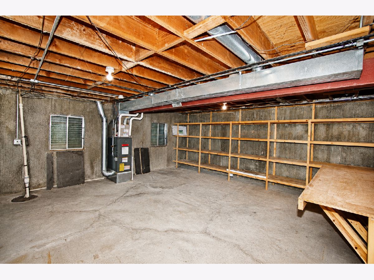
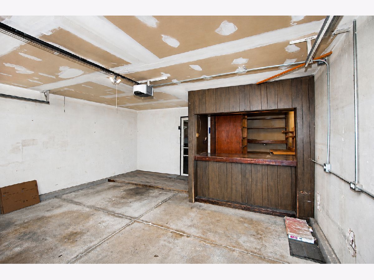
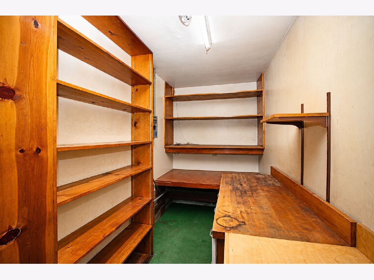
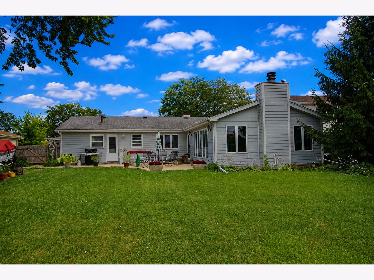
Welcome Home to this Updated 3 Bedroom/1.1 Bathroom Brick & Hardy Plank Ranch*Gigantic Family Room with Fireplace*Unfinished Basement*2 Fireplaces*Wood Laminate & Hardwood Floors*Great Schools*This Custom Home is Tastefully Decorated*Living Room features Wood Burning Fireplace with Laminate Floors*Great Eat-In Kitchen with Furniture Quality Cabinetry, Granite Counters, Laminate Floors with Planning Desk & Plenty of Cabinets*From the Kitchen you can walk into the Laundry Room Which has a Back Door to the Yard & a Door to the Garage*Great Big Family Room with Vaulted Ceiling, Beautiful Fireplace & Door to the Patio*Master Bedroom has Updated 1/2 Bathroom*The 2nd & 3rd Bedrooms are Service by an Updated Full Hall Bathroom*Fenced Yard with a Storage Shed (AS IS)*2 Car Garage has a Flex Room located in it which Could Be Extra Storage, Work Shop or Party Bar*Garage May Not Fit 2 Cars Depending on Big Your Vehicle Is*Roof Approximately 10 Years New*HVAC 2 Years New*Water Heater 5 Years New*Downtown Lake Zurich with Parks, Restaurants & More only a Hop, Skip and a Jump Away*Don't Forget about DiPiero's Restaurant, the Best Italian Restaurant Around
Property Specifics
| Single Family | |
| — | |
| Ranch | |
| 1971 | |
| Unfinished, Partial | |
| 403 | |
| Brick, Fiber Cement | |
| Asphalt | |
| Custom Ranch | |
| No | |
| 0.21 |
| Lake | |
| Old Mill Grove | |
| 0 / Not Applicable | |
| None | |
| Public | |
| Public Sewer | |
| Central Air | |
| Gas, Forced Air | |
| No | |
| 12707148 | |
| 14211010150000 |
Nearby Schools
| NAME: | DISTRICT: | DISTANCE: | |
|---|---|---|---|
|
Grade School
Sarah Adams Elementary School |
95 | — | |
|
Middle School
Lake Zurich Middle - S Campus |
95 | Not in DB | |
|
High School
Lake Zurich High School |
95 | Not in DB | |
Property History
| DATE: | EVENT: | PRICE: | SOURCE: |
|---|---|---|---|
| — | Last price change | $449,900 | MRED MLS |
| 27 Aug, 2026 | Listed for sale | $469,900 | MRED MLS |
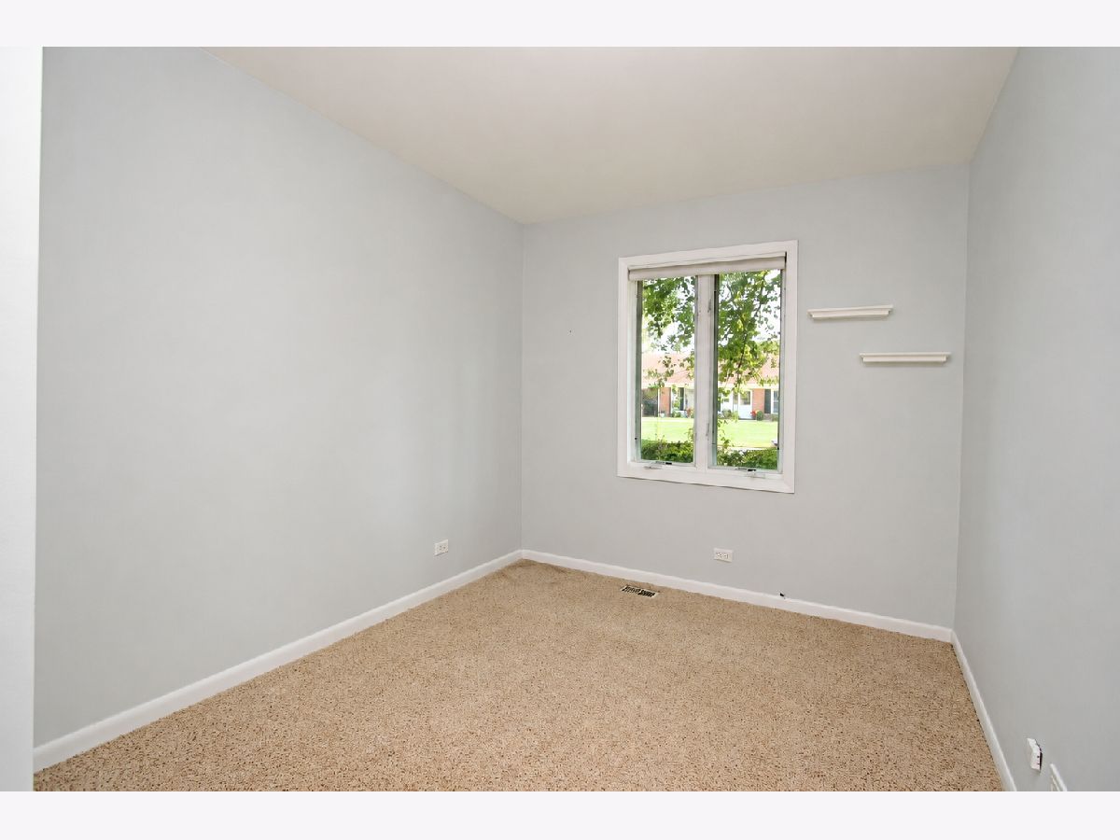
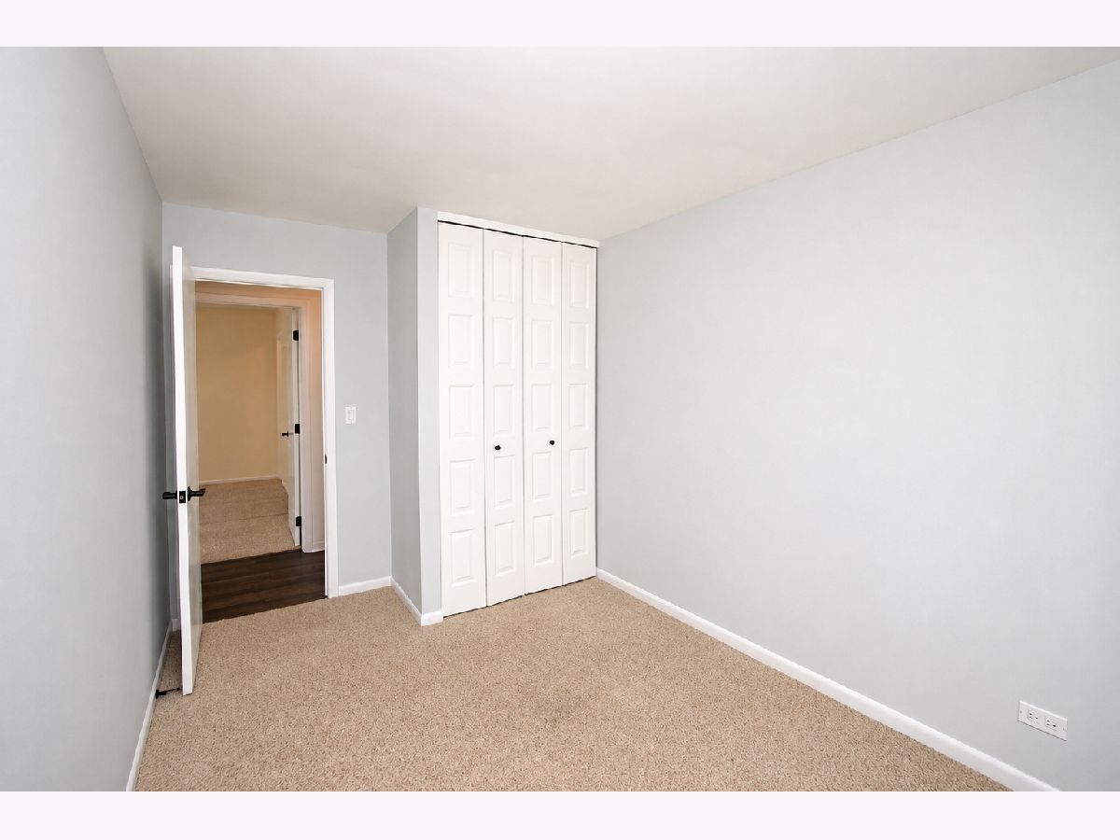
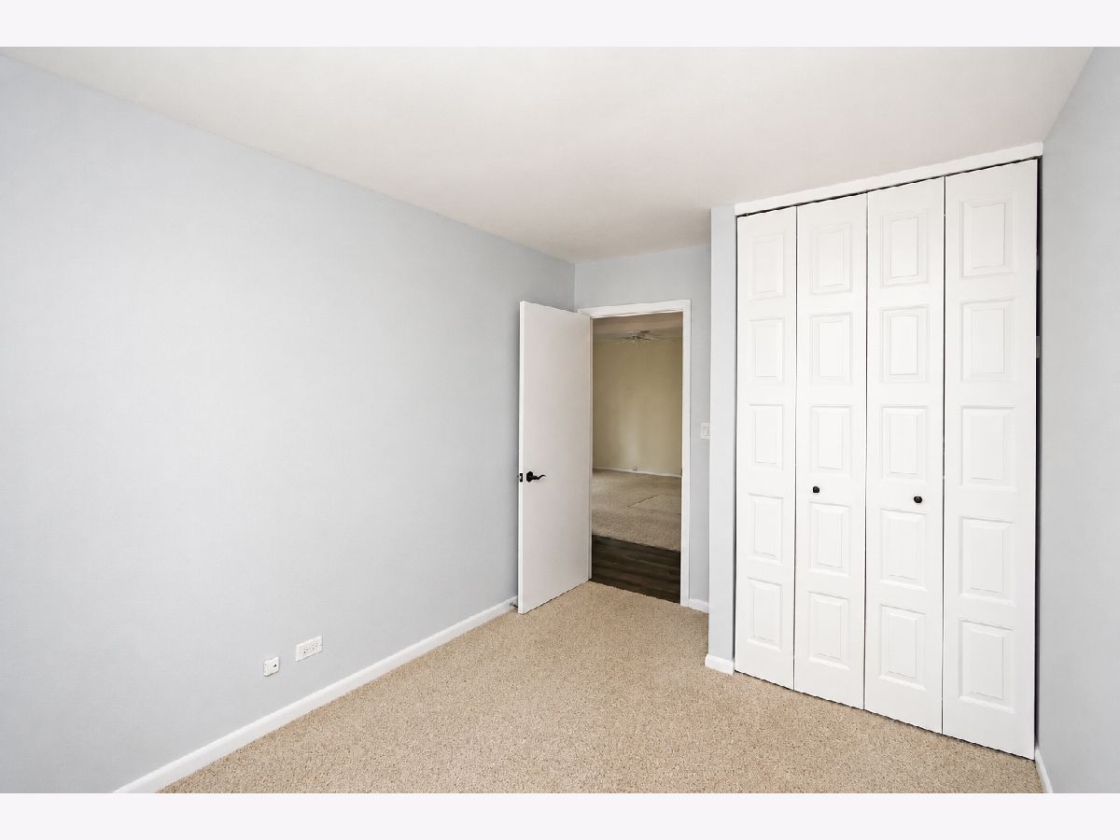
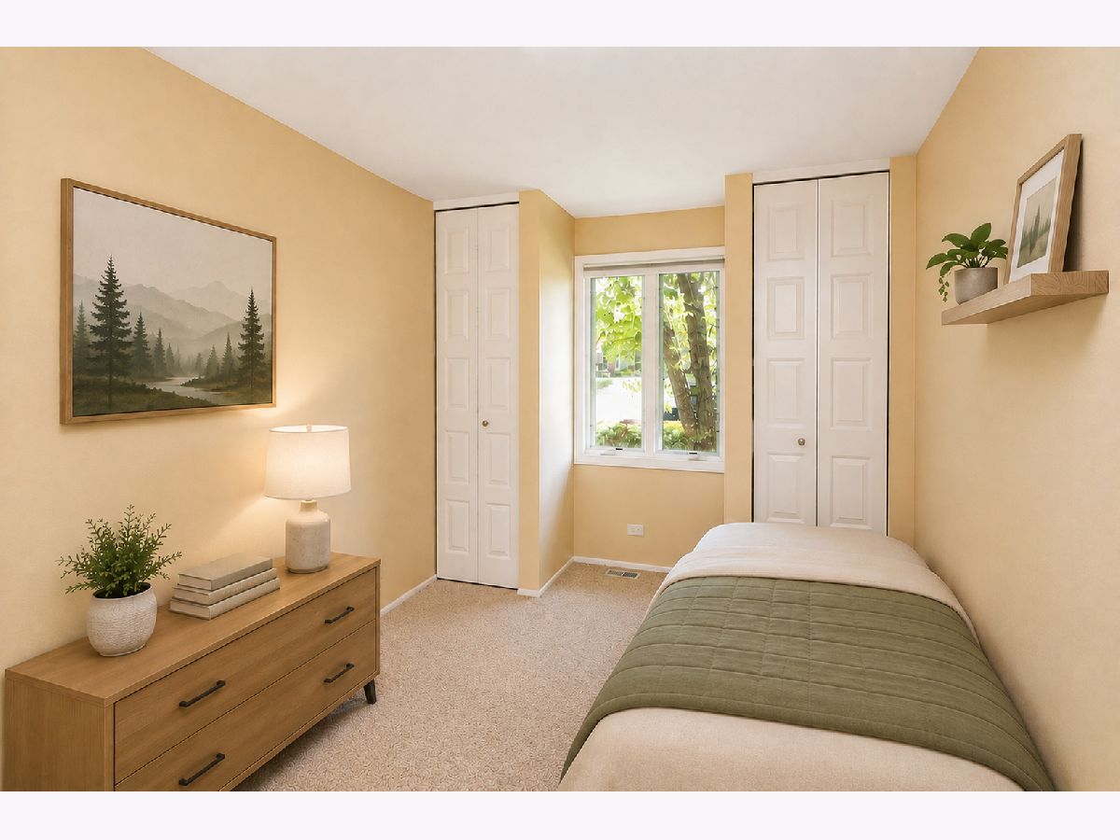
Some photos of this home have been virtually staged.
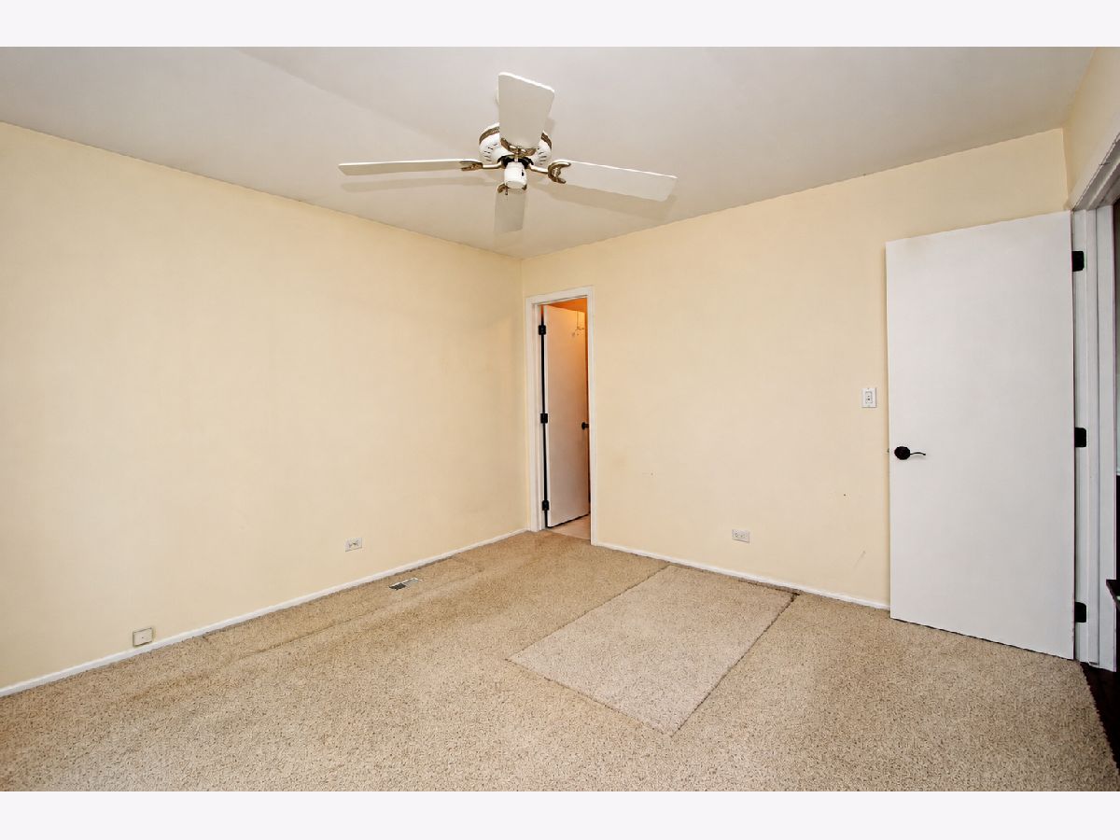
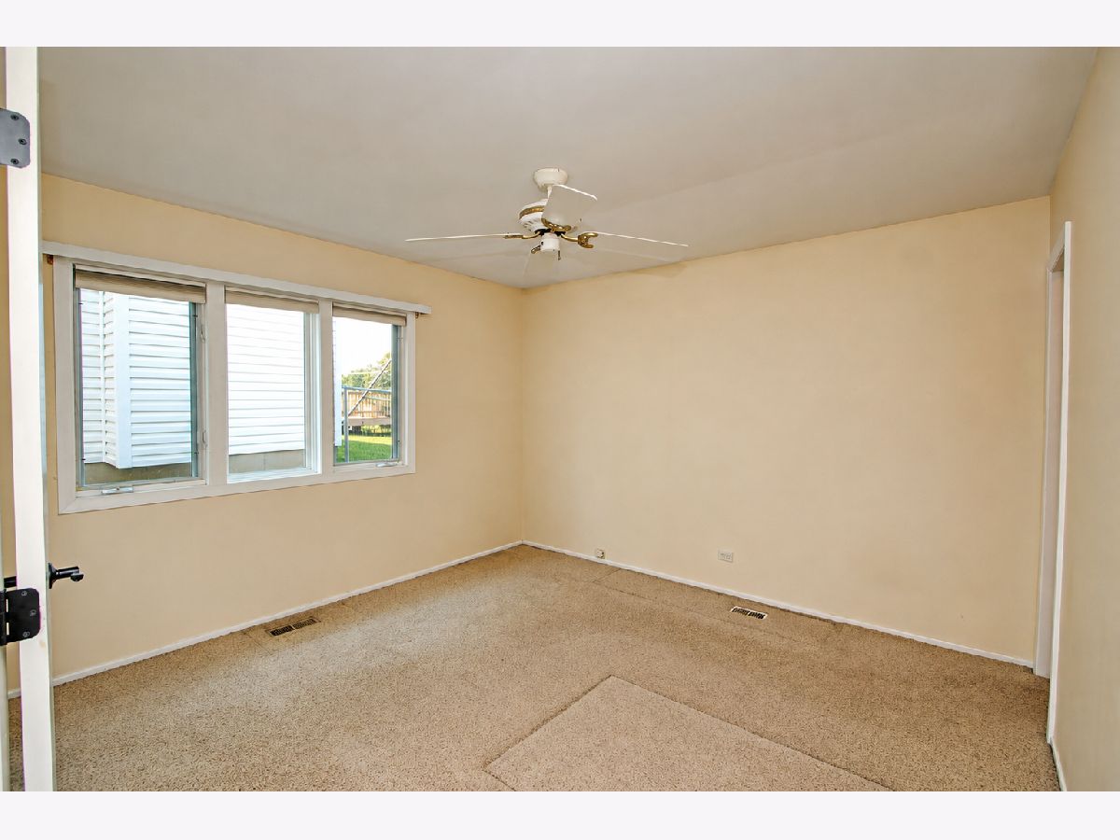
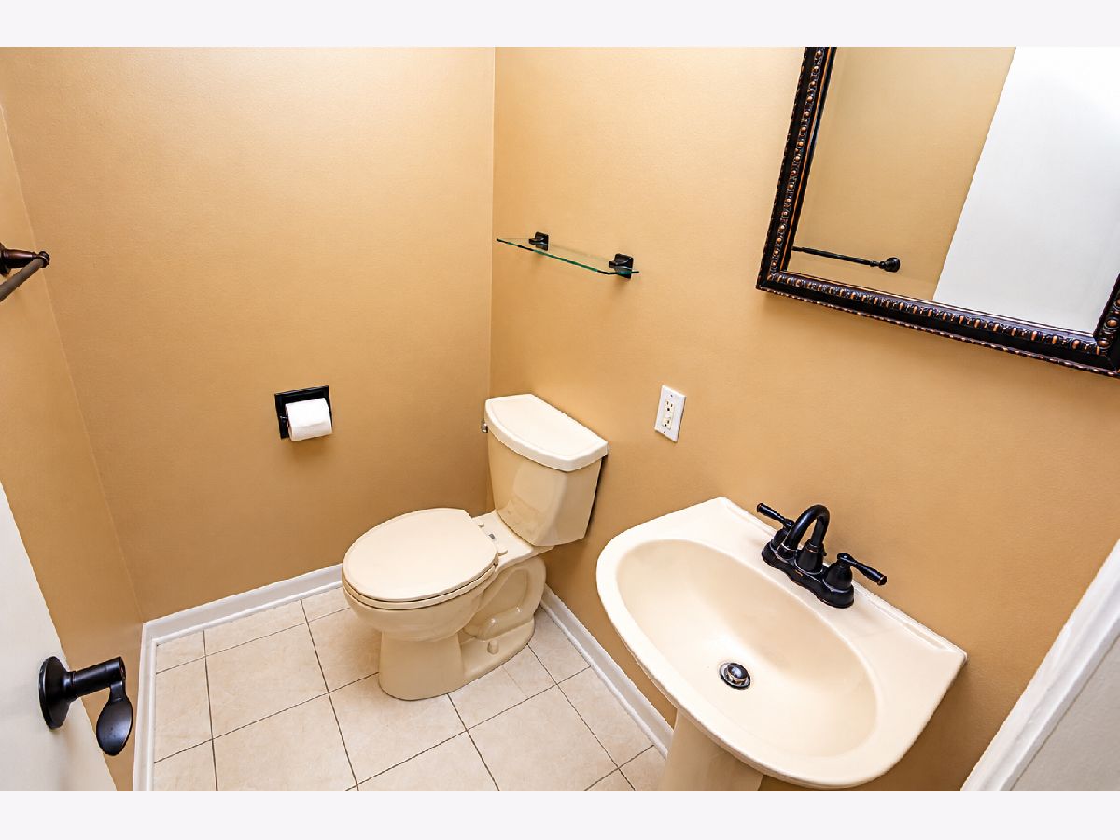
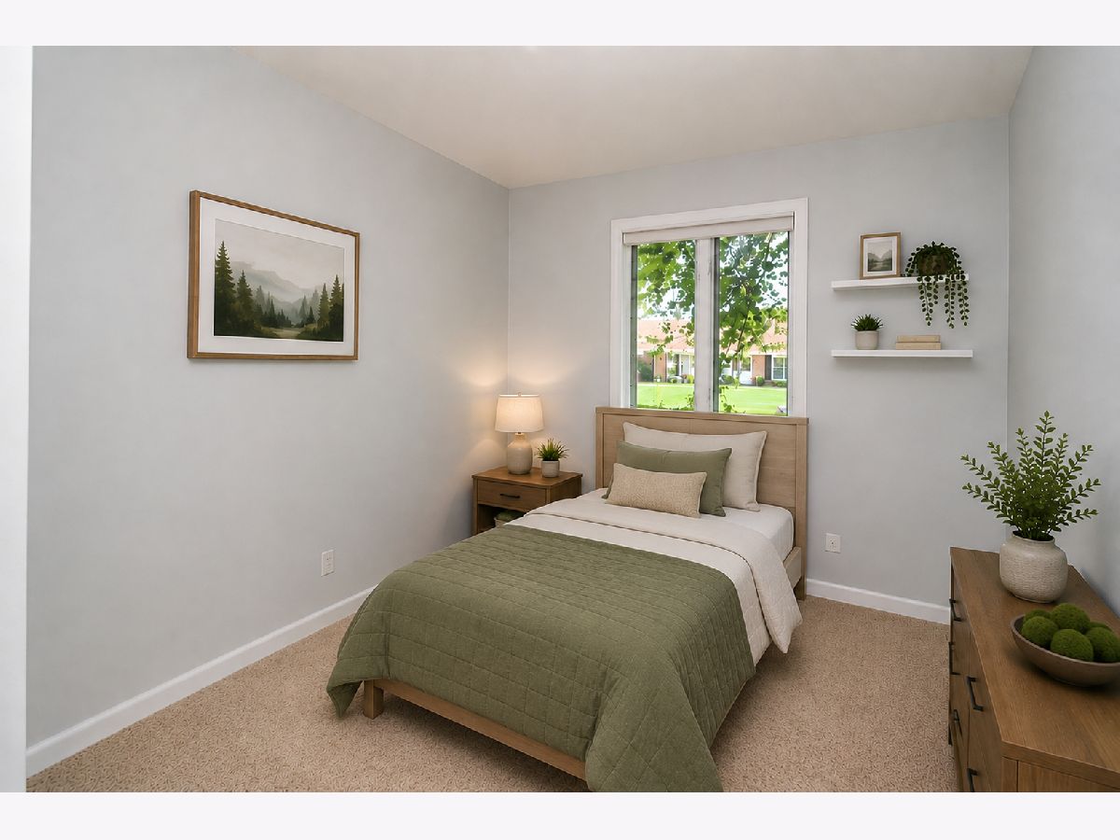
Room Specifics
Total Bedrooms: 3
Bedrooms Above Ground: 3
Bedrooms Below Ground: 0
Dimensions: 12X12
Floor Type: Carpet
Dimensions: 11X9
Floor Type: Carpet
Dimensions: 10X9
Floor Type: Carpet
Full Bathrooms: 2
Bathroom Amenities: Separate Shower
Bathroom in Basement: 0
Dimensions: 22X9
Floor Type: Wood Laminate
Features: Eating Area-Table Space
Dimensions: 9X7
Floor Type: Wood Laminate
Dimensions: 16X14
Floor Type: Wood Laminate
Dimensions: 20X19
Floor Type: Hardwood
Rooms: Workshop
Name: Work Room
Dimensions: 8X6
Floor Type: Other
Other Specifics
| 2 | |
| Concrete Perimeter | |
| Asphalt, Garage Door Opener, Garage Owned, Attached, Garage | |
| In Unit | |
| Laminate | |
| Patio | |
| Fenced | |
| Shed(s) | |
| — | |
| — | |
| 70x135x70x135 | |
| Full,Unfinished | |
| Half | |
| Cathedral Ceiling(s) | |
| Range, Microwave, Dishwasher, Refrigerator, Washer, Dryer | |
| Not in DB | |
| Park, Curbs, Sidewalks, Street Lights, Street Paved | |
| — | |
| Wood Burning |
Tax History
| Year | Property Taxes |
|---|---|
| — | $8,207 |
Contact Agent
Contact Agent
Listing Provided By
RE/MAX Suburban
