

510 Erie Street, Near North Side, Chicago, Illinois 60654


$599,000
|
For Sale
|
|
| Status: | Active |
| Sqft: | 0 |
| Cost/Sqft: | — |
| Beds: | 2 |
| Baths: | 2 |
| Year Built: | 2002 |
| Property Taxes: | $10,975 |
| Lot Size: | 0,00 |
Description
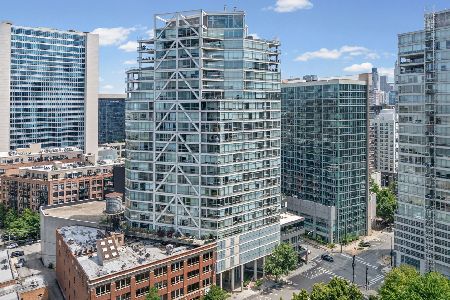
Sophistication meets function in this sun-filled corner 2-bedroom plus office beaming with natural light and style! The impressive floor-to-ceiling windows provide each room with a different stunning backdrop. This high-end gut rehab features wide-plank hardwood floors throughout. The sharp cooks' kitchen features a gorgeous quartz waterfall island, high-end stainless steel appliances, and custom cabinets. The living and dining space is perfect for entertaining and leads to the nicely appointed south-facing balcony. Sizeable primary bath features a dramatic floating double vanity with tile and quartz surround. The full separate office is ideal for today's lifestyle and makes for a perfect place to work from home. The large 2nd bedroom sits separate from the primary and makes for a perfect guest room. A full 2nd bath is complemented by its floating vanity and crisp title surround shower. Chic lighting, organized closets, and full-sized laundry round out this impressive space. Truly views for days! Garage parking additional 35K. This boutique building designed by Lucien Lagrange sits across from the 3-acre Erie Park and river walk. Close to shops, restaurants, and all the action in this 5-star River North location.
Property Specifics
| Condos/Townhomes | |
| 1 | |
| — | |
| 2002 | |
| None | |
| Glass, Other | |
| — | |
| — | |
| River Front | |
| — |
| Cook | |
| Erie On The Park | |
| 1392 / Monthly | |
| Heat, Air Conditioning, Water, Gas, Insurance, Security, Doorman, TV/Cable, Exercise Facilities, Exterior Maintenance, Scavenger, Snow Removal | |
| Lake Michigan, Public | |
| Public Sewer | |
| Central Air | |
| Natural Gas | |
| 12705036 | |
| 17091220101093 |
Nearby Schools
| NAME: | DISTRICT: | DISTANCE: | |
|---|---|---|---|
|
Grade School
Ogden International |
299 | — | |
|
Middle School
Ogden International |
299 | Not in DB | |


Room Specifics
Total Bedrooms: 2
Bedrooms Above Ground: 2
Bedrooms Below Ground: 0
Dimensions: 13X12
Floor Type: Hardwood
Dimensions: 13X12
Floor Type: Hardwood
Full Bathrooms: 2
Bathroom Amenities: Separate Shower, Double Sink, Soaking Tub
Bathroom in Basement: 0
Dimensions: COMBO
Floor Type: Hardwood
Dimensions: 12X7
Floor Type: Ceramic Tile
Features: Island
Dimensions: —
Floor Type: Other
Dimensions: 20X16
Floor Type: Hardwood
Rooms: Office, Balcony/Porch/Lanai
Name: Office
Dimensions: 12X10
Floor Type: Hardwood
Name: Balcony/Porch/Lanai
Dimensions: 5X10
Floor Type: —
Other Specifics
| 1 | |
| — | |
| Concrete, Garage Door Opener, Heated Garage, Garage, Deeded, Attached | |
| In Unit | |
| Hardwood | |
| — | |
| Balcony | |
| Corner Lot | |
| COMMON | |
| — | |
| Full | |
| Dining Combo | |
| Range, Microwave, Dishwasher, Refrigerator, Washer, Dryer, Disposal, Stainless Steel Appliance(s) | |
| Not in DB | |
| Park | |
| Bike Room/Bike Trails, Door Person, Coin Laundry, Elevator in Residence, Exercise Room, Storage, On Site Manager/Engineer, Park, Security Door Lock(s) | |
| — |
Contact Agent
Nearby Similar Homes




Nearby Sold Comparables

Contact Agent
Listing Provided By
@properties Christie's International Real Estate
