

510 Kreitzer Avenue, Bloomington, Illinois 61701


$249,900
|
For Sale
|
|
| Status: | Contingent |
| Sqft: | 2,121 |
| Cost/Sqft: | $118 |
| Beds: | 3 |
| Baths: | 3 |
| Year Built: | 1955 |
| Property Taxes: | $4,709 |
| Lot Size: | 0,00 |
Description
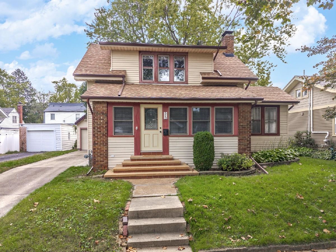
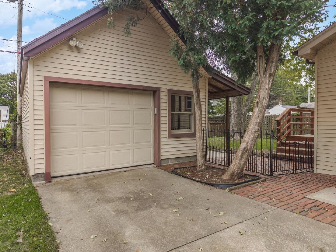
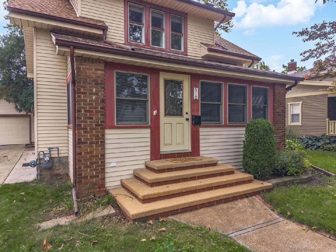
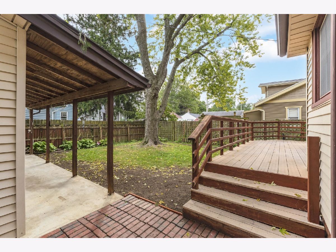
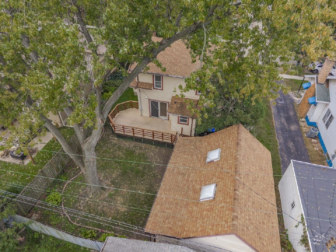
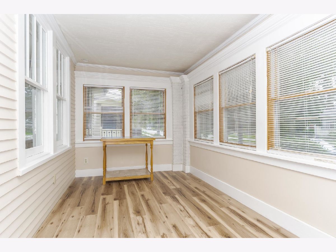
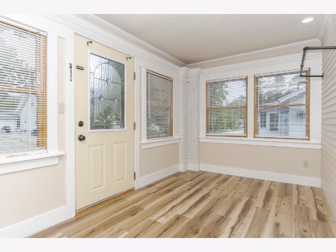
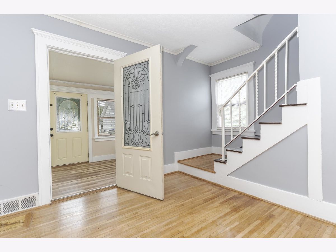
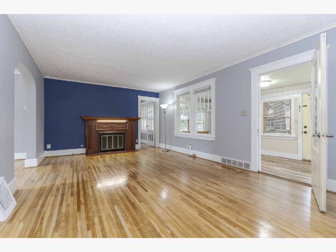
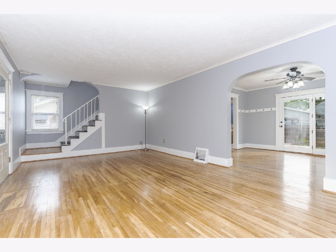
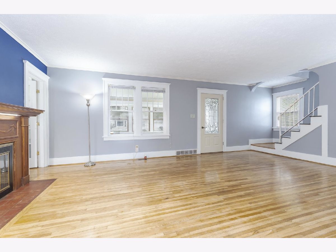
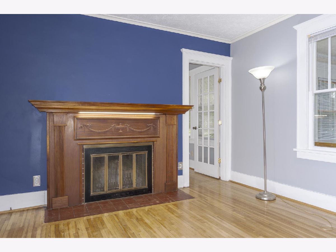
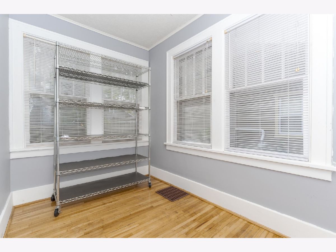
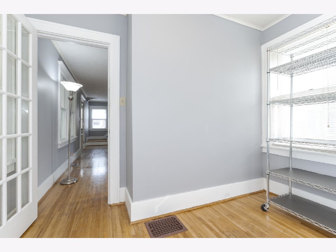
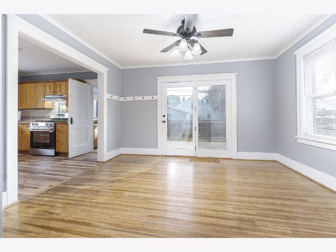
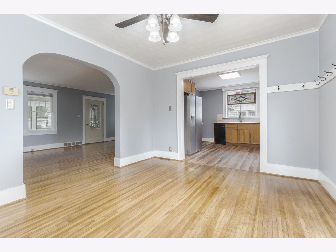
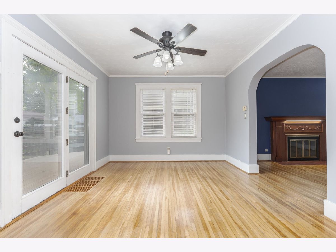
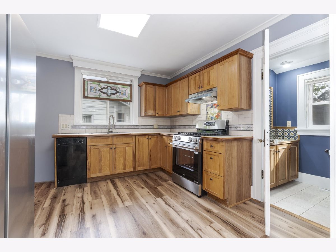
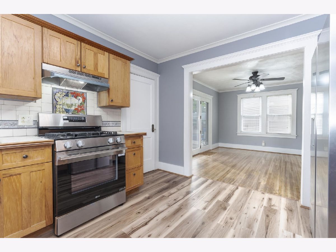
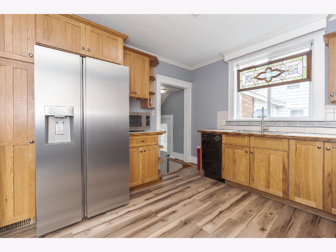
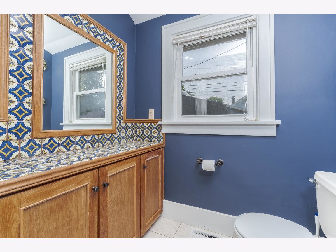
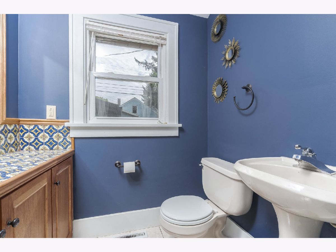
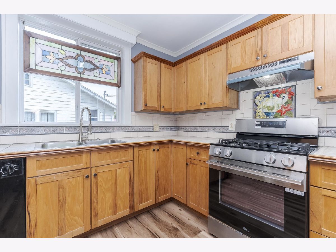
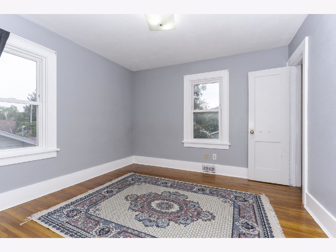
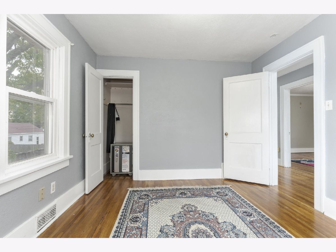
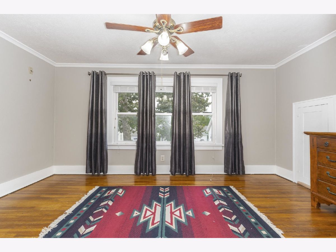
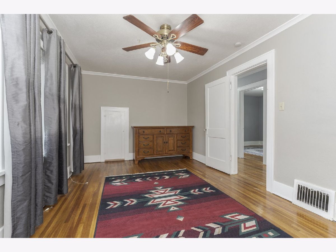
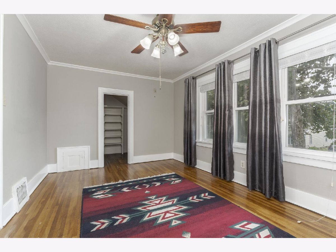
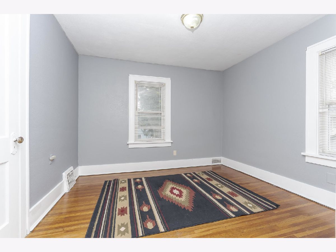
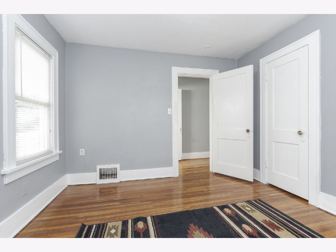
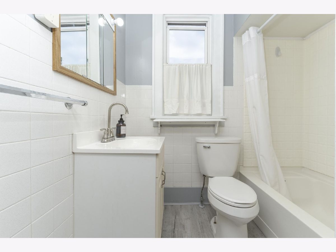
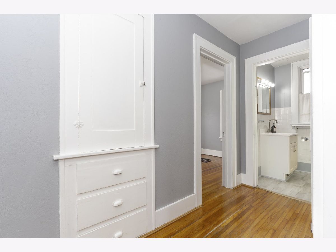
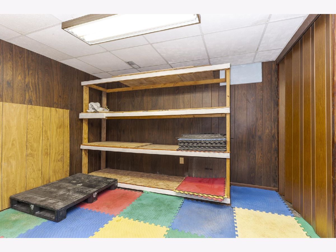
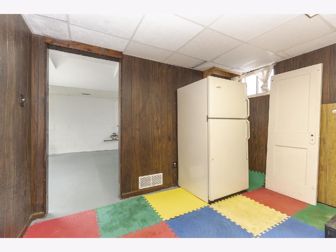
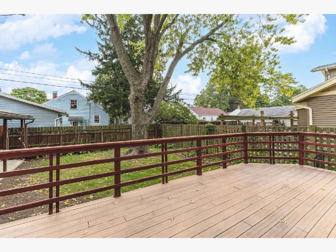
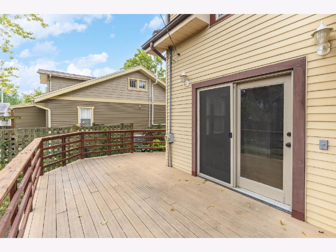
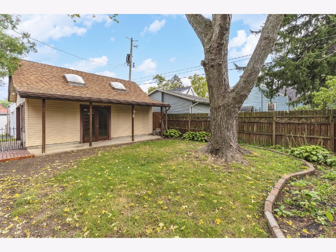
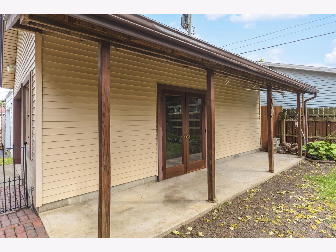
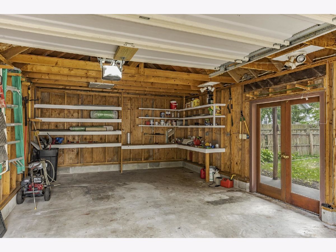
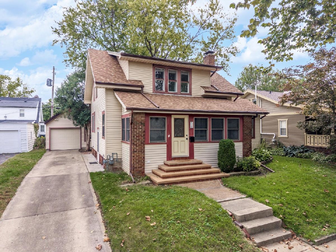
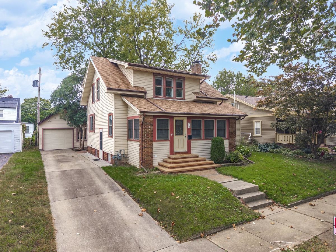
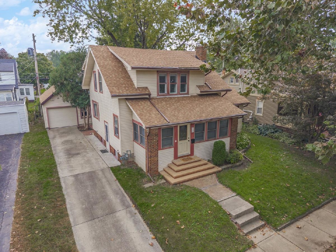
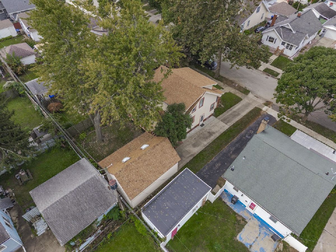
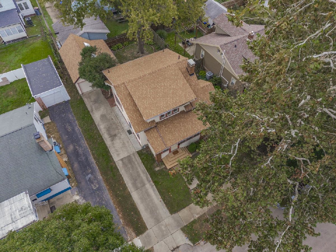
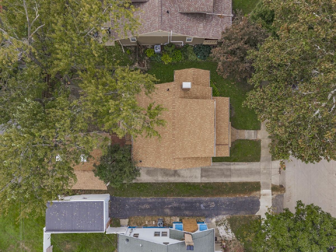
Enjoy living in one of the most popular neighborhoods in Bloomington in a gorgeous move in ready house. This adorable bungalow features 3 bedrooms, 2 and half baths, and one and half car garage and is loaded with updates and upgrades. The enclosed front porch to enjoy extra sitting area and a nice view of the street welcomes you to a large living room and the adjacent office/sunroom; main floor features a half bath, dining room, a beautiful kitchen with newer appliances such refrigerator and stove; second floor with 3 bedrooms, and a full bath and all hardwood floors. Furnace is only 6 months old, a/c 3 years old, roof 2 years old, water heater 4 year old, windows have been replaced, beautiful large maintenace free deck to enjoy the outdoors and the covered patio of the garage adds more space in the backyard to enjoy. Do not miss out and be the next proud owner of this adorable house close to Elementary School, businesses, shopping, hospitals and just all the convenience you look for.
Property Specifics
| Single Family | |
| — | |
| Bungalow | |
| 1955 | |
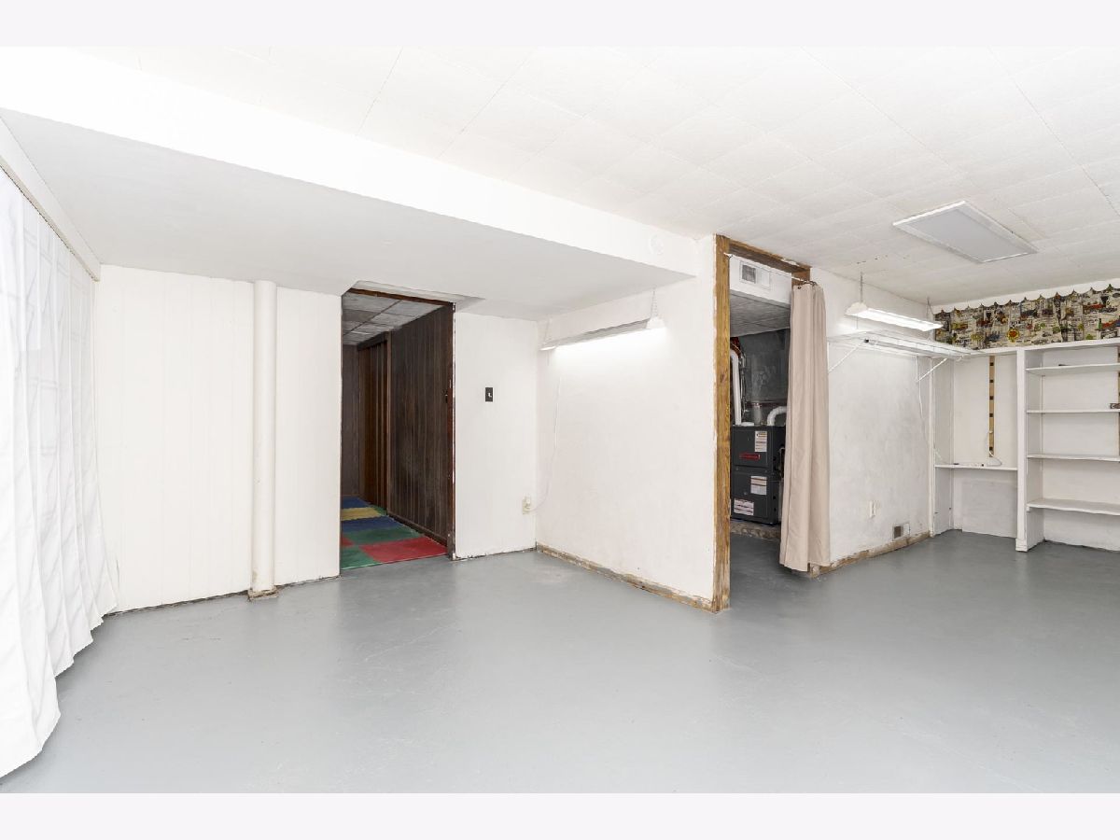
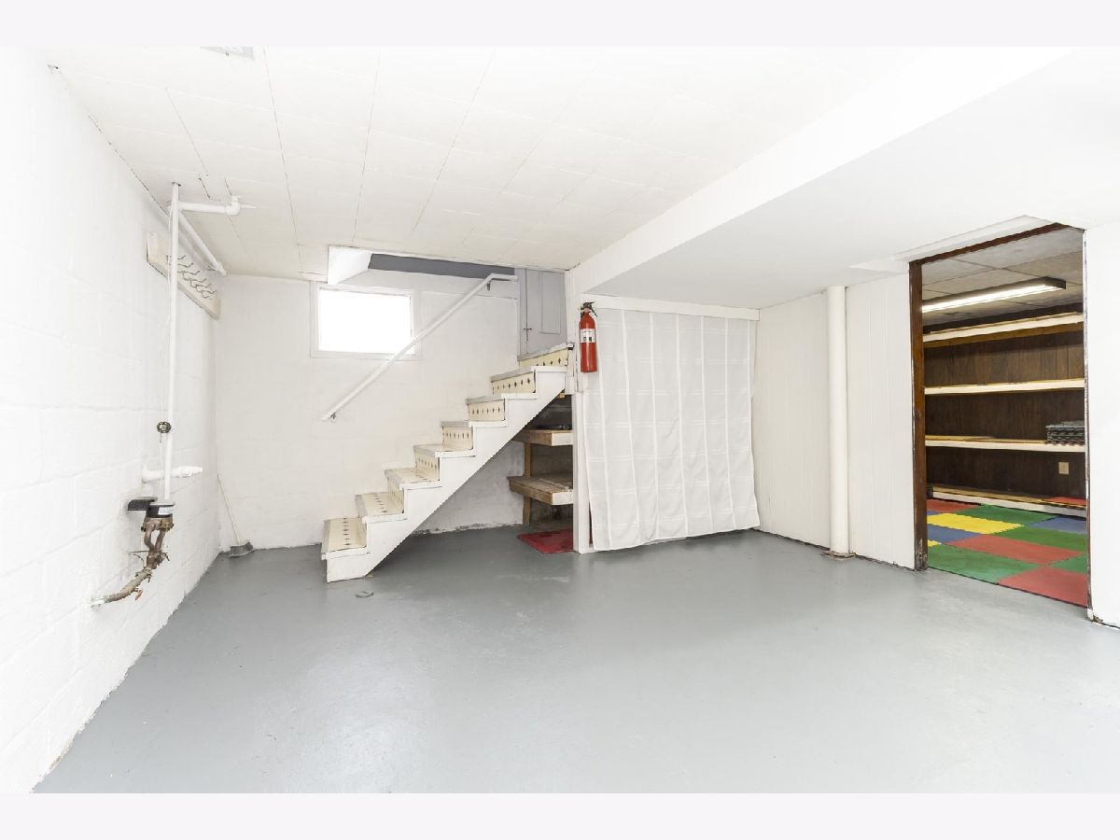
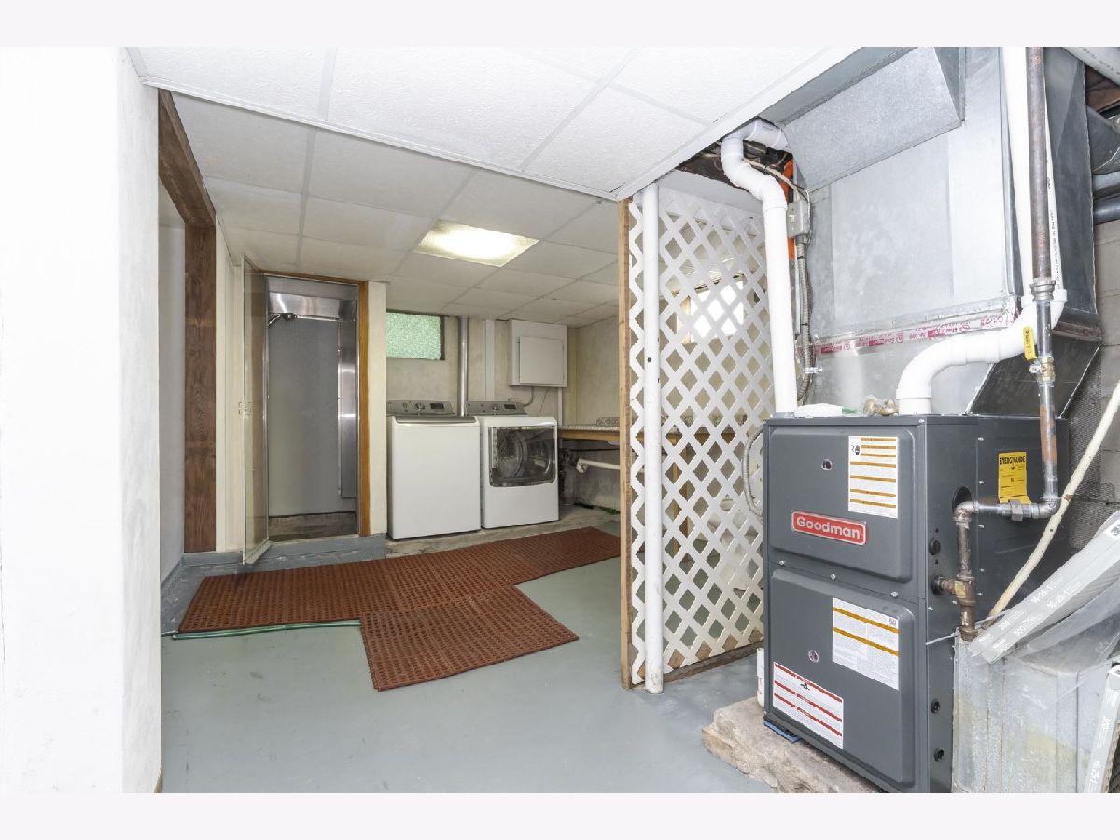
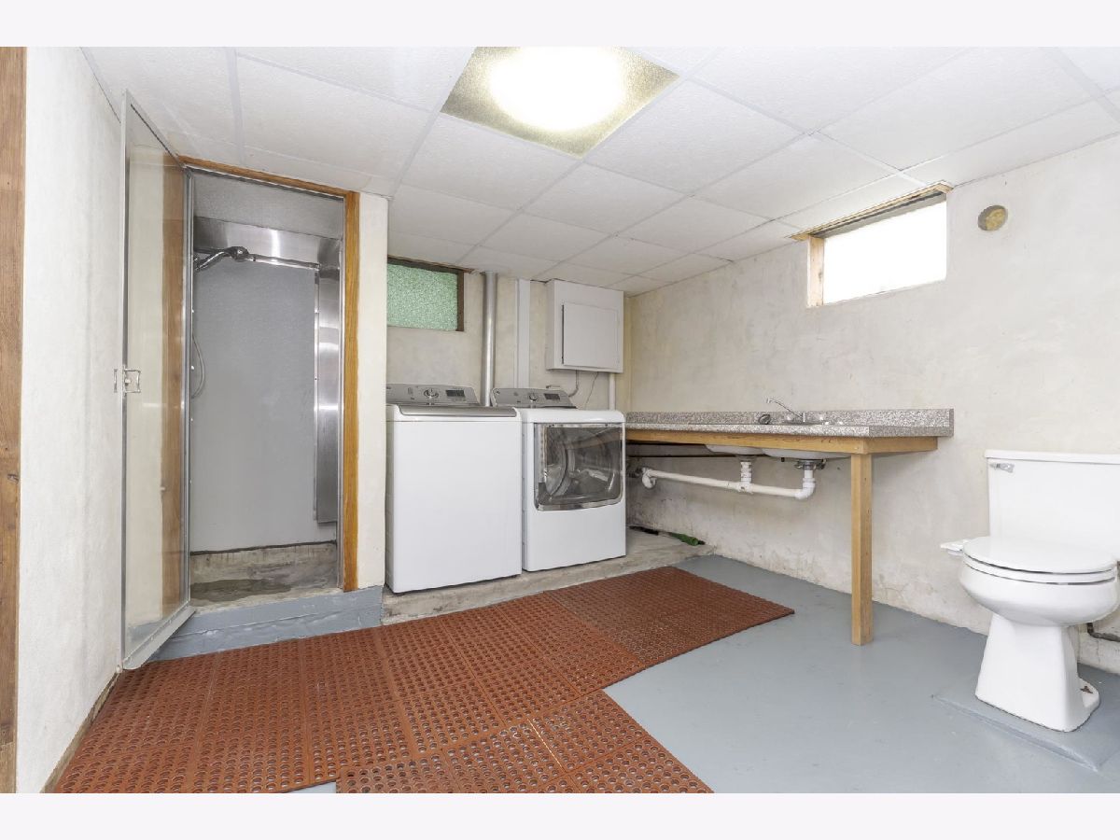
| Partially Finished, Full | |
| 737 (237 finished) | |
| Steel Siding | |
| — | |
| — | |
| No | |
| — |
| — | |
| Founders Grove | |
| — / Not Applicable | |
| None | |
| Public | |
| Public Sewer | |
| Central Air | |
| Gas | |
| 12775083 | |
| 2110202008 |
Nearby Schools
| NAME: | DISTRICT: | DISTANCE: | |
|---|---|---|---|
|
Grade School
Oakland Elementary |
87 | — | |
|
Middle School
Bloomington Jr High School |
87 | Not in DB | |
|
High School
Bloomington High School |
87 | Not in DB | |
Room Specifics
Total Bedrooms: 3
Bedrooms Above Ground: 3
Bedrooms Below Ground: 0
Dimensions: 16X10
Floor Type: Hardwood
Dimensions: 11X10
Floor Type: Hardwood
Dimensions: 11X10
Floor Type: Hardwood
Full Bathrooms: 3
Bathroom Amenities: —
Bathroom in Basement: 1
Dimensions: 13X11
Floor Type: Hardwood
Dimensions: 13X11
Floor Type: —
Dimensions: 21X13
Floor Type: Hardwood
Rooms: Enclosed Porch, Sun Room
Name: Enclosed Porch
Dimensions: 19X13
Floor Type: —
Name: Sun Room
Dimensions: 10X6
Floor Type: —
Other Specifics
| 1 | |
| — | |
| Detached, Garage | |
| — | |
| — | |
| — | |
| — | |
| — | |
| 50x94 | |
| — | |
| None | |
| — | |
| — | |
| Not in DB | |
| — | |
| — | |
| — |
Contact Agent
Nearby Similar Homes
Nearby Sold Comparables




Contact Agent
Listing Provided By
Coldwell Banker Real Estate Group
