

510 Spring Avenue, South Elgin, Illinois 60177


$339,900
|
For Sale
|
|
| Status: | Contingent |
| Sqft: | 1,144 |
| Cost/Sqft: | $297 |
| Beds: | 3 |
| Baths: | 2 |
| Year Built: | 1959 |
| Property Taxes: | $6,157 |
| Days On Market: | 6 |
| Lot Size: | 0,00 |
Description
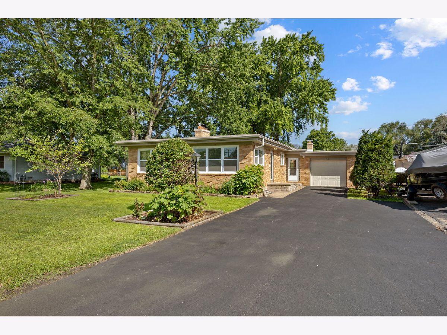
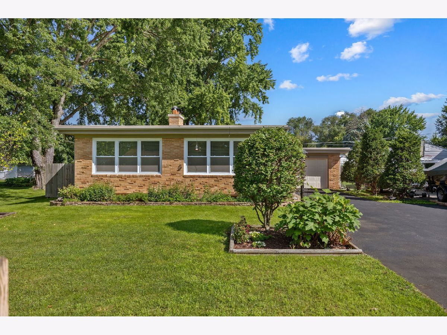
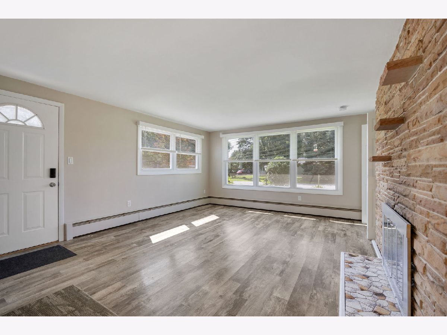
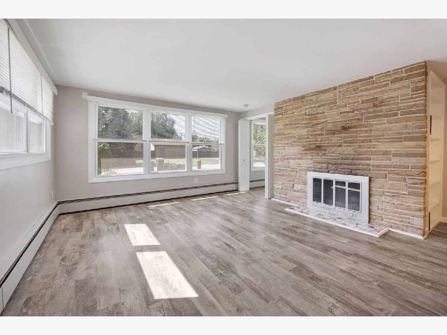
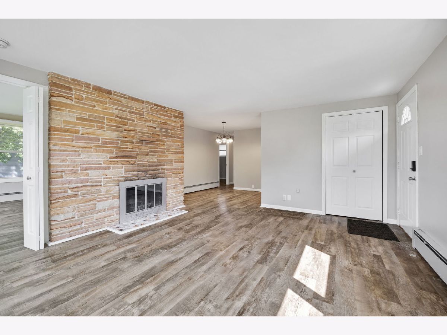
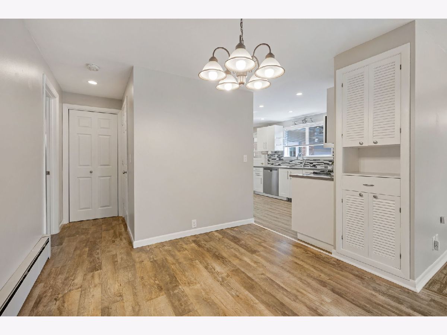
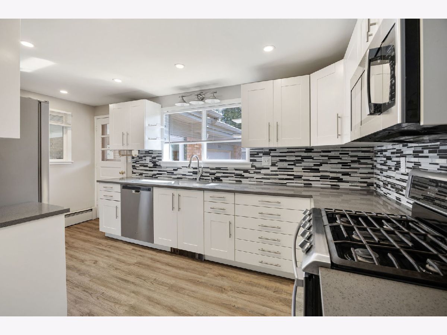
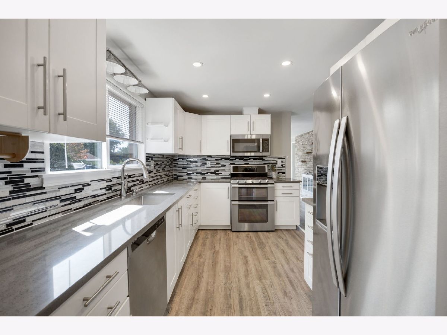
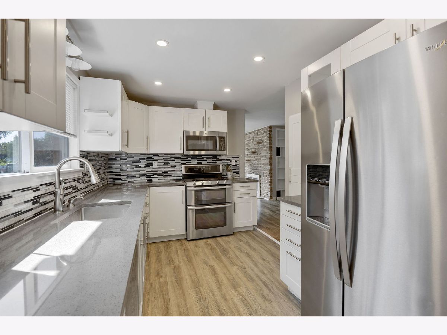
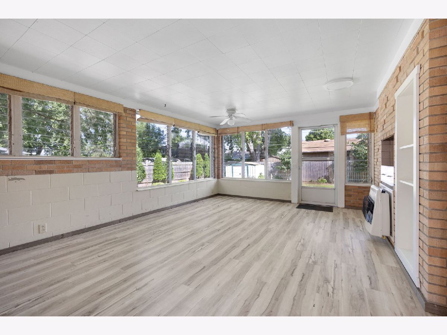
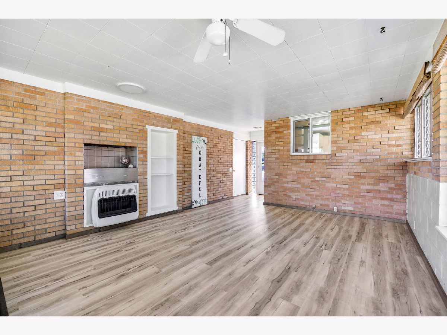
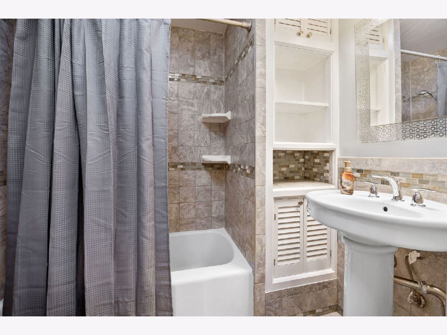
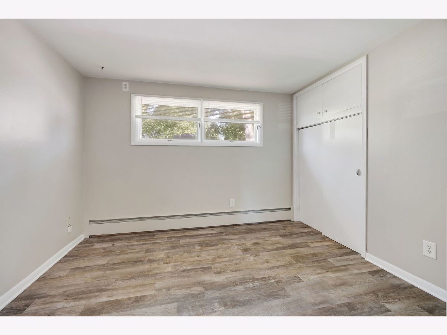
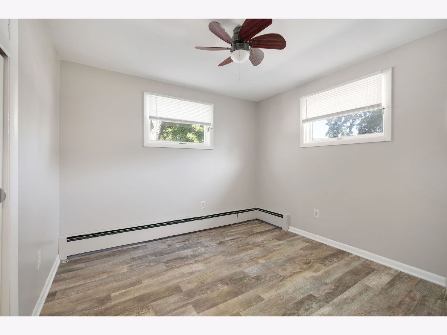
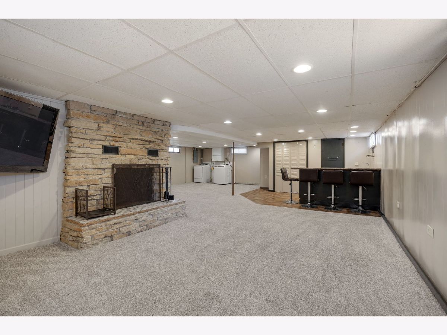
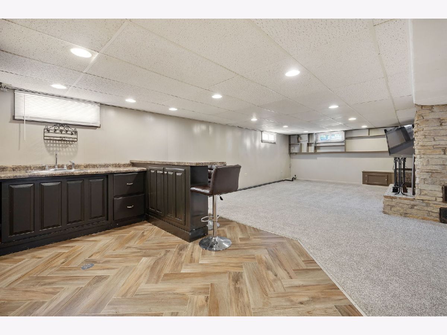
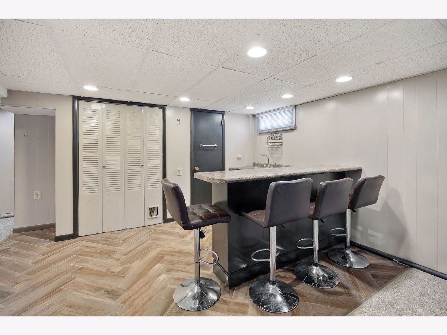
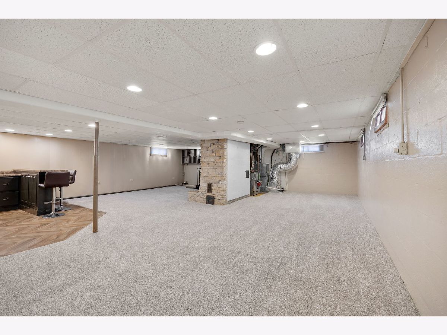
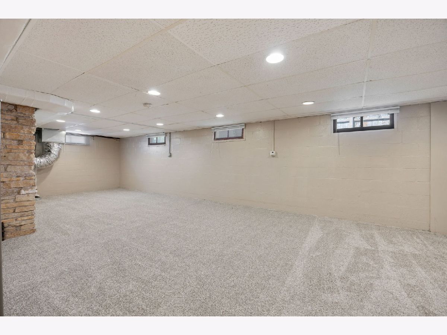
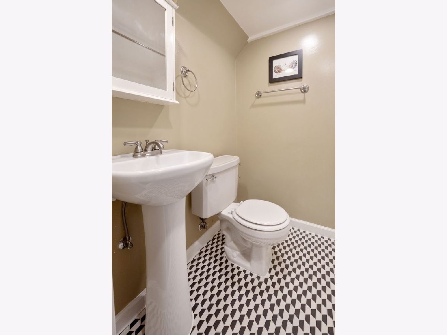
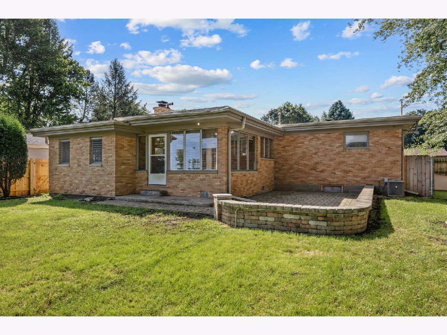
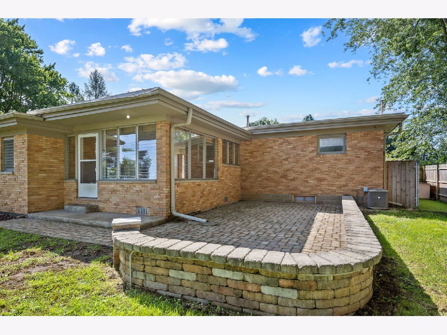
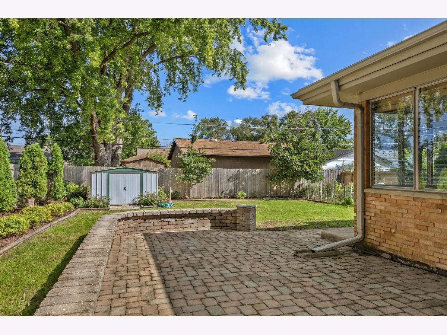
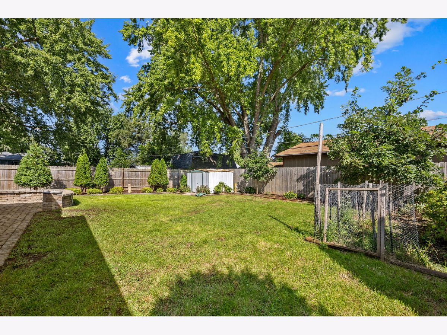
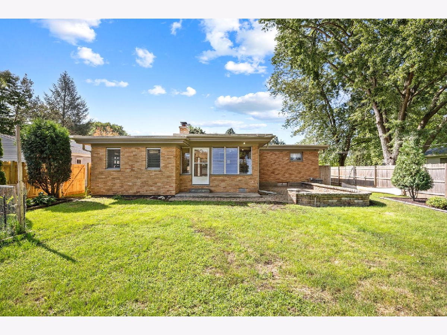
Beautiful 3-bedroom ranch offering true main-level living, a full finished basement, and flexible indoor and outdoor living space. This move-in-ready home features a bright, light-filled living room with a wood-burning fireplace and an updated kitchen that opens directly to a heated sunroom overlooking the backyard-an ideal space for morning coffee, relaxing, or year-round entertaining. Step outside to a spacious paver patio and fully fenced backyard with a storage shed, providing plenty of room for outdoor dining, pets, play, and entertaining. The full finished basement significantly expands the home's usable living space and features a second fireplace and wet bar, making it perfect for a family room, recreation area, home theater, game room, or entertaining space. Additional improvements include a newer electrical panel, most windows replaced approximately 10 years ago, and fresh interior paint throughout. The location adds even more appeal. Enjoy easy access to the Fox River, nearby parks, walking and biking trails, and outdoor recreation, all while being just a short ride from vibrant Downtown St. Charles with its restaurants, shopping, entertainment, and community events. With three bedrooms, single-level living, a finished basement, two fireplaces, heated sunroom, fenced backyard, and a location close to the Fox River, parks, trails, and Downtown St. Charles, this well-maintained ranch offers an outstanding combination of comfort, versatility, convenience, and Fox Valley lifestyle.
Property Specifics
| Single Family | |
| — | |
| — | |
| 1959 | |
| — | |
| — | |
| No | |
| — |
| Kane | |
| — | |
| — / Not Applicable | |
| — | |
| — | |
| — | |
| 12738339 | |
| 0635454024 |
Nearby Schools
| NAME: | DISTRICT: | DISTANCE: | |
|---|---|---|---|
|
Grade School
Clinton Elementary School |
46 | — | |
|
Middle School
Kenyon Woods Middle School |
46 | Not in DB | |
|
High School
South Elgin High School |
46 | Not in DB | |
Property History
| DATE: | EVENT: | PRICE: | SOURCE: |
|---|---|---|---|
| 31 Aug, 2026 | Under contract | $339,900 | MRED MLS |
| 27 Aug, 2026 | Listed for sale | $339,900 | MRED MLS |
Room Specifics
Total Bedrooms: 3
Bedrooms Above Ground: 3
Bedrooms Below Ground: 0
Dimensions: —
Floor Type: —
Dimensions: —
Floor Type: —
Full Bathrooms: 2
Bathroom Amenities: —
Bathroom in Basement: 1
Rooms: —
Basement Description: —
Other Specifics
| 1 | |
| — | |
| — | |
| — | |
| — | |
| 65x122 | |
| — | |
| — | |
| — | |
| — | |
| Not in DB | |
| — | |
| — | |
| — | |
| — |
Tax History
| Year | Property Taxes |
|---|---|
| 2026 | $6,157 |
Contact Agent
Contact Agent
Listing Provided By
eXp Realty - St. Charles
