

5101 Cedar Drive, Naperville, Illinois 60564


$665,330
|
For Sale
|
|
| Status: | New |
| Sqft: | 2,025 |
| Cost/Sqft: | $329 |
| Beds: | 3 |
| Baths: | 3 |
| Year Built: | 2026 |
| Property Taxes: | $0 |
| Days On Market: | 4 |
| Lot Size: | 0,00 |
Description
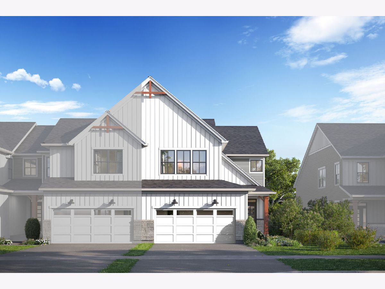
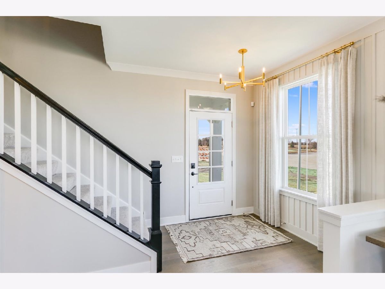
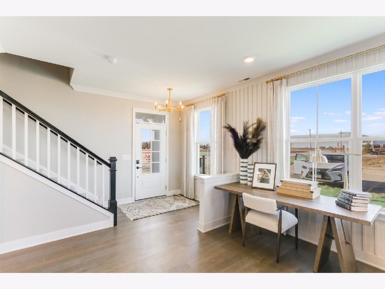
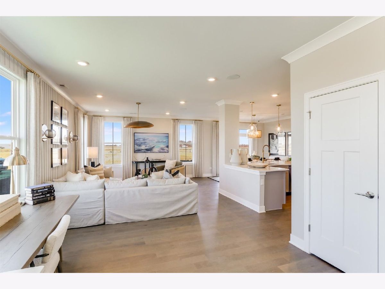
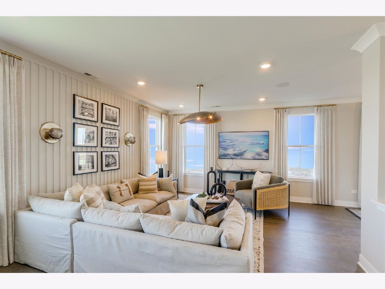
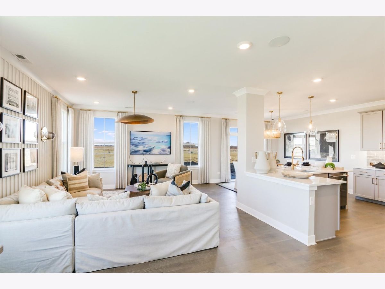
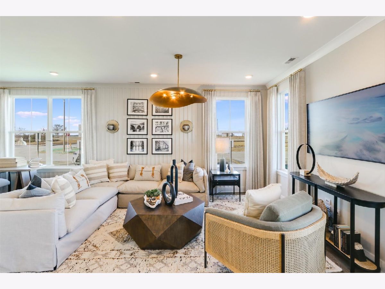
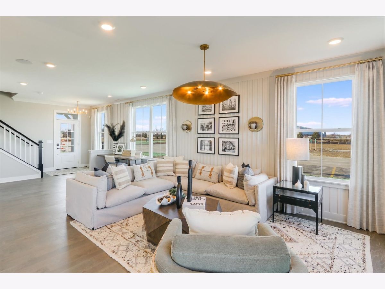
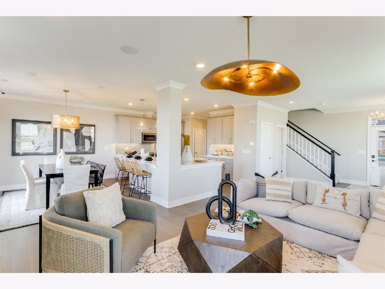
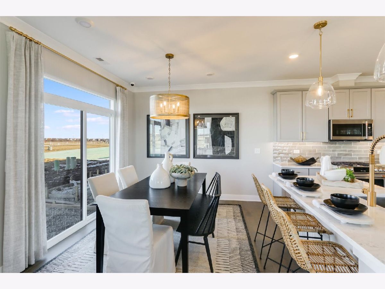
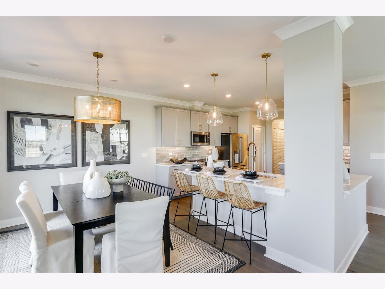
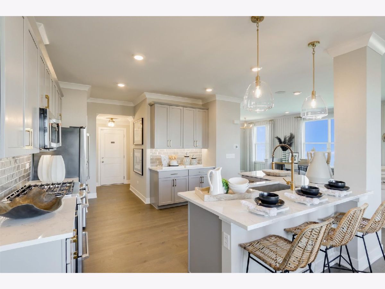
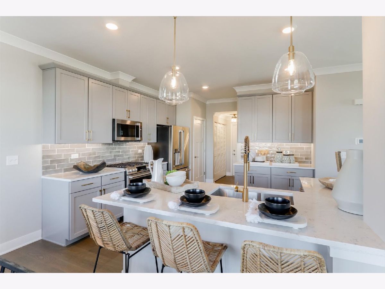
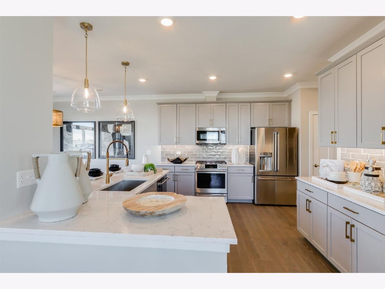
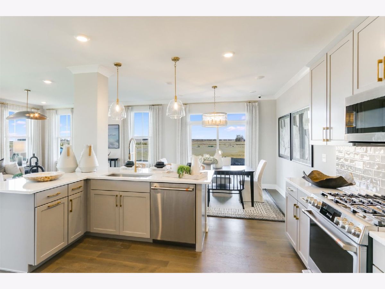
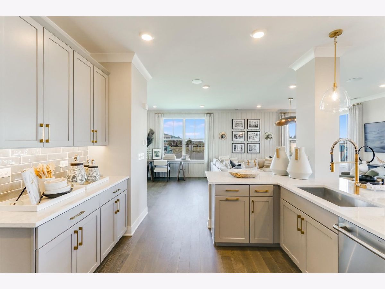
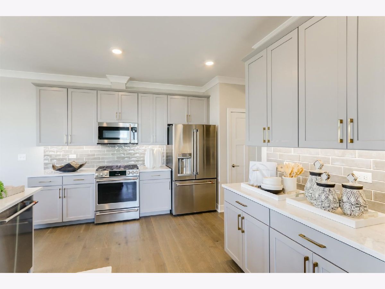
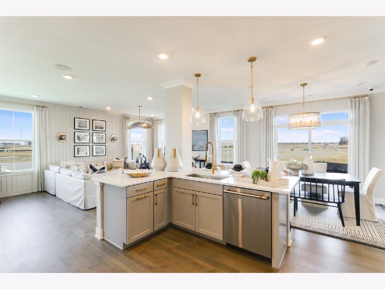
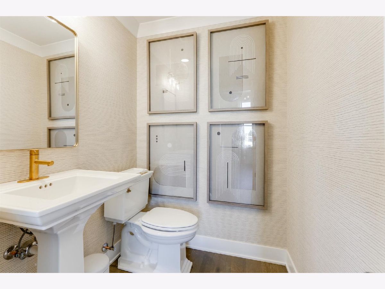
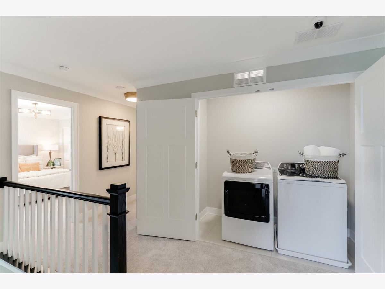
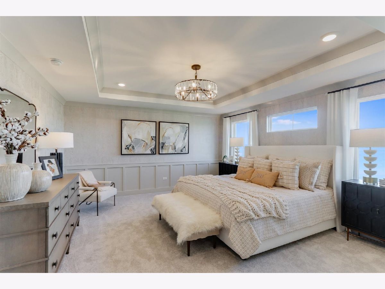
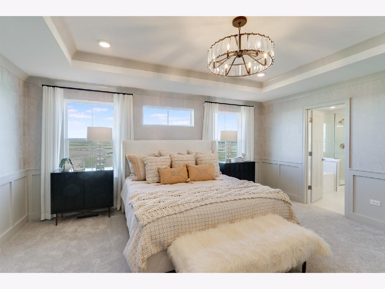
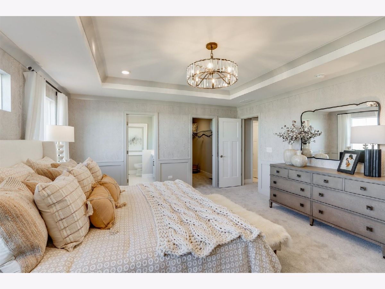
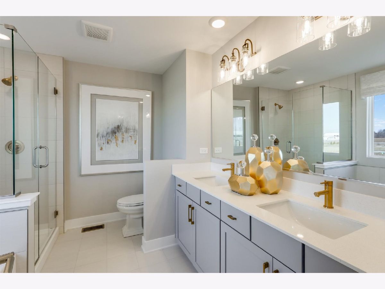
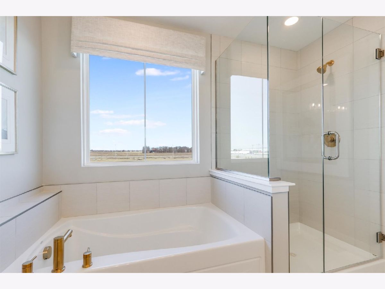
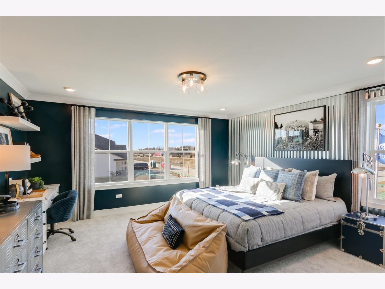
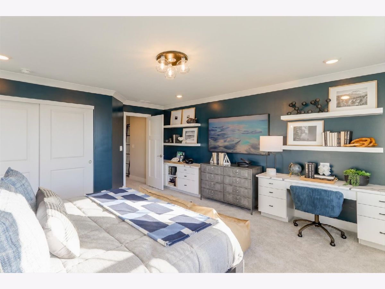
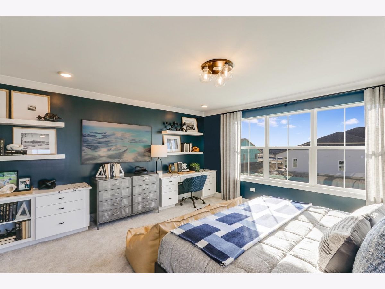
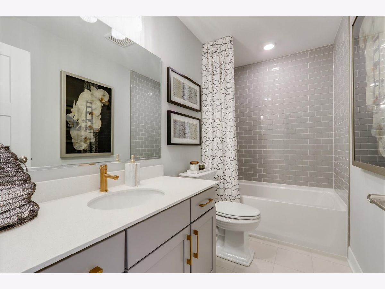
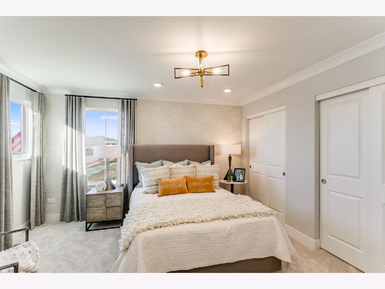
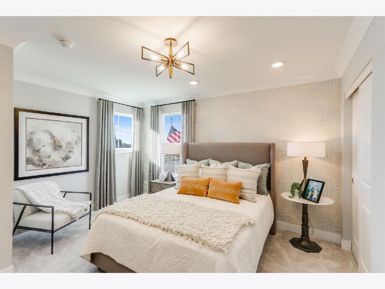
***Brand NEW Construction in Naperville-District 204!*** *Below Market Interest Rate Available for Qualified Buyers* Welcome to the Campbell, a spacious townhome floorplan. Open and full of light, the great room is surrounded by windows, and at over 25-feet deep, you'll get that modern, open-concept feel you've been looking for in a new home. A large kitchen with plenty of cabinet and counter space will provide you all the room you need for meal prep and hosting. A kitchen pantry, a powder room, and an oversized 2-car garage are all included on the first floor. As you walk up the extra wide staircase to the upper floor, you will first come across the secondary bedrooms, the laundry room and a hallway bathroom. When you're ready to call it a night, retreat to your large owner's suite with its own luxurious en-suite bathroom and huge walk-in closet. Rounding out this home is a 9 foot basement with a rough-in for a future bathroom. *Photos and Virtual Tour are of a model home, not subject home* Broker must be present at clients first visit to any M/I Homes community. Lot 22.05 *Photos and Virtual Tour are of a model home, not subject home* Broker must be present at clients first visit to any M/I Homes community. Lot 2.05
Property Specifics
| Condos/Townhomes | |
| 2 | |
| — | |
| 2026 | |
| — | |
| CAMPBELL-UFB | |
| No | |
| — |
| Will | |
| Everly Trace Of Naperville | |
| 438 / Monthly | |
| — | |
| — | |
| — | |
| 12747462 | |
| 0120200006000000 |
Nearby Schools
| NAME: | DISTRICT: | DISTANCE: | |
|---|---|---|---|
|
Grade School
Peterson Elementary School |
204 | — | |
|
Middle School
Crone Middle School |
204 | Not in DB | |
|
High School
Neuqua Valley High School |
204 | Not in DB | |
Property History
| DATE: | EVENT: | PRICE: | SOURCE: |
|---|---|---|---|
| 31 Aug, 2026 | Listed for sale | $665,330 | MRED MLS |
Room Specifics
Total Bedrooms: 3
Bedrooms Above Ground: 3
Bedrooms Below Ground: 0
Dimensions: —
Floor Type: —
Dimensions: —
Floor Type: —
Full Bathrooms: 3
Bathroom Amenities: Separate Shower,Double Sink,European Shower
Bathroom in Basement: 0
Rooms: —
Basement Description: —
Other Specifics
| 2 | |
| — | |
| — | |
| — | |
| — | |
| 24X52.6 | |
| — | |
| — | |
| — | |
| — | |
| Not in DB | |
| — | |
| — | |
| — | |
| — |
Tax History
| Year | Property Taxes |
|---|
Contact Agent
Contact Agent
Listing Provided By
Little Realty
