

5105 Dartmoor Drive, Mchenry, Illinois 60050


$275,000
|
For Sale
|
|
| Status: | Contingent |
| Sqft: | 1,758 |
| Cost/Sqft: | $156 |
| Beds: | 3 |
| Baths: | 3 |
| Year Built: | 1978 |
| Property Taxes: | $7,101 |
| Days On Market: | 10 |
| Lot Size: | 0,00 |
Description
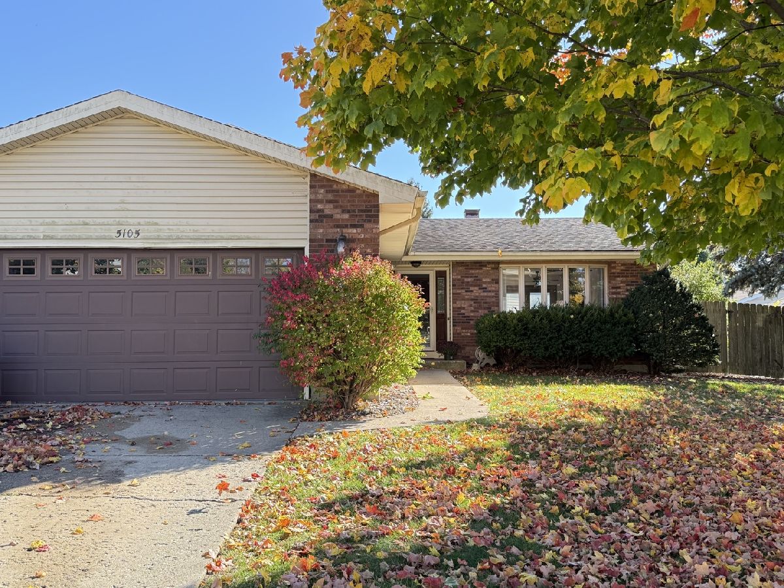
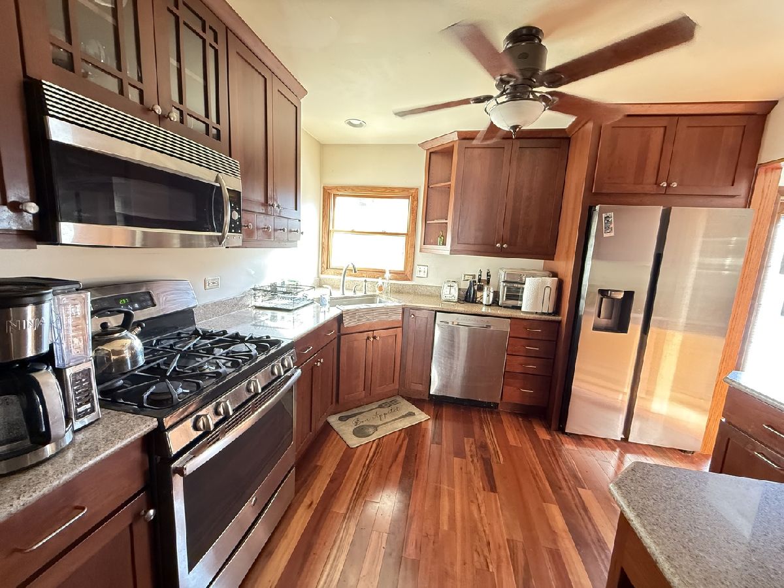
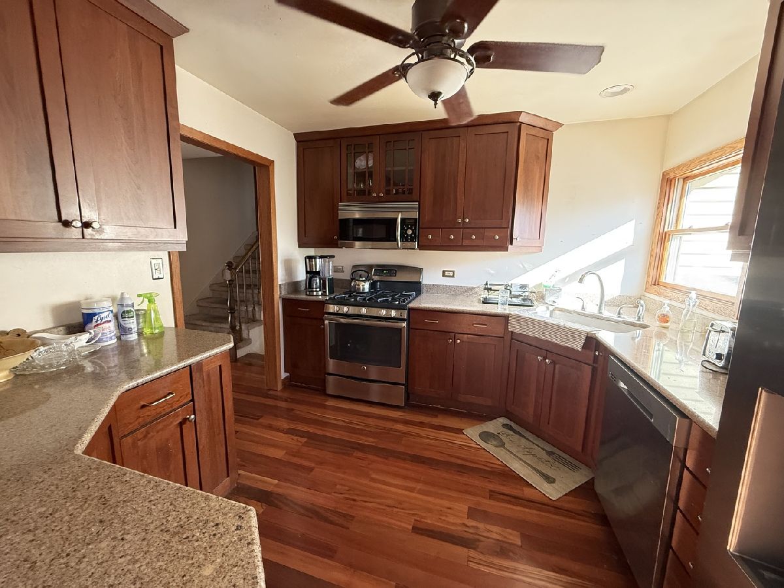
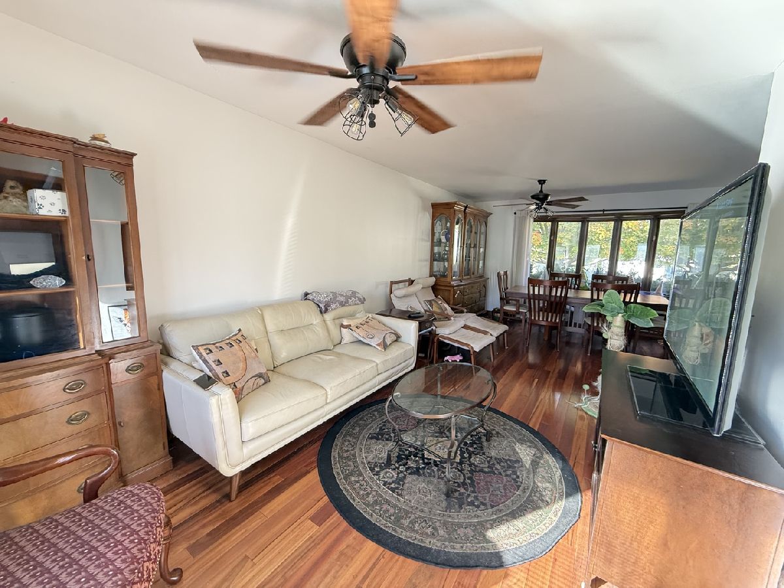
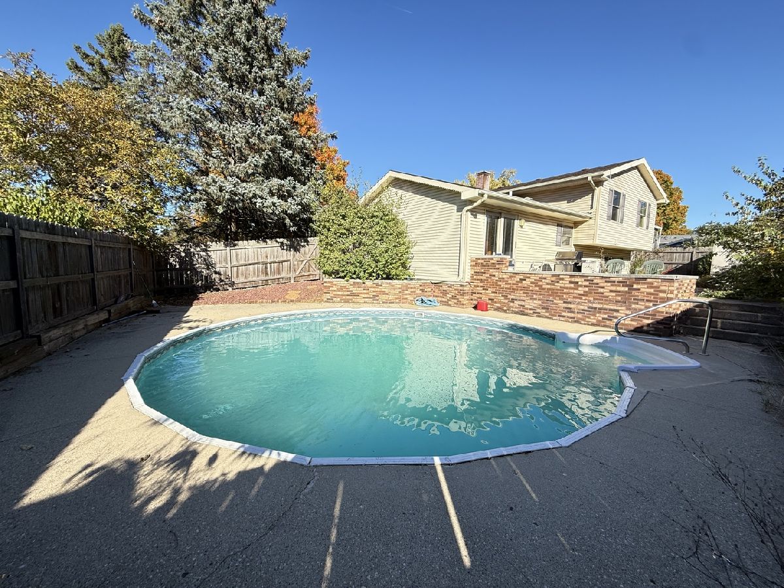
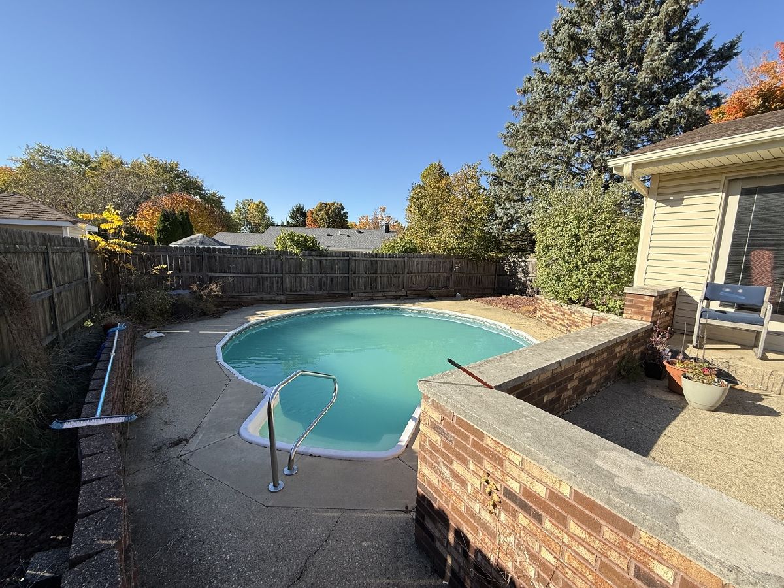
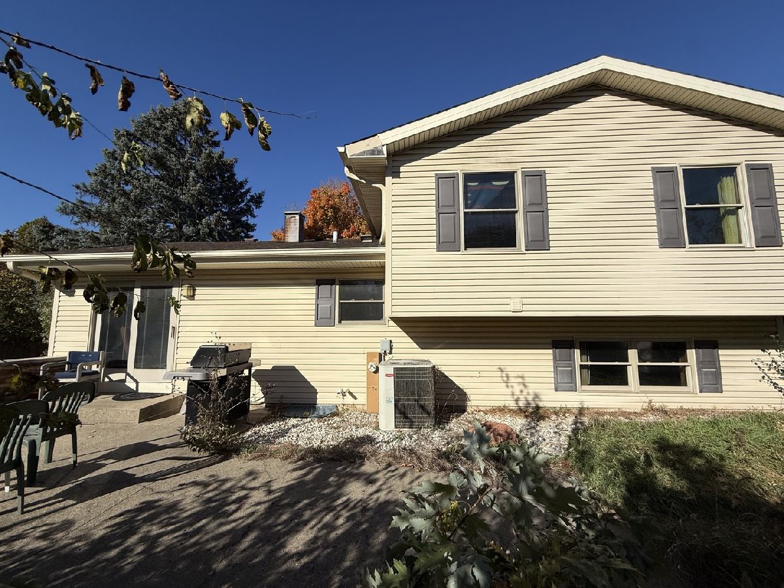
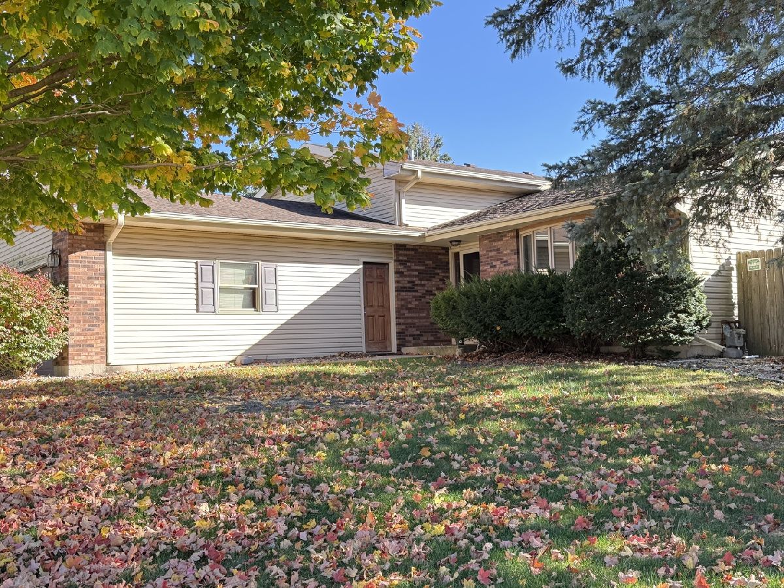
Multiple offers received, Highest and Best by Tuesday at 7:30pm. Welcome to this spacious quad-level home in McHenry! Featuring 3 bedrooms, 2.5 bathrooms, and a 2-car garage, this home offers a functional layout with plenty of potential. Enjoy hardwood floors, 42-inch kitchen cabinets, and quartz countertops and all appliances included. The backyard features an underground swimming pool, perfect for enjoying the summer months and entertaining family and friends. The seller is offering a $3,000 credit toward carpet replacement, giving buyers an opportunity to make the home their own. Some cosmetic updates are needed, making this a great opportunity to add your personal touch and build equity. Properties in the neighborhood are selling for over 350k Don't miss the potential this home has to offer! SOLD AS IS
Property Specifics
| Single Family | |
| — | |
| — | |
| 1978 | |
| Partially Finished, Full, Daylight | |
| Vinyl Siding | |
| — | |
| — | |
| No | |
| — |
| — | |
| — | |
| — / Not Applicable | |
| None | |
| Public | |
| Public Sewer | |
| Central Air | |
| Gas | |
| 12797621 | |
| 0933477002 |
Property History
| DATE: | EVENT: | PRICE: | SOURCE: |
|---|---|---|---|
| 3 Nov, 2026 | Under contract | $275,000 | MRED MLS |
| 30 Oct, 2026 | Listed for sale | $275,000 | MRED MLS |
Room Specifics
Total Bedrooms: 3
Bedrooms Above Ground: 3
Bedrooms Below Ground: 0
Dimensions: 13X13
Floor Type: Carpet
Dimensions: 10X15
Floor Type: Carpet
Dimensions: 11X11
Floor Type: —
Full Bathrooms: 3
Bathroom Amenities: —
Bathroom in Basement: 1
Dimensions: 11X10
Floor Type: Hardwood
Dimensions: 10X11
Floor Type: Hardwood
Dimensions: 10X10
Floor Type: —
Dimensions: 14X15
Floor Type: Hardwood
Dimensions: 20X21
Floor Type: Carpet
Rooms: No additional rooms
Other Specifics
| 2 | |
| — | |
| Attached, Garage | |
| — | |
| — | |
| — | |
| — | |
| — | |
| 9466 | |
| — | |
| Full | |
| — | |
| — | |
| Not in DB | |
| — | |
| — | |
| — |
Tax History
| Year | Property Taxes |
|---|---|
| 2026 | $7,101 |
Contact Agent
Contact Agent
Listing Provided By
Northwest Suburban Real Estate
