

5105 Star Flower Terrace, Loves Park, Illinois 61111


$230,000
|
For Sale
|
|
| Status: | New |
| Sqft: | 1,380 |
| Cost/Sqft: | $167 |
| Beds: | 2 |
| Baths: | 3 |
| Year Built: | 1994 |
| Property Taxes: | $4,572 |
| Days On Market: | 0 |
| Lot Size: | 0,00 |
Description
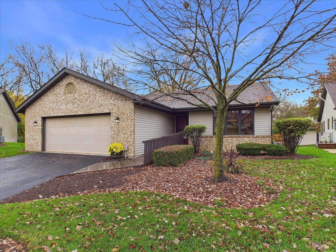
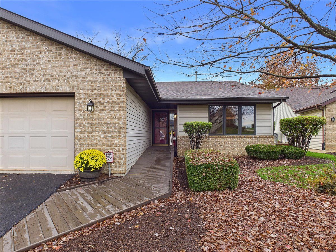
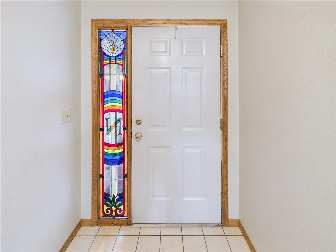
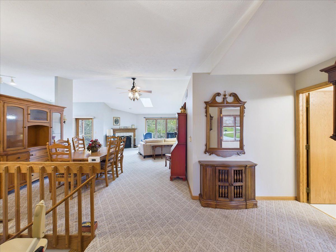
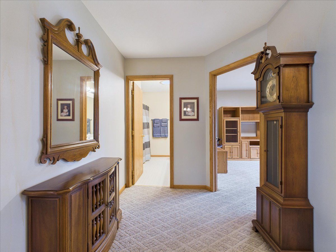
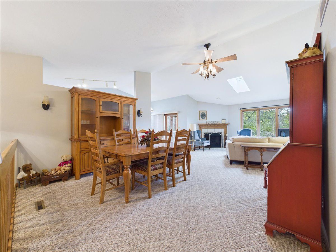
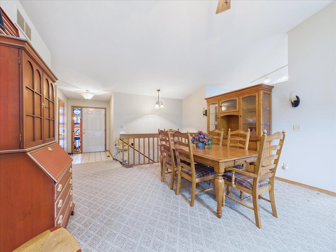
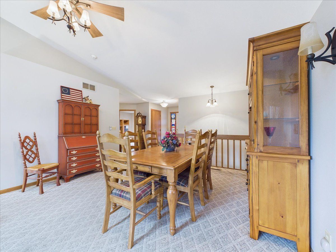
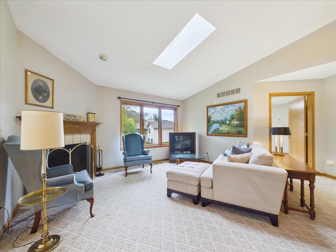
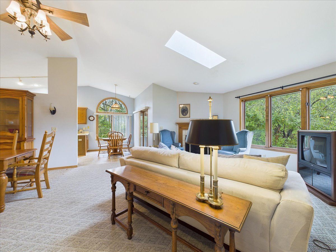
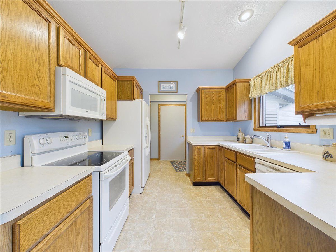
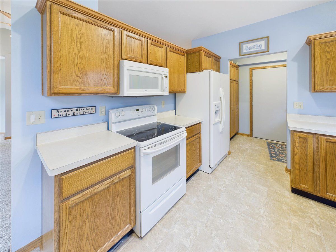
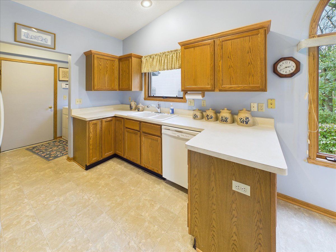
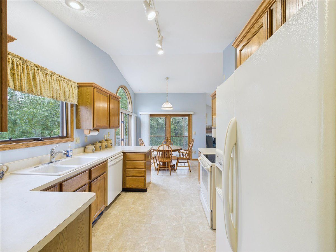
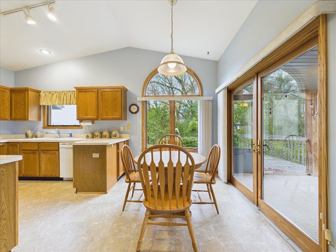
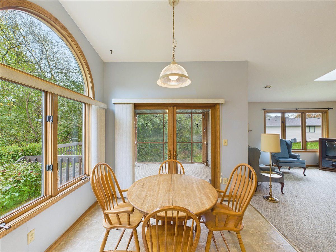
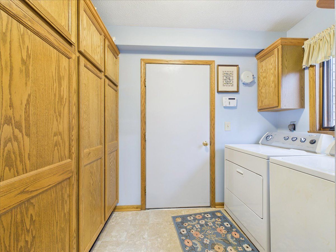
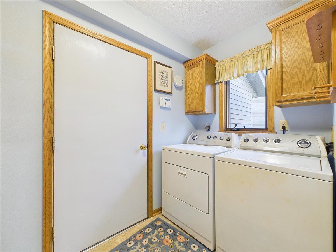
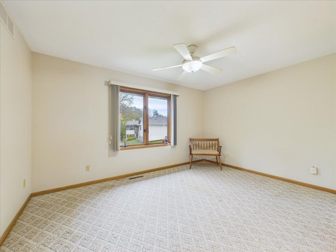
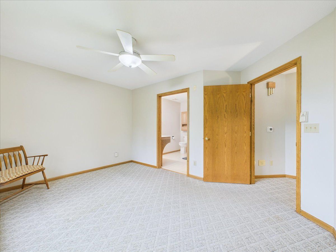
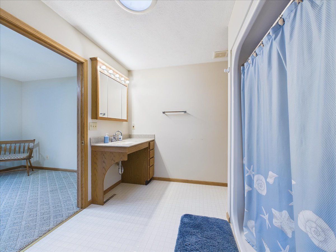
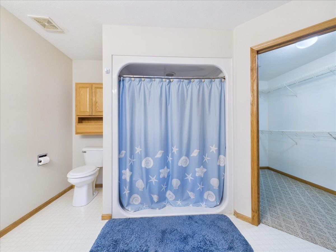
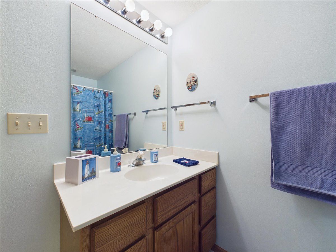
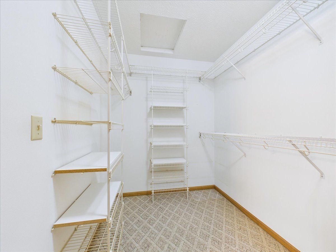
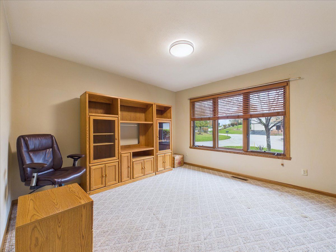
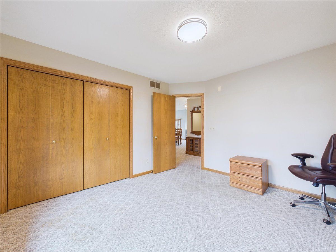
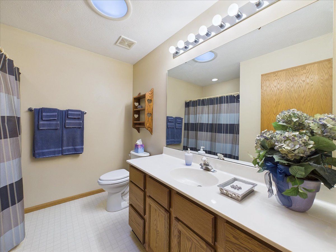
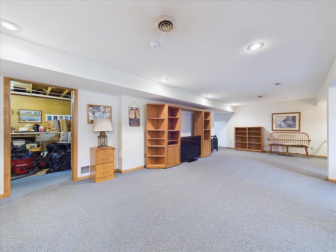
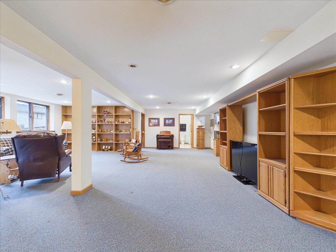
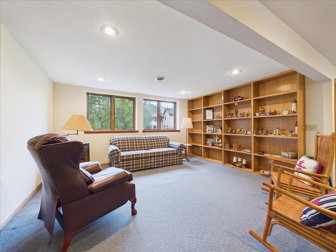
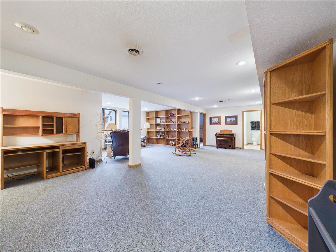
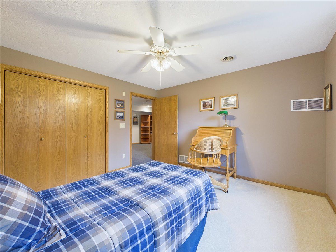
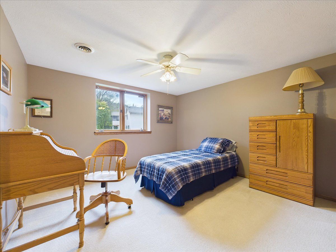
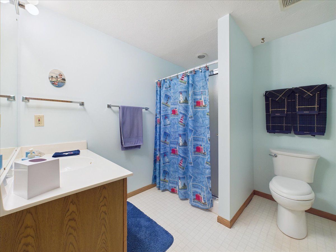
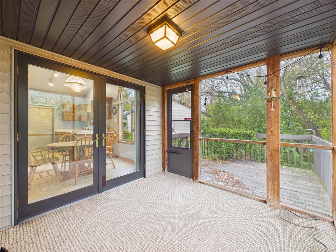
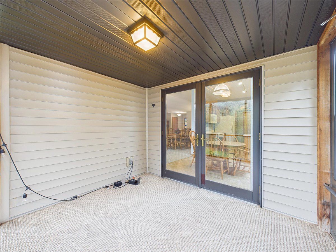
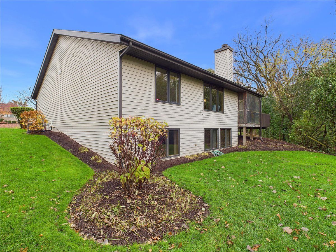
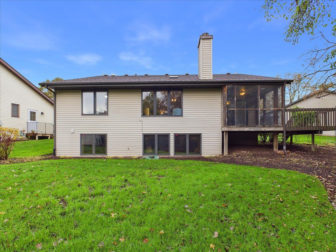
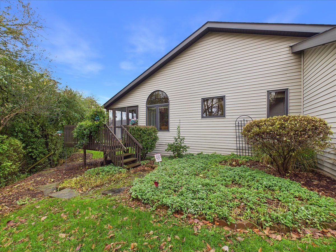
Enjoy comfortable, easy living in this ranch-style single-family condo located on a cul-de-sac in a 55+ community. Designed with accessibility in mind, the home features handicap accessibility throughout, extra-wide doorways, a wheelchair ramp leading to the front entrance, and a chair lift for added convenience. The open floor plan offers vaulted ceilings, skylights, and a living room with a corner fireplace that flows into the dining area and kitchen with plenty of cupboard and counter space. A breakfast nook provides access to the screened-in porch, a great place to enjoy the outdoors. The main level features two bedrooms and two full bathrooms, including a primary suite with a walk-in closet and a large private bathroom with a walk-in shower. First-floor laundry adds to the convenience. The partially exposed finished lower level offers a rec room, third bedroom, and third full bathroom, providing additional space for guests or hobbies. A two-car attached garage completes the home. The HOA takes care of lawn maintenance, snow removal, and the roof, which was replaced approximately two years ago. Additional updates include a 2018 furnace, with a new control board and Aprilaire system installed this year, and a 2019 water heater.
Property Specifics
| Single Family | |
| — | |
| Ranch | |
| 1994 | |
| Finished, Partial Exposure, Full | |
| 1,000 (1,000 finished) | |
| Vinyl Siding | |
| Asphalt | |
| — | |
| No | |
| — |
| Winnebago | |
| — | |
| 750 / Quarterly | |
| Lawn Care, Snow Removal, Other | |
| Public | |
| Public Sewer | |
| Central Air | |
| Gas, Forced Air | |
| 12810270 | |
| 1204103116 |
Nearby Schools
| NAME: | DISTRICT: | DISTANCE: | |
|---|---|---|---|
|
Grade School
Windsor Elementary School |
122 | — | |
|
Middle School
Harlem Middle School |
122 | Not in DB | |
|
High School
Harlem High School |
122 | Not in DB | |
Property History
| DATE: | EVENT: | PRICE: | SOURCE: |
|---|---|---|---|
| 17 Nov, 2026 | Listed for sale | $230,000 | MRED MLS |
Room Specifics
Total Bedrooms: 3
Bedrooms Above Ground: 2
Bedrooms Below Ground: 1
Dimensions: 14X12
Floor Type: —
Dimensions: 12X11
Floor Type: —
Dimensions: 12X12
Floor Type: —
Full Bathrooms: 3
Bathroom Amenities: —
Bathroom in Basement: 1
Dimensions: 20X15
Floor Type: —
Dimensions: 10X10
Floor Type: —
Features: Eating Area-Table Space
Dimensions: 10X4
Floor Type: —
Dimensions: 18X14
Floor Type: —
Rooms: Eating Area, Recreation Room, Foyer, Walk In Closet
Name: Eating Area
Dimensions: 9X7
Floor Type: —
Name: Recreation Room
Dimensions: 29X25
Floor Type: —
Name: Foyer
Dimensions: 8X6
Floor Type: —
Name: Walk In Closet
Dimensions: 8X6
Floor Type: —
Other Specifics
| 2 | |
| — | |
| Garage Owned, Attached, Garage | |
| Main Level | |
| — | |
| Deck, Screened | |
| Door Width 32 Inches or More, Main Level Entry, Other Main Level Modifications, Wheelchair Accessible, Wheelchair Ramp(s) | |
| — | |
| — | |
| condo | |
| — | |
| Full | |
| 1st Floor Bedroom, 1st Floor Full Bath | |
| Range, Microwave, Dishwasher, Refrigerator, Washer, Dryer, Disposal, Water Softener | |
| Not in DB | |
| — | |
| — | |
| — |
Tax History
| Year | Property Taxes |
|---|---|
| 2026 | $4,572 |
Contact Agent
Nearby Similar Homes
Nearby Sold Comparables



Contact Agent
Listing Provided By
Keller Williams Realty Signature
