

5108 Octavia Avenue, Harwood Heights, Illinois 60706


$439,000
|
For Sale
|
|
| Status: | Contingent |
| Sqft: | 1,000 |
| Cost/Sqft: | $439 |
| Beds: | 2 |
| Baths: | 2 |
| Year Built: | 1939 |
| Property Taxes: | $6,487 |
| Days On Market: | 48 |
| Lot Size: | 0,12 |
Description
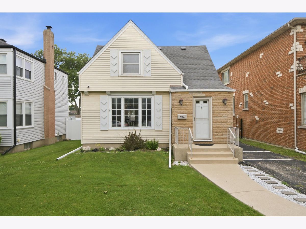
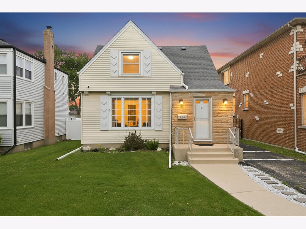
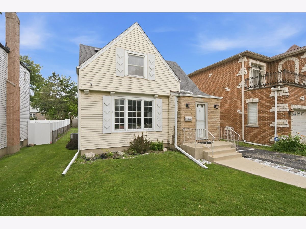
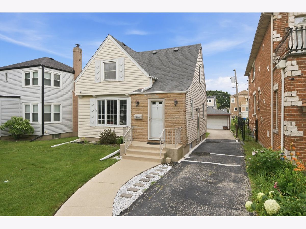
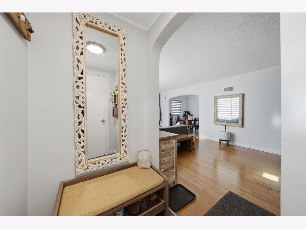
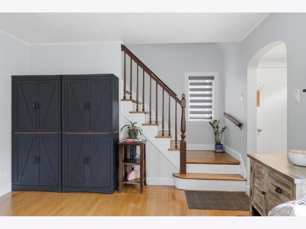
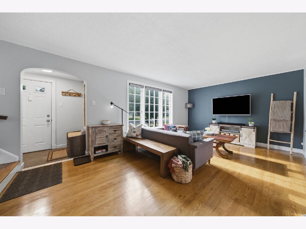
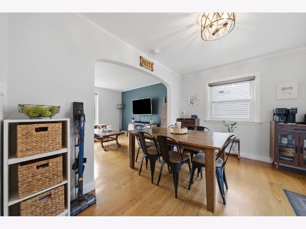
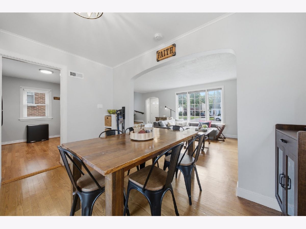
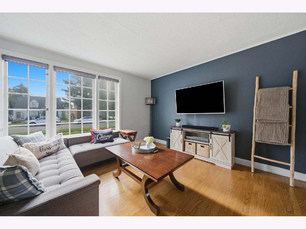
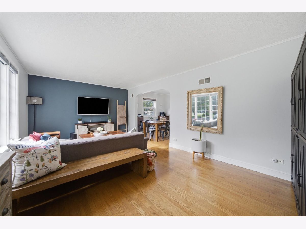
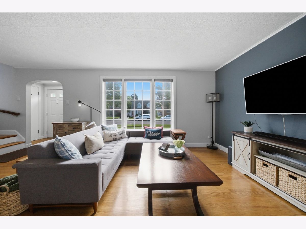
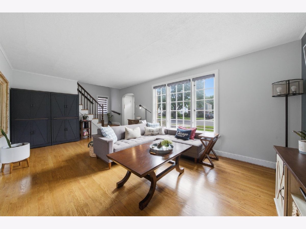
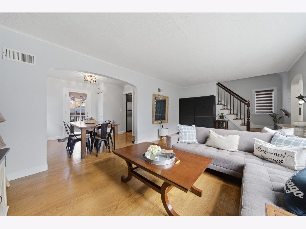
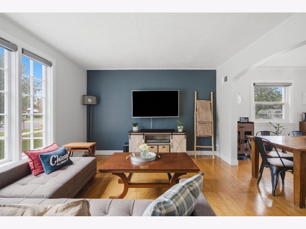
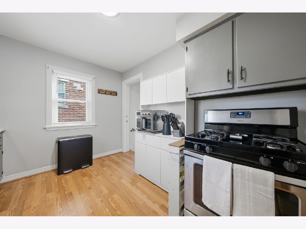
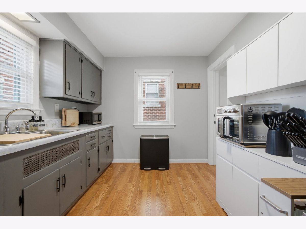
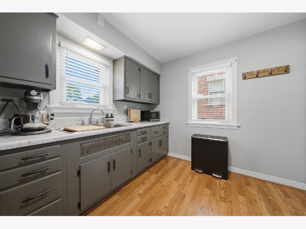
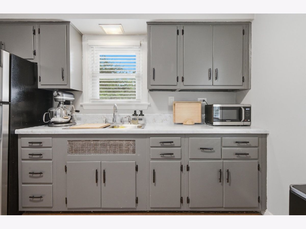
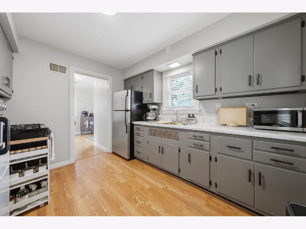
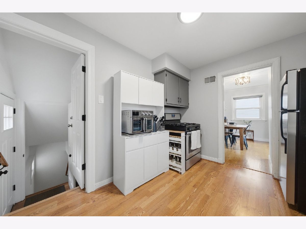
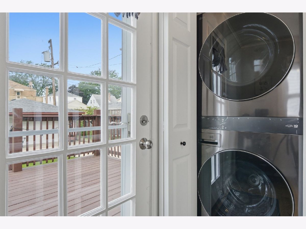
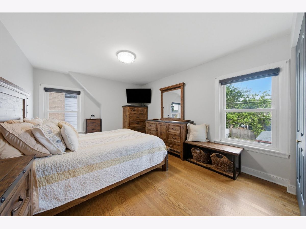
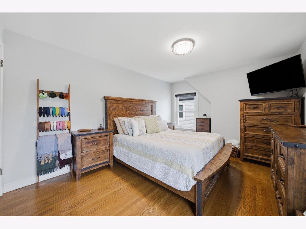
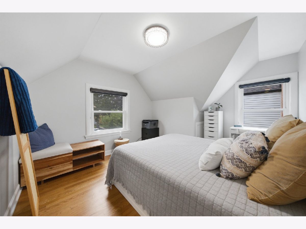
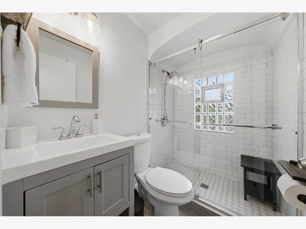
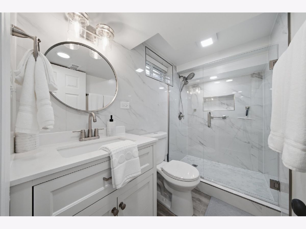
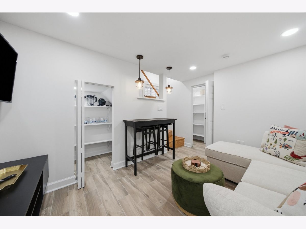
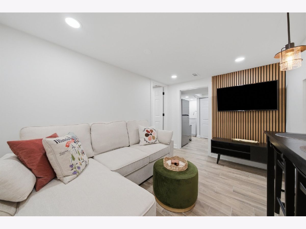
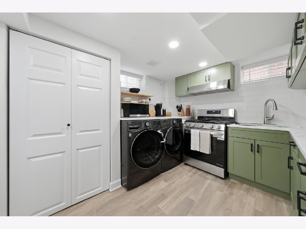
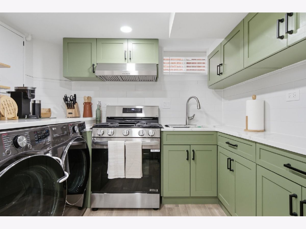
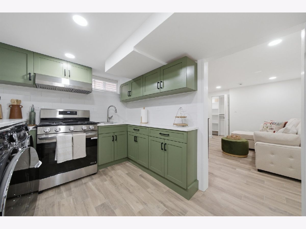
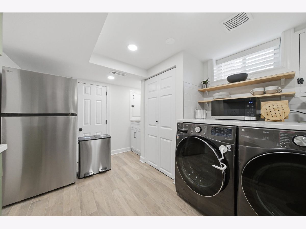
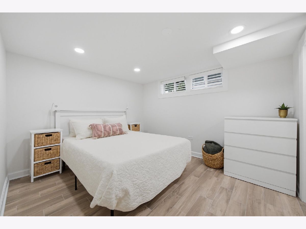
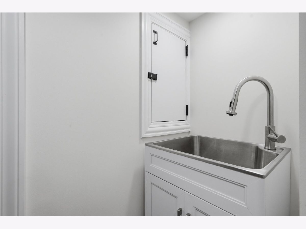
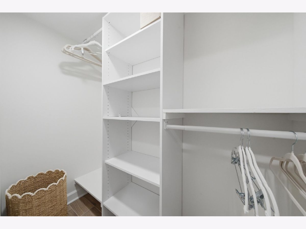
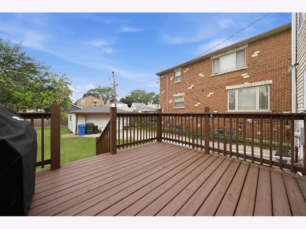
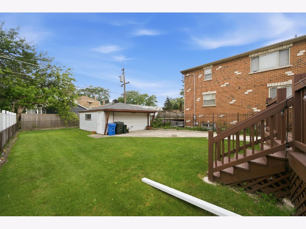
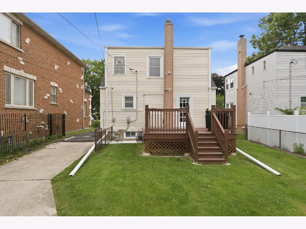
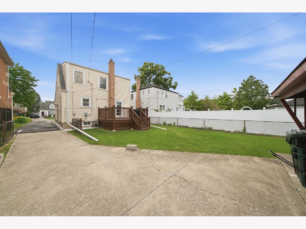
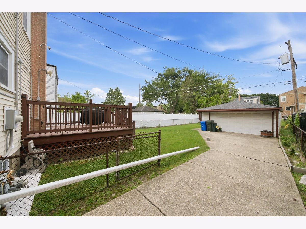
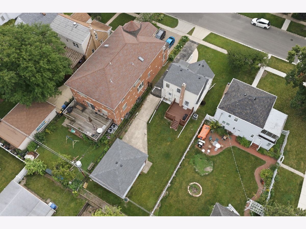
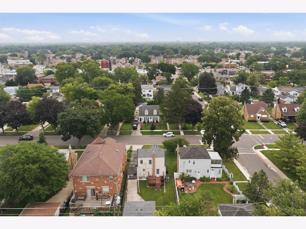
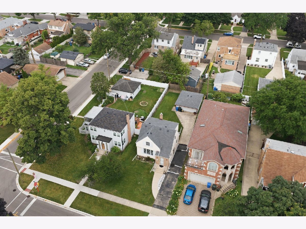
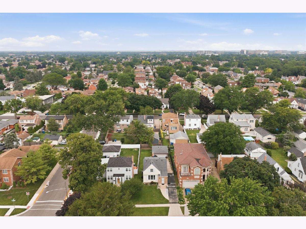
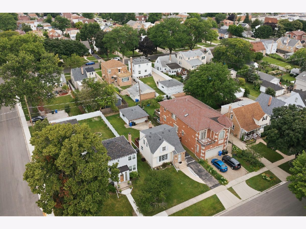
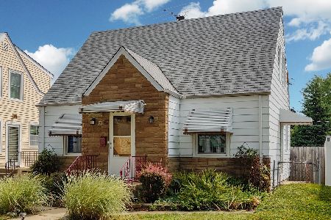
MULTIPLE OFFERS RECEIVED. HIGHEST & BEST DUE 7/20 Meticulously maintained and thoughtfully updated Harwood Heights home featuring polished hardwood floors, a tiled entry, generous closet space, two renovated bathrooms, and the convenience of two separate laundry areas. Completely renovated in 2025, the finished basement was designed with careful attention to every detail and offers an ideal setup for extended family, guests, entertaining, working from home, or additional everyday living space. This level features a spacious family room, bedroom, full bathroom, full kitchen with all-new appliances, and an additional laundry area. With two kitchens and two laundry areas, the home provides exceptional comfort and convenience. Major improvements include a new roof on both the house and garage in 2024, a new furnace, tankless water heater, air duct cleaning, and sump pump in 2023, an AC unit installed in 2021, a remodeled second-level bathroom in 2021, and a second laundry area added to the first floor in 2025. The deck was also freshly restained in 2025. Outside, enjoy the deck, long driveway, spacious two-car garage, and a great setup for additional outdoor entertaining. Located on a quiet residential street surrounded by newer construction and conveniently close to shopping, grocery stores, restaurants, public transportation, the Harlem Blue Line, and I-90. Highly rated Maine South High School district.
Property Specifics
| Single Family | |
| — | |
| — | |
| 1939 | |
| — | |
| — | |
| No | |
| 0.12 |
| Cook | |
| — | |
| 0 / Not Applicable | |
| — | |
| — | |
| — | |
| 12705359 | |
| 12124040680000 |
Nearby Schools
| NAME: | DISTRICT: | DISTANCE: | |
|---|---|---|---|
|
Grade School
Pennoyer Elementary School |
79 | — | |
|
High School
Maine South High School |
207 | Not in DB | |
Room Specifics
Total Bedrooms: 3
Bedrooms Above Ground: 2
Bedrooms Below Ground: 1
Dimensions: —
Floor Type: —
Dimensions: —
Floor Type: —
Full Bathrooms: 2
Bathroom Amenities: —
Bathroom in Basement: 1
Rooms: —
Basement Description: —
Other Specifics
| 2 | |
| — | |
| — | |
| — | |
| — | |
| 40X135 | |
| — | |
| — | |
| — | |
| — | |
| Not in DB | |
| — | |
| — | |
| — | |
| — |
Contact Agent
Nearby Similar Homes
Nearby Sold Comparables

Contact Agent
Listing Provided By
RE/MAX LOYALTY
