

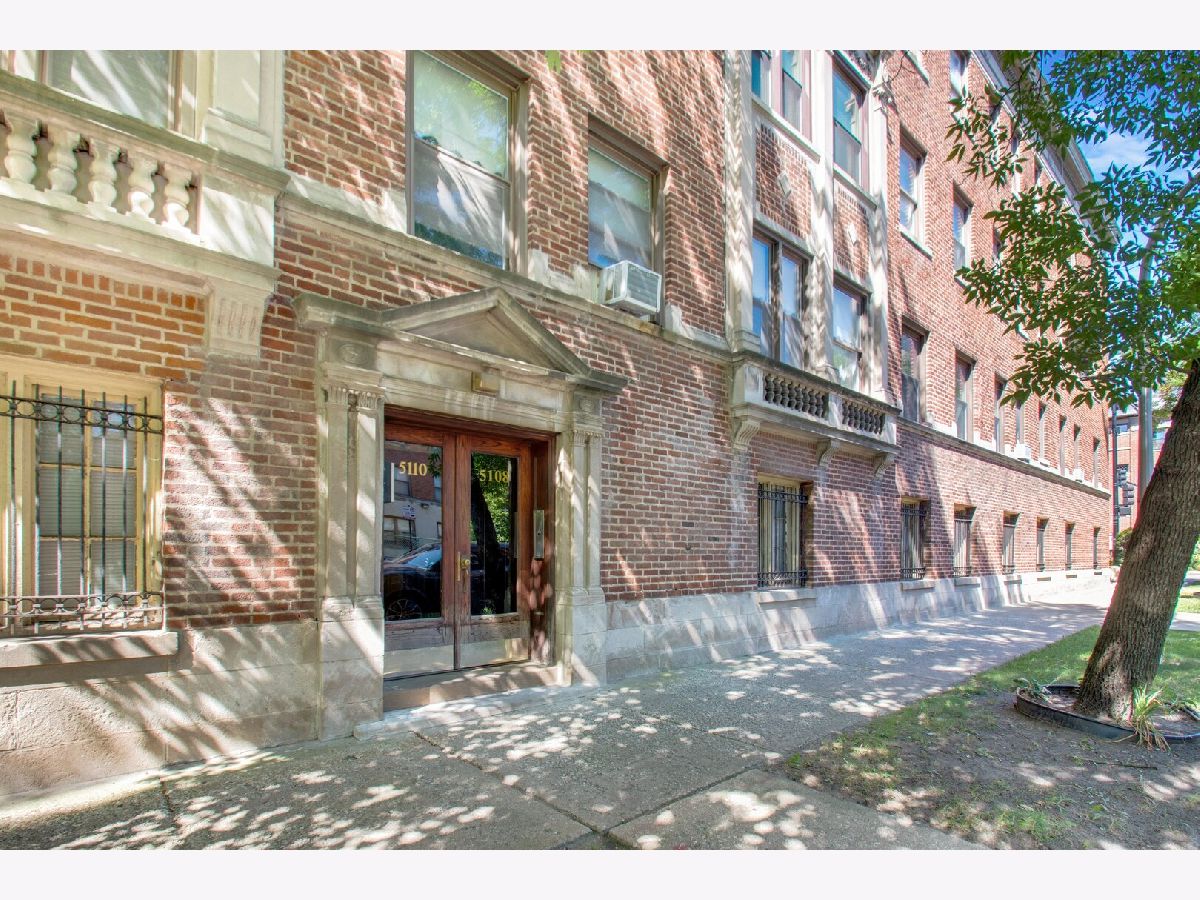
5108 Woodlawn Avenue, Hyde Park, Chicago, Illinois 60615


$275,000
|
For Sale
|
|
| Status: | New |
| Sqft: | 0 |
| Cost/Sqft: | — |
| Beds: | 2 |
| Baths: | 1 |
| Year Built: | 1917 |
| Property Taxes: | $4,941 |
| Days On Market: | 5 |
| Lot Size: | 0,00 |
Description
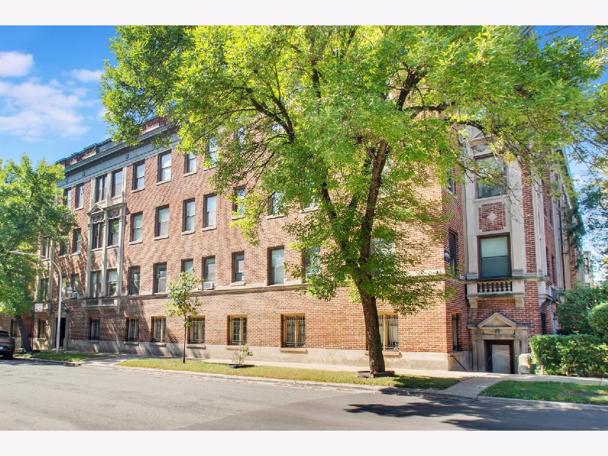
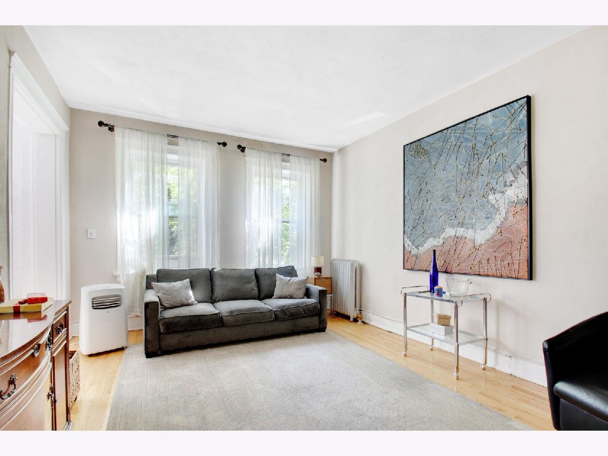
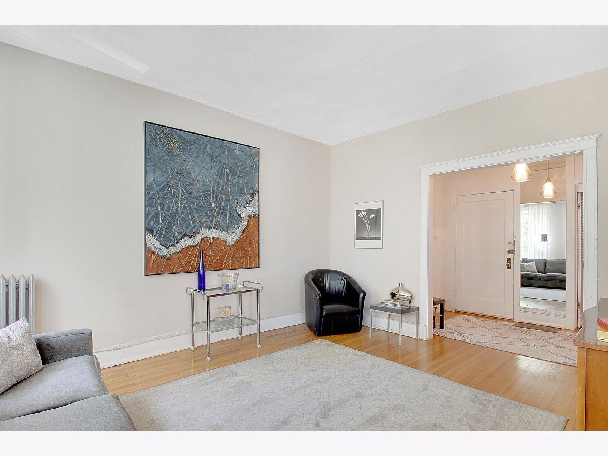
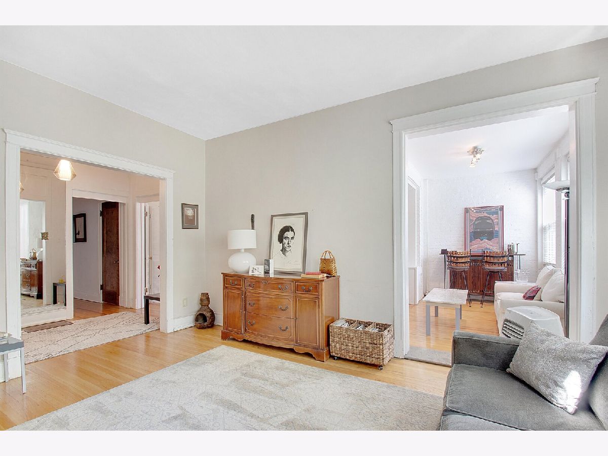
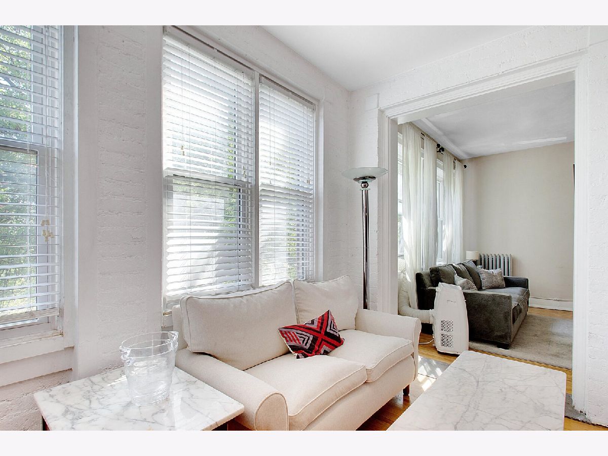
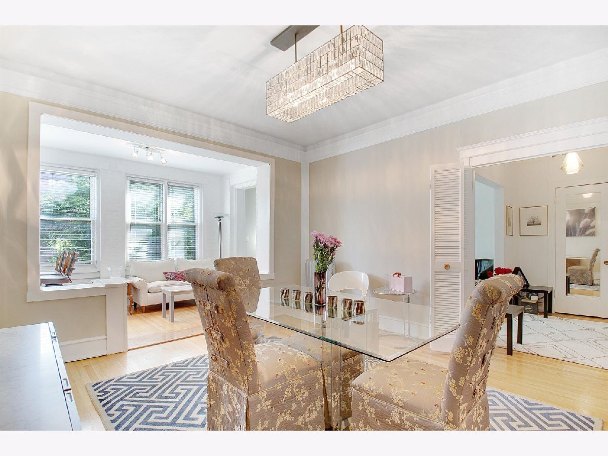
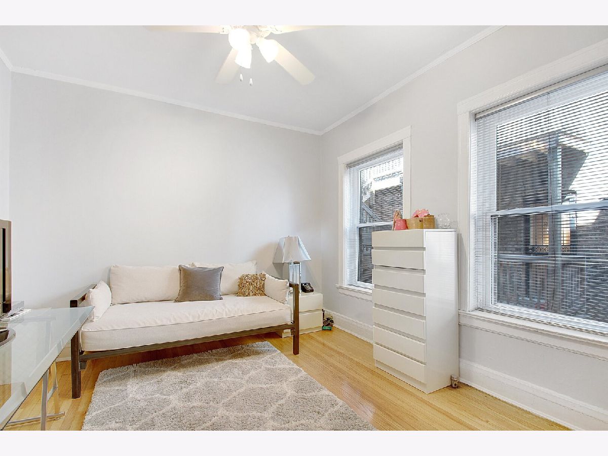
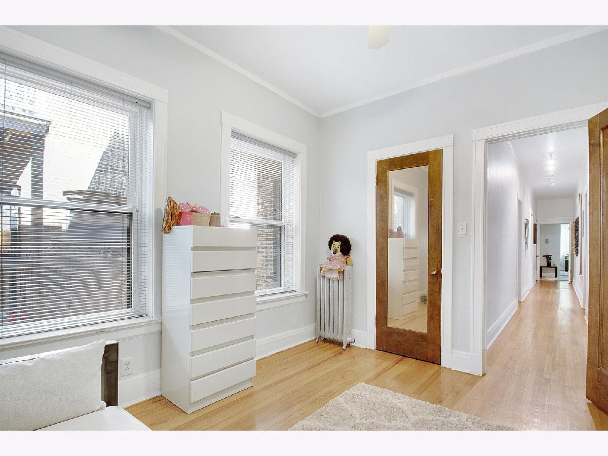
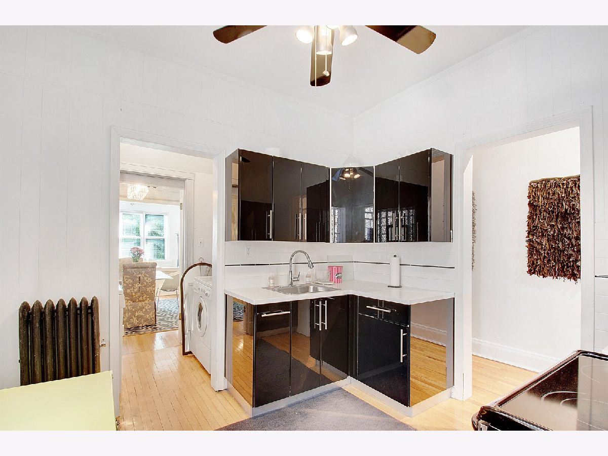
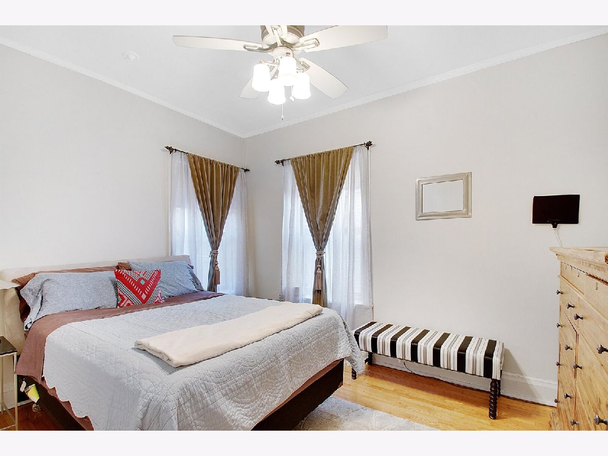
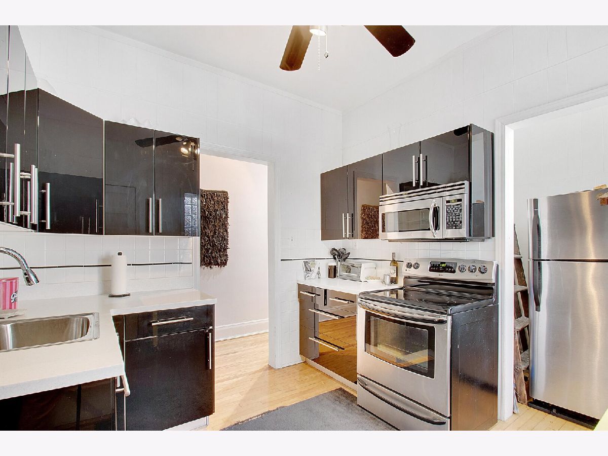
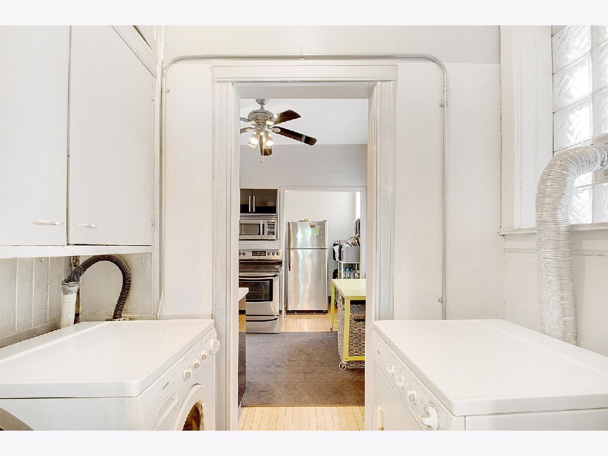
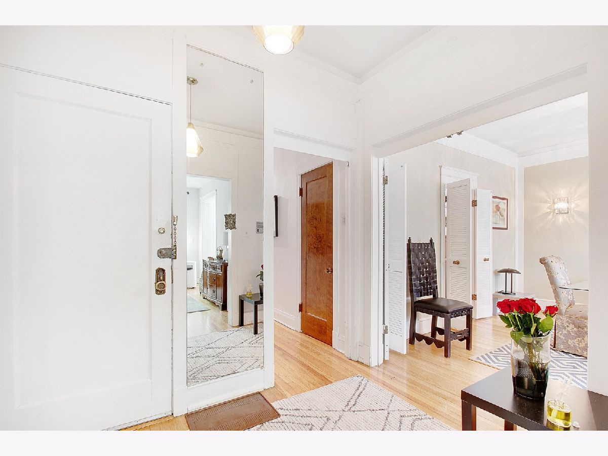
Welcome to this inviting two-bedroom condo in the heart of Hyde Park, offering a wonderful blend of vintage charm and comfortable living. From the moment you enter, you'll appreciate the soaring ceilings, classic trim, and beautiful architectural details that give the home its distinctive character. The spacious living room is filled with natural light and features an abundance of windows that lead into a charming enclosed sunroom. Whether used as a cozy reading nook, home office, or a place to enjoy your morning coffee, this versatile space adds to the appeal of the home. The adjacent formal dining room provides generous space for hosting dinners, entertaining guests, or enjoying everyday meals. A convenient butler's pantry connects the dining area to the kitchen and includes the in-unit washer and dryer for added functionality. Both bedrooms are generously sized and comfortably accommodate queen-sized beds along with additional furniture. Ideally situated near the University of Chicago, local shops, restaurants, public transportation, and the many amenities Hyde Park has to offer, this home combines character, space, and convenience in a highly desirable location. For investors, the property also offers an appealing opportunity with strong income potential. Whether you're searching for a home of your own or looking to expand your investment portfolio, this Hyde Park condo is one worth seeing. Schedule your private showing today!
Property Specifics
| Condos/Townhomes | |
| 3 | |
| — | |
| 1917 | |
| — | |
| — | |
| No | |
| — |
| Cook | |
| — | |
| 391 / Monthly | |
| — | |
| — | |
| — | |
| 12756205 | |
| 20113050161020 |
Nearby Schools
| NAME: | DISTRICT: | DISTANCE: | |
|---|---|---|---|
|
Grade School
Kozminski Elementary School Comm |
299 | — | |
|
High School
Kenwood Academy High School |
299 | Not in DB | |
Property History
| DATE: | EVENT: | PRICE: | SOURCE: |
|---|---|---|---|
| 10 Dec, 2025 | Under contract | $0 | MRED MLS |
| 10 Dec, 2025 | Listed for sale | $0 | MRED MLS |
| 17 Sep, 2026 | Listed for sale | $275,000 | MRED MLS |
Room Specifics
Total Bedrooms: 2
Bedrooms Above Ground: 2
Bedrooms Below Ground: 0
Dimensions: —
Floor Type: —
Full Bathrooms: 1
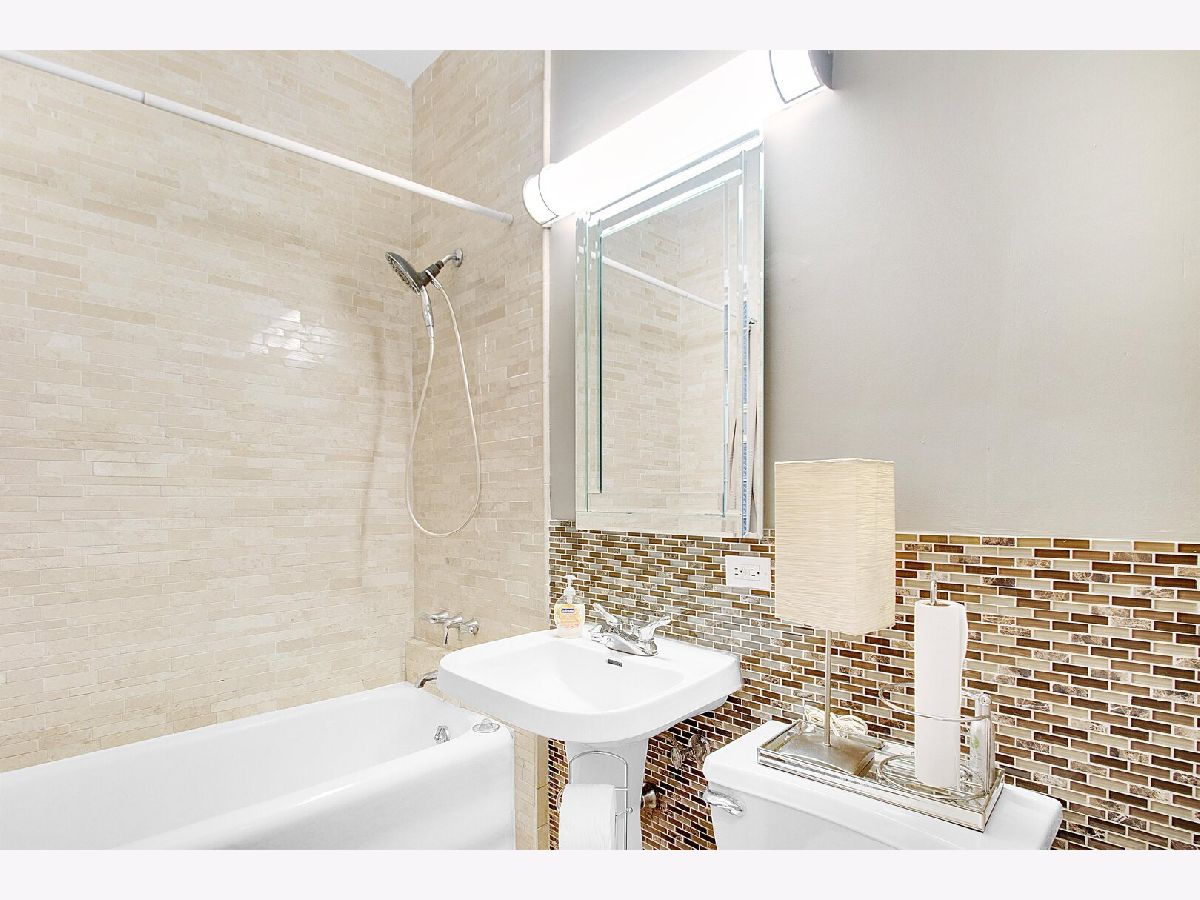
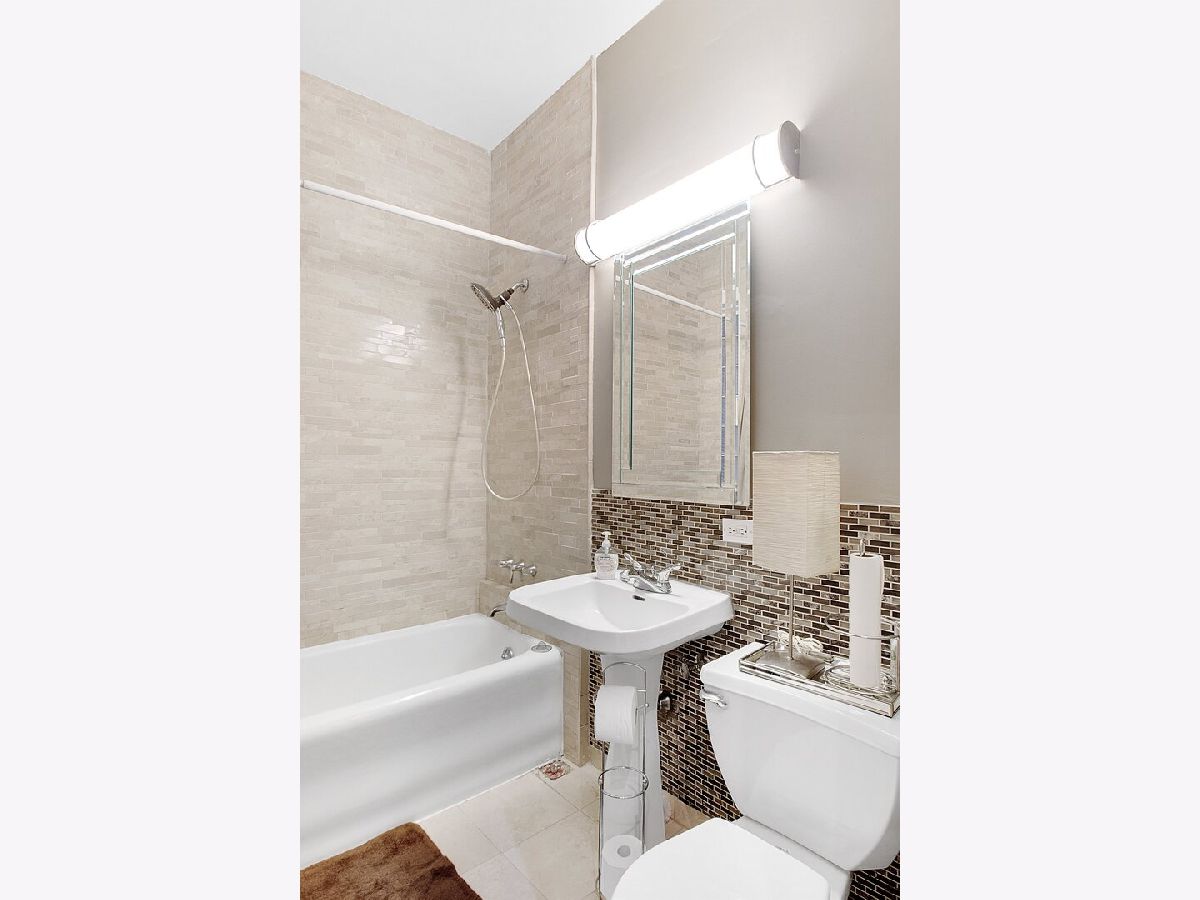
Bathroom Amenities: Soaking Tub
Bathroom in Basement: 0
Rooms: —
Basement Description: —
Other Specifics
| — | |
| — | |
| — | |
| — | |
| — | |
| CONDO | |
| — | |
| — | |
| — | |
| — | |
| Not in DB | |
| — | |
| — | |
| — | |
| — |
Tax History
| Year | Property Taxes |
|---|---|
| 2026 | $4,941 |
Contact Agent
Nearby Similar Homes

Nearby Sold Comparables

Contact Agent
Listing Provided By
RE/MAX Premier
