

511 7th Street, St Joseph, Illinois 61873


$184,900
|
For Sale
|
|
| Status: | Contingent |
| Sqft: | 1,089 |
| Cost/Sqft: | $170 |
| Beds: | 3 |
| Baths: | 1 |
| Year Built: | 1958 |
| Property Taxes: | $2,381 |
| Days On Market: | 31 |
| Lot Size: | 0,23 |
Description
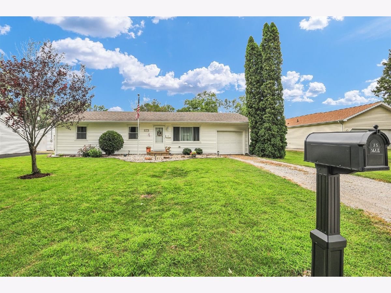
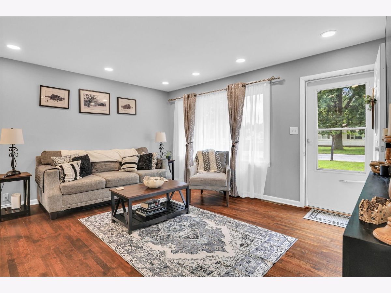
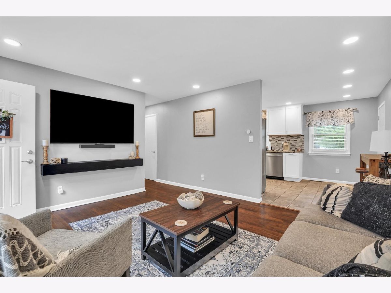
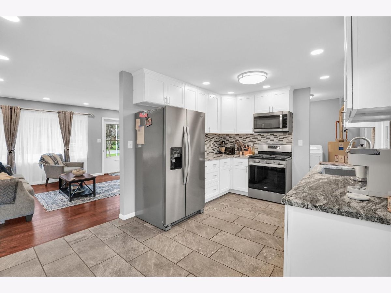
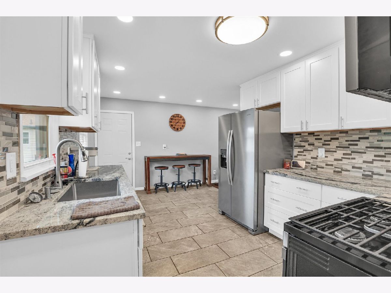
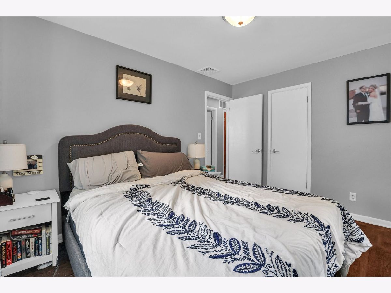
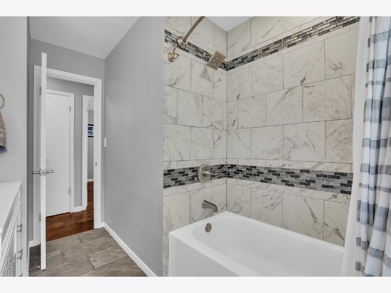
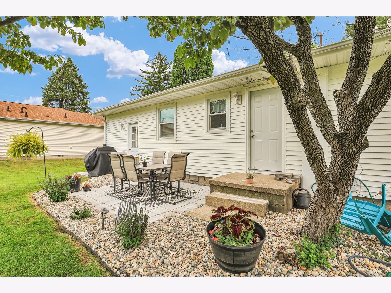
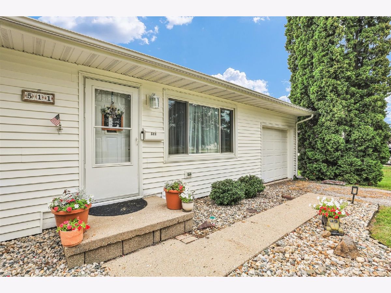
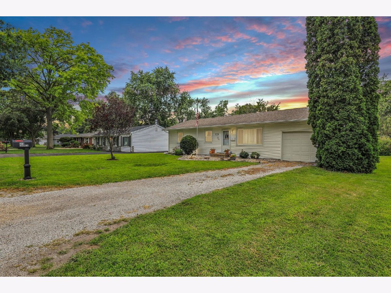
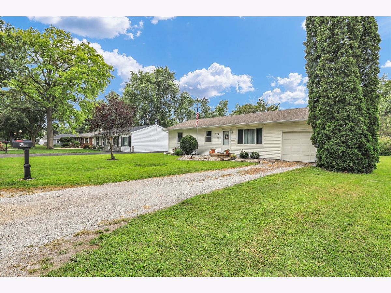
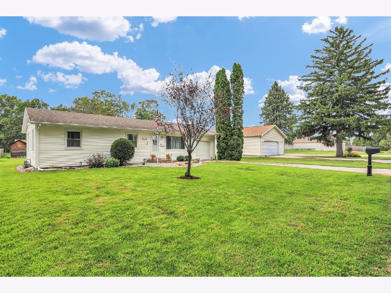
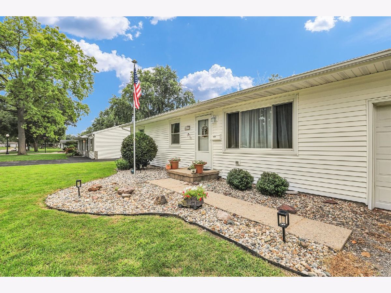
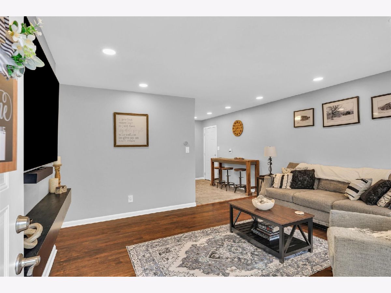
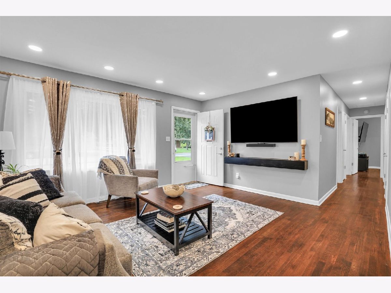
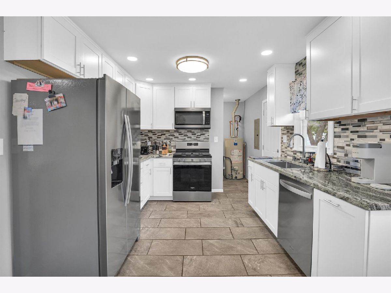
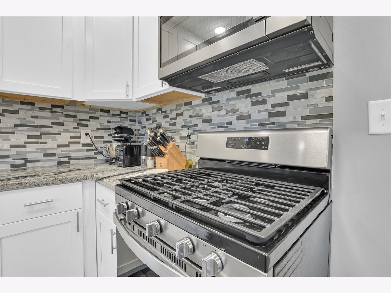
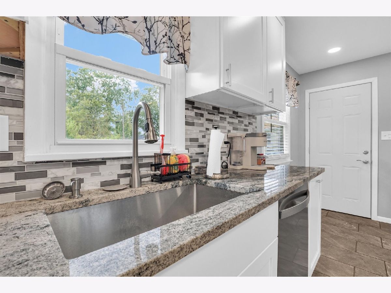
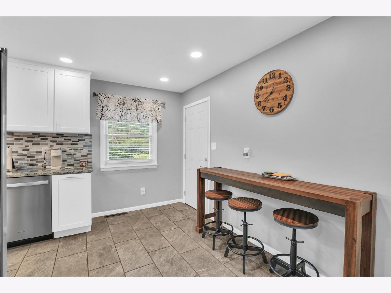
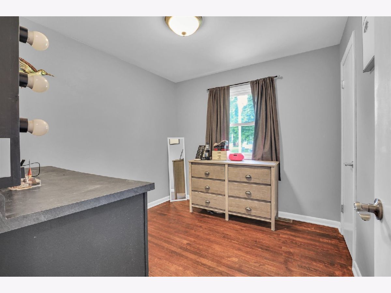
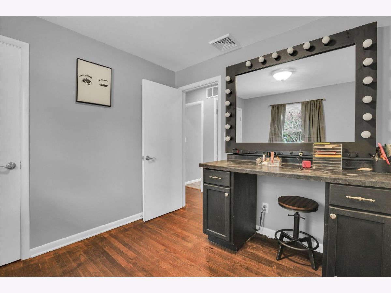
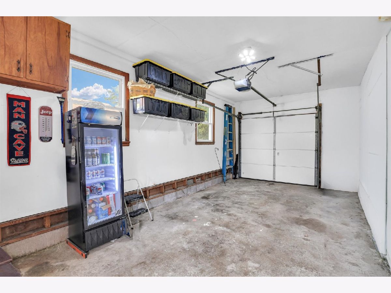
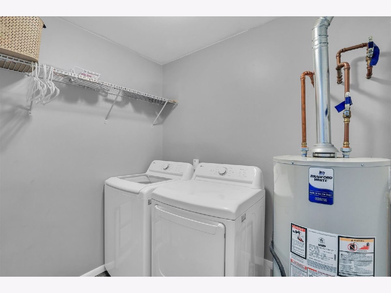
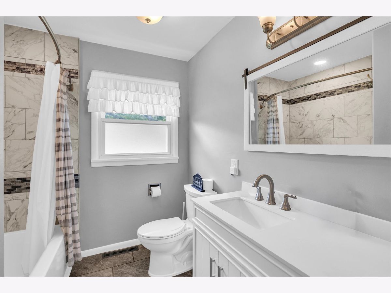
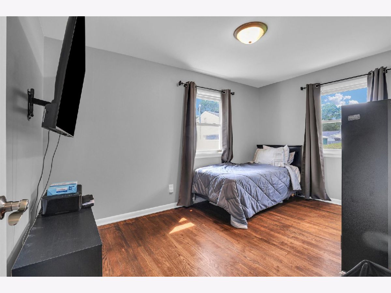
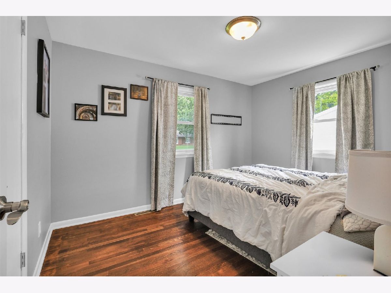
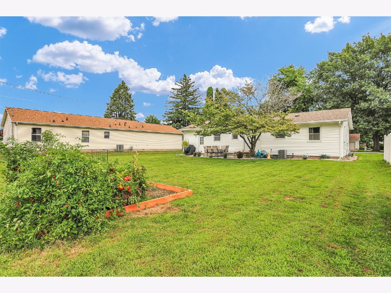
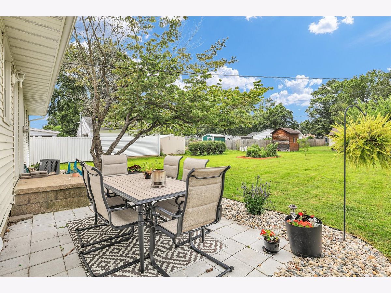
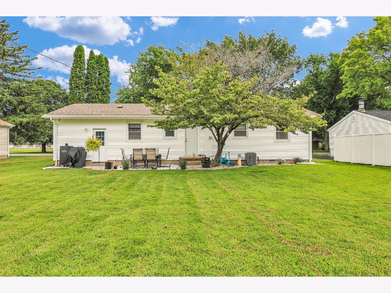
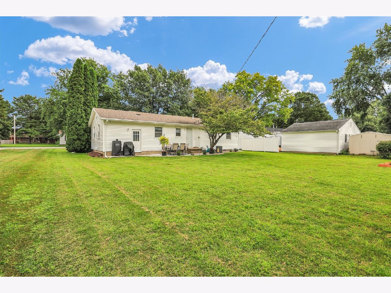
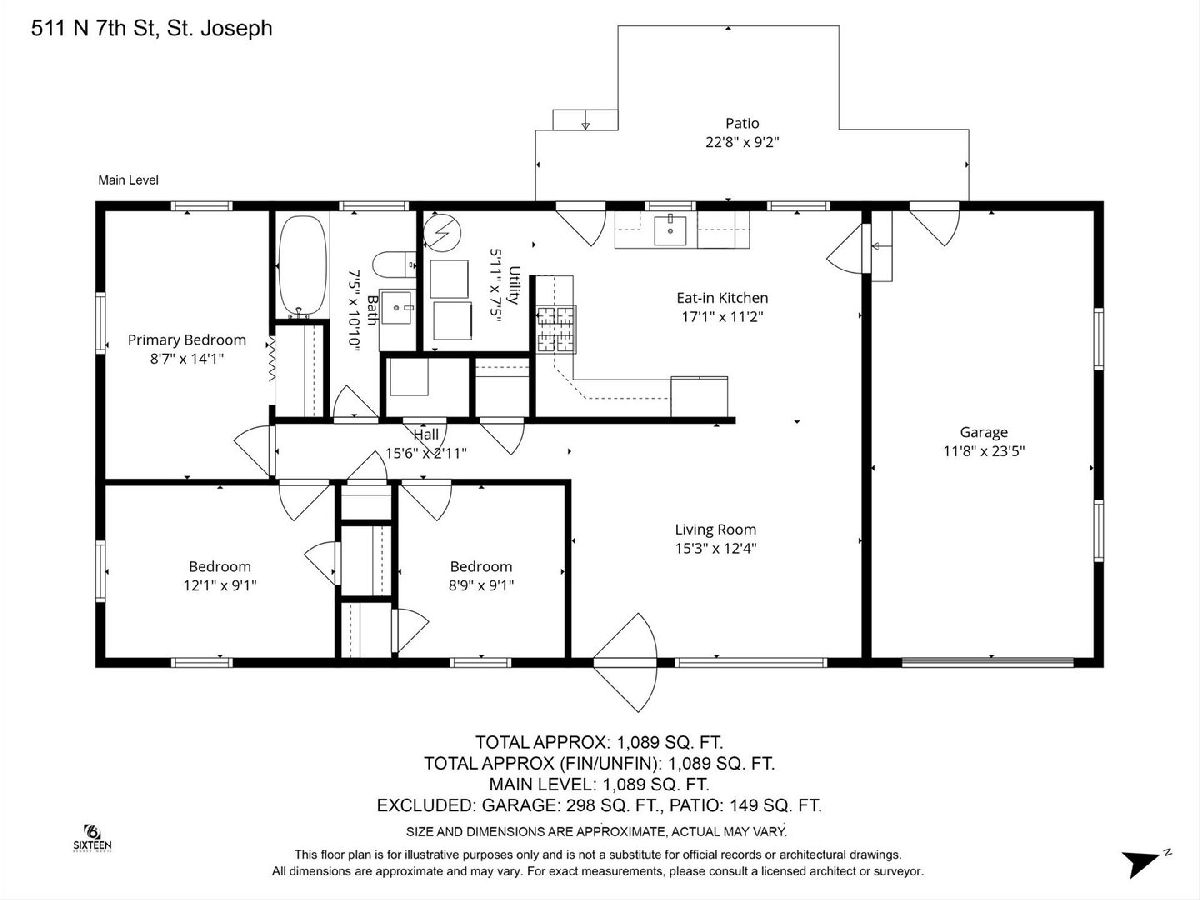
Move-in ready and extensively updated, this 3-bedroom, 1-bath St. Joseph ranch offers a long list of improvements inside and out. The bright, updated kitchen features white cabinetry, granite countertops, tile flooring, stainless steel appliances, and recessed lighting. Beautifully refinished hardwood floors carry through the living room and bedrooms, giving the home a clean and cohesive feel. The bathroom was completely remodeled, while major improvements completed in 2024 include a new furnace, central air, water heater, PEX plumbing, appliances, additional insulation, and updated lighting. With many of the big-ticket items already addressed, this home is ready to simply move in and enjoy. Outside, the spacious backyard offers plenty of room to enjoy, complete with a patio, established landscaping, garden space, and mature trees. An attached garage adds everyday convenience and additional storage. Updated from top to bottom with a comfortable layout, inviting outdoor space, and a convenient St. Joseph location, this home packs a lot into its footprint and is ready for its next owner.
Property Specifics
| Single Family | |
| — | |
| — | |
| 1958 | |
| — | |
| — | |
| No | |
| 0.23 |
| Champaign | |
| — | |
| — / Not Applicable | |
| — | |
| — | |
| — | |
| 12730066 | |
| 282211452009 |
Nearby Schools
| NAME: | DISTRICT: | DISTANCE: | |
|---|---|---|---|
|
Grade School
St. Joseph Elementary School |
169 | — | |
|
Middle School
St. Joseph Junior High School |
169 | Not in DB | |
|
High School
St. Joseph-ogden High School |
305 | Not in DB | |
Property History
| DATE: | EVENT: | PRICE: | SOURCE: |
|---|---|---|---|
| 16 Aug, 2026 | Under contract | $184,900 | MRED MLS |
| 13 Aug, 2026 | Listed for sale | $184,900 | MRED MLS |
Room Specifics
Total Bedrooms: 3
Bedrooms Above Ground: 3
Bedrooms Below Ground: 0
Dimensions: —
Floor Type: —
Dimensions: —
Floor Type: —
Full Bathrooms: 1
Bathroom Amenities: —
Bathroom in Basement: 0
Rooms: —
Basement Description: —
Other Specifics
| 1 | |
| — | |
| — | |
| — | |
| — | |
| 73x136 | |
| — | |
| — | |
| — | |
| — | |
| Not in DB | |
| — | |
| — | |
| — | |
| — |
Tax History
| Year | Property Taxes |
|---|---|
| 2026 | $2,381 |
Contact Agent
Contact Agent
Listing Provided By
KELLER WILLIAMS-TREC
