

511 Nicole Drive, Bartlett, Illinois 60103


$270,000
|
For Sale
|
|
| Status: | Active |
| Sqft: | 972 |
| Cost/Sqft: | $278 |
| Beds: | 2 |
| Baths: | 2 |
| Year Built: | 1988 |
| Property Taxes: | $4,237 |
| Lot Size: | 0,00 |
Description
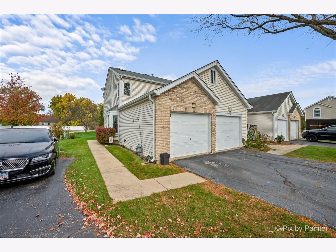
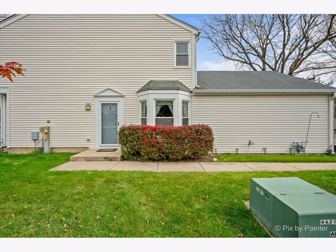
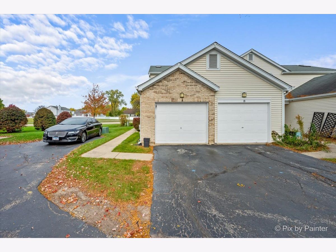
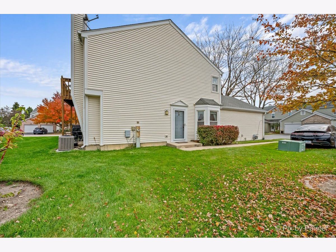
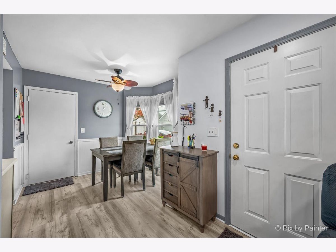
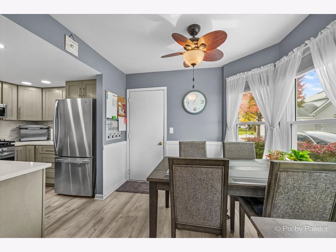
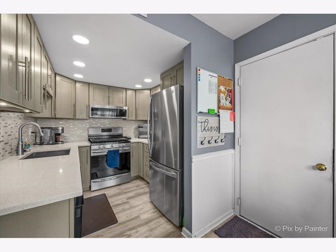
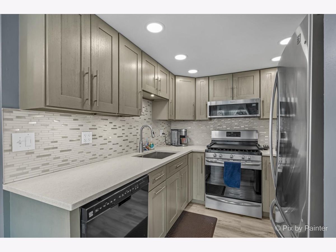
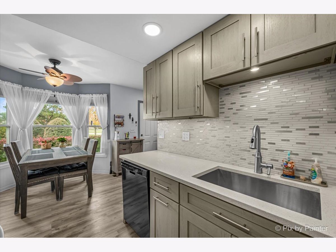
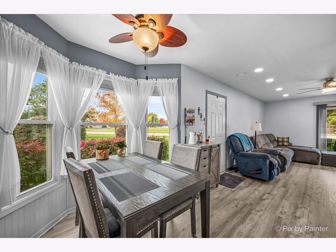
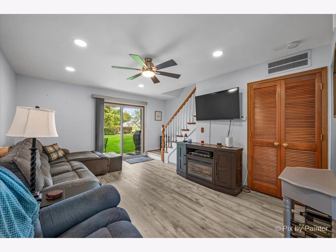
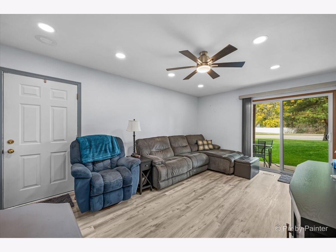
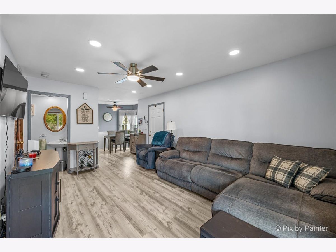
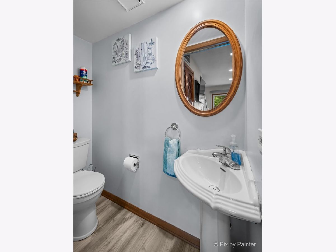
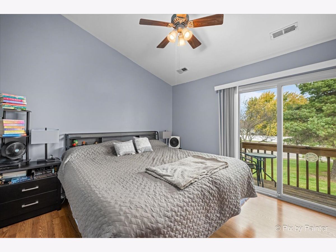
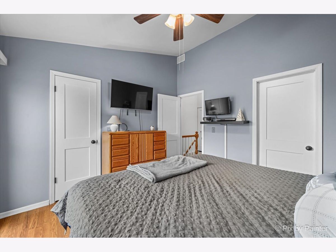
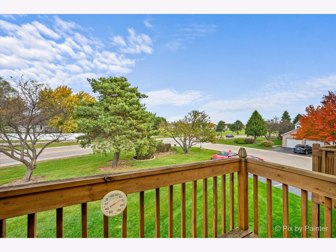
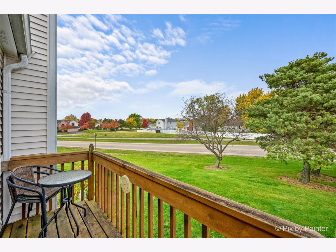
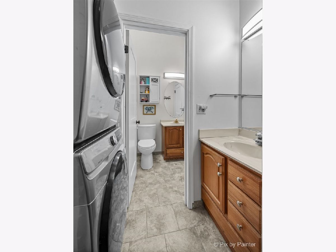
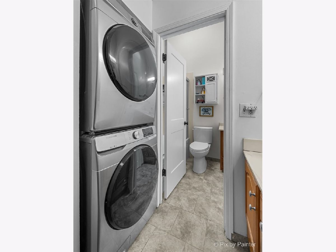
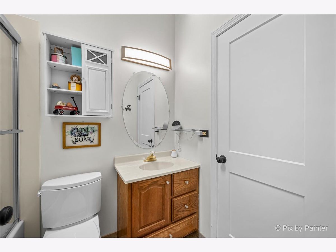
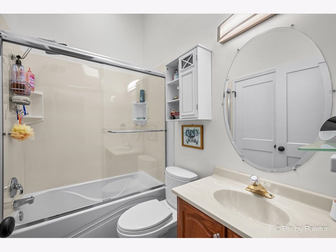
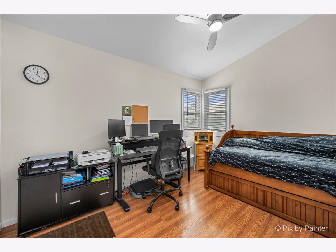
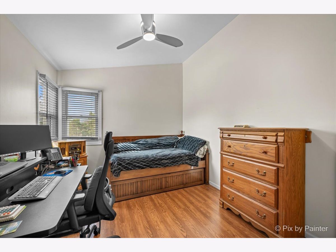
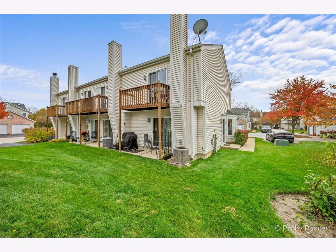
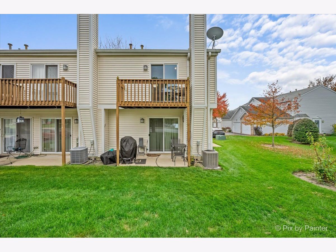
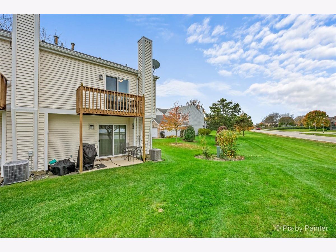
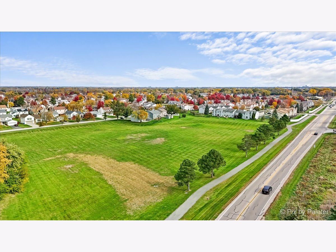
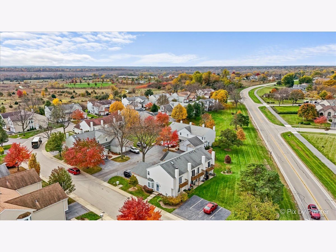
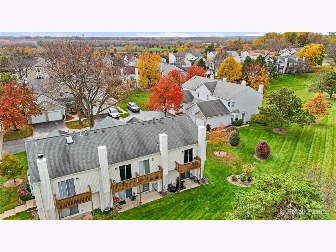
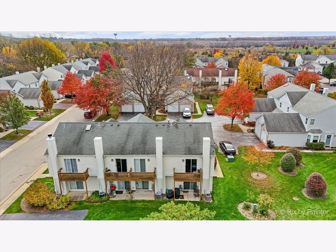
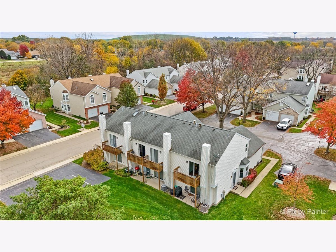
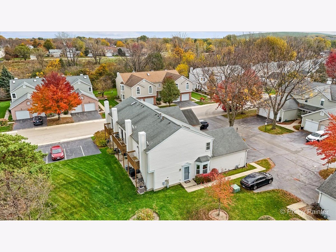
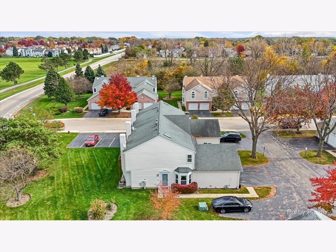
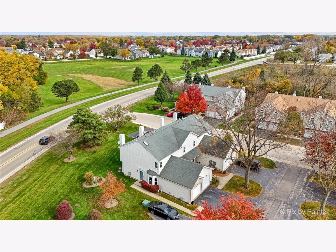
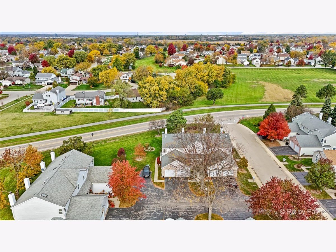
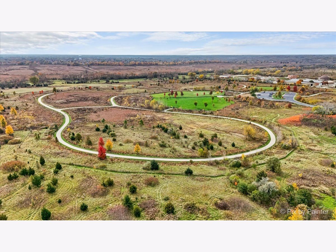
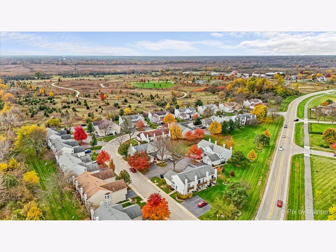
Don't miss this rare opportunity to own a beautifully updated end-unit townhome! Ideally situated on a quiet, friendly cul-de-sac, this inviting home offers the perfect combination of comfort, convenience, and low-maintenance living. Step inside and immediately appreciate the luxury vinyl plank flooring, fresh neutral paint, abundant natural light, and fully updated kitchen. The main level also features a convenient half bath, making everyday living and entertaining a breeze. Upstairs, you'll find two generously sized bedrooms, a full bathroom featuring a large soaking tub/shower combination, and the added convenience of a full-size washer and dryer. Enjoy the bonus of a one-car attached garage plus your own private driveway parking. Even better, the low monthly HOA fee covers exterior maintenance and insurance, lawn care, and snow removal, giving you more time to enjoy your home without the extra upkeep! Rare end-unit opportunity, thoughtful updates, and carefree living all in one! Schedule your showing today before this one is gone!
Property Specifics
| Condos/Townhomes | |
| 2 | |
| — | |
| 1988 | |
| None | |
| Vinyl Siding, Brick | |
| — | |
| — | |
| No | |
| — |
| — | |
| — | |
| 300 / Monthly | |
| Insurance, Exterior Maintenance, Lawn Care, Snow Removal | |
| Public | |
| Public Sewer | |
| Central Air | |
| Gas, Electric | |
| 12794538 | |
| 0112112001 |
Nearby Schools
| NAME: | DISTRICT: | DISTANCE: | |
|---|---|---|---|
|
Grade School
Horizon Elementary School |
U46 | — | |
|
Middle School
Tefft Middle School |
U46 | Not in DB | |
|
High School
Bartlett High School |
U46 | Not in DB | |
Room Specifics
Total Bedrooms: 2
Bedrooms Above Ground: 2
Bedrooms Below Ground: 0
Dimensions: 12X11
Floor Type: —
Dimensions: 10X13
Floor Type: —
Full Bathrooms: 2
Bathroom Amenities: Double Sink, Soaking Tub
Bathroom in Basement: 0
Dimensions: 8X5
Floor Type: Luxury Vinyl
Dimensions: 8X18
Floor Type: Luxury Vinyl
Features: Granite Counters, Updated Kitchen
Dimensions: 19X12
Floor Type: Luxury Vinyl
Rooms: No additional rooms
Other Specifics
| 1 | |
| — | |
| Garage Door Opener, Garage Owned, Attached, Off Street, Owned, Garage | |
| In Unit | |
| — | |
| — | |
| — | |
| — | |
| 872 | |
| — | |
| None | |
| — | |
| Range, Microwave, Dishwasher, Refrigerator, Washer, Dryer, Disposal, Stainless Steel Appliance(s) | |
| Not in DB | |
| — | |
| — | |
| — |
Contact Agent
Nearby Similar Homes
Nearby Sold Comparables





Contact Agent
Listing Provided By
Wirtz Real Estate Group Inc.
