

5112 155th Street, Oak Forest, Illinois 60452


$385,000
|
For Sale
|
|
| Status: | Active |
| Sqft: | 1,800 |
| Cost/Sqft: | $214 |
| Beds: | 3 |
| Baths: | 2 |
| Year Built: | 1992 |
| Property Taxes: | $6,022 |
| Days On Market: | 7 |
| Lot Size: | 0,25 |
Description
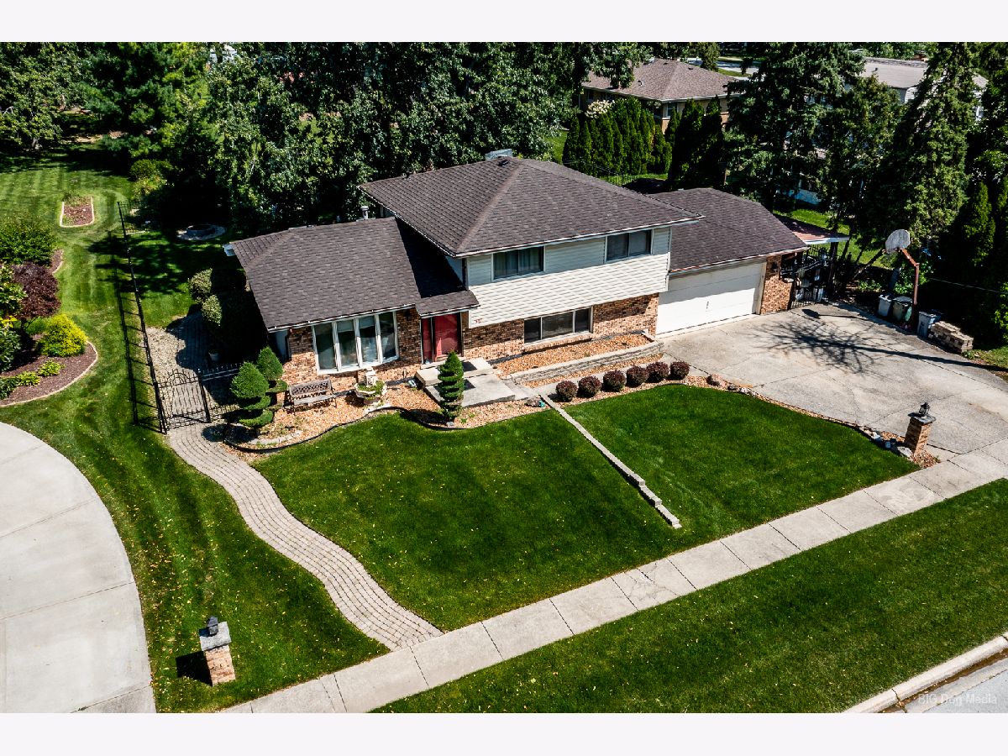
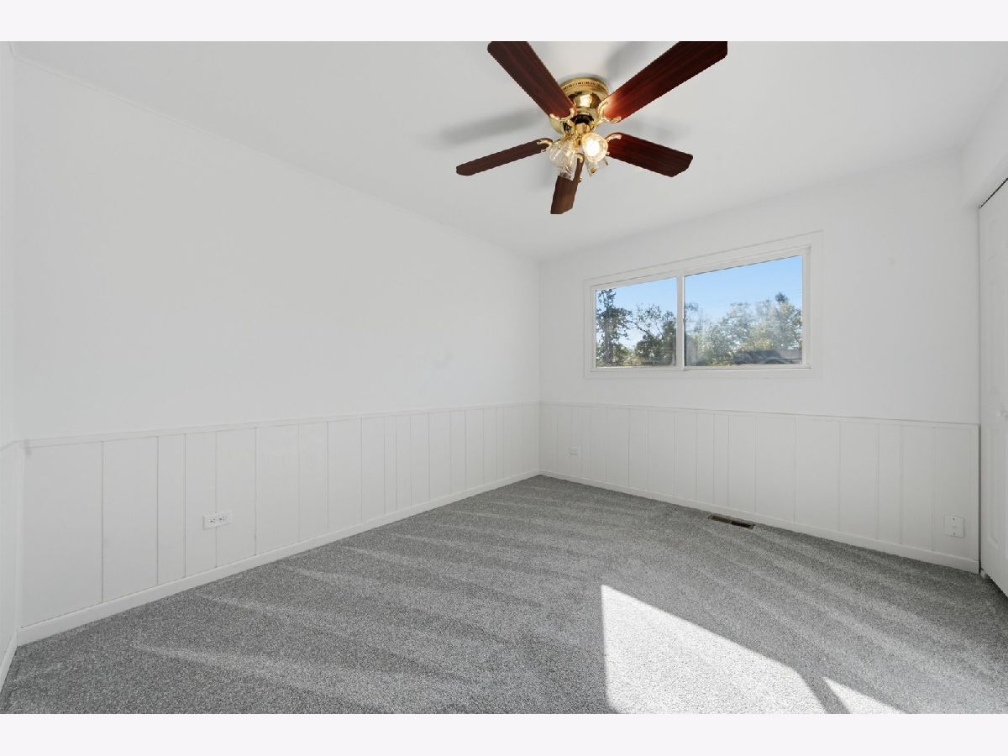
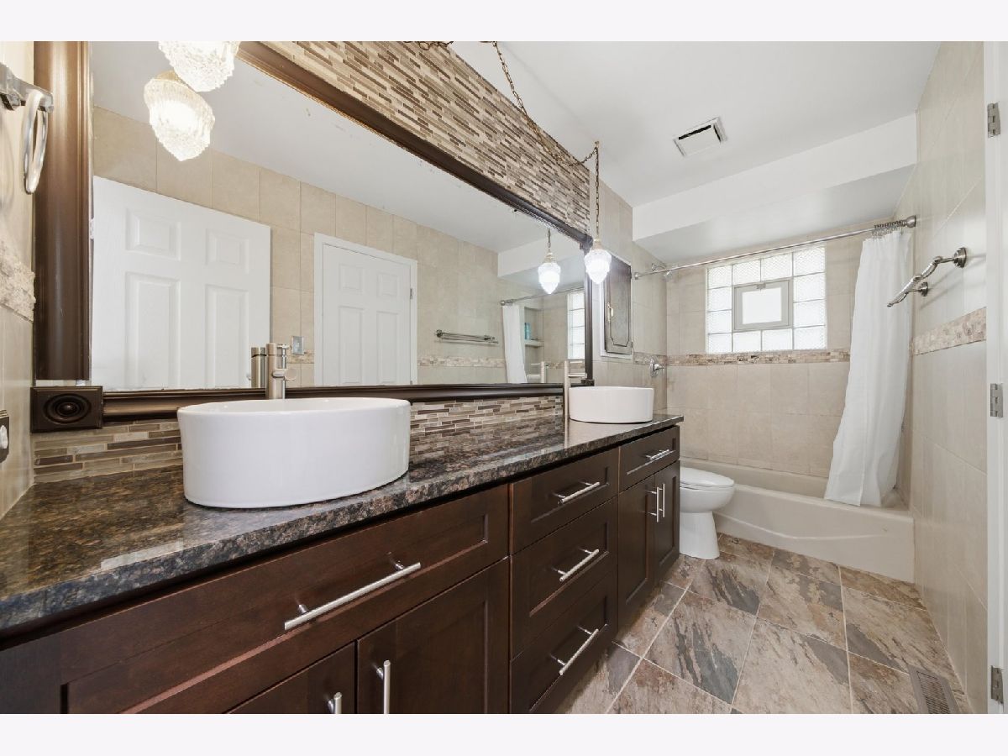
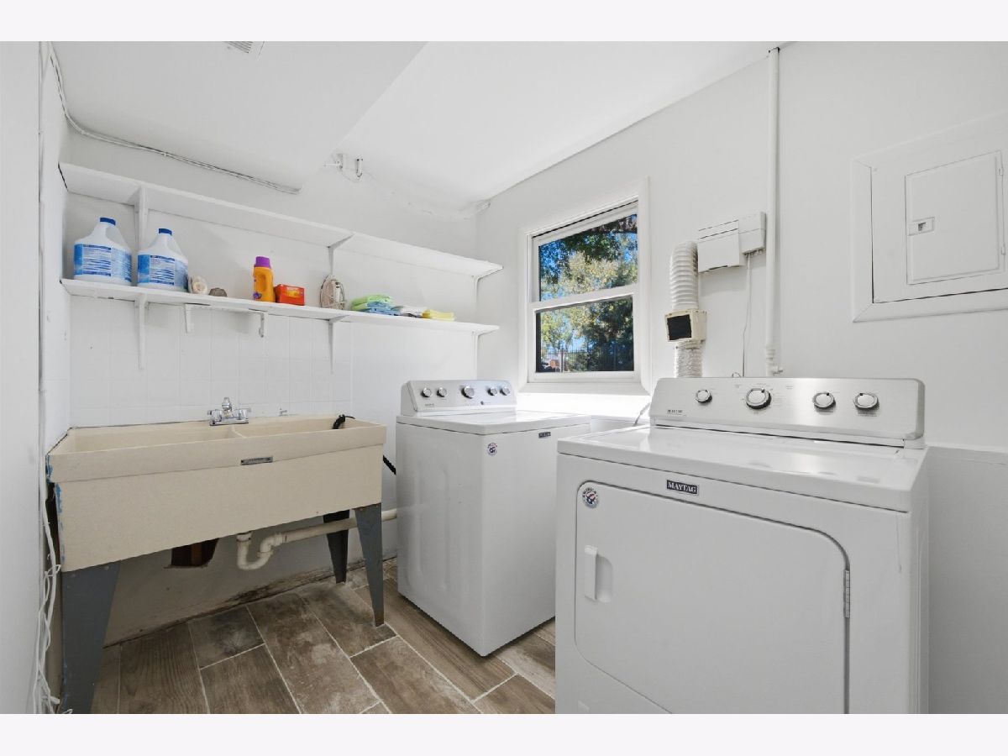
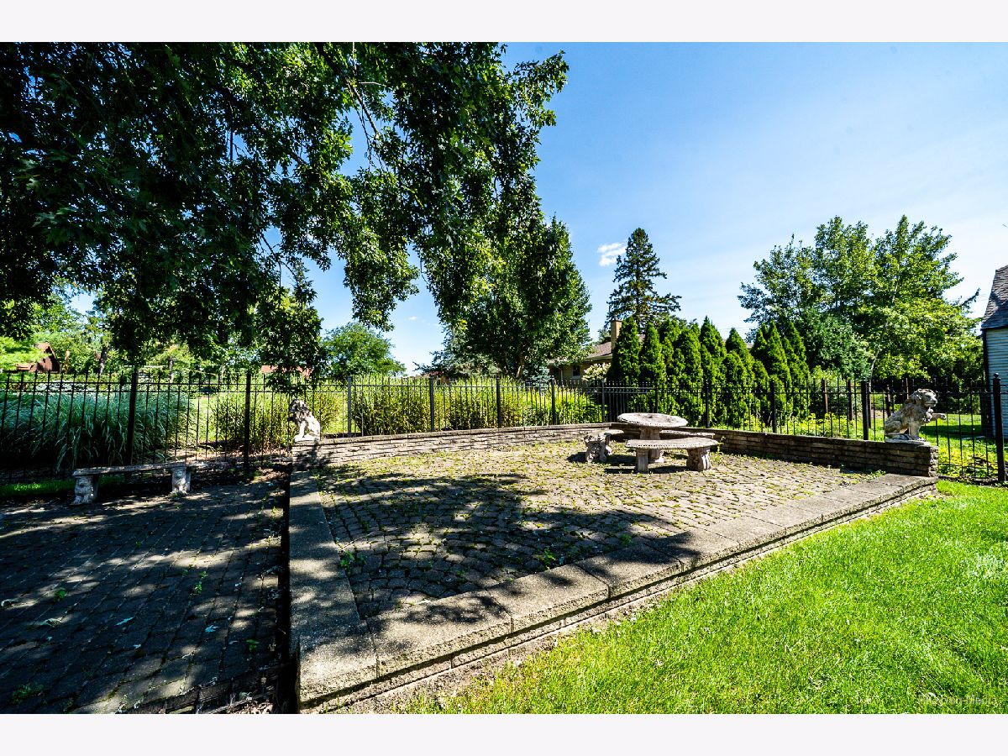
Welcome to this beautifully refreshed split-level home in Oak Forest, offering 3 bedrooms, 2 full bathrooms, and plenty of space to live, relax, and entertain! Freshly painted throughout, this home features brand-new interior doors and trim, along with new carpeting on the upper level. The kitchen offers generous cabinet space, two pantries for additional storage, and cabinetry updated in 2020. Flooring on the main and lower levels was also updated in 2020. The finished sub-basement provides a versatile recreation space, complete with a pool table and gym equipment that will remain with the home! Major improvements include a new roof (2022), HVAC system (2021), kitchen appliances (2020), water heater (approximately 3 years old), and a new sump pump. Outside, enjoy a fully fenced yard with attractive iron fencing, a spacious 2.5-car attached garage, and an additional carport for extra parking. Storage is plentiful, with additional space in the garage attic and an outdoor shed for tools, equipment, and seasonal items. With multiple levels of living space, thoughtful updates, and room for both entertaining and everyday living, this home offers comfort, functionality, and versatility!
Property Specifics
| Single Family | |
| — | |
| — | |
| 1992 | |
| Finished, Partial | |
| Vinyl Siding, Brick | |
| — | |
| — | |
| No | |
| 0.25 |
| Cook | |
| — | |
| — / Not Applicable | |
| None | |
| Public | |
| Public Sewer | |
| Central Air | |
| Gas, Forced Air | |
| 12741286 | |
| 28162090250000 |
Nearby Schools
| NAME: | DISTRICT: | DISTANCE: | |
|---|---|---|---|
|
Grade School
Kerkstra Elementary School |
142 | — | |
|
Middle School
Hille Middle School |
142 | Not in DB | |
|
High School
Oak Forest High School |
228 | Not in DB | |
Property History
| DATE: | EVENT: | PRICE: | SOURCE: |
|---|---|---|---|
| 20 Oct, 2026 | Listed for sale | $385,000 | MRED MLS |











Room Specifics
Total Bedrooms: 3
Bedrooms Above Ground: 3
Bedrooms Below Ground: 0
Dimensions: 15X13
Floor Type: Carpet
Dimensions: 12X11
Floor Type: Carpet
Dimensions: 11X11
Floor Type: Carpet
Full Bathrooms: 2
Bathroom Amenities: —
Bathroom in Basement: 0
Dimensions: COMBO
Floor Type: —
Dimensions: 15X9
Floor Type: —
Dimensions: 10X8
Floor Type: —
Dimensions: 17X12
Floor Type: —
Dimensions: 21X15
Floor Type: —
Rooms: No additional rooms
Other Specifics
| 2.5 | |
| — | |
| Concrete, Garage, Garage Owned, Attached | |
| — | |
| — | |
| — | |
| — | |
| — | |
| 85x98 | |
| — | |
| None | |
| — | |
| Range, Microwave, Dishwasher, Refrigerator, Washer, Dryer | |
| Not in DB | |
| — | |
| — | |
| — |
Tax History
| Year | Property Taxes |
|---|---|
| 2026 | $6,022 |
Contact Agent
Contact Agent
Listing Provided By
Realty One Group Heartland
