

5115 Kenmore Avenue, Uptown, Chicago, Illinois 60640


$199,000
|
For Sale
|
|
| Status: | Re-activated |
| Sqft: | 850 |
| Cost/Sqft: | $234 |
| Beds: | 1 |
| Baths: | 1 |
| Year Built: | — |
| Property Taxes: | $4,208 |
| Days On Market: | 67 |
| Lot Size: | 0,00 |
Description
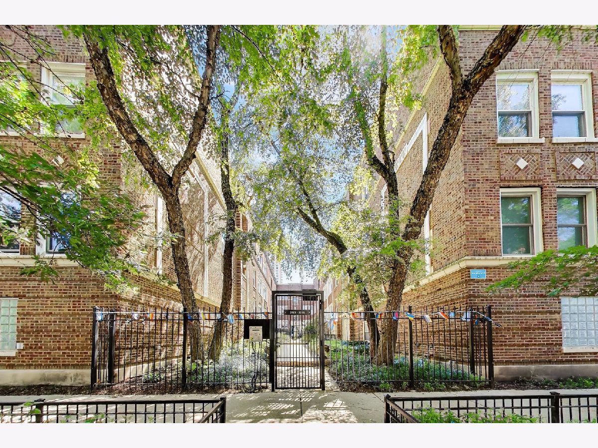
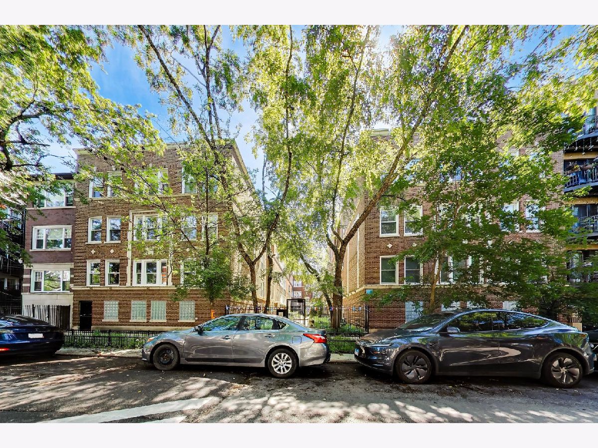
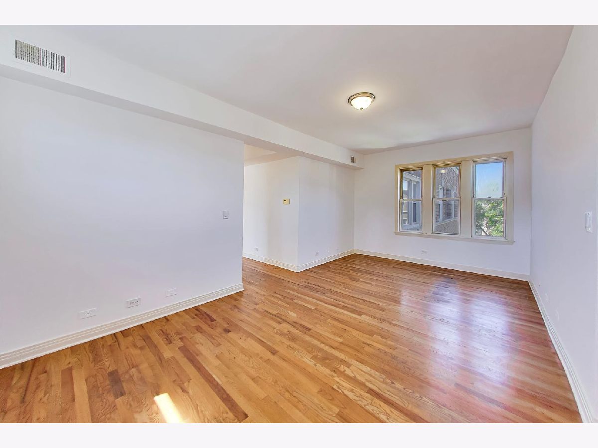
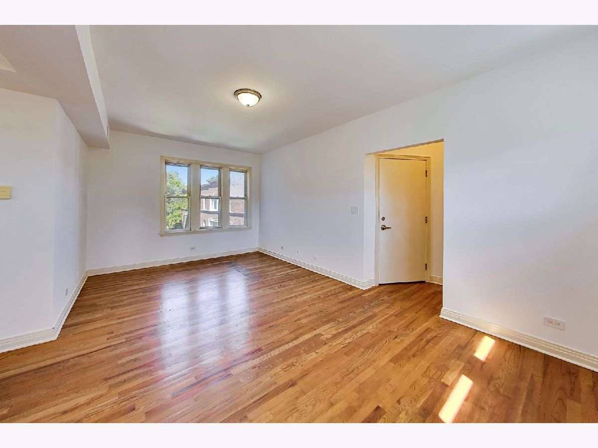
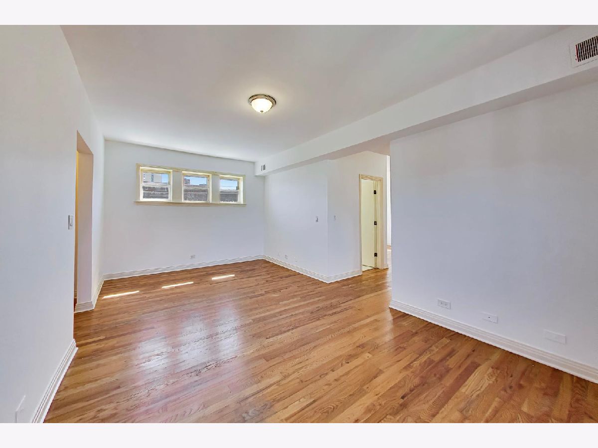
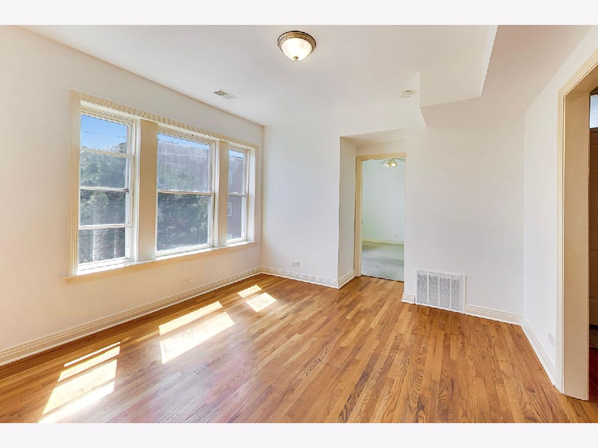
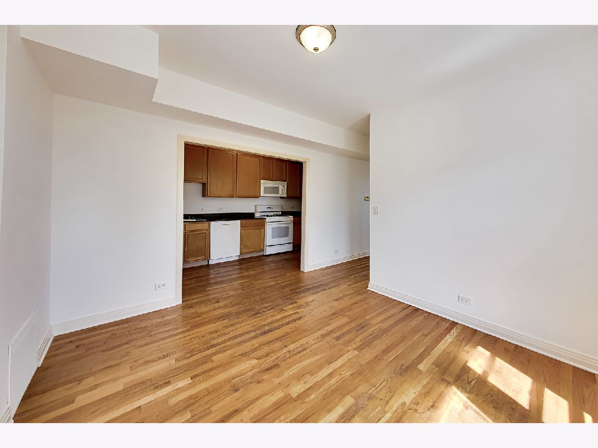
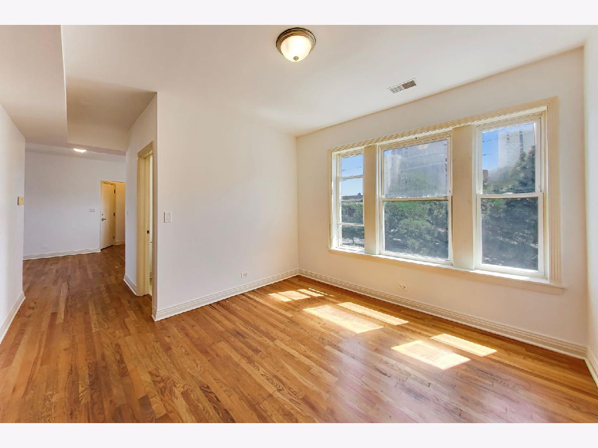
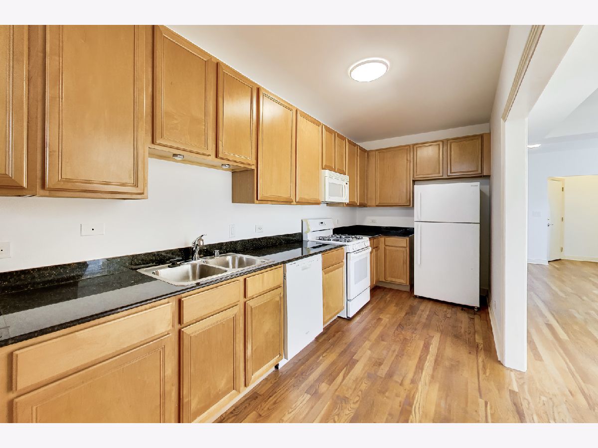
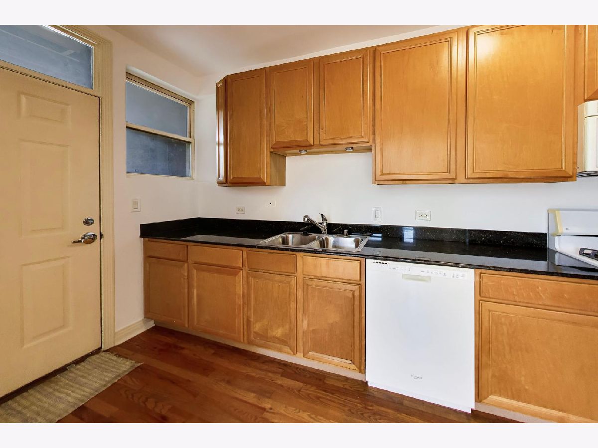
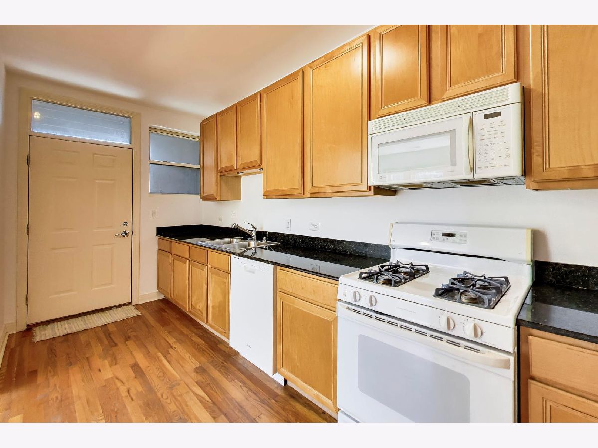
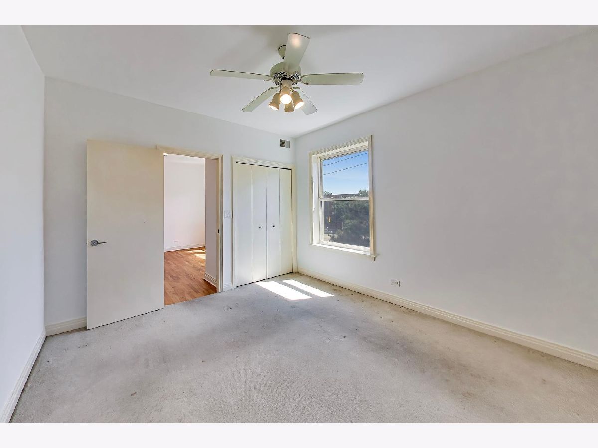
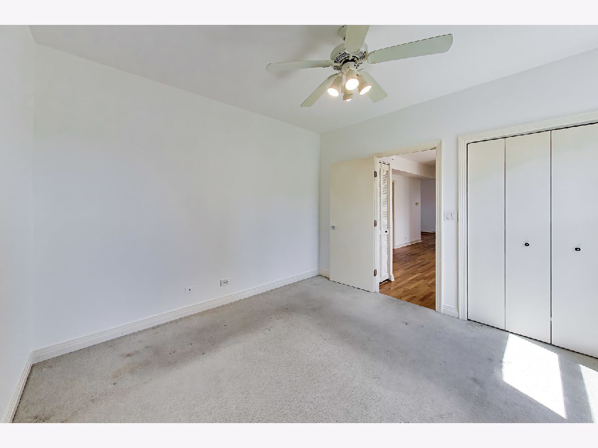
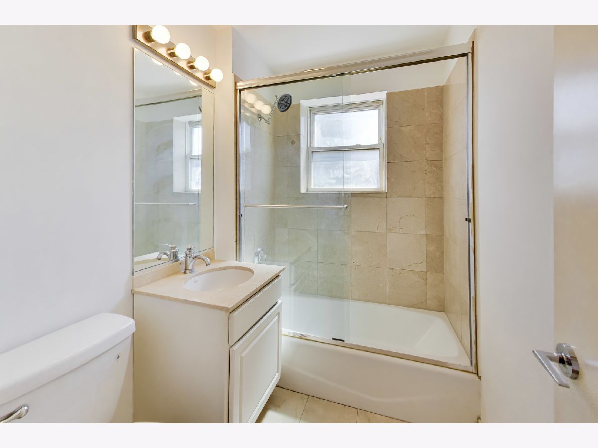
This charming top-floor 1BED, 1BATH unit features an easy-flowing layout. Right off the entryway, the condo is immediately flooded with natural light throughout. Living and dining are separated out and offer ample space and can even accommodate a 6-8 seat dining set. The kitchen is nicely tucked away off to the side with plenty of cabinetry & counterspace. Idyllic Uptown location: close to LSD, the lake front (Foster beach), Argyle Redline and Marianos! In addition, shopping and eateries are right at your doorstep! The property is being sold "AS IS" The entire HVAC system needs to be replaced.
Property Specifics
| Condos/Townhomes | |
| 4 | |
| — | |
| — | |
| — | |
| — | |
| No | |
| — |
| Cook | |
| — | |
| 318 / Monthly | |
| — | |
| — | |
| — | |
| 12690473 | |
| 14084020161018 |
Property History
| DATE: | EVENT: | PRICE: | SOURCE: |
|---|---|---|---|
| 28 Jun, 2026 | Listed for sale | $199,000 | MRED MLS |
Room Specifics
All Bedroom Info:
Total Bedrooms: 1
Bedrooms Above Ground: 1
Bedrooms Below Ground: 0
Total Bedrooms: 1
Bedrooms Above Ground: 1
Bedrooms Below Ground: 0
Second Bedroom Info:
Dimensions: —
Location: —Dimensions: —
Floor Type: —
First Bedroom Info:
Dimensions: —
Location: —Dimensions: —
Floor Type: —
Bathroom Info:
Full Bathrooms: 1
Partial Bathrooms: 0Full Bathrooms: 1
Bathroom Amenities: —
Bathroom in Basement: 0
Additional Rooms Info:
Rooms: —
Basement: —Rooms: —
Basement Description: —
Other Specifics
| — | |
| — | |
| — | |
| — | |
| — | |
| Common | |
| — | |
| — | |
| — | |
| — | |
| Not in DB | |
| — | |
| — | |
| — | |
| — |
Tax History
| Year | Property Taxes |
|---|---|
| 2026 | $4,208 |
Contact Agent
Nearby Similar Homes
941 Winona Street, Chicago, Illinois 60640
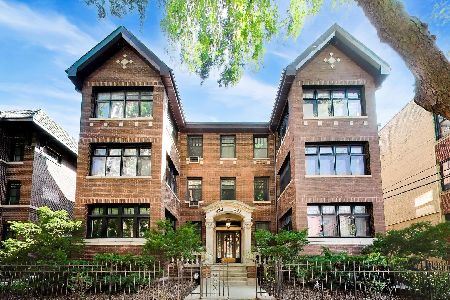
For Sale
$575,000
3 beds / 2.0 baths / 1,800 ft2
Condos/Townhomes / Built: 1916
10
5415 Sheridan Road, Chicago, Illinois 60640
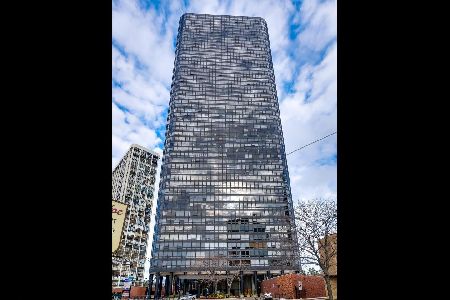
For Sale
$250,000
1 beds / 1.0 baths / 680 ft2
Condos/Townhomes / Built: 1973
16
940 Carmen Avenue, Chicago, Illinois 60640
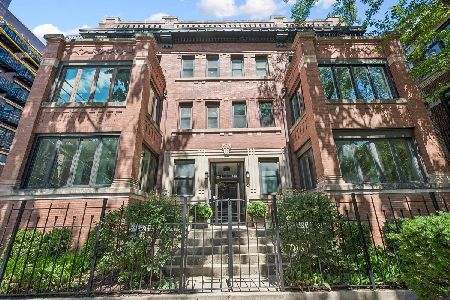
For Sale
$485,000
2 beds / 2.0 baths / 1,700 ft2
Condos/Townhomes / Built: 1909
14
5320 Sheridan Road, Chicago, Illinois 60640
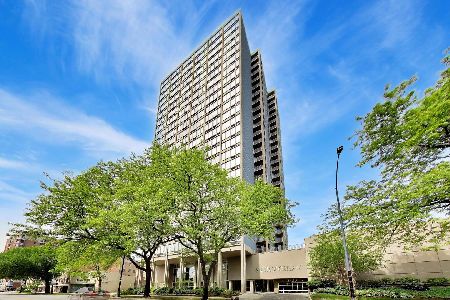
For Sale
$299,500
2 beds / 2.0 baths / 1,100 ft2
Condos/Townhomes / Built: 1985
16
5320 Sheridan Road, Chicago, Illinois 60640
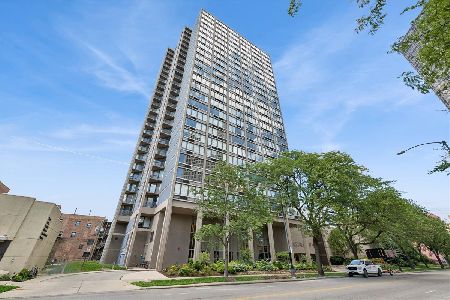
For Sale
$225,000
1 beds / 1.0 baths / 830 ft2
Condos/Townhomes / Built: 1985
78
5320 Sheridan Road, Chicago, Illinois 60640
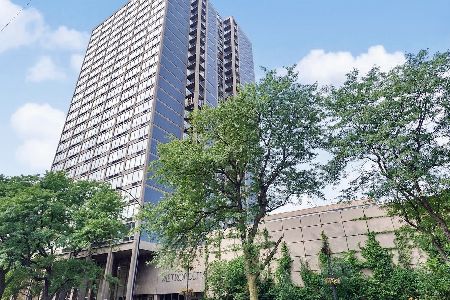
For Sale
$155,000
0 beds / 1.0 baths / 595 ft2
Condos/Townhomes / Built: 1984
30
Nearby Sold Comparables
5115 Kenmore Avenue, Chicago, Illinois 60640

Sold
$185,000
1 beds / 1.0 baths / 772 ft2
Condos/Townhomes / Built: —
6252
5115 Kenmore Street, Chicago, Illinois 60640
Sold
$139,900
1 beds / 1.0 baths / 0 ft2
Condos/Townhomes / Built: 1925
4964
5115 Kenmore Avenue, Chicago, Illinois 60640
Sold
$169,900
1 beds / 1.0 baths / 1,000 ft2
Condos/Townhomes / Built: —
4208
5117 Kenmore Avenue, Chicago, Illinois 60640
Sold
$175,000
2 beds / 1.0 baths / 0 ft2
Condos/Townhomes / Built: —
5659
5117 Kenmore Avenue, Chicago, Illinois 60640
Sold
$164,000
2 beds / 1.0 baths / 1,000 ft2
Condos/Townhomes / Built: —
4318
5117 Kenmore Avenue, Chicago, Illinois 60640
Sold
$174,900
2 beds / 1.0 baths / 0 ft2
Condos/Townhomes / Built: —
4202
Contact Agent
Listing Provided By
Compass
