

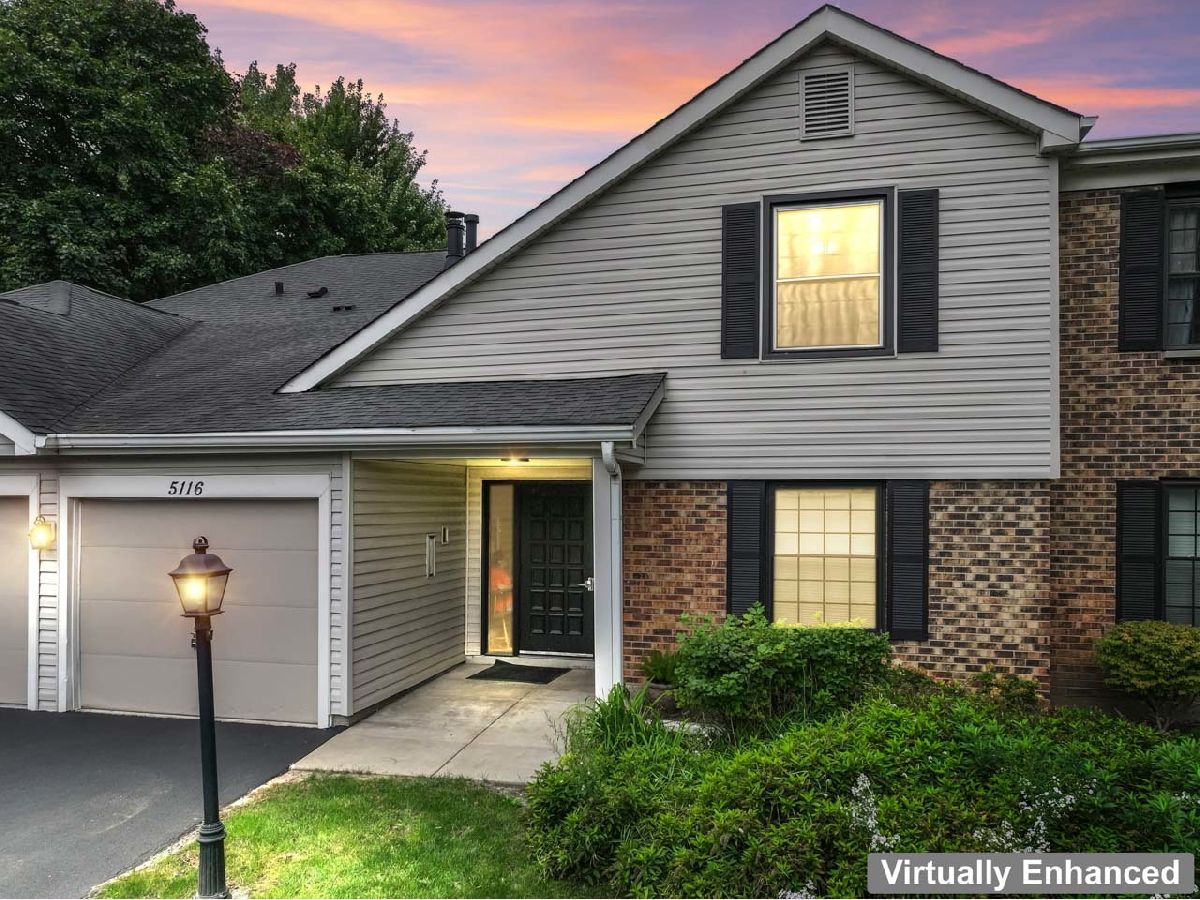
5116 Coventry Lane, Gurnee, Illinois 60031


$205,000
|
For Sale
|
|
| Status: | Contingent |
| Sqft: | 1,130 |
| Cost/Sqft: | $181 |
| Beds: | 2 |
| Baths: | 2 |
| Year Built: | 1980 |
| Property Taxes: | $4,880 |
| Lot Size: | 0,00 |
Description
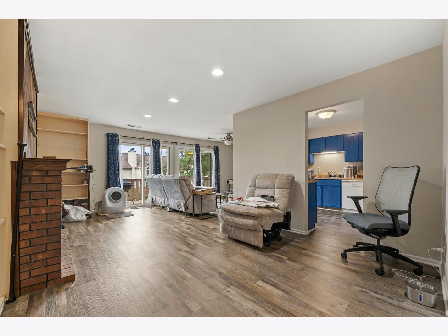
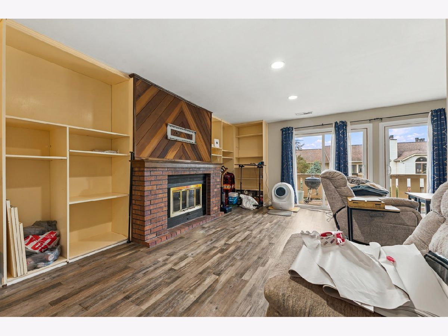
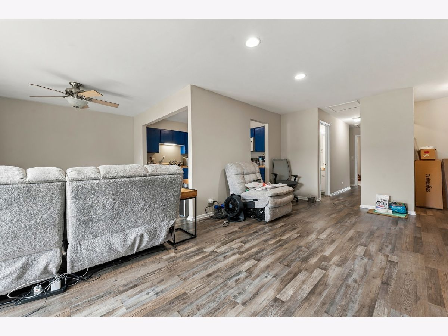
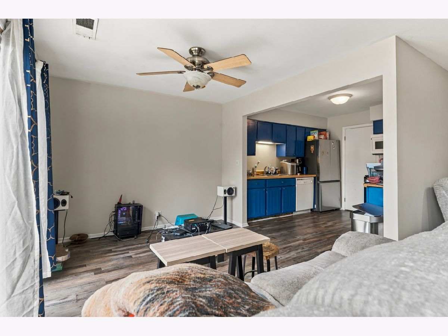
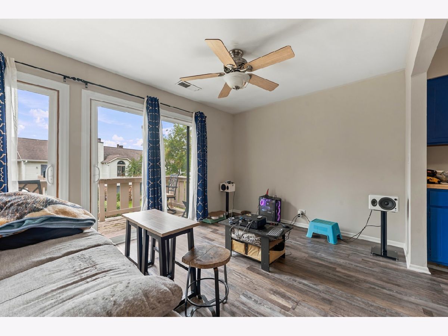
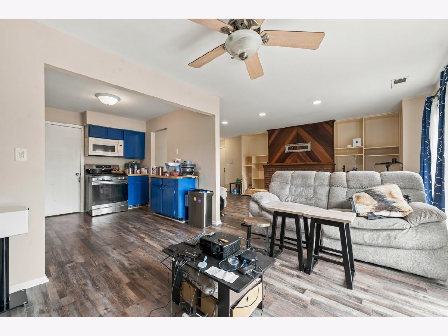
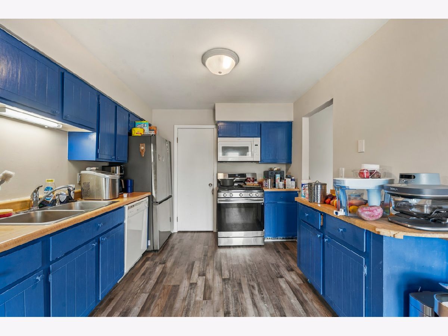
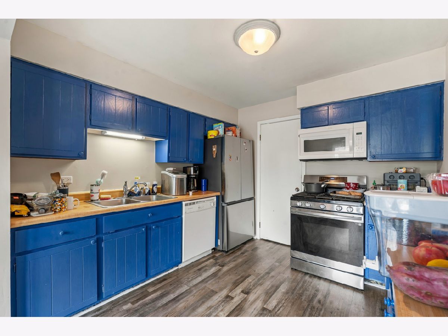
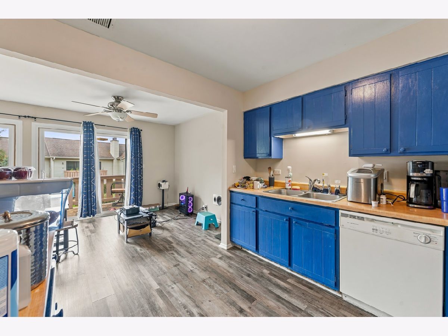
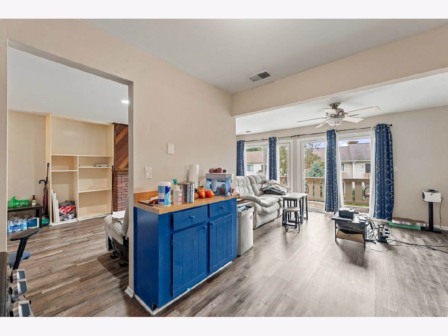
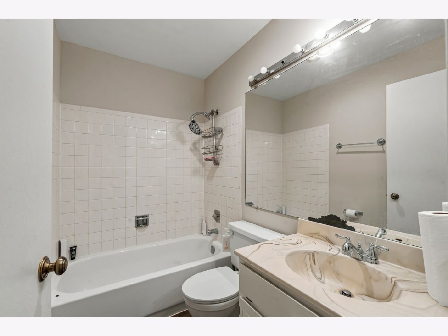
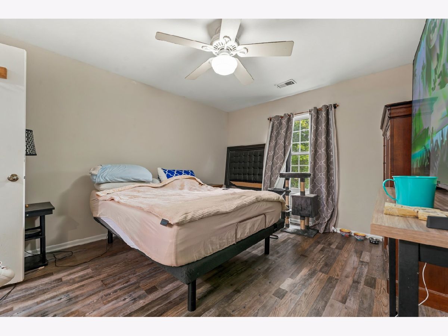
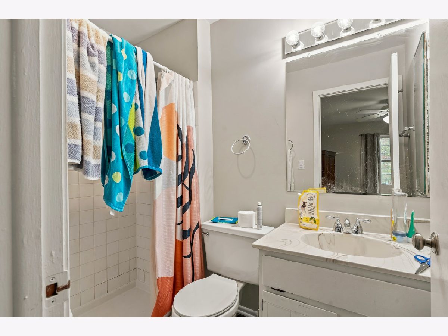
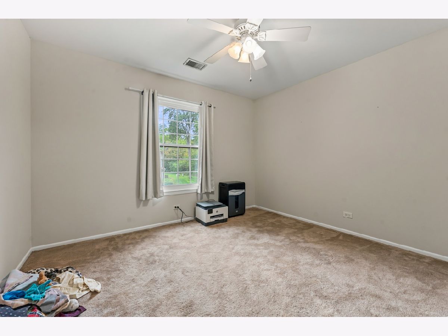
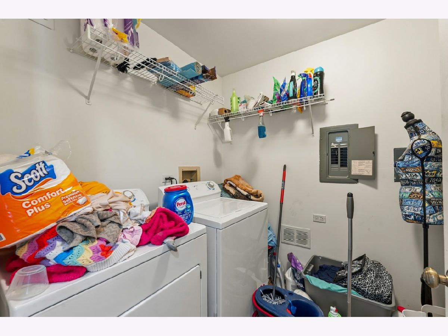
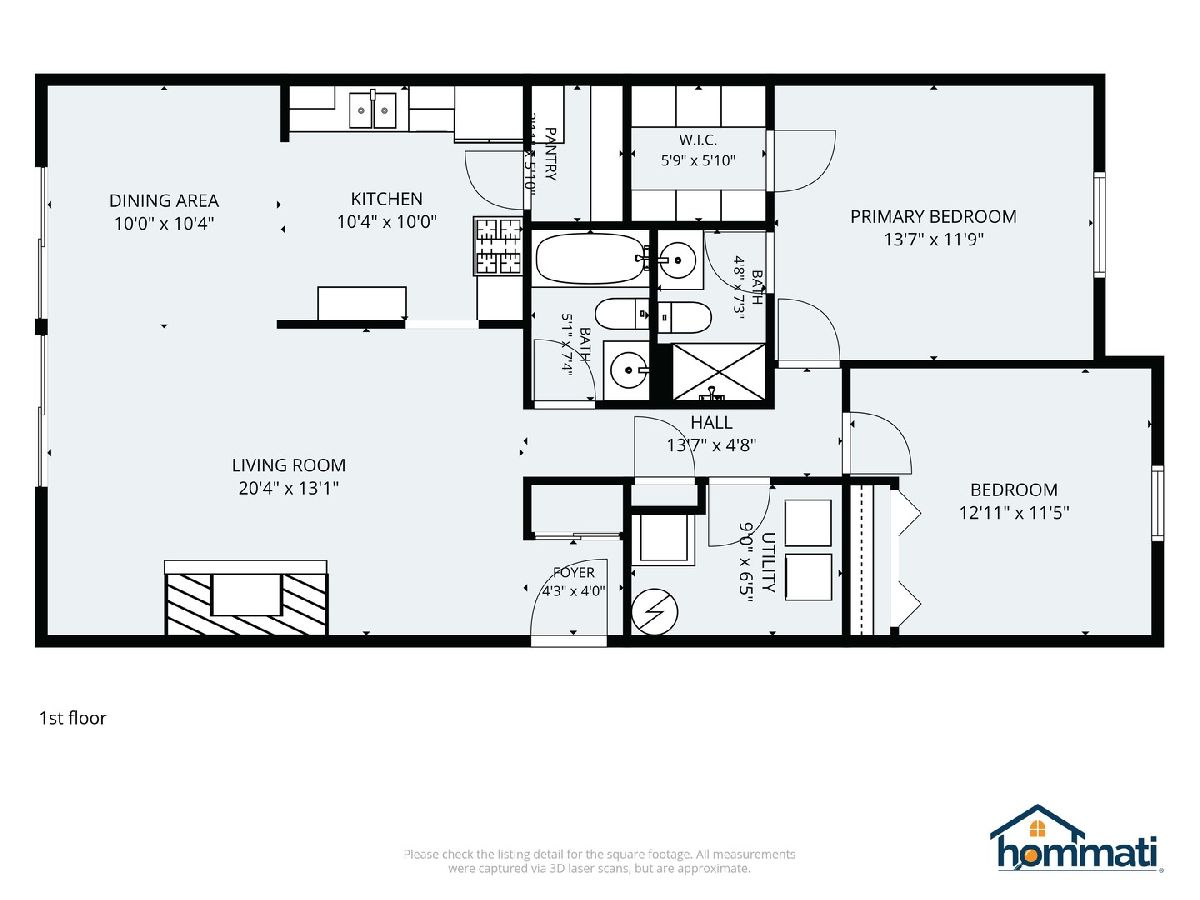
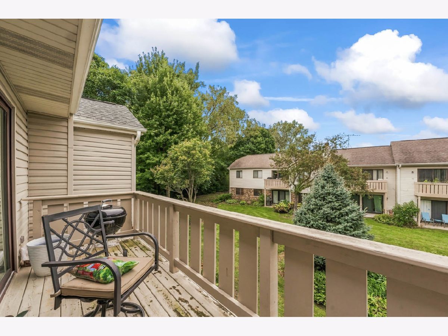
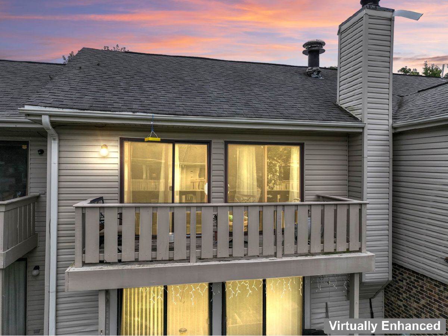
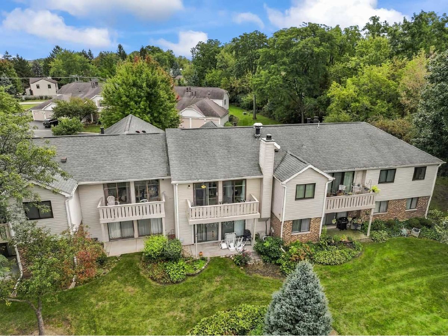
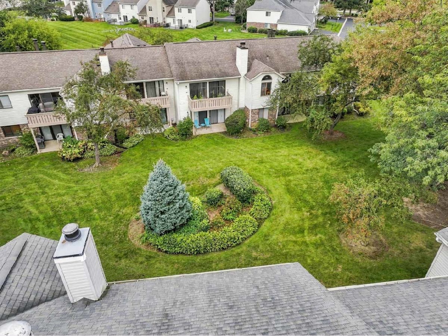
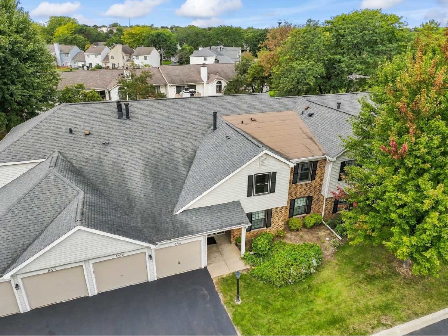
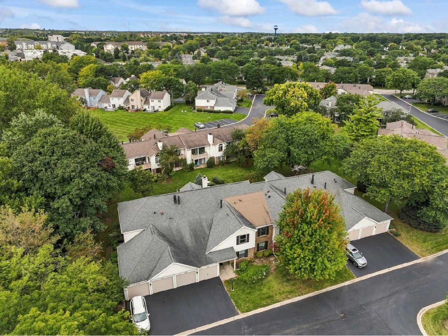
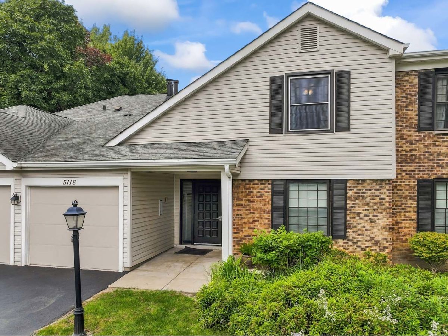
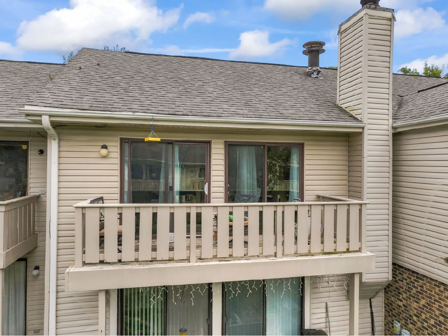
Affordable 2nd-floor coach home in a community with a pool and clubhouse! Step inside to a spacious living room featuring a gas-log fireplace flanked by built-in bookcases, creating a warm and inviting focal point. The living room flows into the dining area with sliding glass doors leading to the private balcony-perfect for enjoying your morning coffee or fresh air. The kitchen offers ample counter space plus a versatile area ideal for creating a coffee bar and additional pantry storage. The primary bedroom features a private ensuite bath with shower and a walk-in closet. A generously sized second bedroom, full hall bath, and convenient in-unit laundry room complete the living space. The attached 1-car garage offers direct interior access to the building, so there's no need to walk outside to get from your car to your home. Ample visitor parking makes it easy to welcome guests. Enjoy community amenities including the pool and clubhouse, all in a convenient location near Six Flags Great America, I-94 and Route 41, parks, shopping, restaurants, and more!
Property Specifics
| Condos/Townhomes | |
| 2 | |
| — | |
| 1980 | |
| None | |
| Aluminum Siding, Brick | |
| Asphalt | |
| — | |
| No | |
| — |
| Lake | |
| Pembrook | |
| 405 / Monthly | |
| Water, Insurance, Clubhouse, Pool, Exterior Maintenance, Lawn Care, Scavenger, Snow Removal | |
| Public | |
| Public Sewer | |
| Central Air | |
| Gas, Forced Air | |
| 12758791 | |
| 07152070810000 |
Nearby Schools
| NAME: | DISTRICT: | DISTANCE: | |
|---|---|---|---|
|
High School
Warren Township High School |
121 | Not in DB | |
Room Specifics
Total Bedrooms: 2
Bedrooms Above Ground: 2
Bedrooms Below Ground: 0
Dimensions: 14X12
Floor Type: —
Dimensions: 13X12
Floor Type: —
Full Bathrooms: 2
Bathroom Amenities: —
Bathroom in Basement: 0
Dimensions: 10X10
Floor Type: —
Dimensions: 10X10
Floor Type: —
Features: Eating Area-Table Space, Pantry-Closet
Dimensions: 9X7
Floor Type: —
Dimensions: 20X13
Floor Type: —
Rooms: Pantry, Walk In Closet
Name: Pantry
Dimensions: 6X4
Floor Type: —
Name: Walk In Closet
Dimensions: 6X6
Floor Type: —
Other Specifics
| 1 | |
| Concrete Perimeter | |
| Asphalt, Garage Door Opener, Garage Owned, Attached, Garage | |
| Washer Hookup, In Unit | |
| — | |
| — | |
| Balcony | |
| Common Grounds, Cul-De-Sac | |
| Common | |
| — | |
| Full | |
| Built-in Features, Walk-In Closet(s), Bookcases, Open Floorplan | |
| Range, Microwave, Refrigerator, Washer, Dryer, Disposal | |
| Not in DB | |
| — | |
| Park, Pool, Security Door Lock(s), Ceiling Fan, Clubhouse | |
| Attached Fireplace Doors/Screen, Gas Log, Gas Starter |
Contact Agent
Contact Agent
Listing Provided By
Keller Williams Infinity
