

5117 121st Place, Alsip, Illinois 60803


$339,900
|
For Sale
|
|
| Status: | Active |
| Sqft: | 0 |
| Cost/Sqft: | — |
| Beds: | 3 |
| Baths: | 3 |
| Year Built: | 1975 |
| Property Taxes: | $6,685 |
| Lot Size: | 0,00 |
Description
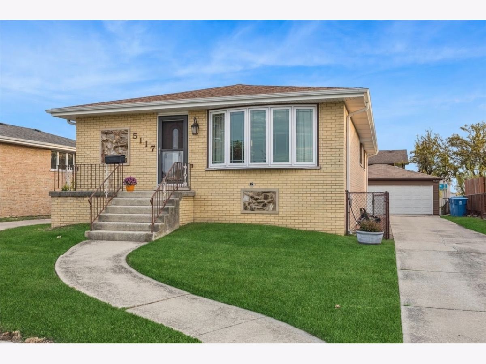
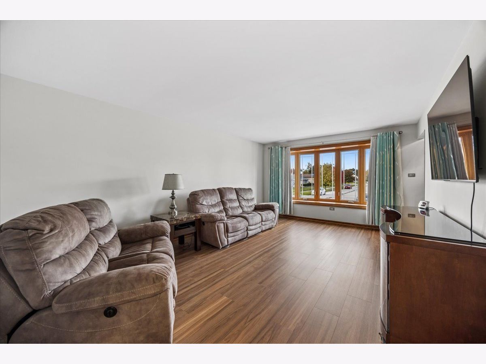
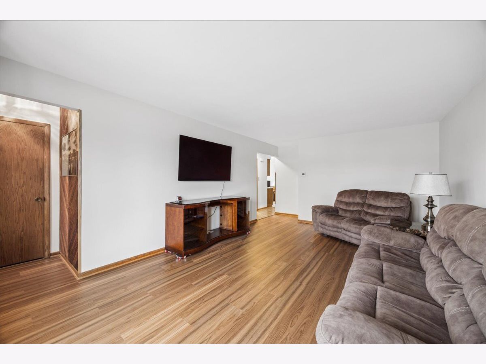
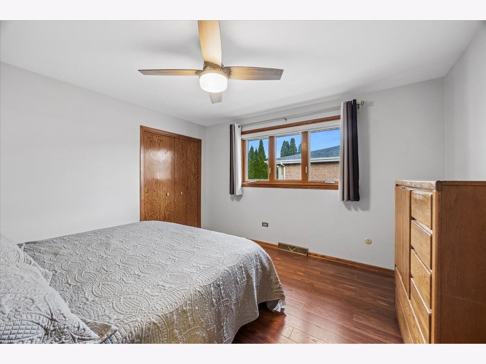
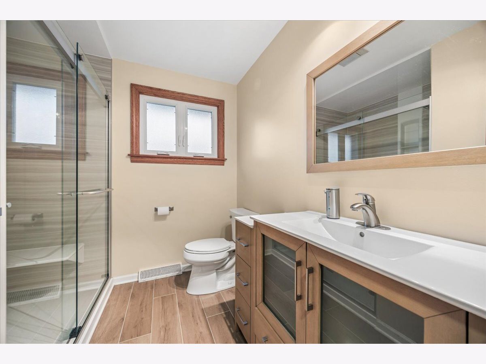
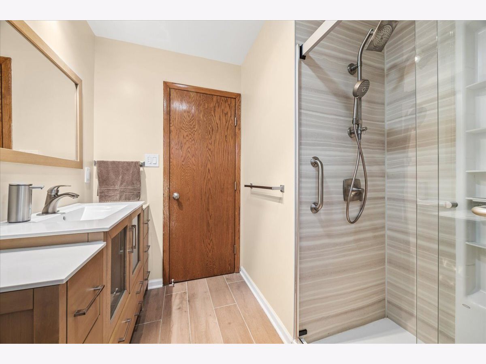
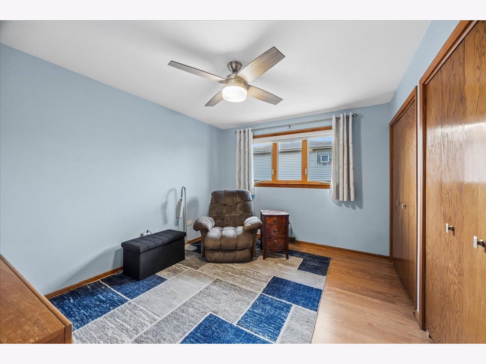
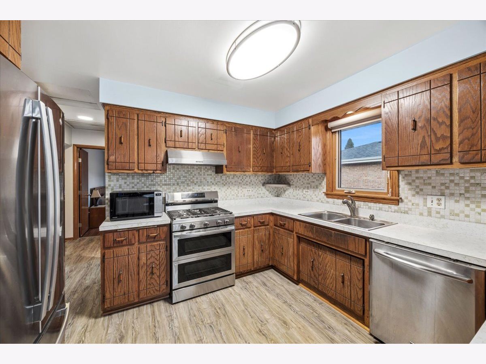
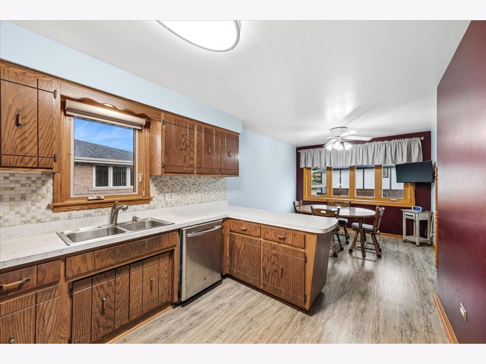
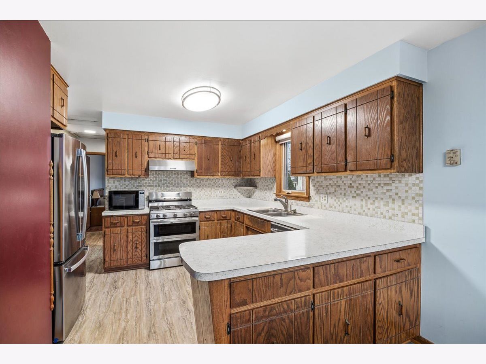
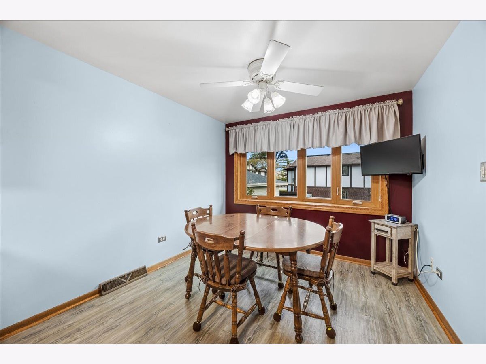
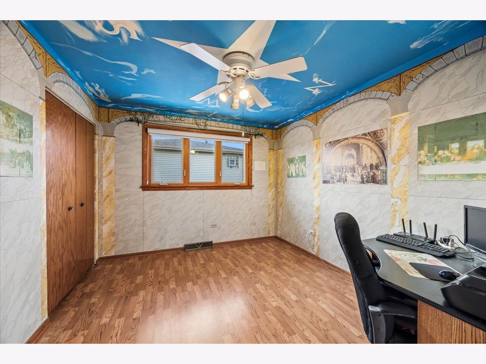
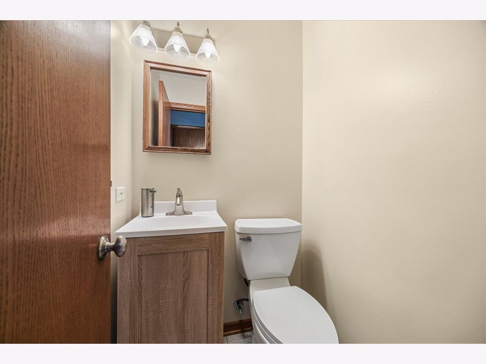
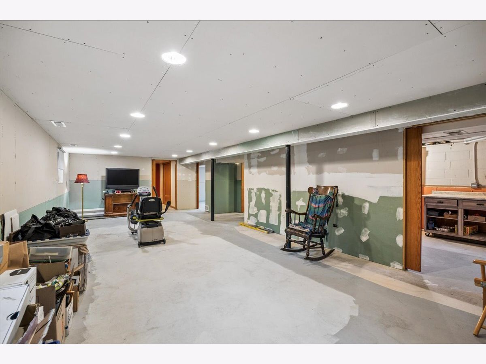
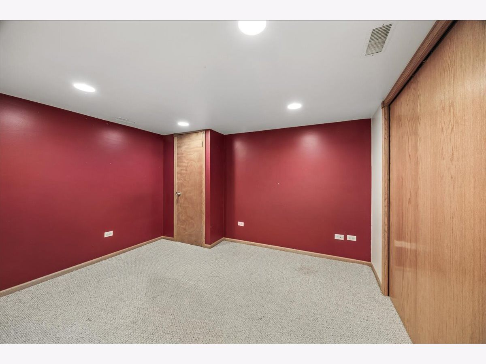
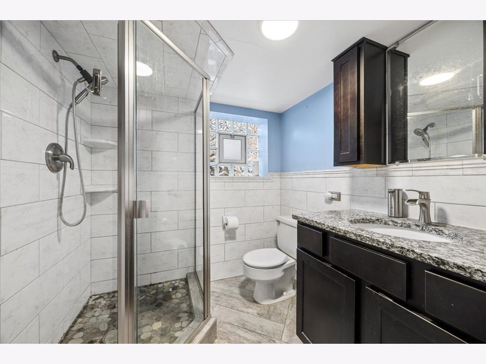
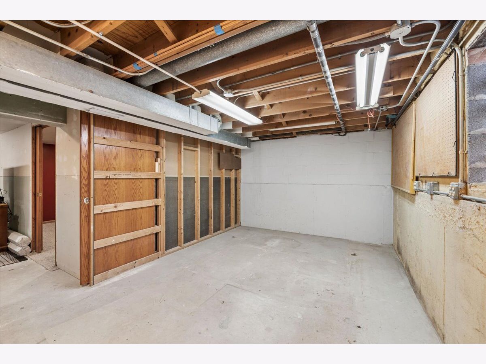
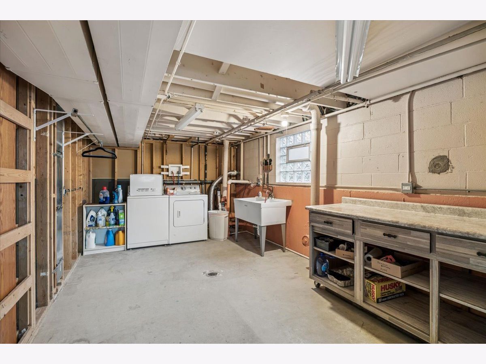
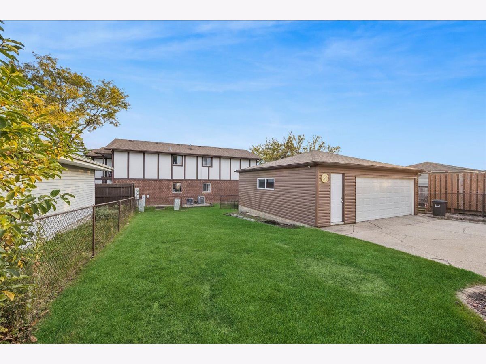
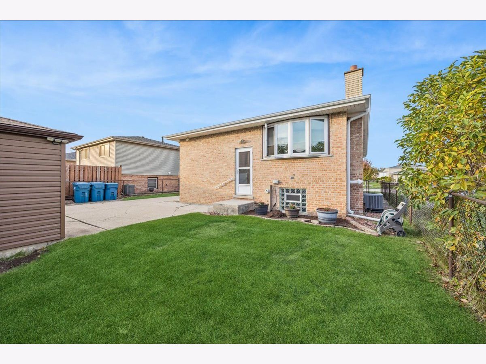
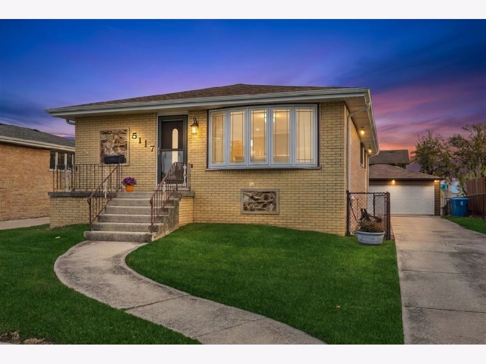
Welcome to this inviting brick bungalow offering thoughtful improvements, and the rare convenience of 3 bedrooms and 2.1 bathrooms! Step through the beautiful front door into the living room featuring a lovely bow window for natural light. Luxury vinyl plank flooring flows throughout the main level, adding a fresh, modern touch. The recently renovated full bathroom is a standout, showcasing a gorgeous walk-in shower! The cheerful, eat-in kitchen features another beautiful bow window, and stainless-steel appliances, while a main-level half bath adds everyday functionality. The full basement offers incredible potential to create additional living space tailored to your needs. With drywall, recessed lighting, and windows in place, much of the groundwork is already done! Separate rooms provide flexibility for a recreation room, home office, hobby space, or additional storage. A spacious third bathroom with a shower, and a large utility room, complete the lower level. Enjoy peace of mind with major mechanical updates, including a new A/C in 2024, and both furnace and water heater in 2023. Outside, you'll appreciate the oversized detached garage and fenced yard. All this conveniently located near shopping, major highways, and transportation. This wonderful home has it all.
Property Specifics
| Single Family | |
| — | |
| Bungalow | |
| 1975 | |
| Unfinished, Full | |
| Brick | |
| — | |
| — | |
| No | |
| — |
| Cook | |
| Laramie Square | |
| — / Not Applicable | |
| None | |
| Lake Michigan | |
| Public Sewer | |
| Central Air | |
| Gas | |
| 12778574 | |
| 24282100120000 |
Room Specifics
Total Bedrooms: 3
Bedrooms Above Ground: 3
Bedrooms Below Ground: 0
Dimensions: 12X12
Floor Type: Luxury Vinyl
Dimensions: 12X13
Floor Type: Luxury Vinyl
Dimensions: 11X11
Floor Type: Luxury Vinyl
Full Bathrooms: 3
Bathroom Amenities: Separate Shower, No Tub
Bathroom in Basement: 1
Dimensions: 9X11
Floor Type: Luxury Vinyl
Features: Eating Area-Table Space
Dimensions: 11X18
Floor Type: —
Dimensions: 13X19
Floor Type: Luxury Vinyl
Rooms: Eating Area, Storage, Office
Name: Eating Area
Dimensions: 10X11
Floor Type: Luxury Vinyl
Name: Storage
Dimensions: 11X16
Floor Type: —
Name: Office
Dimensions: 10X12
Floor Type: Carpet
Other Specifics
| 2 | |
| — | |
| Concrete, Garage Door Opener, Garage Owned, Detached, Garage | |
| Sink | |
| — | |
| — | |
| Fenced | |
| — | |
| — | |
| 50x124 | |
| — | |
| None | |
| — | |
| Range, Dishwasher, Refrigerator, Washer, Dryer, Stainless Steel Appliance(s) | |
| Not in DB | |
| — | |
| — | |
| — |
Contact Agent
Contact Agent
Listing Provided By
Baird & Warner
