

512 County Road 2490, Mahomet, Illinois 61853


$349,000
|
For Sale
|
|
| Status: | Contingent |
| Sqft: | 1,870 |
| Cost/Sqft: | $187 |
| Beds: | 3 |
| Baths: | 2 |
| Year Built: | 1982 |
| Property Taxes: | $5,227 |
| Days On Market: | 56 |
| Lot Size: | 0,98 |
Description
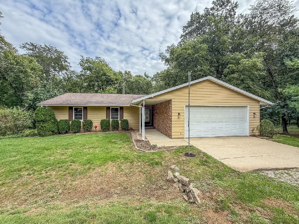
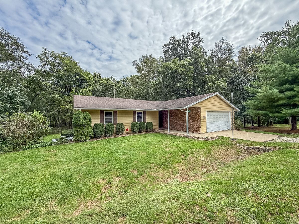
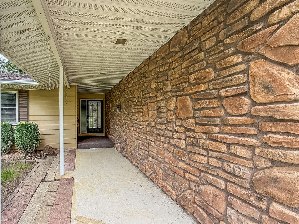
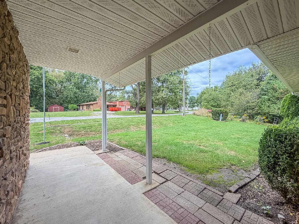
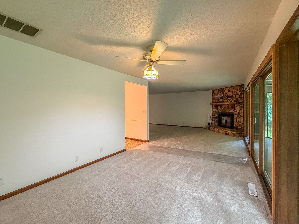
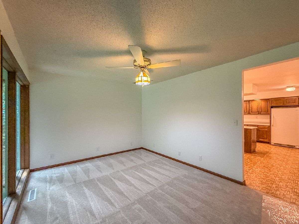
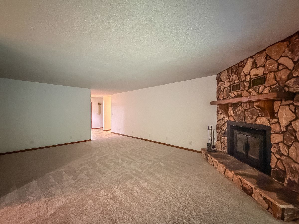
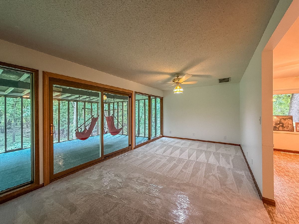
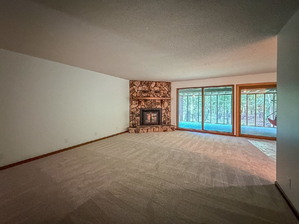
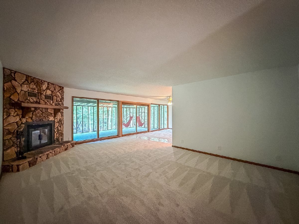
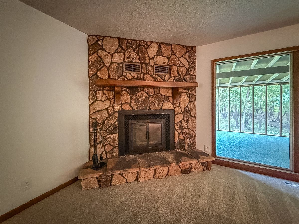
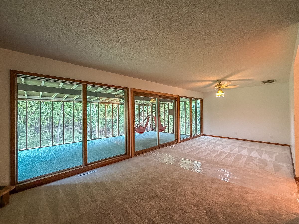
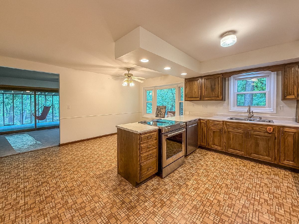
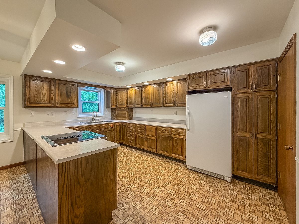
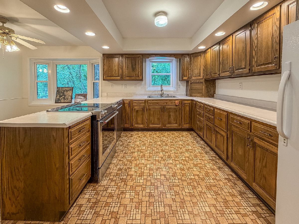
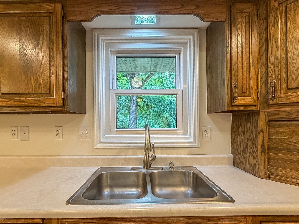
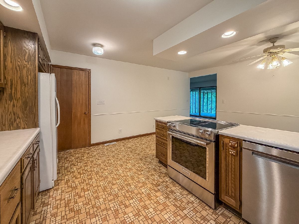
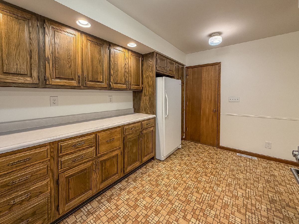
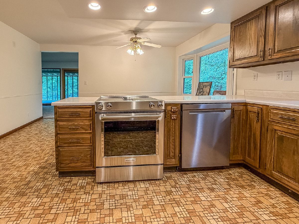
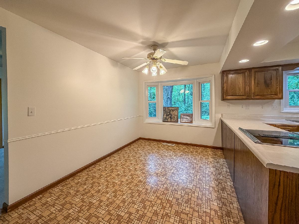
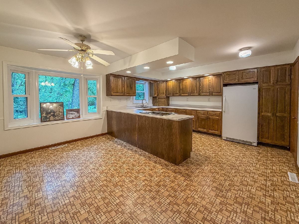
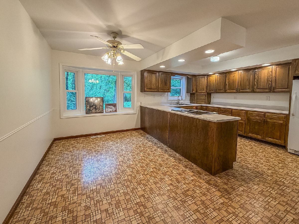
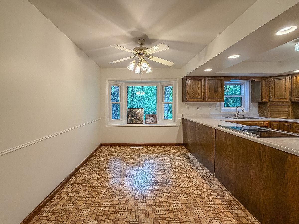
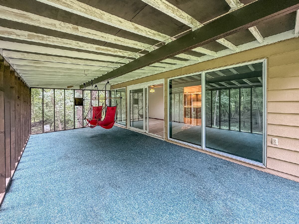
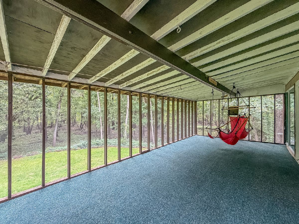
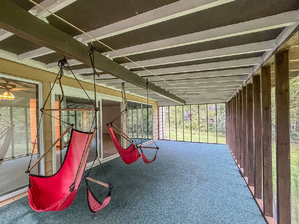
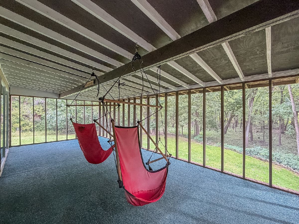
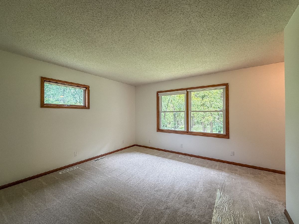
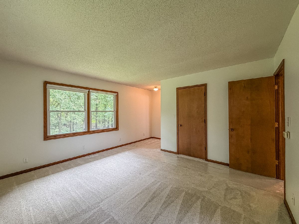
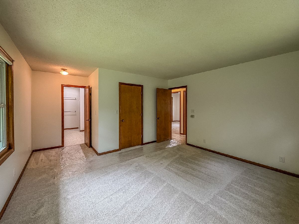
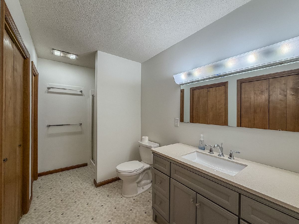
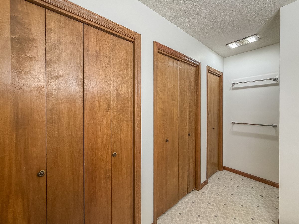
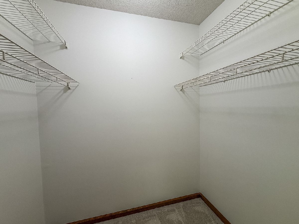
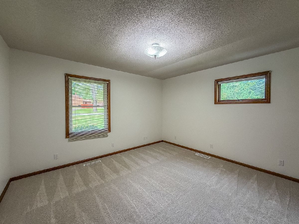
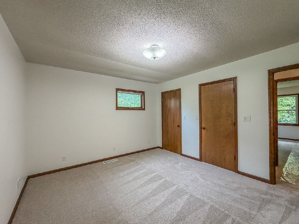
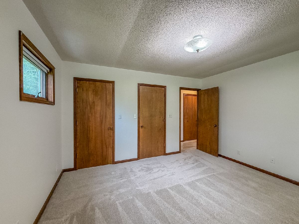
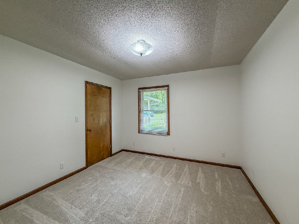
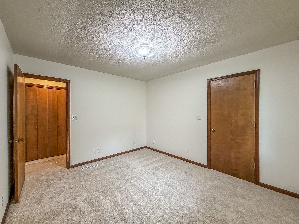
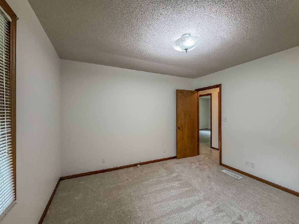
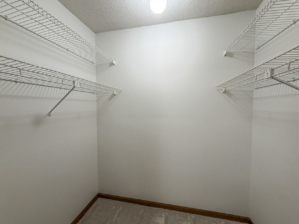
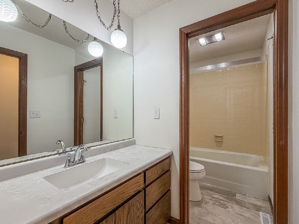
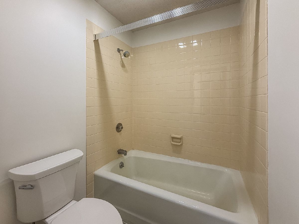
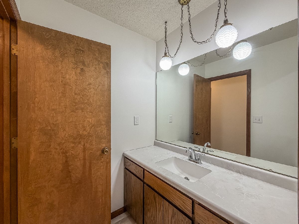
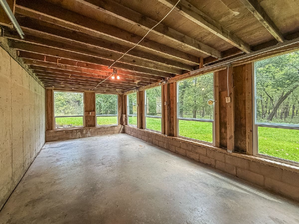
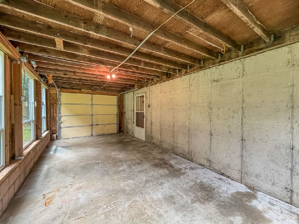
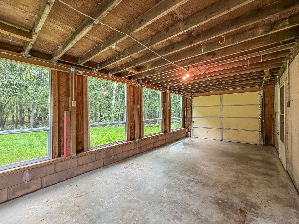
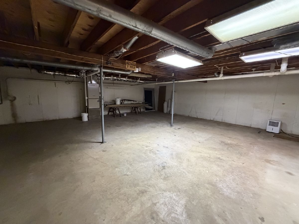
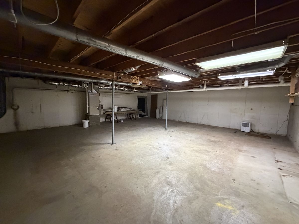
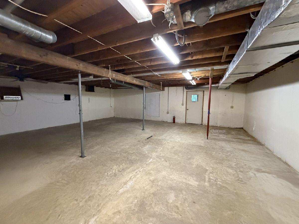
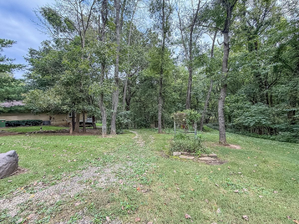
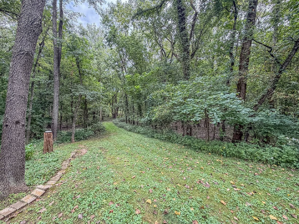
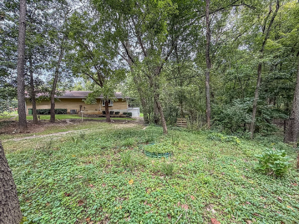
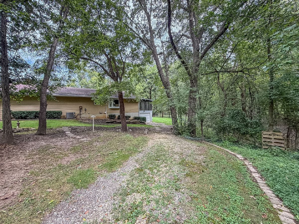
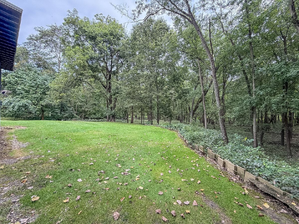
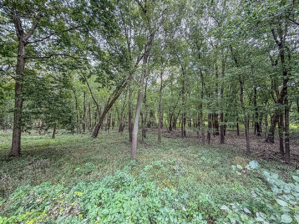
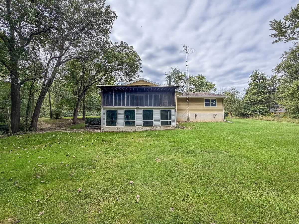
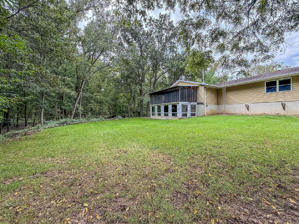
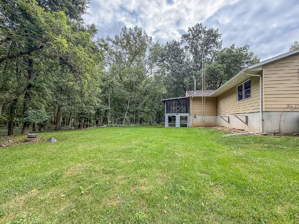
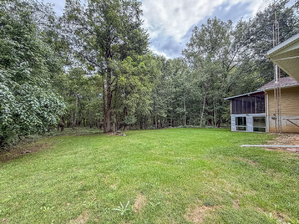
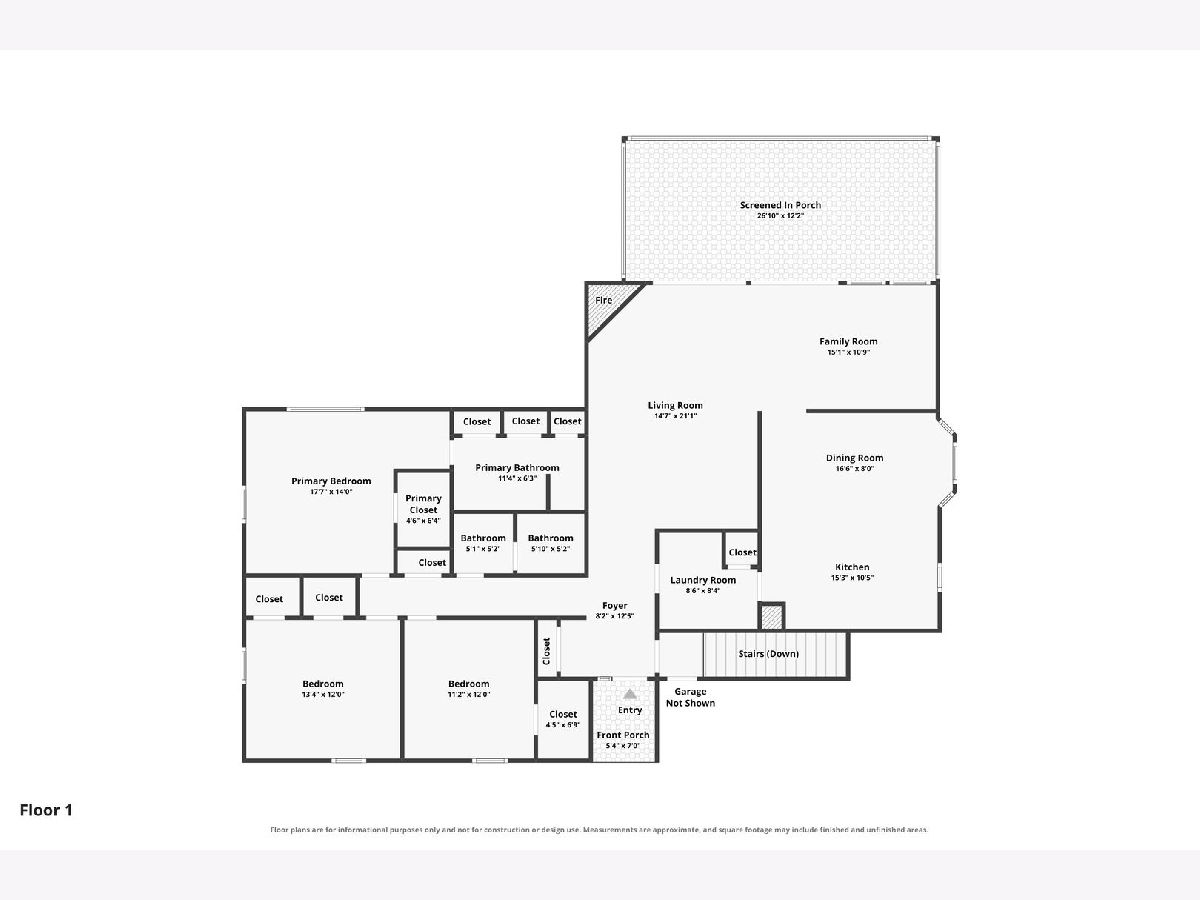
Enjoy privacy and peaceful country living on this secluded acre in Mahomet! This 3 bedroom, 2 bath ranch offers a comfortable layout with brand-new carpet and fresh neutral paint throughout. The kitchen features new fixtures and a bay window overlooking the property-perfect for watching wildlife-plus a separate dining room just off the kitchen. The spacious primary suite includes a full bath with updated vanity and a huge walk-in closet. The second bedroom offers two closets, while the third bedroom features its own walk-in closet. The walk-out basement provides abundant storage and future finishing potential. The enclosed porch adds flexible space and features a built-in shooting range for the outdoor enthusiast. Peace of mind comes with a second furnace and select outlets connected to a generator system for backup power. Fiber internet has also recently been run nearby, offering future connectivity potential. Tucked away on a private acre, this property offers a rare combination of space, privacy, and functionality!
Property Specifics
| Single Family | |
| — | |
| — | |
| 1982 | |
| Unfinished, Full, Walk-Out Access | |
| 1,870 | |
| Vinyl Siding | |
| — | |
| — | |
| No | |
| 0.98 |
| Champaign | |
| Wildwood Acres | |
| — / Not Applicable | |
| None | |
| Well | |
| Septic Tank | |
| Central Air | |
| Propane | |
| 12763718 | |
| 160736102006 |
Nearby Schools
| NAME: | DISTRICT: | DISTANCE: | |
|---|---|---|---|
|
Grade School
Mahomet Elementary School |
3 | — | |
|
Middle School
Mahomet Junior High School |
3 | Not in DB | |
|
High School
Mahomet-seymour High School |
3 | Not in DB | |
Property History
| DATE: | EVENT: | PRICE: | SOURCE: |
|---|---|---|---|
| 6 Nov, 2026 | Under contract | $349,000 | MRED MLS |
| — | Last price change | $359,000 | MRED MLS |
| 24 Sep, 2026 | Listed for sale | $375,000 | MRED MLS |
Room Specifics
Total Bedrooms: 3
Bedrooms Above Ground: 3
Bedrooms Below Ground: 0
Dimensions: 17X13
Floor Type: Carpet
Dimensions: 11X12
Floor Type: Carpet
Dimensions: 11X10
Floor Type: Carpet
Full Bathrooms: 2
Bathroom Amenities: —
Bathroom in Basement: 0
Dimensions: 14X8
Floor Type: Tile
Dimensions: 14X10
Floor Type: Tile
Dimensions: 8X7
Floor Type: Tile
Dimensions: 14X21
Floor Type: Carpet
Dimensions: 14X10
Floor Type: Carpet
Rooms: No additional rooms
Other Specifics
| 3 | |
| — | |
| Concrete, Gravel, Garage Owned, Attached, Garage | |
| Main Level | |
| Carpet | |
| Patio, Porch, Screened | |
| Shed(s) | |
| — | |
| Wooded, Mature Trees | |
| 223x210x195x260 | |
| — | |
| Full | |
| 1st Floor Bedroom, 1st Floor Full Bath, Walk-In Closet(s) | |
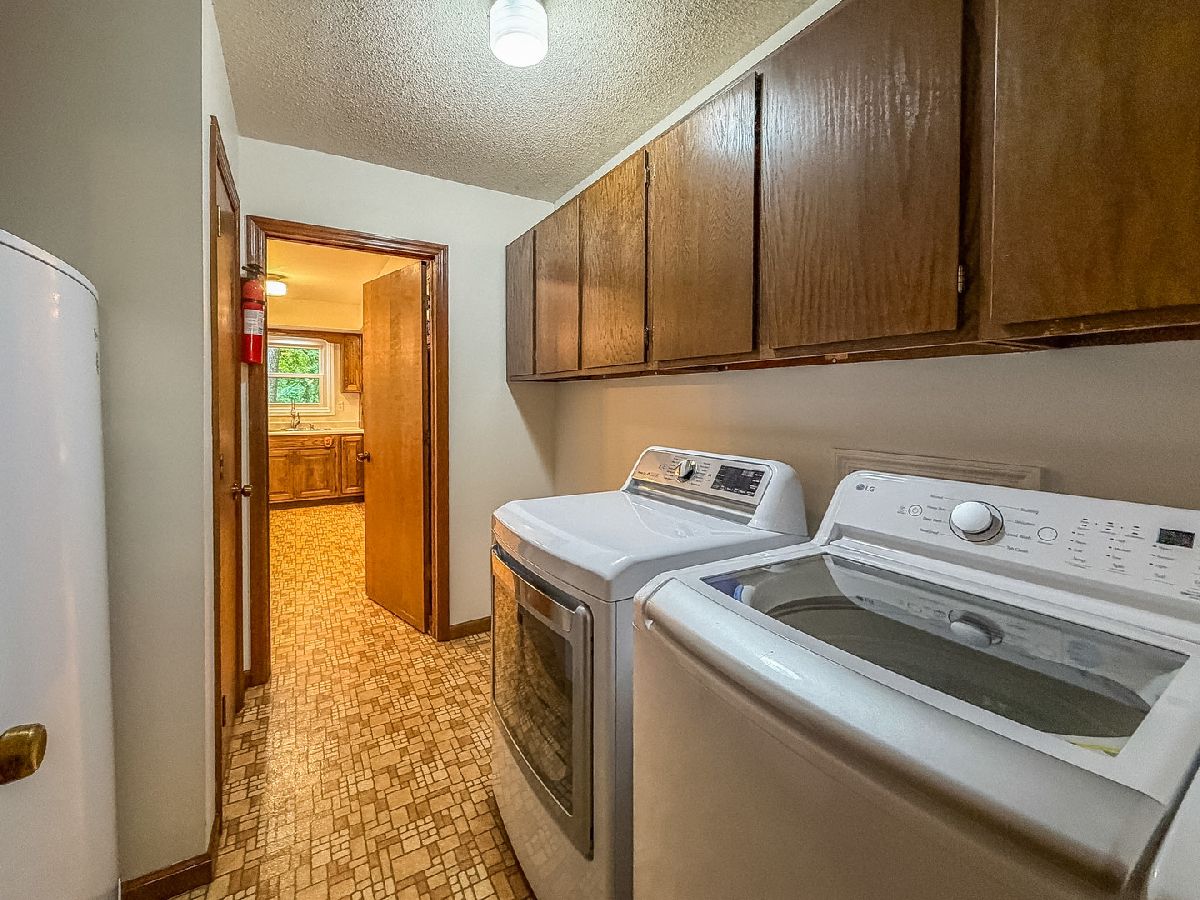
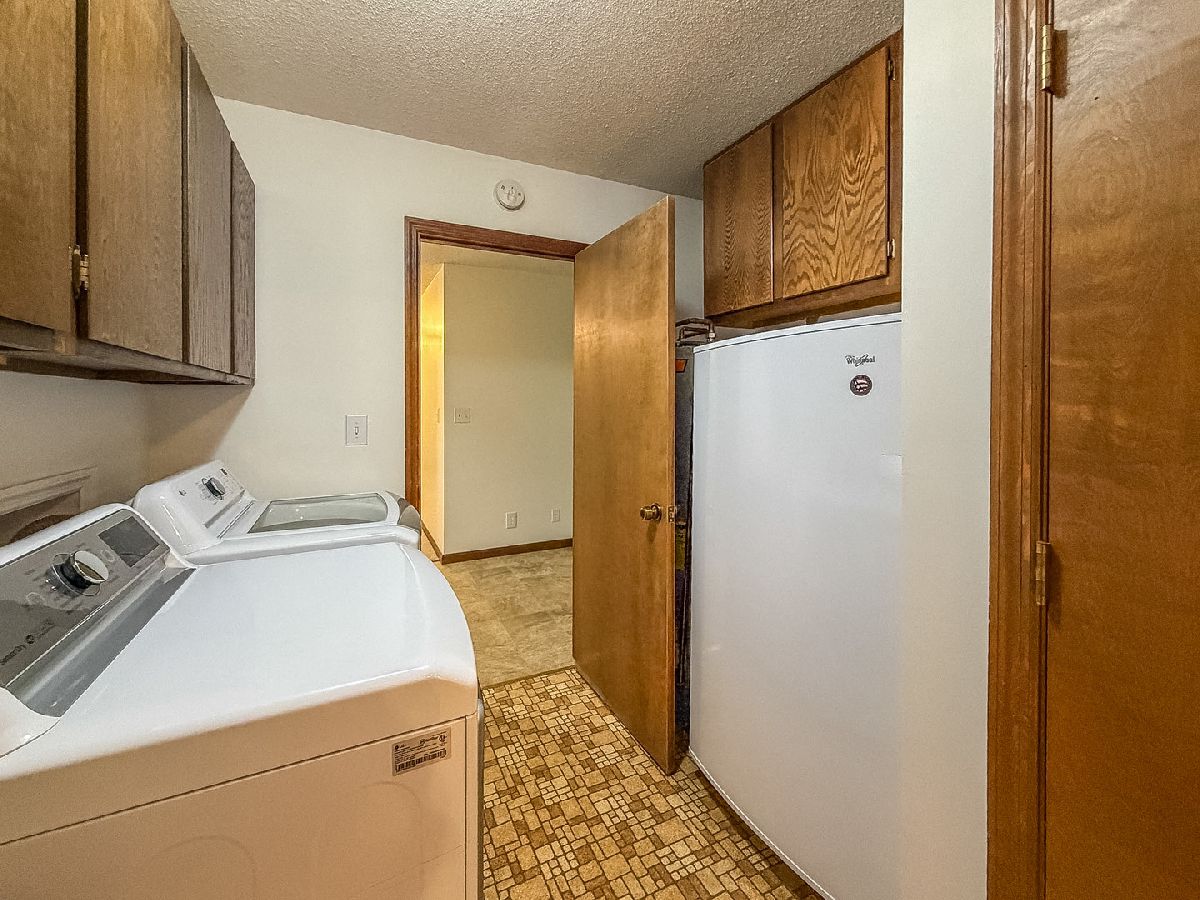
| Range, Refrigerator, Freezer, Washer, Dryer, Water Softener Owned | |
| Not in DB | |
| — | |
| — | |
| — |
Tax History
| Year | Property Taxes |
|---|---|
| 2026 | $5,227 |
Contact Agent
Nearby Similar Homes
Nearby Sold Comparables



Contact Agent
Listing Provided By
RYAN DALLAS REAL ESTATE
