

512 Harvey Avenue, Oak Park, Illinois 60304


$530,000
|
For Sale
|
|
| Status: | Contingent |
| Sqft: | 0 |
| Cost/Sqft: | — |
| Beds: | 3 |
| Baths: | 2 |
| Year Built: | 1919 |
| Property Taxes: | $10,453 |
| Lot Size: | 0,00 |
Description
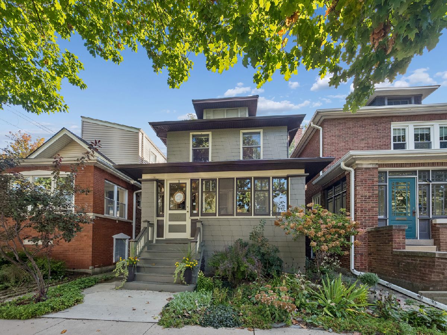
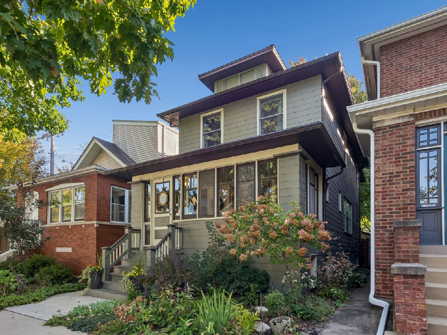
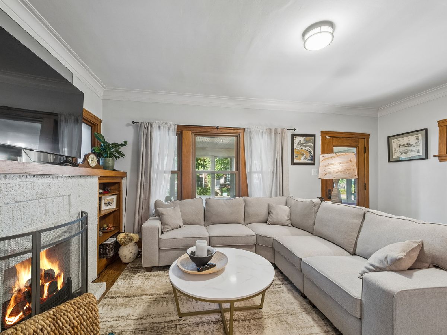
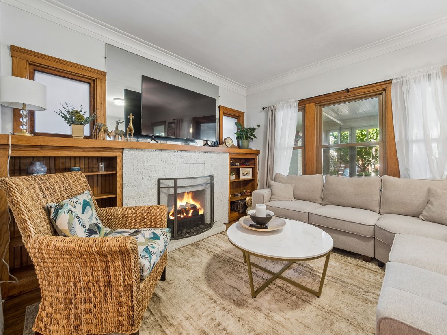
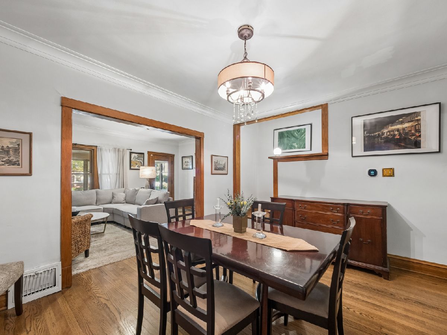
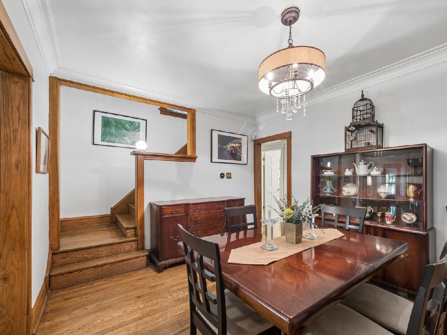
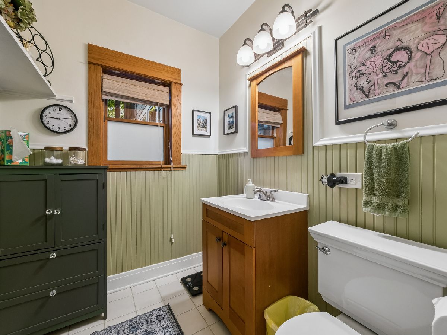
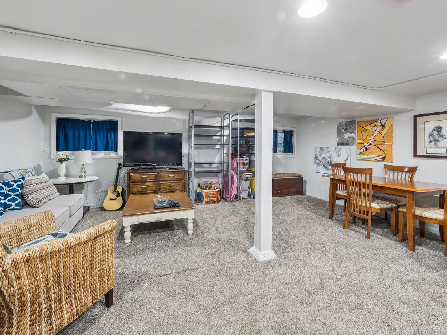
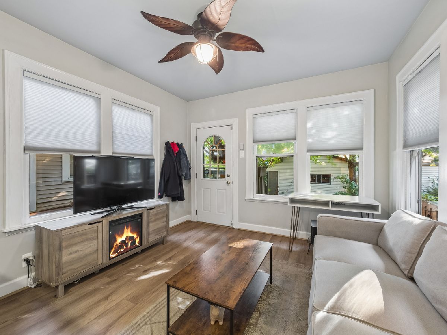
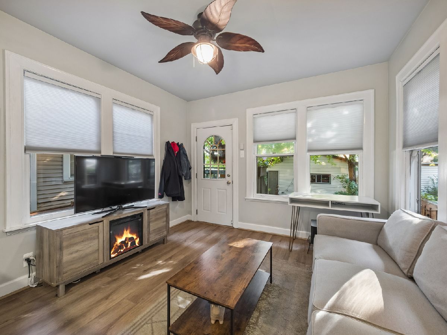
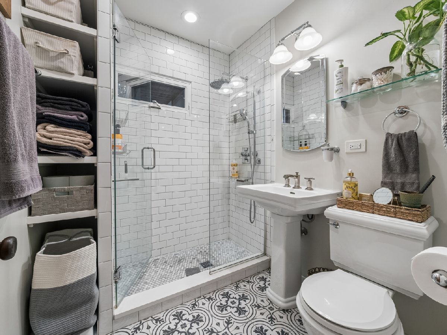
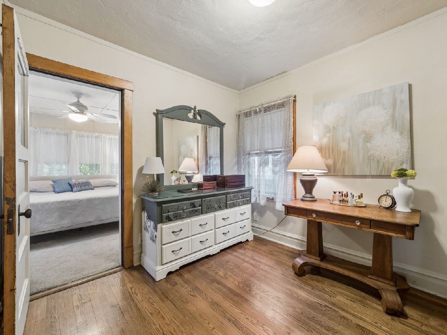
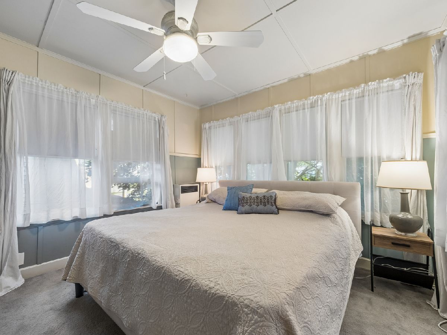
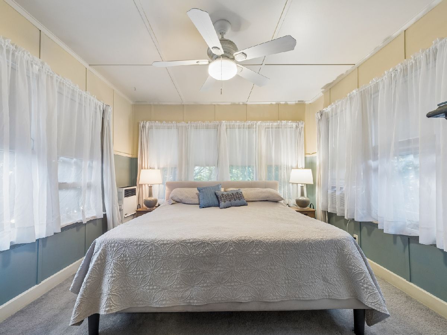
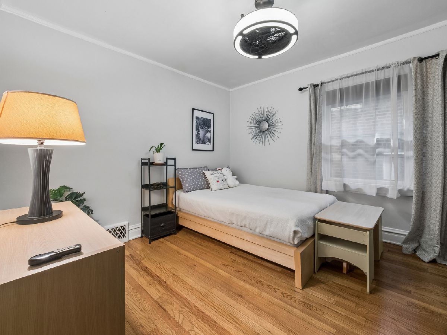
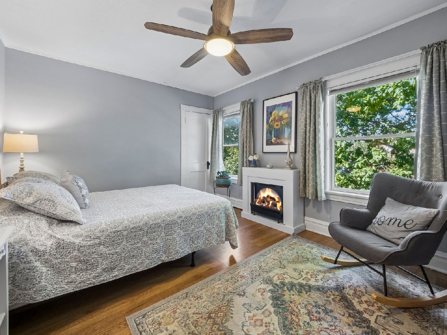
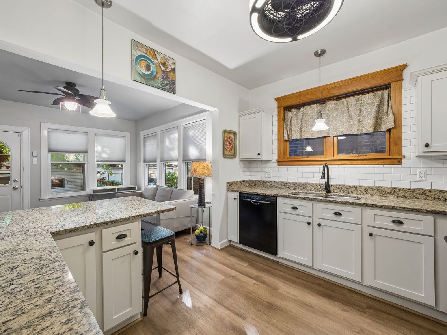
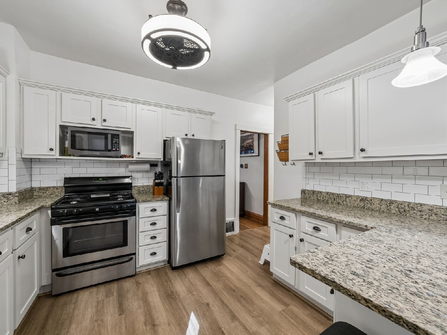
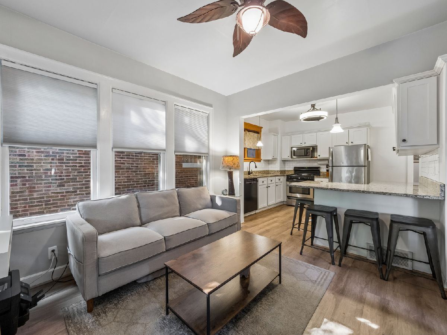
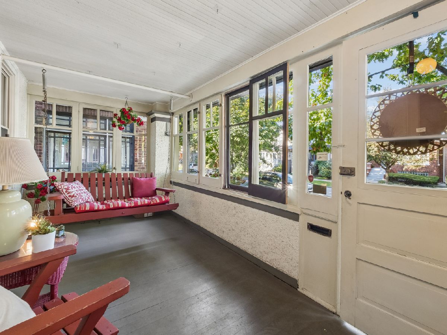
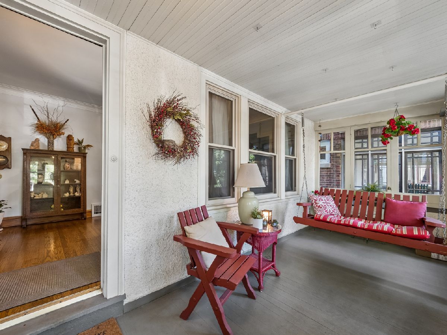
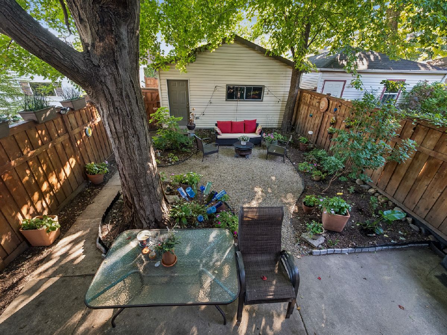
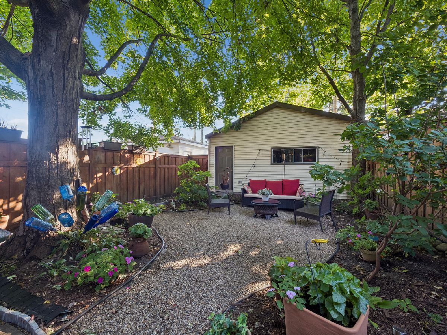
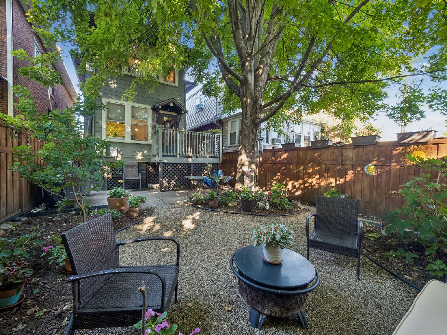
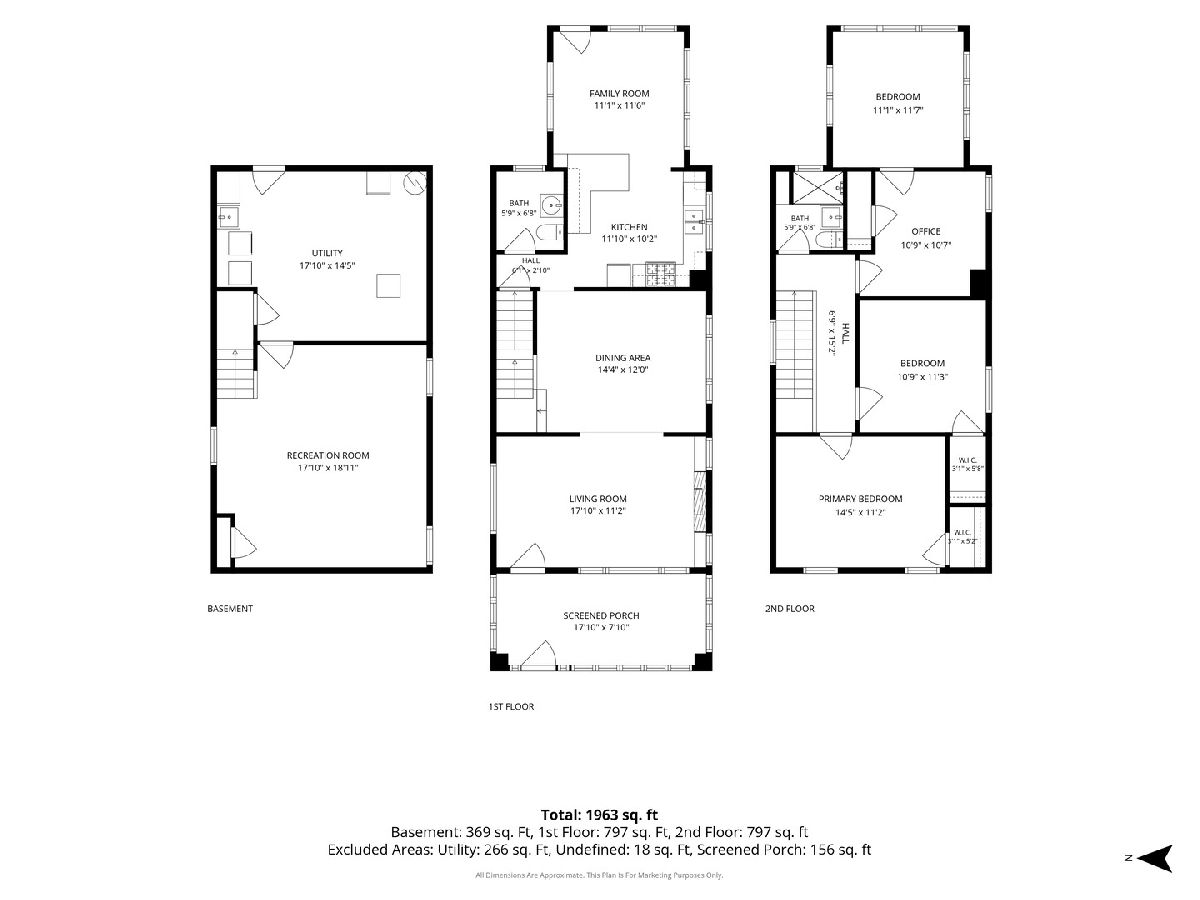
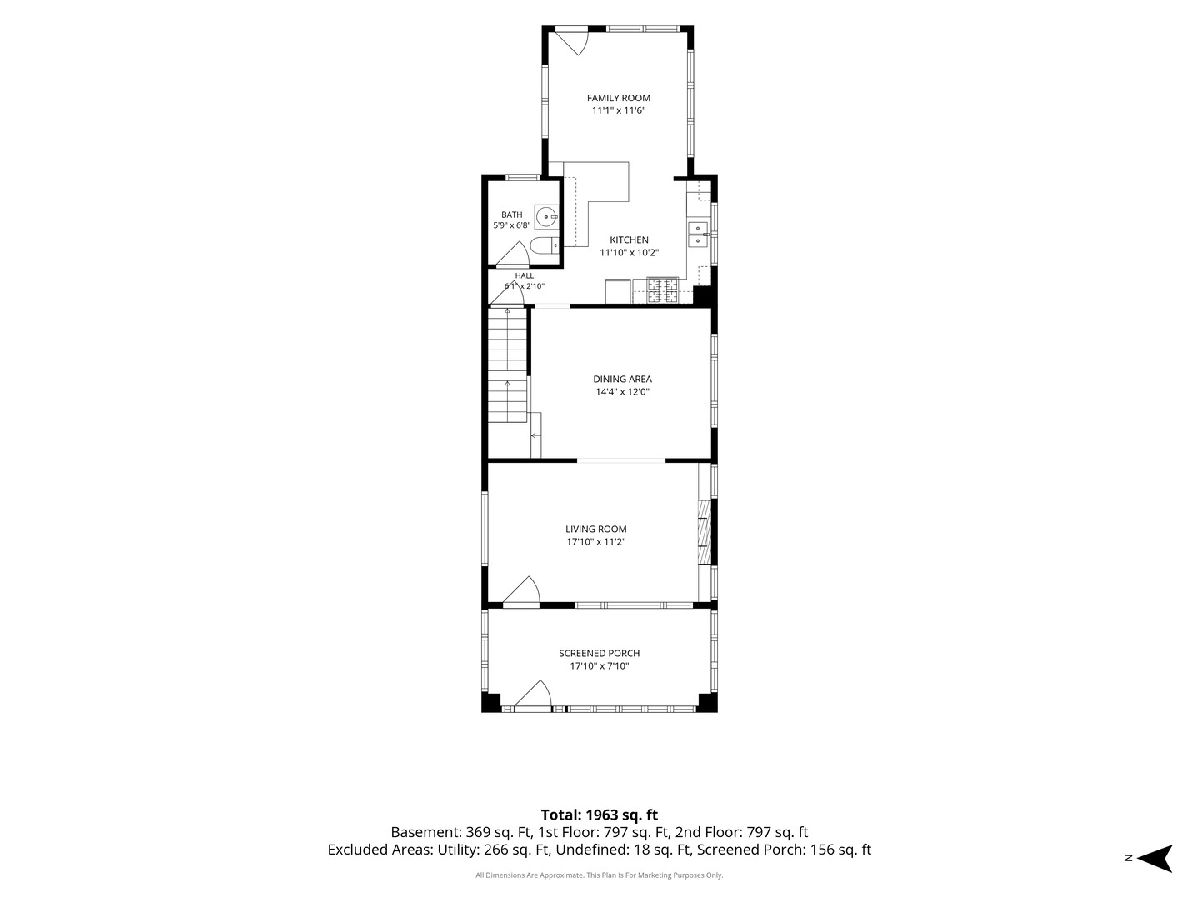
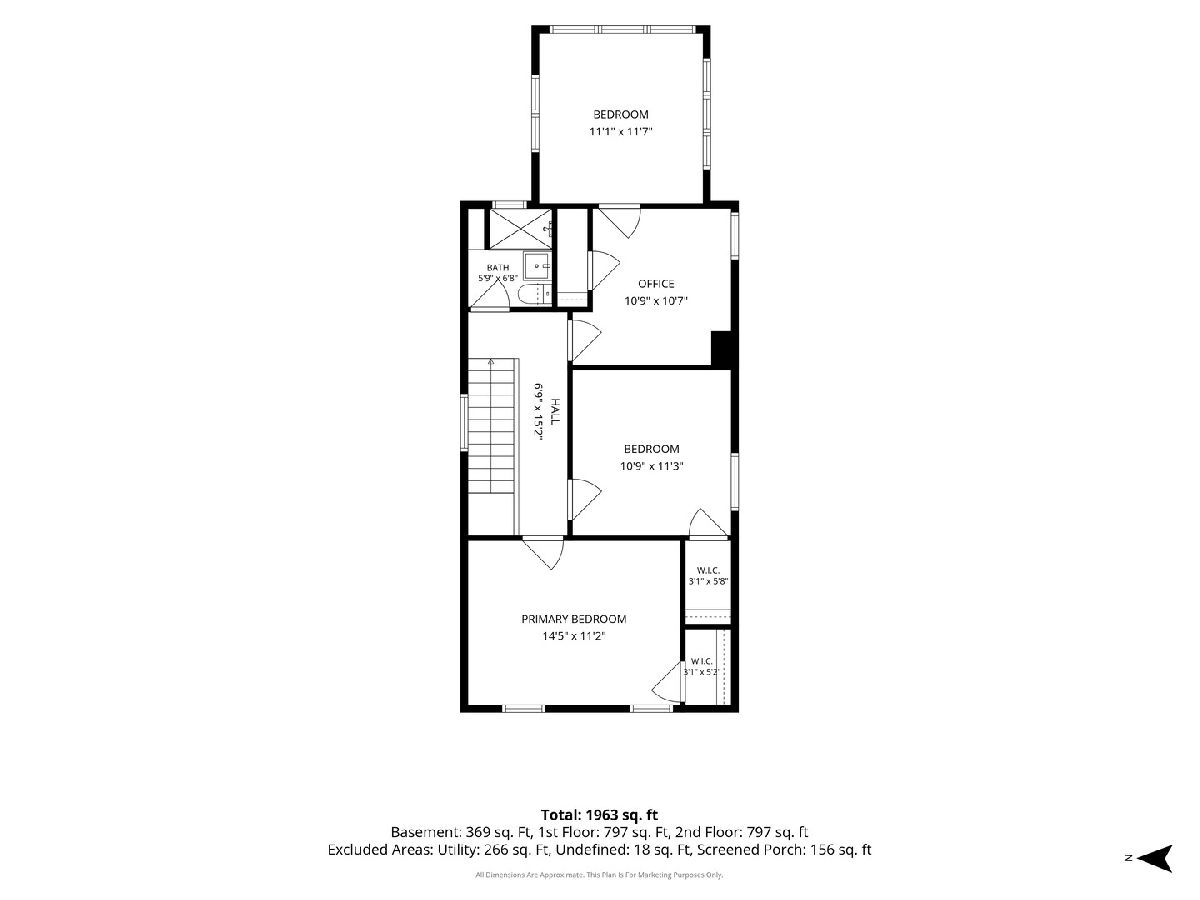
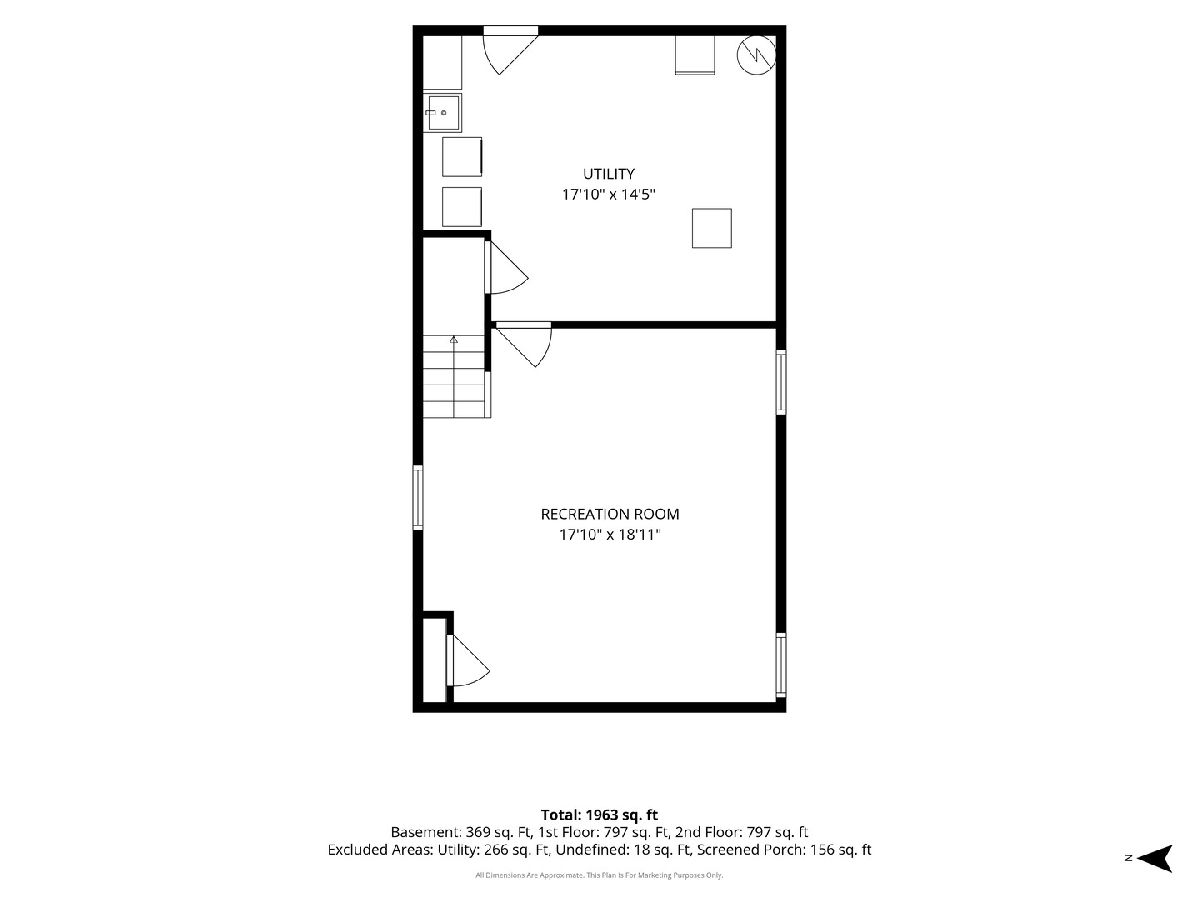
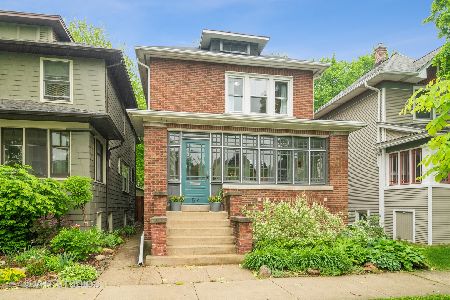
Meticulously maintained 3 bed 1.5 bath American foursquare home in the heart of Oak Park's desirable Longfellow district. As you enter the enclosed front porch with its classic porch swing, you are welcomed into the living room with oak trim, built-in bookcases, hardwood floors and a decorative fireplace. The gleaming hardwoods lead you right into the formal dining room with more original trim work and a working stairway lamp. The thoughtfully updated kitchen boasts stainless appliances, granite counters and opens onto the convenient family room. The second-floor hosts three large light-filled bedrooms with ample closets and an ante/dressing room before the primary bedroom. Both bathrooms have been updated with modern fixtures and plumbing. The partially finished walk-out basement includes a large rec room as well as storage, laundry and a recently updated heat/air-conditioning system. The property is fully fenced and has been carefully landscaped with a perennial garden and several cozy seating areas and includes a modern 2-car garage. This is a great location with close proximity to schools, the Community Rec Center, Longfellow Park, Blue & Green lines and the Harrison Arts District.
Property Specifics
| Single Family | |
| — | |
| — | |
| 1919 | |
| — | |
| — | |
| No | |
| — |
| Cook | |
| — | |
| 0 / Not Applicable | |
| — | |
| — | |
| — | |
| 12766886 | |
| 16171030100000 |
Nearby Schools
| NAME: | DISTRICT: | DISTANCE: | |
|---|---|---|---|
|
Grade School
Longfellow Elementary School |
97 | — | |
|
Middle School
Percy Julian Middle School |
97 | Not in DB | |
|
High School
Oak Park & River Forest High Sch |
200 | Not in DB | |
Room Specifics
Total Bedrooms: 3
Bedrooms Above Ground: 3
Bedrooms Below Ground: 0
Dimensions: —
Floor Type: —
Dimensions: —
Floor Type: —
Full Bathrooms: 2
Bathroom Amenities: —
Bathroom in Basement: 0
Rooms: —
Basement Description: —
Other Specifics
| 2 | |
| — | |
| — | |
| — | |
| — | |
| 25X125 | |
| Pull Down Stair | |
| — | |
| — | |
| — | |
| Not in DB | |
| — | |
| — | |
| — | |
| — |
Contact Agent
Nearby Similar Homes


Nearby Sold Comparables

Contact Agent
Listing Provided By
Baird & Warner
