

512 Ida Court, Mount Prospect, Illinois 60056


$899,900
|
For Sale
|
|
| Status: | New |
| Sqft: | 0 |
| Cost/Sqft: | — |
| Beds: | 8 |
| Baths: | 0 |
| Year Built: | 1972 |
| Property Taxes: | $13,207 |
| Days On Market: | 5 |
| Lot Size: | 0,19 |
Description
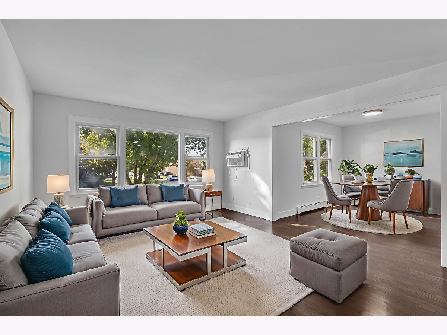
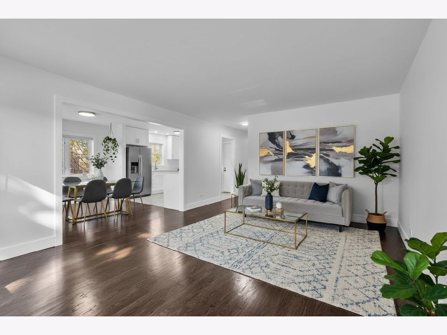
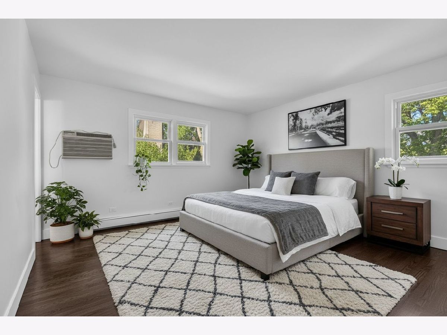
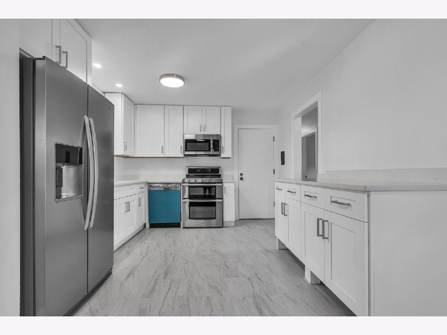
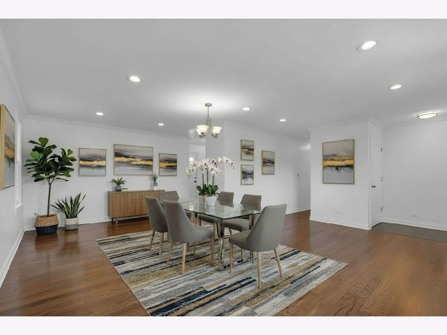
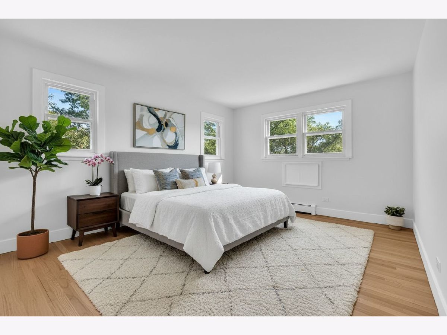
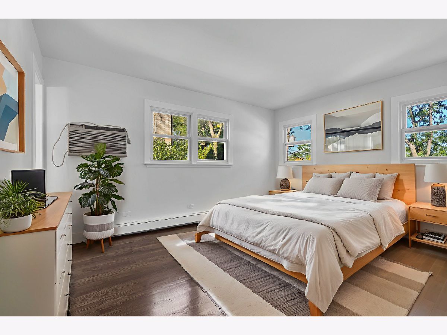
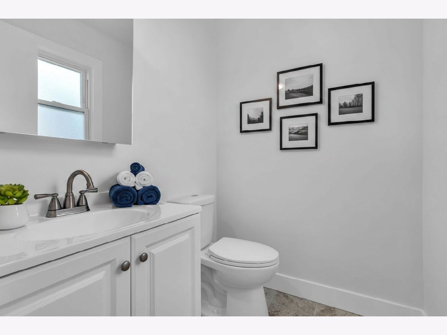
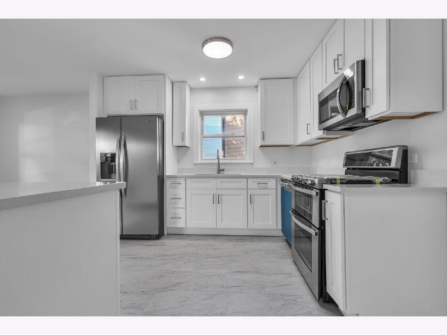
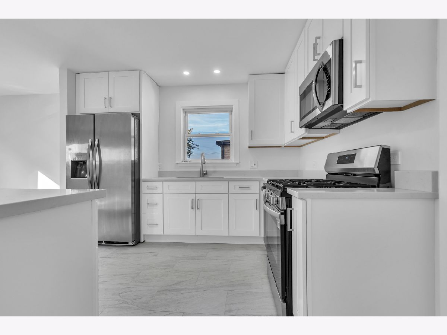
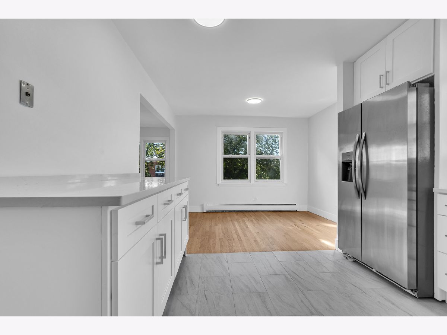
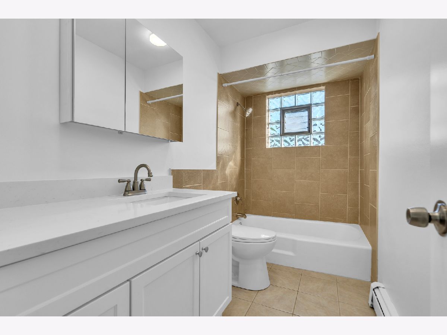
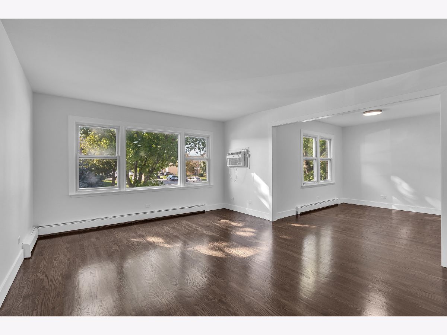
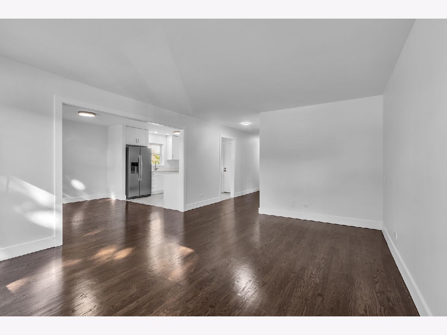
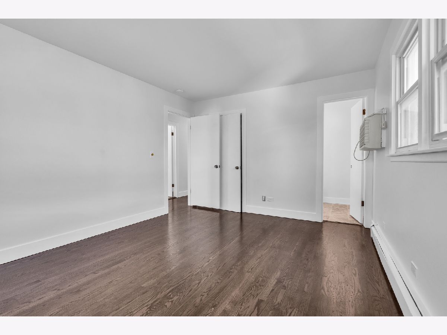
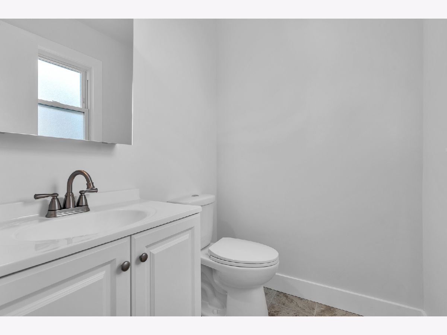
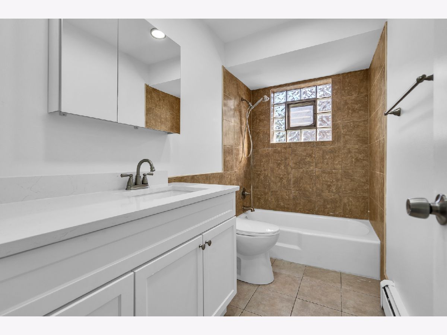
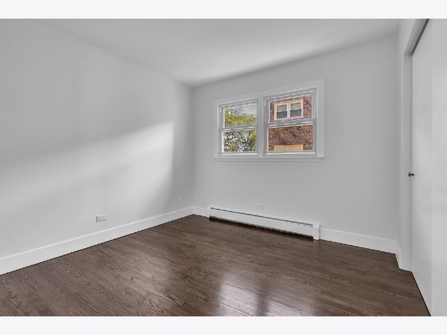
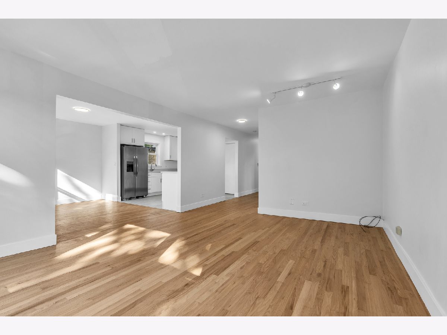
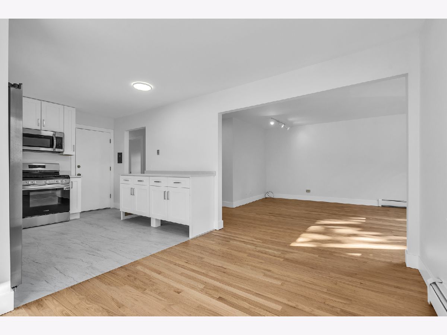
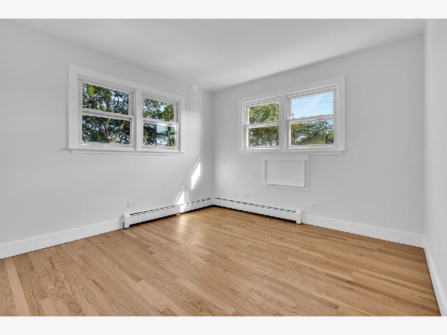
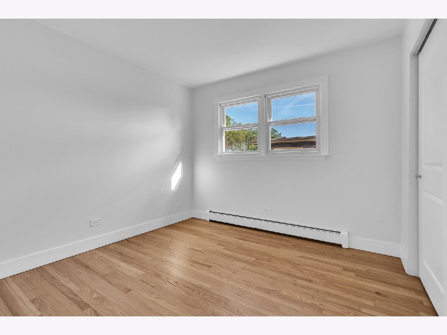
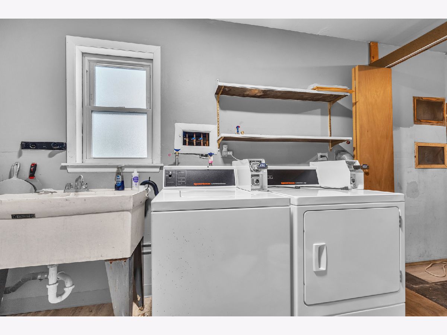
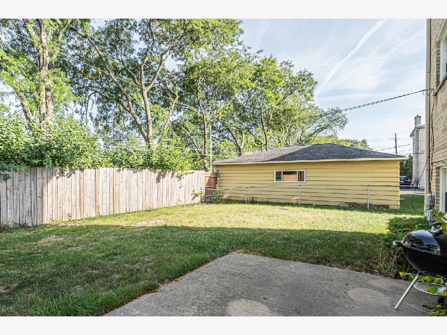
Great Investment opportunity in desirable Mount Prospect area with Legal All Brick 3-Flat. 2.5 Car Garage. Side Drive and available Street parking too. Updated and Very Well-Maintained property. 2-nd and 3-rd Floors Apartments has 6 Rooms: 3 Bedrooms and 1.5 Bathroom (in Master Suit). 1-st Floor Apartment (with Heated Flooring Throughout) has 4 Rooms : 2 Bedrooms, 1 Bathroom. Harwood Floors throughout 2-nd and 3-rd Floor. Laundry Room (Coin operated Washer and Dryer maintained by the Owner for additional income). Separate Utilities: each unit has their own boiler, and their own electric meters. Owner pays cold water, sewer and garbage. Excellent School District (Prospect HS). Great, Convenient Location: close to Expressways, Metra Station, O'Hare, Bus Stops, Shopping, Restaurants, Schools, Parks. Units are always in high demand and easily rentable. With tenants already in place, this property provides immediate rental income. PLEASE DO NOT DISTURB OCCUPANTS, DO NOT KNOCK-ON DOOR. Property in very good condition, but selling - As Is.
Property Specifics
| Multi-unit | |
| — | |
| — | |
| 1972 | |
| — | |
| 3 FLAT | |
| No | |
| 0.19 |
| Cook | |
| — | |
| — / — | |
| — | |
| — | |
| — | |
| 12754281 | |
| 08144040160000 |
Nearby Schools
| NAME: | DISTRICT: | DISTANCE: | |
|---|---|---|---|
|
Grade School
Robert Frost Elementary School |
59 | — | |
|
Middle School
Friendship Junior High School |
59 | Not in DB | |
|
High School
Prospect High School |
214 | Not in DB | |
Property History
| DATE: | EVENT: | PRICE: | SOURCE: |
|---|---|---|---|
| 14 Apr, 2025 | Sold | $704,000 | MRED MLS |
| 15 Mar, 2025 | Under contract | $699,999 | MRED MLS |
| 12 Mar, 2025 | Listed for sale | $699,999 | MRED MLS |
| 10 Sep, 2026 | Listed for sale | $899,900 | MRED MLS |













Room Specifics
Total Bedrooms: 8
Bedrooms Above Ground: 8
Bedrooms Below Ground: 0
Dimensions: —
Floor Type: —
Dimensions: —
Floor Type: —
Dimensions: —
Floor Type: —
Dimensions: —
Floor Type: —
Dimensions: —
Floor Type: —
Dimensions: —
Floor Type: —
Dimensions: —
Floor Type: —
Full Bathrooms: 5
Bathroom Amenities: Soaking Tub
Bathroom in Basement: 0
Rooms: —
Basement Description: —
Other Specifics
| 2.5 | |
| — | |
| — | |
| — | |
| — | |
| 86 X 98 X 68 X 122 | |
| — | |
| — | |
| — | |
| — | |
| Not in DB | |
| — | |
| — | |
| — | |
| — |
Tax History
| Year | Property Taxes |
|---|---|
| 2025 | $12,704 |
| 2026 | $13,207 |
Contact Agent
Nearby Similar Homes

Nearby Sold Comparables



Contact Agent
Listing Provided By
Stachurska Real Estate, Inc.
