

512 Mallard Court, Schaumburg, Illinois 60193


$299,900
|
For Sale
|
|
| Status: | New |
| Sqft: | 1,236 |
| Cost/Sqft: | $243 |
| Beds: | 2 |
| Baths: | 2 |
| Year Built: | 1986 |
| Property Taxes: | $5,897 |
| Days On Market: | 4 |
| Lot Size: | 0,00 |
Description
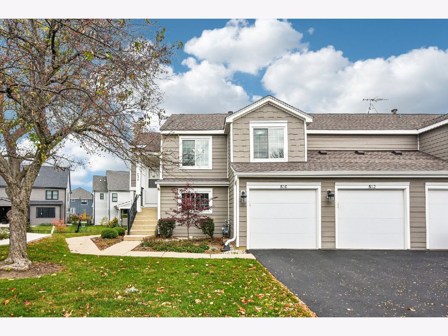
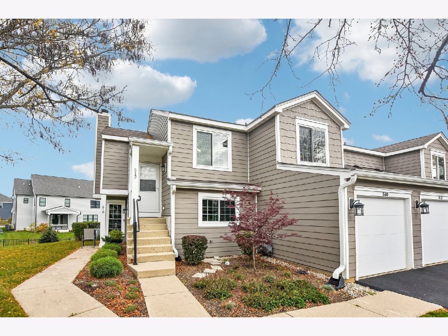
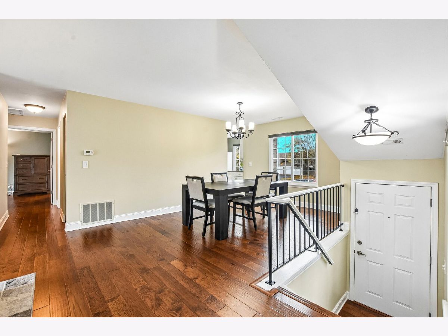
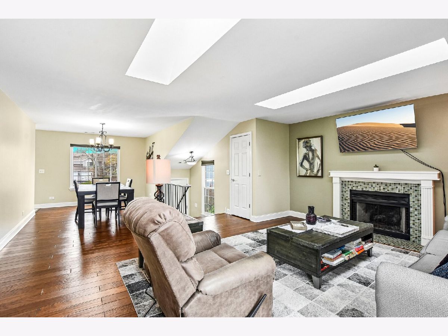
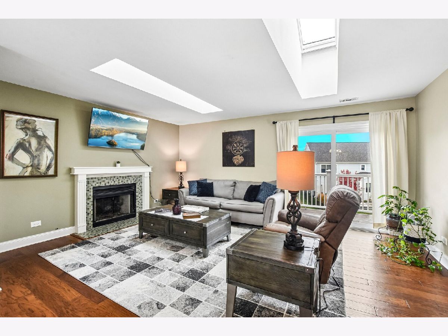
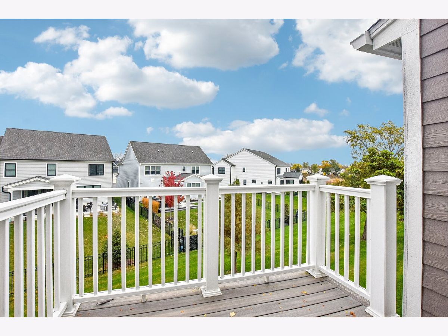
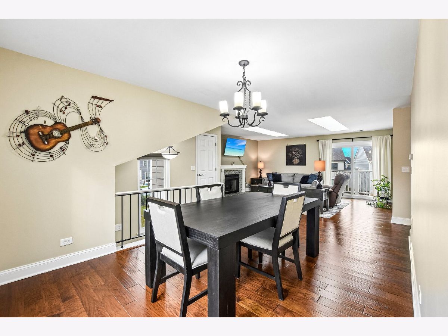
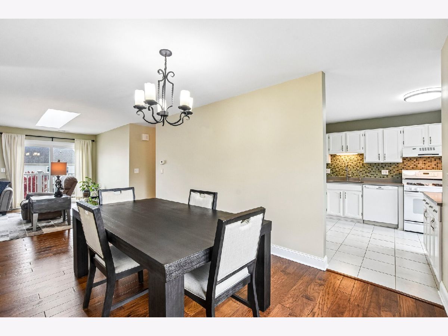
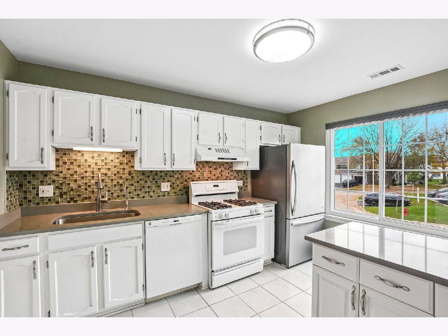
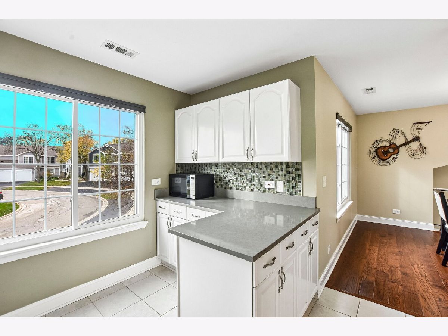
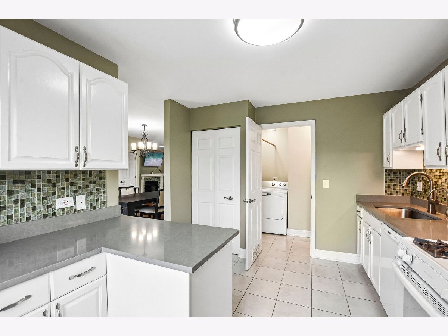
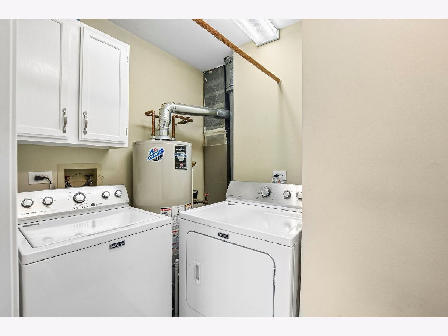
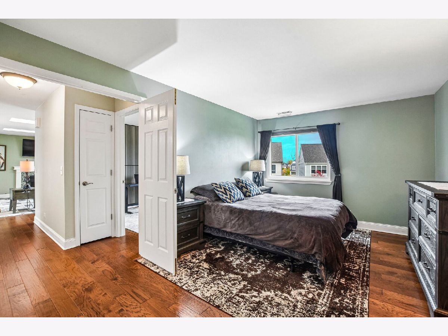
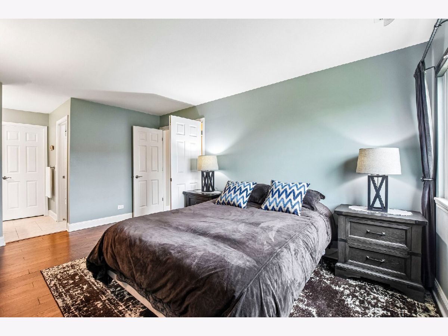
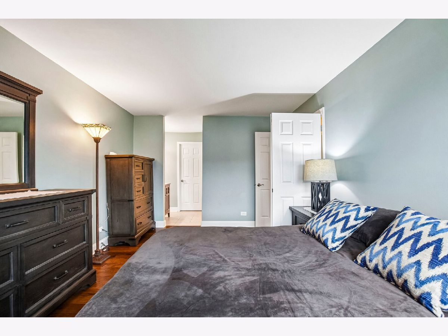
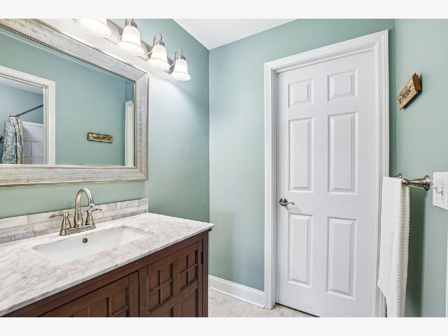
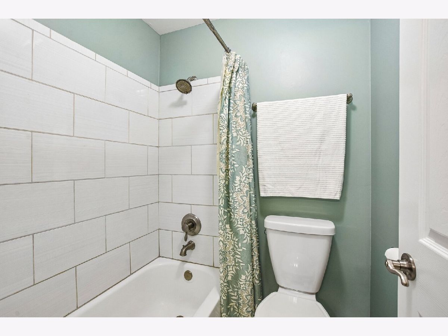
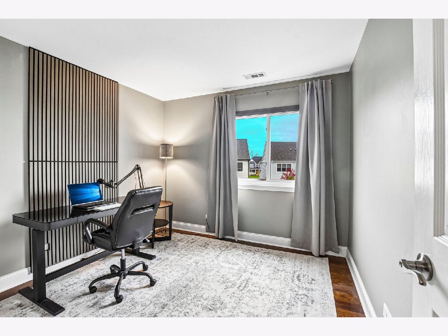
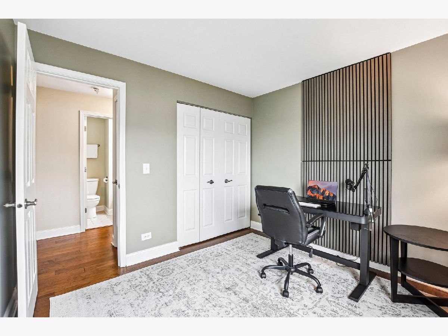
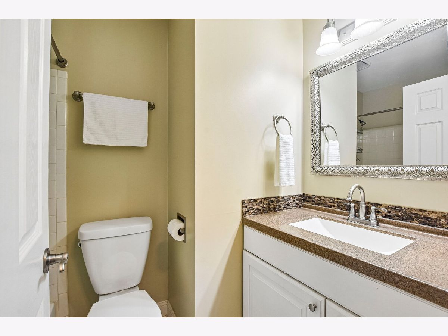
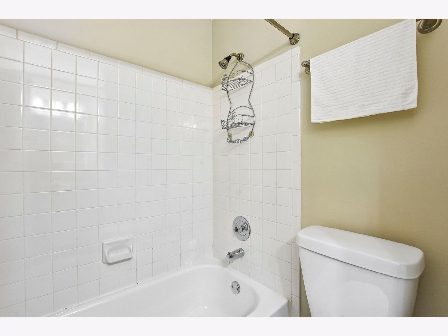
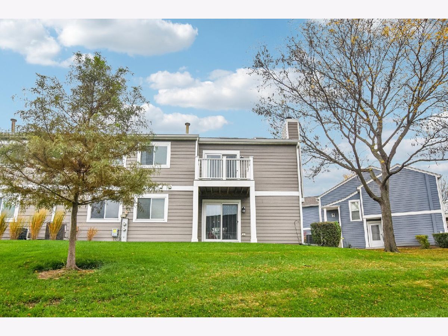
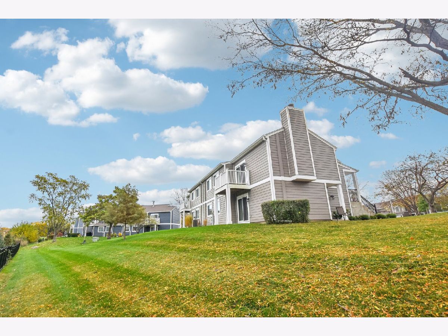
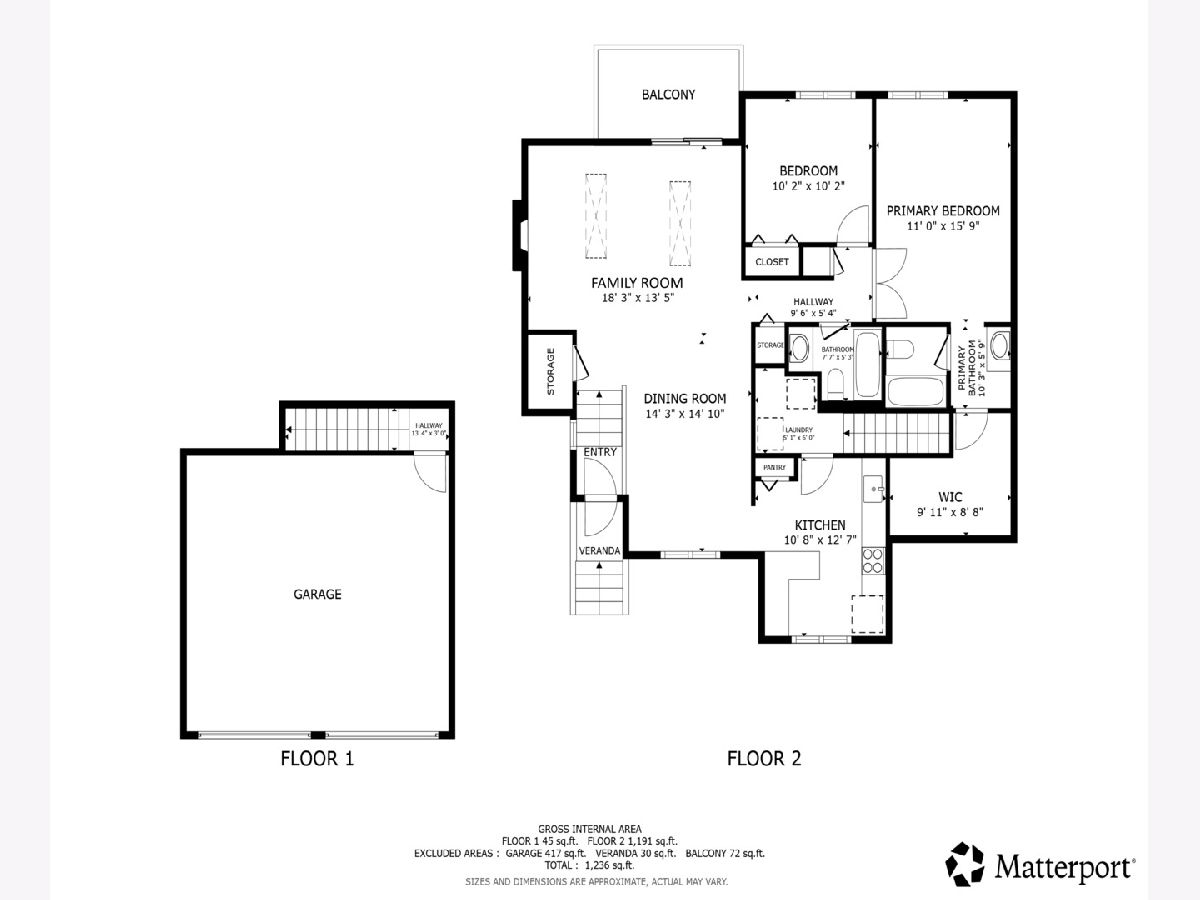
Beautifully maintained and move-in ready! This desirable end-unit condo offers an inviting interior that was updated in 2018 and is complemented by extensive exterior improvements completed around 2022 that give the home the appearance of new construction. Beautiful wood-laminate flooring extends throughout the main living areas, complemented by tile flooring in the kitchen, tall baseboard trim, and tasteful finishes. The spacious living room showcases skylights and a cozy gas fireplace, alongside sliding glass doors that provide access to a private balcony overlooking the green space. The kitchen features a new refrigerator, new garbage disposal, and a reverse osmosis filtration system providing purified drinking water and ice. The home offers two bedrooms and two full bathrooms, including a primary suite with a generously sized walk-in closet featuring custom organizers. Both bathrooms have been tastefully updated, and the second bedroom features an attractive walnut-accented sound-absorbing wall panel. The extensive exterior improvements include solid-core vinyl siding, double-pane windows, roof, skylights, gutters, fascia, soffits, and chimneys. Additional features include an attached one-car garage, a driveway accommodating two vehicles, and ample guest parking. With its desirable end-unit location, private balcony, extensive exterior improvements, and well-maintained interior, this home presents an excellent opportunity for its next owner to enjoy a truly move-in ready residence. Schedule your private showing today!
Property Specifics
| Condos/Townhomes | |
| 2 | |
| — | |
| 1986 | |
| 2022 | |
| None | |
| Vinyl Siding | |
| — | |
| — | |
| No | |
| — |
| Cook | |
| Summit Place | |
| 227 / Monthly | |
| Exterior Maintenance, Lawn Care, Snow Removal | |
| Public | |
| Public Sewer | |
| Central Air | |
| Gas, Forced Air | |
| 12800502 | |
| 07274250151195 |
Nearby Schools
| NAME: | DISTRICT: | DISTANCE: | |
|---|---|---|---|
|
Grade School
Michael Collins Elementary Schoo |
54 | — | |
|
Middle School
Robert Frost Junior High School |
54 | Not in DB | |
|
High School
J B Conant High School |
211 | Not in DB | |
Property History
| DATE: | EVENT: | PRICE: | SOURCE: |
|---|---|---|---|
| 8 Oct, 2012 | Sold | $120,000 | MRED MLS |
| 25 Aug, 2012 | Under contract | $127,900 | MRED MLS |
| — | Last price change | $129,900 | MRED MLS |
| 2 Aug, 2012 | Listed for sale | $129,900 | MRED MLS |
| 6 Dec, 2019 | Sold | $186,000 | MRED MLS |
| 11 Oct, 2019 | Under contract | $189,777 | MRED MLS |
| 2 Oct, 2019 | Listed for sale | $189,777 | MRED MLS |
| 5 Nov, 2026 | Listed for sale | $299,900 | MRED MLS |
Room Specifics
Total Bedrooms: 2
Bedrooms Above Ground: 2
Bedrooms Below Ground: 0
Dimensions: 11X16
Floor Type: Wood Laminate
Dimensions: 10X10
Floor Type: Wood Laminate
Full Bathrooms: 2
Bathroom Amenities: —
Bathroom in Basement: 0
Dimensions: 14X15
Floor Type: Wood Laminate
Dimensions: 11X13
Floor Type: Tile
Features: Updated Kitchen
Dimensions: 8X6
Floor Type: Tile
Dimensions: 18X13
Floor Type: Wood Laminate
Rooms: No additional rooms
Other Specifics
| 1 | |
| — | |
| Garage Door Opener, Garage Owned, Attached, Garage | |
| Gas Dryer Hookup, In Unit | |
| Laminate | |
| — | |
| Balcony | |
| — | |
| COMMON | |
| — | |
| Full | |
| Walk-In Closet(s) | |
| Range, Dishwasher, High End Refrigerator, Washer, Dryer, Disposal, Water Purifier Owned | |
| Not in DB | |
| — | |
| — | |
| Gas Starter |
Tax History
| Year | Property Taxes |
|---|---|
| 2012 | $3,142 |
| 2019 | $3,712 |
| 2026 | $5,897 |
Contact Agent
Nearby Similar Homes
Nearby Sold Comparables


Contact Agent
Listing Provided By
Redfin Corporation
