

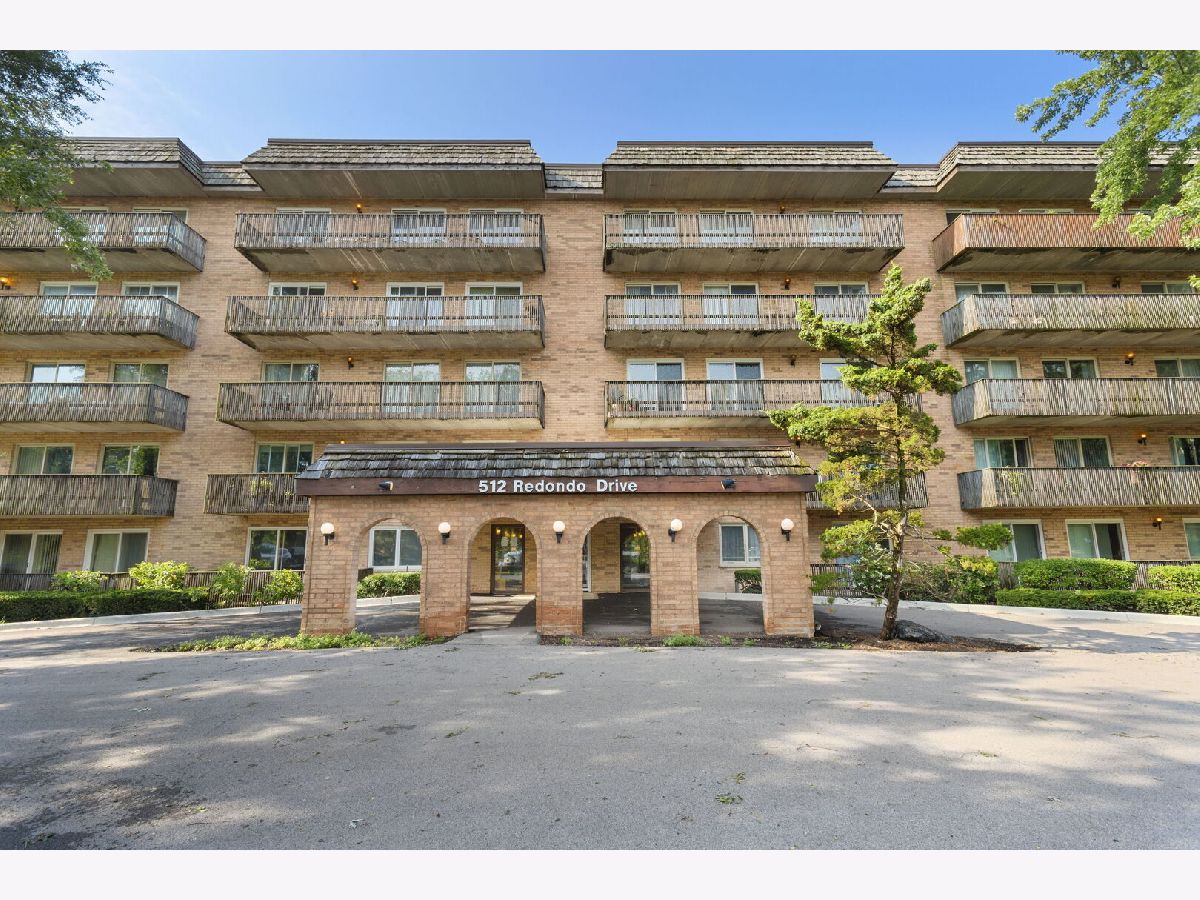
512 Redondo Drive, Downers Grove, Illinois 60516


$219,900
|
For Sale
|
|
| Status: | Active |
| Sqft: | 1,011 |
| Cost/Sqft: | $218 |
| Beds: | 2 |
| Baths: | 2 |
| Year Built: | 1969 |
| Property Taxes: | $2,754 |
| Days On Market: | 84 |
| Lot Size: | 0,00 |
Description
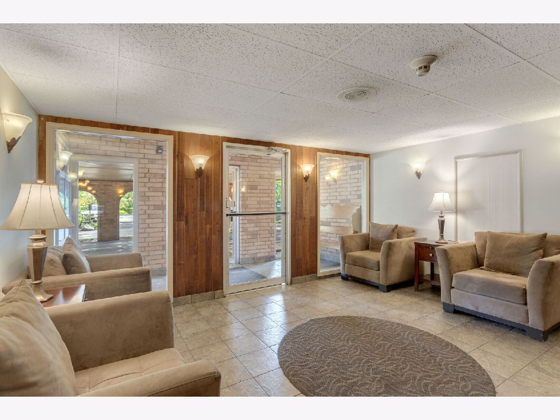
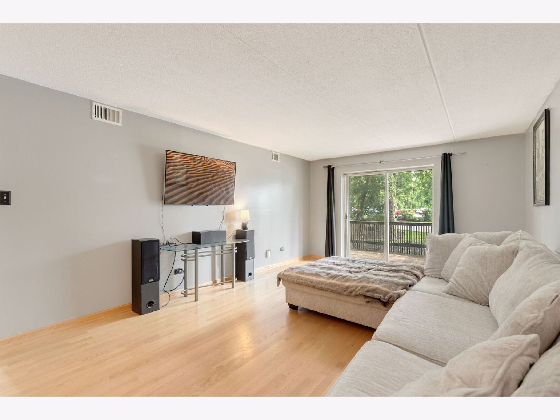
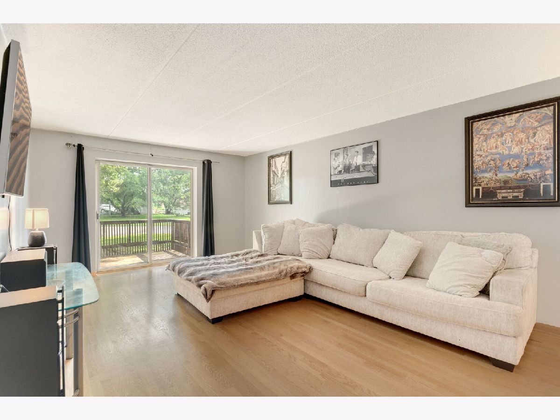
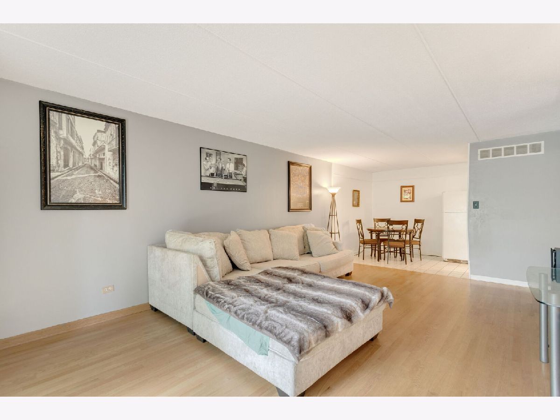
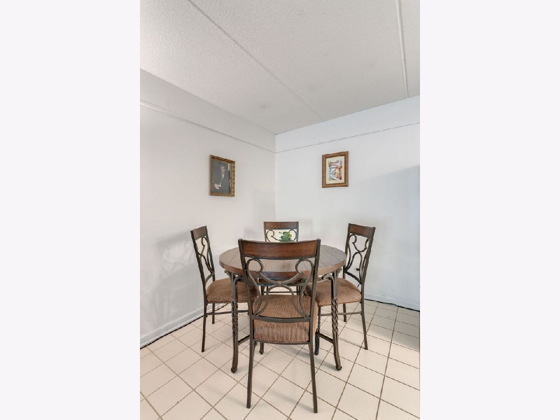
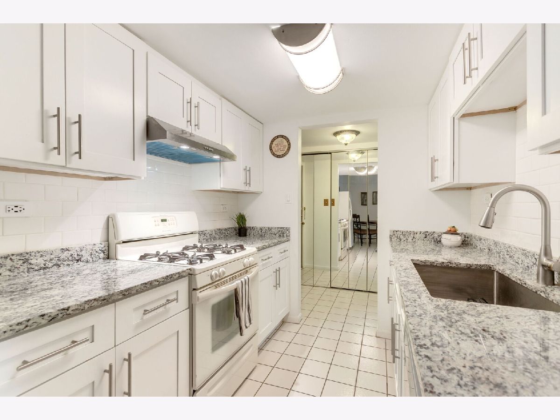
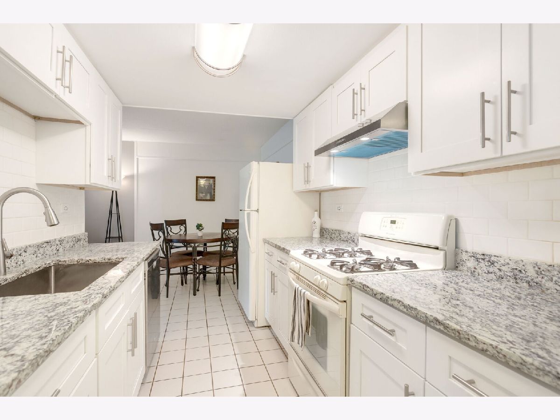
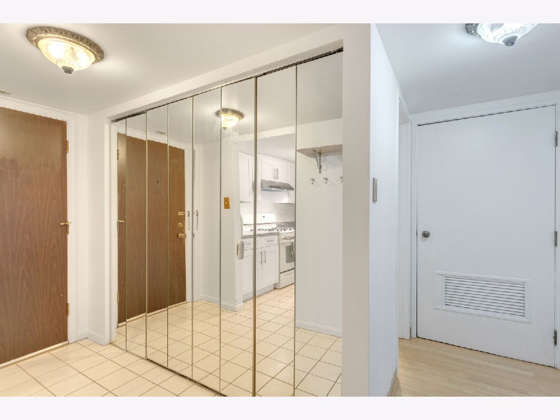
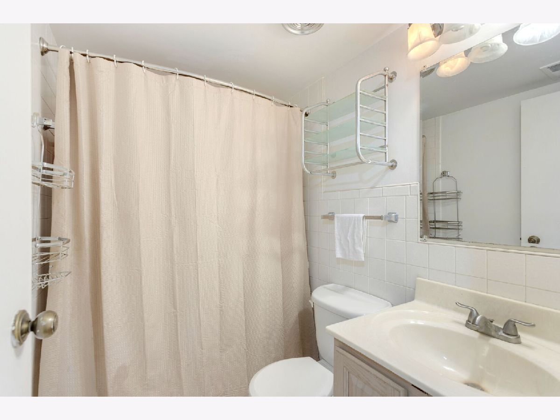
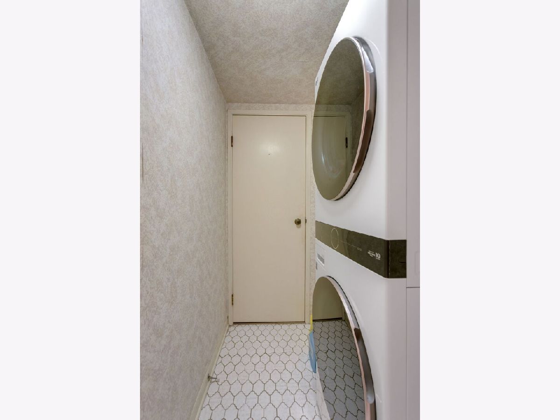
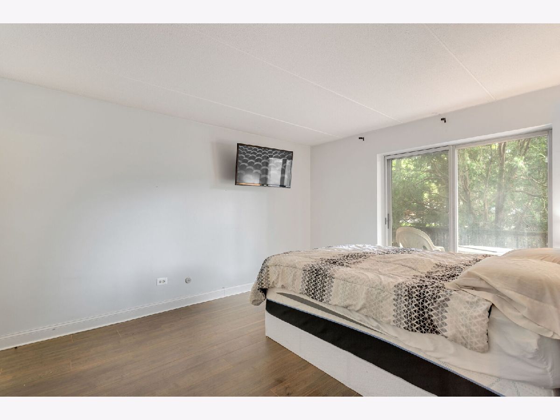
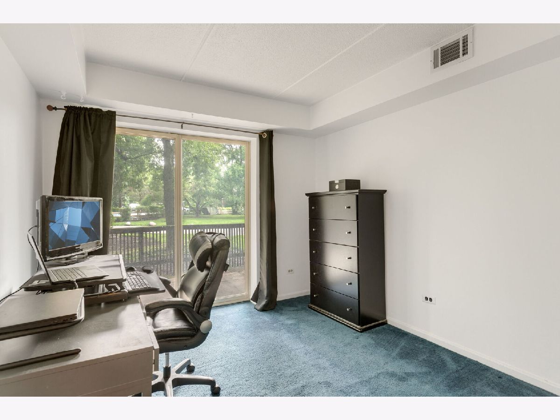
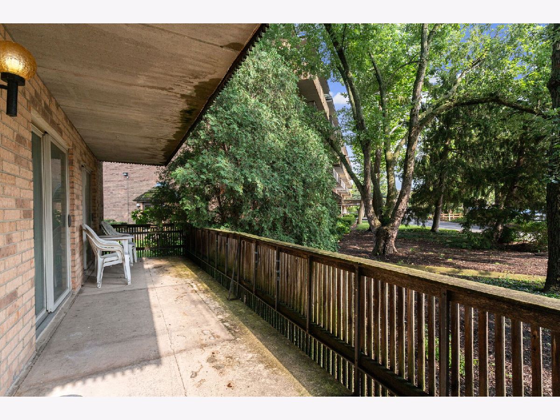
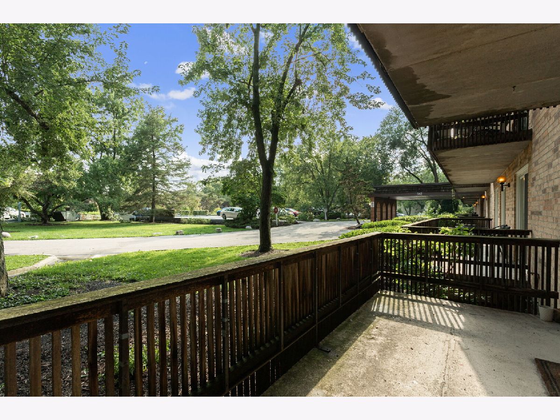
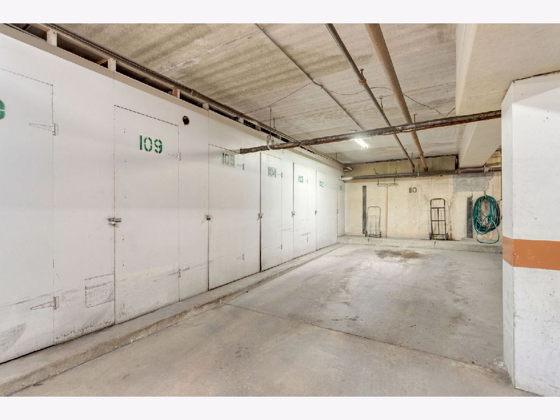
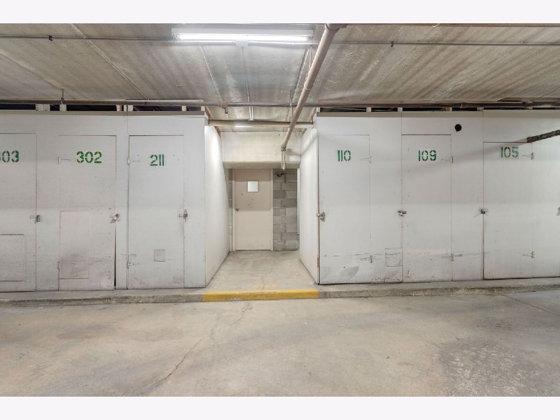
Don't miss this beautifully updated first-floor end unit offering 2 bedrooms and 1.1 baths with a spacious, functional floor plan! The updated kitchen features white cabinetry, new granite countertops, and plenty of storage and prep space. The inviting family room showcases hardwood flooring and opens to an expansive private concrete balcony-perfect for relaxing or entertaining. Enjoy the convenience of newer mechanicals and a new in-unit washer and dryer. The unit also includes garage parking space #110 and storage locker #110, conveniently located near the stairs. The building also features an elevator for added accessibility. Pet-friendly, owner-occupied building with no rentals allowed. Ideally located near shopping, dining, entertainment, and major highways for easy commuting. A fantastic opportunity to own a move-in-ready first-floor condo in a convenient location!
Property Specifics
| Condos/Townhomes | |
| 5 | |
| — | |
| 1969 | |
| None | |
| Brick | |
| — | |
| — | |
| No | |
| — |
| — | |
| Lake In The Woods | |
| 460 / Monthly | |
| Heat, Water, Gas, Insurance, Exterior Maintenance, Lawn Care, Scavenger, Snow Removal | |
| Lake Michigan | |
| Public Sewer | |
| Central Air | |
| Natural Gas, Forced Air | |
| 12732560 | |
| 0932216010 |
Nearby Schools
| NAME: | DISTRICT: | DISTANCE: | |
|---|---|---|---|
|
Grade School
Elizabeth Ide Elementary School |
66 | — | |
|
Middle School
Lakeview Junior High School |
66 | Not in DB | |
|
High School
South High School |
99 | Not in DB | |
Property History
| DATE: | EVENT: | PRICE: | SOURCE: |
|---|---|---|---|
| 22 Apr, 2021 | Sold | $142,660 | MRED MLS |
| 4 Mar, 2021 | Under contract | $149,900 | MRED MLS |
| — | Last price change | $154,900 | MRED MLS |
| 23 Oct, 2020 | Listed for sale | $154,900 | MRED MLS |
| — | Last price change | $227,000 | MRED MLS |
| 13 Aug, 2026 | Listed for sale | $227,000 | MRED MLS |
Room Specifics
Total Bedrooms: 2
Bedrooms Above Ground: 2
Bedrooms Below Ground: 0
Dimensions: 14X11
Floor Type: Luxury Vinyl
Dimensions: 12X10
Floor Type: Carpet
Full Bathrooms: 2
Bathroom Amenities: —
Bathroom in Basement: 0
Dimensions: 9X8
Floor Type: Ceramic Tile
Dimensions: 8X8
Floor Type: Ceramic Tile
Dimensions: 17X13
Floor Type: Hardwood
Rooms: No additional rooms
Other Specifics
| 1 | |
| — | |
| Attached, Garage | |
| Main Level, Washer Hookup | |
| — | |
| — | |
| Entry Slope less than 1 foot, Main Level Entry, No Interior Steps | |
| Balcony | |
| — | |
| COMMON | |
| — | |
| Half | |
| Elevator, 1st Floor Bedroom, 1st Floor Full Bath | |
| Range, Dishwasher, Refrigerator, Washer, Dryer, Disposal | |
| Not in DB | |
| — | |
| Elevator in Residence, Storage | |
| — |
Tax History
| Year | Property Taxes |
|---|---|
| 2021 | $2,058 |
| — | $2,754 |
Contact Agent
Contact Agent
Listing Provided By
Coldwell Banker Realty
