

512 Wheatley Drive, Mahomet, Illinois 61853


$469,900
|
For Sale
|
|
| Status: | Active |
| Sqft: | 2,358 |
| Cost/Sqft: | $199 |
| Beds: | 4 |
| Baths: | 3 |
| Year Built: | 2023 |
| Property Taxes: | $11,752 |
| Lot Size: | 0,18 |
Description
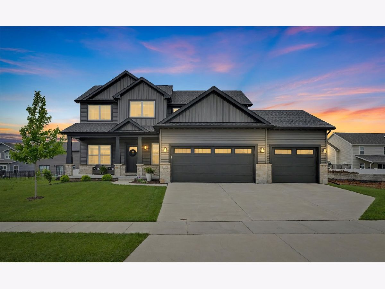
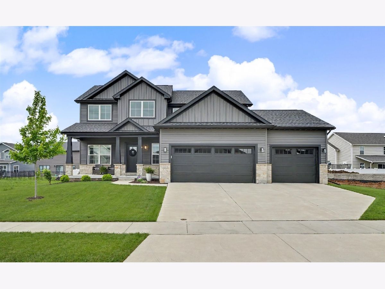
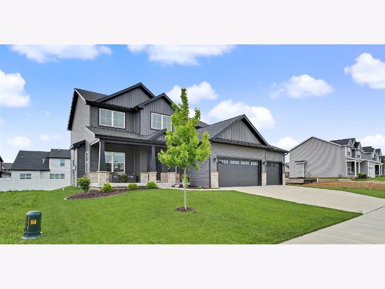
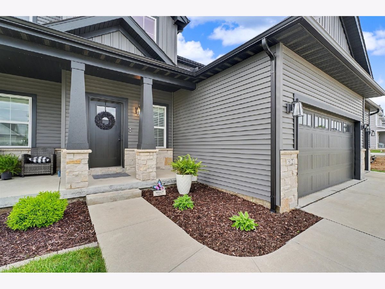
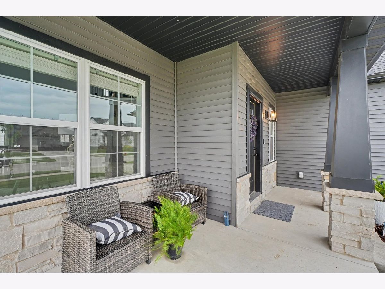
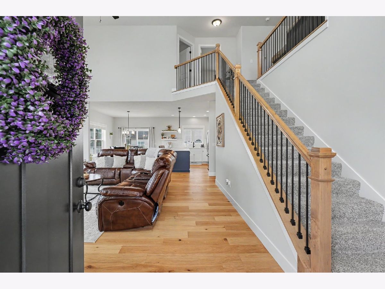
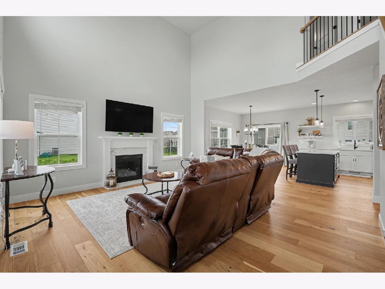
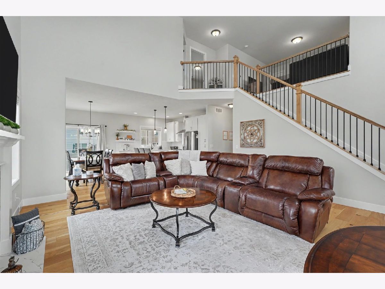
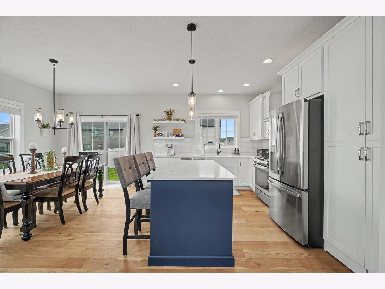
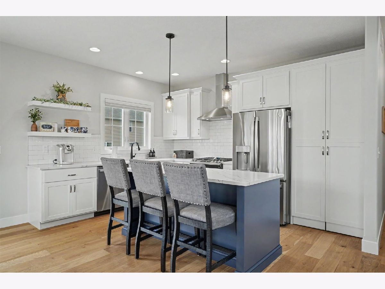
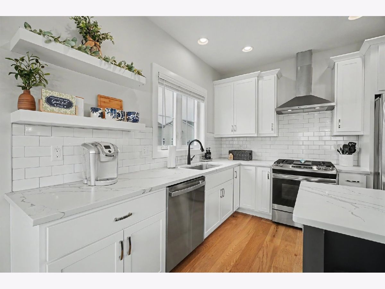
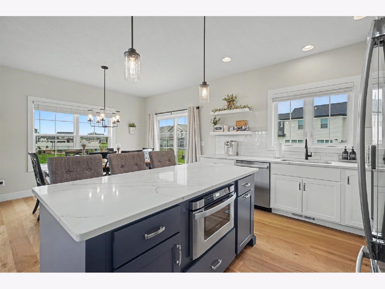
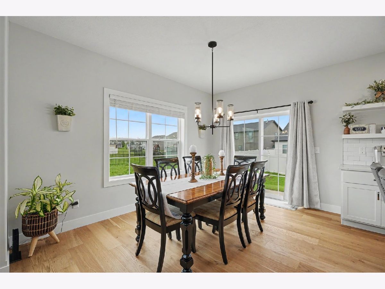
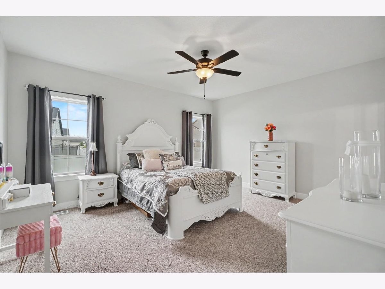
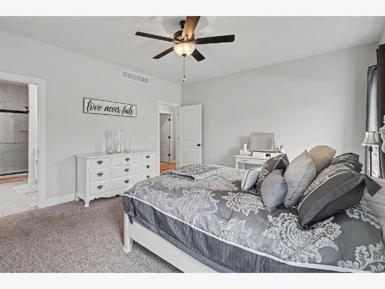
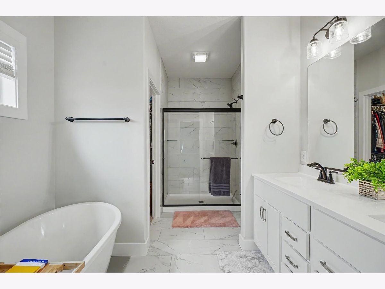
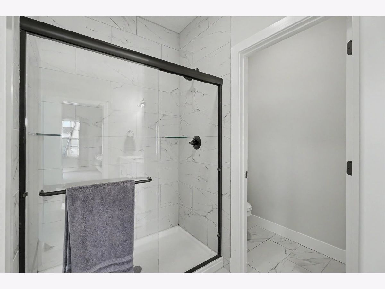
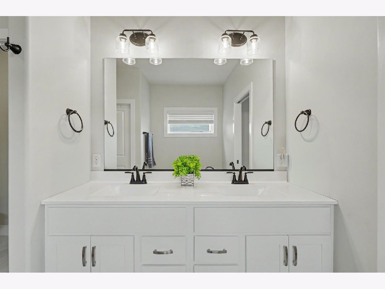
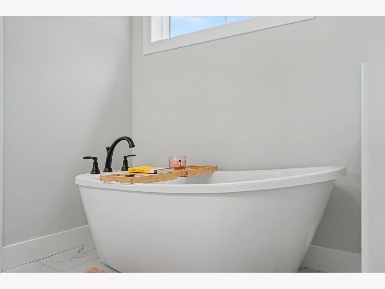
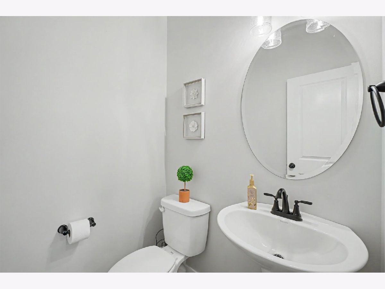
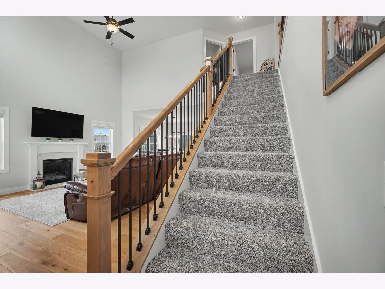
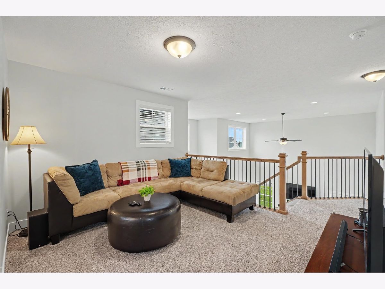
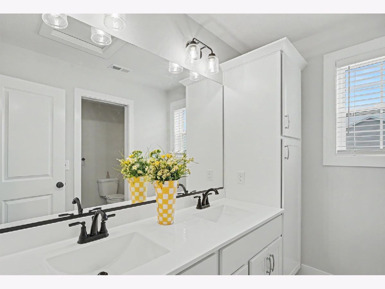
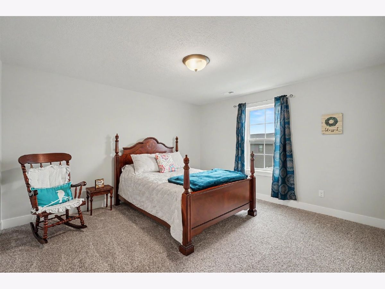
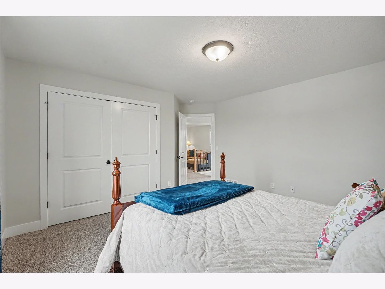
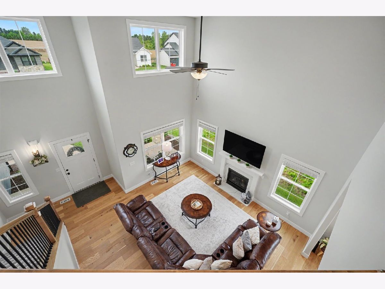
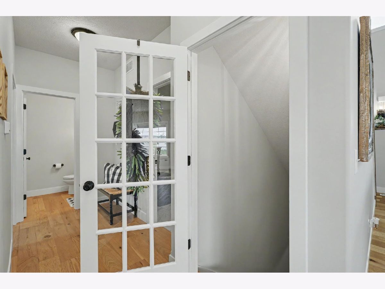
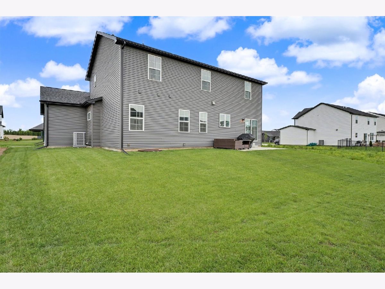
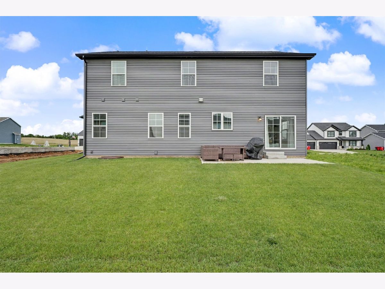
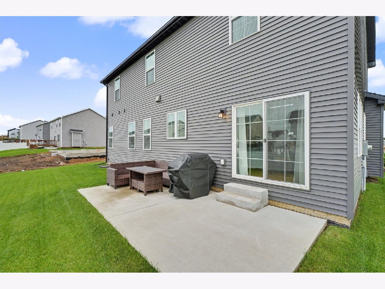
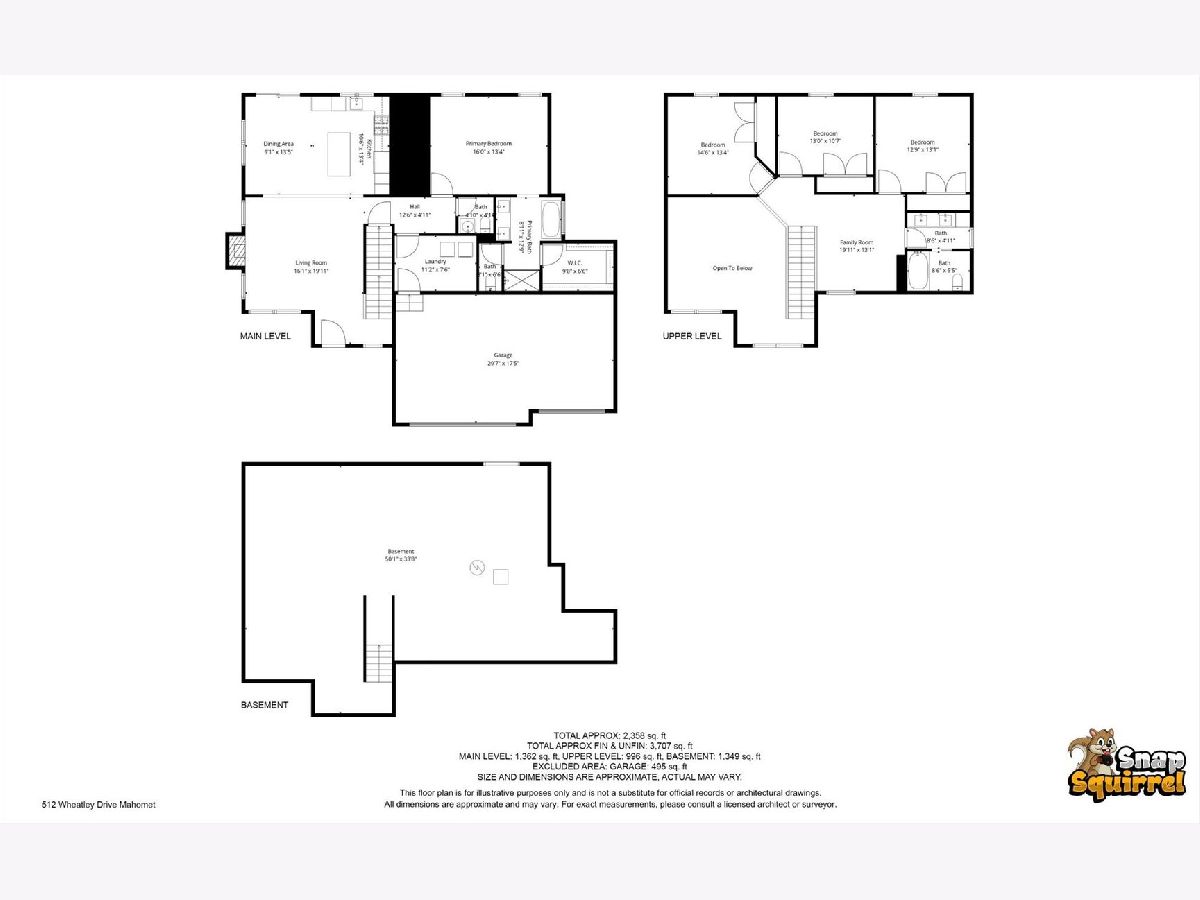
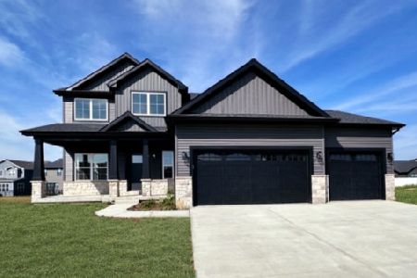
Most people don't think about how much of their weekend a big yard eats until they own one. 512 Wheatley Drive in Mahomet just got a price improvement - now $469,900. This one gives you the yard back: enough space to enjoy, not so much you're losing every Saturday to mowing and mulch. More time for the pool, the game, the porch - whatever your weekend actually looks like. And it's better than new. A 2023 build with a first-floor primary suite, a kitchen island big enough to actually cook on, two-story ceilings, a loft for movie nights, and a walk-in pantry hidden well enough that people ask about it on every showing. It's already finished, too - landscaped, window treatments hung, three years of settling done. None of the waiting or the premium that comes with buying new construction from scratch. Worth walking through in person. Want us to set up a time?
Property Specifics
| Single Family | |
| — | |
| — | |
| 2023 | |
| — | |
| — | |
| No | |
| 0.18 |
| Champaign | |
| Sangamon Fields | |
| 250 / Annual | |
| — | |
| — | |
| — | |
| 12648342 | |
| 151322380030 |
Nearby Schools
| NAME: | DISTRICT: | DISTANCE: | |
|---|---|---|---|
|
Grade School
Mahomet Elementary School |
3 | — | |
|
Middle School
Mahomet Junior High School |
3 | Not in DB | |
|
High School
Mahomet-seymour High School |
3 | Not in DB | |
Room Specifics
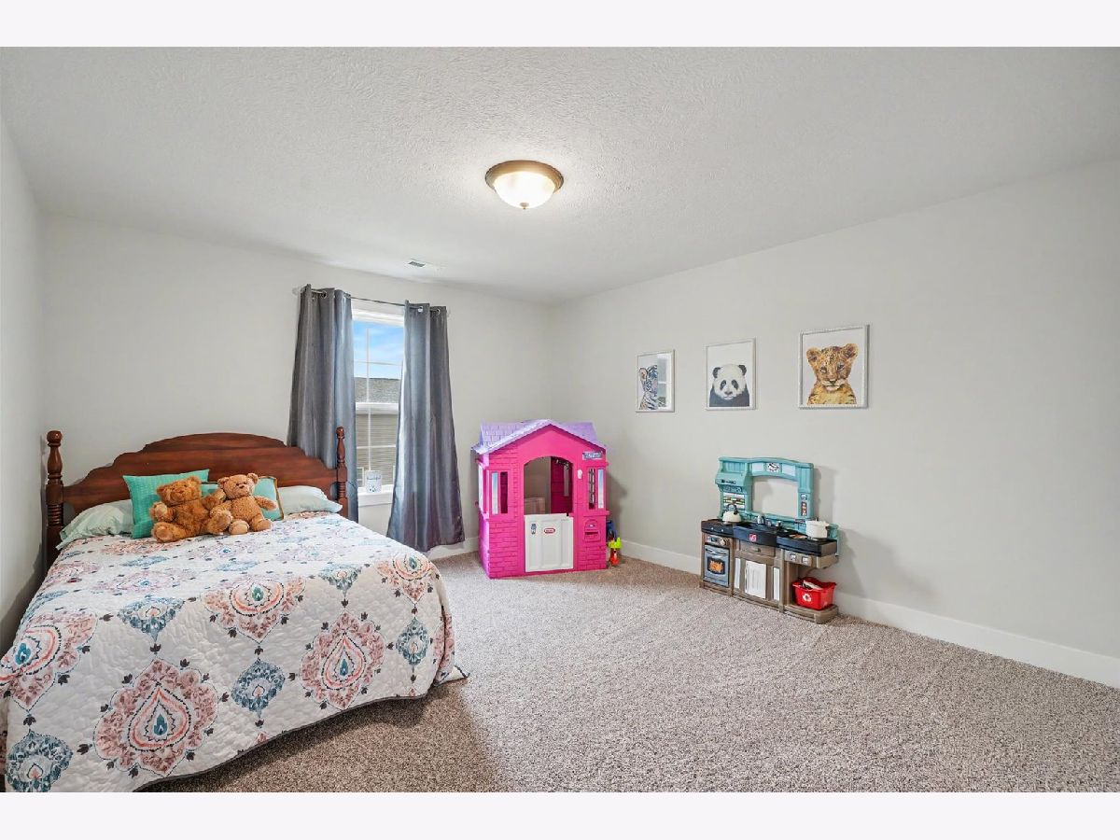
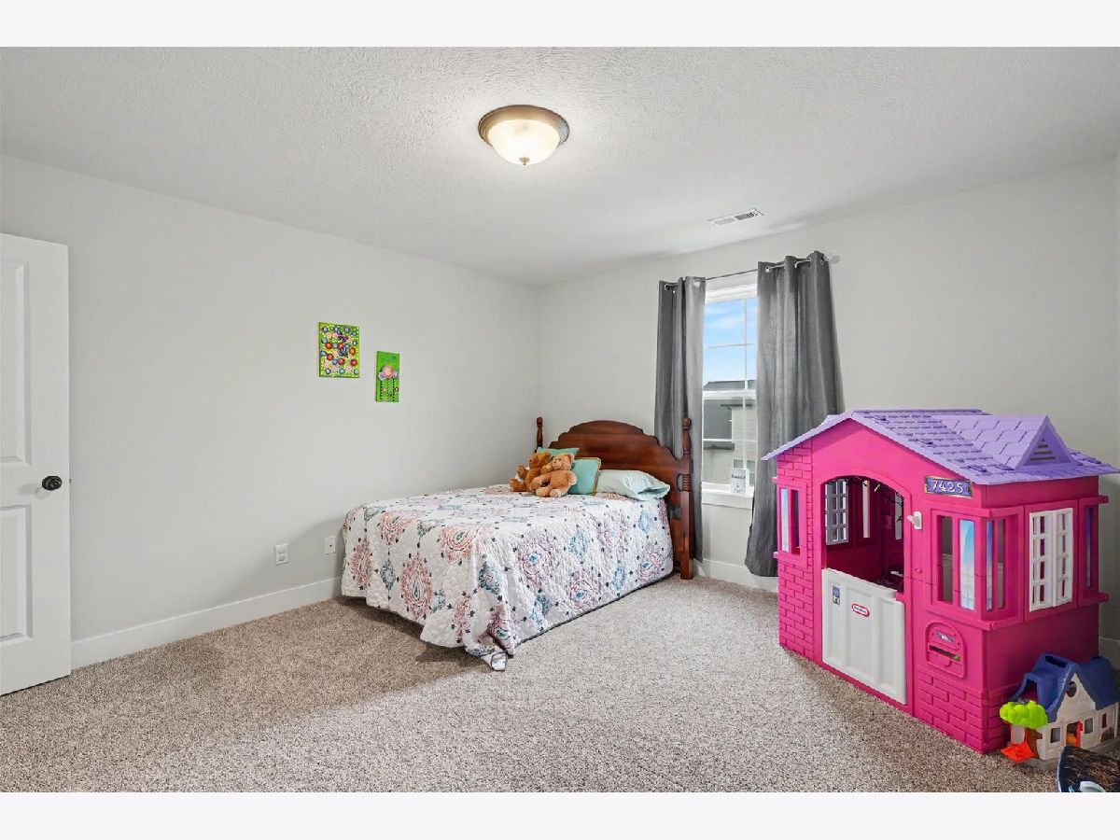
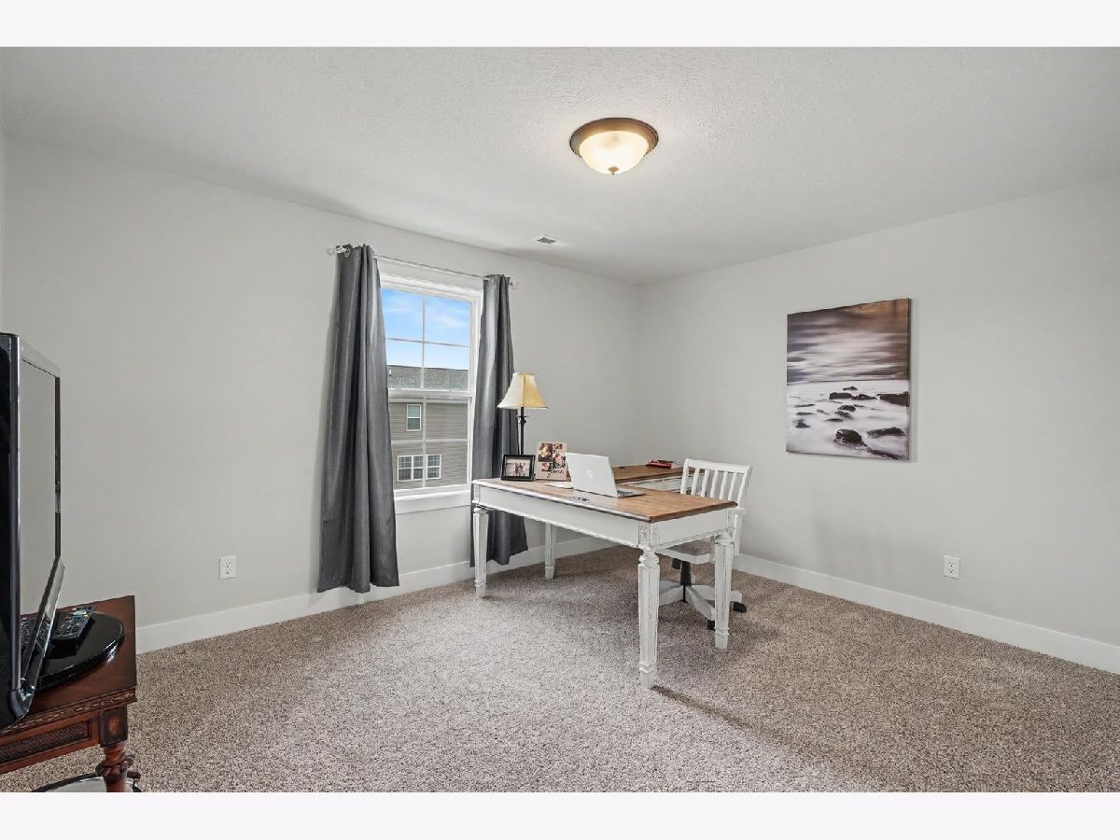
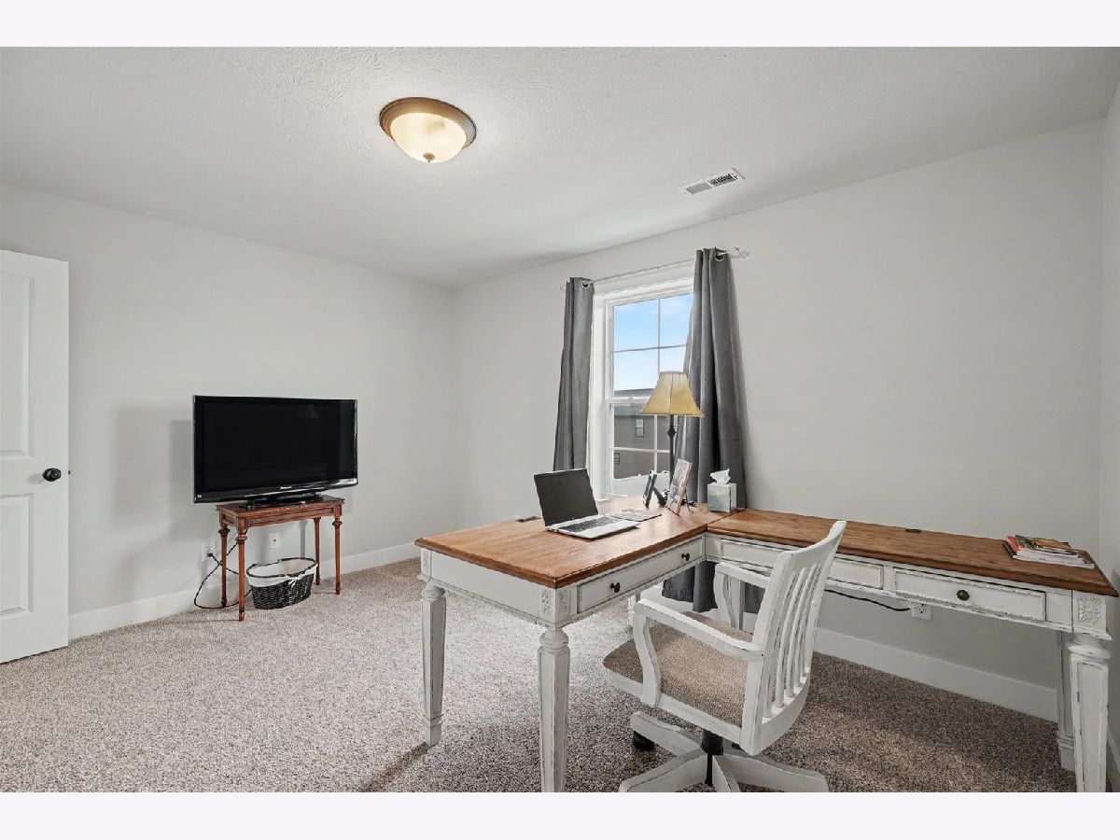
Total Bedrooms: 4
Bedrooms Above Ground: 4
Bedrooms Below Ground: 0
Dimensions: —
Floor Type: —
Dimensions: —
Floor Type: —
Dimensions: —
Floor Type: —
Full Bathrooms: 3
Bathroom Amenities: —
Bathroom in Basement: 0
Rooms: —
Basement Description: —
Other Specifics
| 3 | |
| — | |
| — | |
| — | |
| — | |
| 48x114x72 | |
| — | |
| — | |
| — | |
| — | |
| Not in DB | |
| — | |
| — | |
| — | |
| — |
Contact Agent
Nearby Similar Homes
Nearby Sold Comparables


Contact Agent
Listing Provided By
Nate Evans Group
