

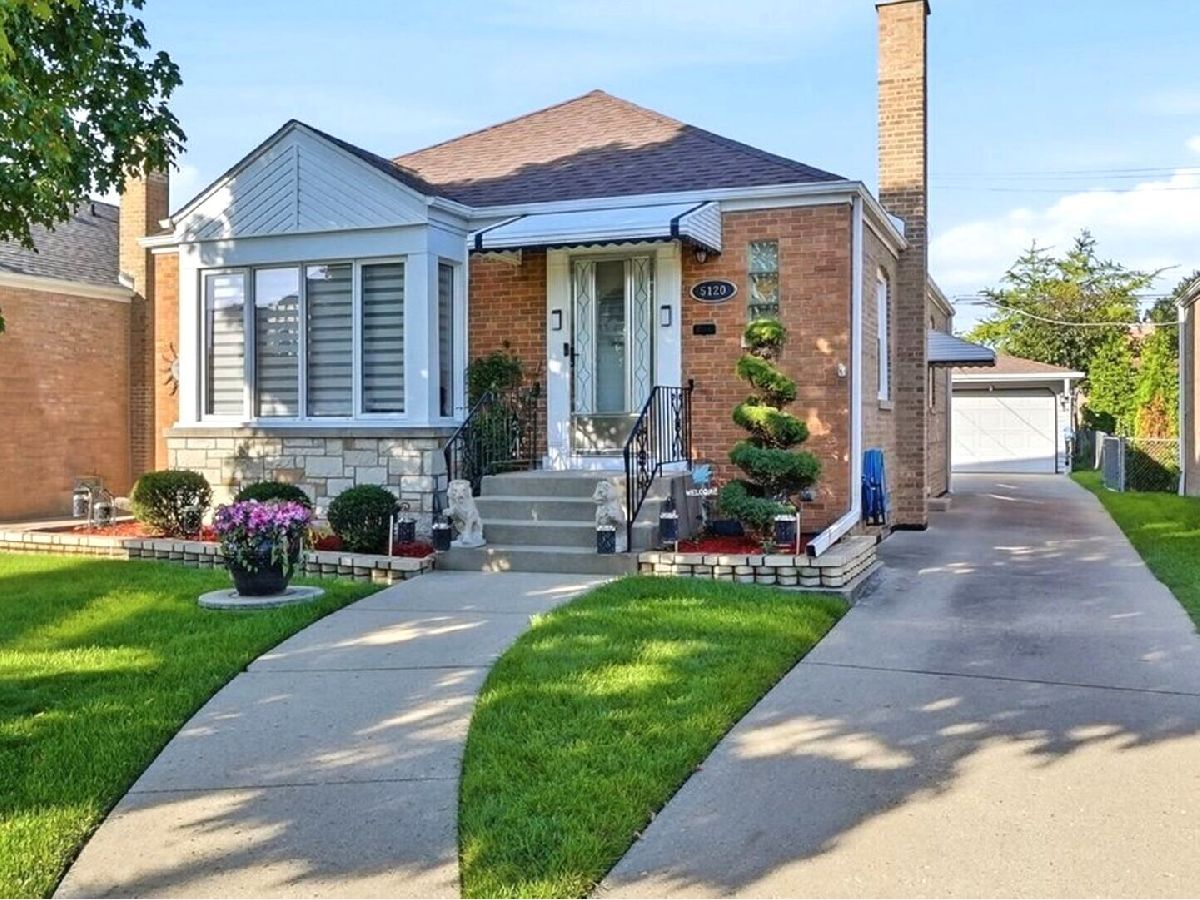
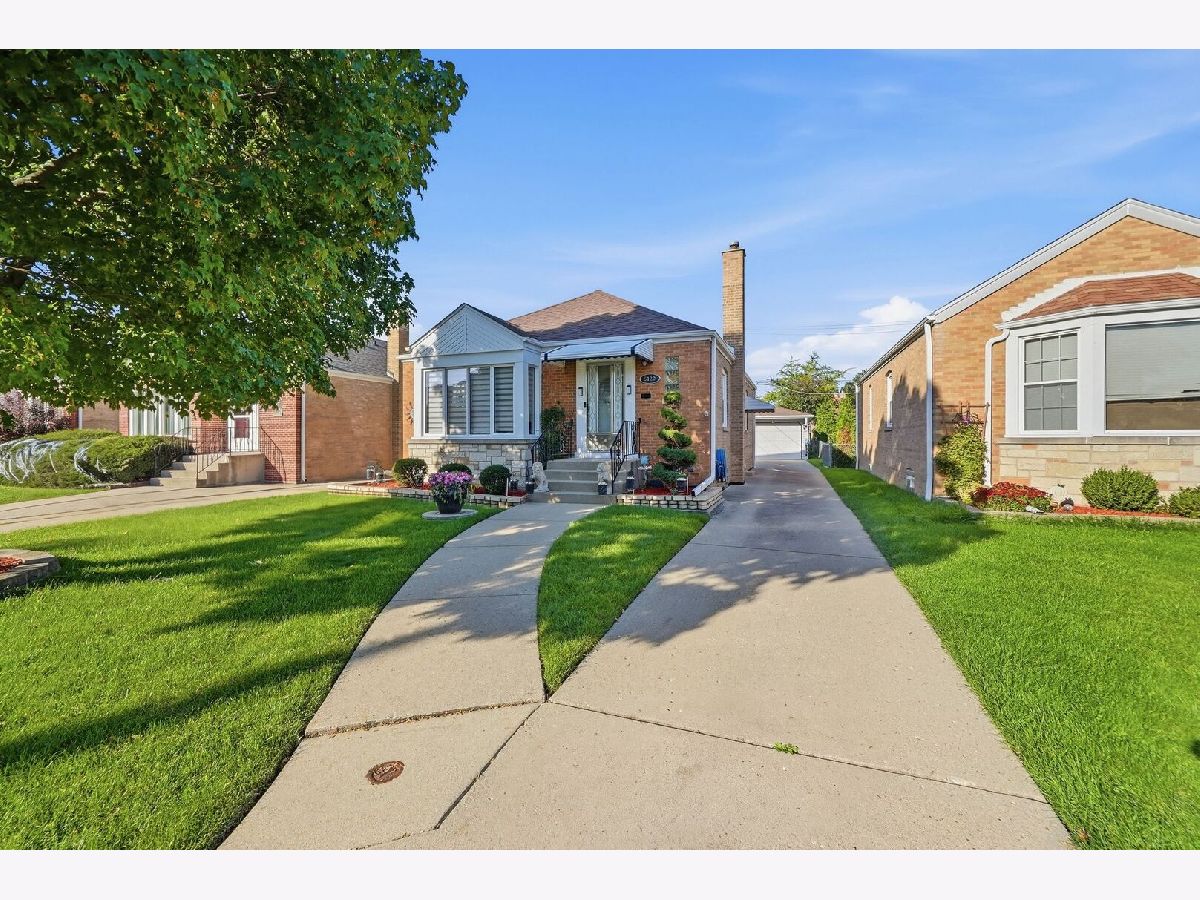
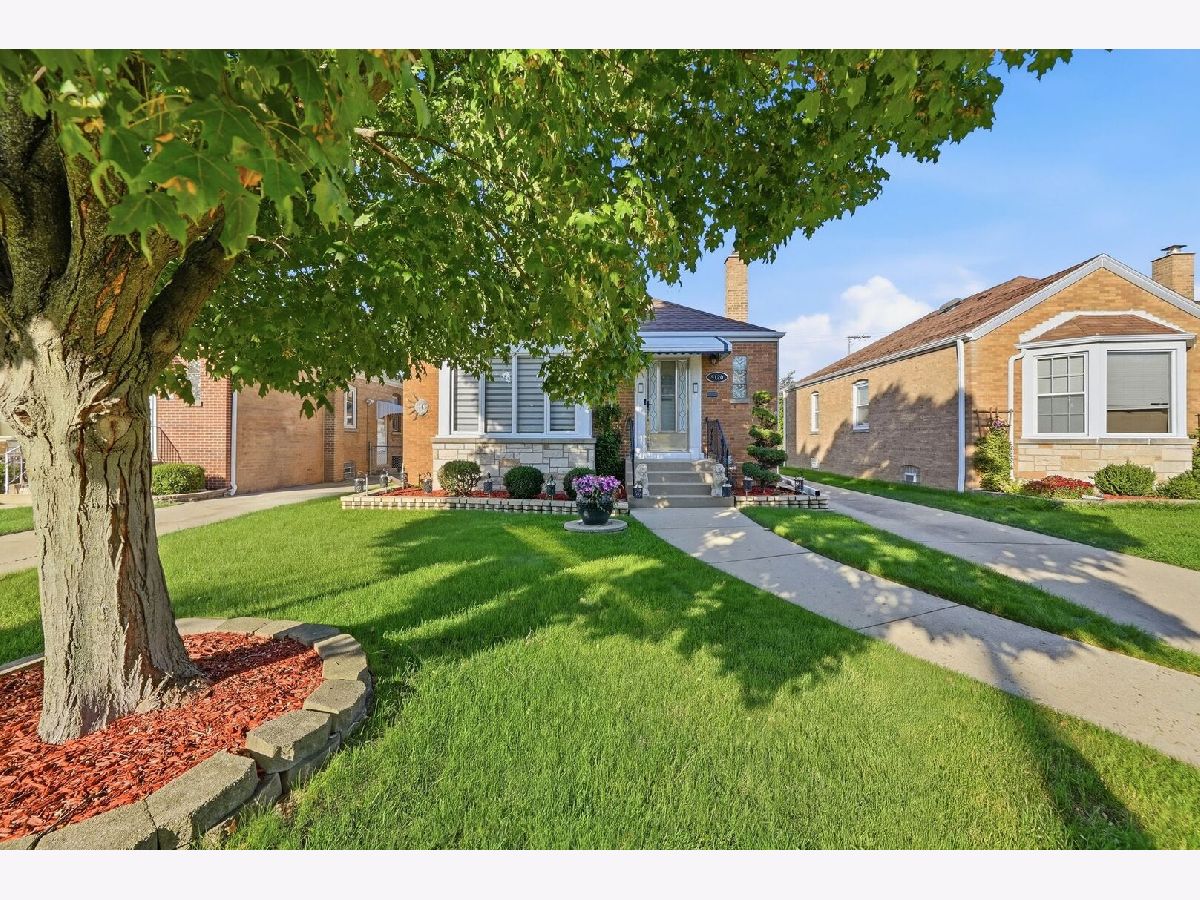
5120 Mont Clare Avenue, Norwood Park, Chicago, Illinois 60656


$450,000
|
For Sale
|
|
| Status: | New |
| Sqft: | 1,014 |
| Cost/Sqft: | $444 |
| Beds: | 3 |
| Baths: | 2 |
| Year Built: | 1951 |
| Property Taxes: | $5,308 |
| Days On Market: | 2 |
| Lot Size: | 0,00 |
Property Specifics
| Single Family | |
| — | |
| — | |
| 1951 | |
| Finished, Full | |
| 1,014 (778 finished) | |
| Brick | |
| Asphalt | |
| — | |
| No | |
| — |
| Cook | |
| — | |
| — / Not Applicable | |
| None | |
| Lake Michigan, Public | |
| Public Sewer | |
| Central Air | |
| Gas | |
| 12779318 | |
| 13073030420000 |
Nearby Schools
| NAME: | DISTRICT: | DISTANCE: | |
|---|---|---|---|
|
Grade School
Garvey Elementary School |
299 | — | |
|
Middle School
Garvey Elementary School |
299 | Not in DB | |
|
High School
William Howard Taft High School |
299 | Not in DB | |
Property History
| DATE: | EVENT: | PRICE: | SOURCE: |
|---|---|---|---|
| 29 Oct, 2026 | Listed for sale | $450,000 | MRED MLS |
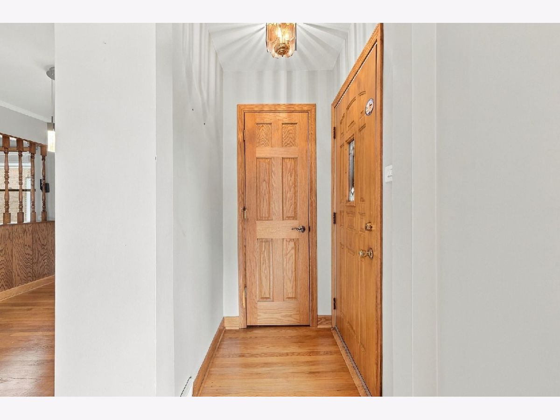
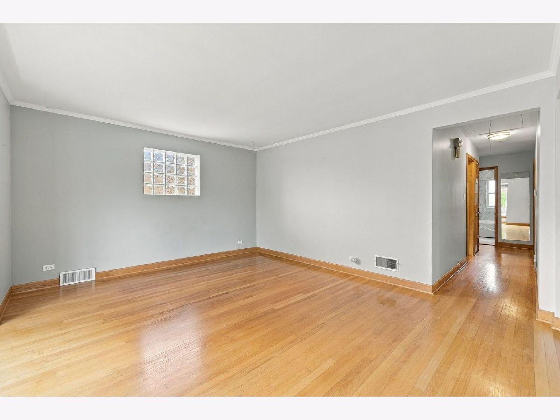
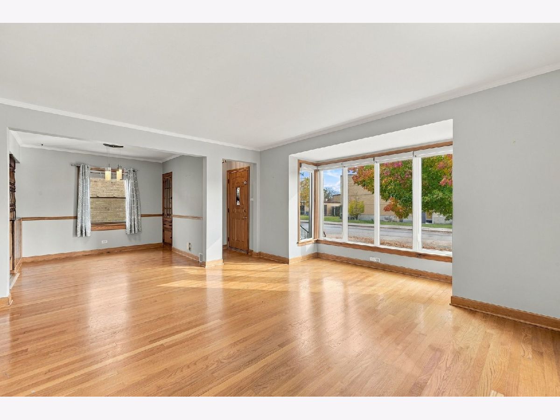
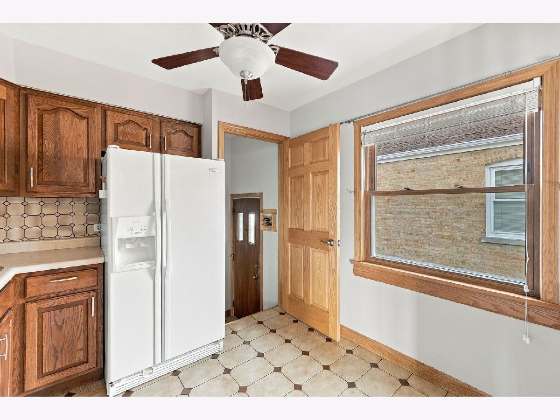
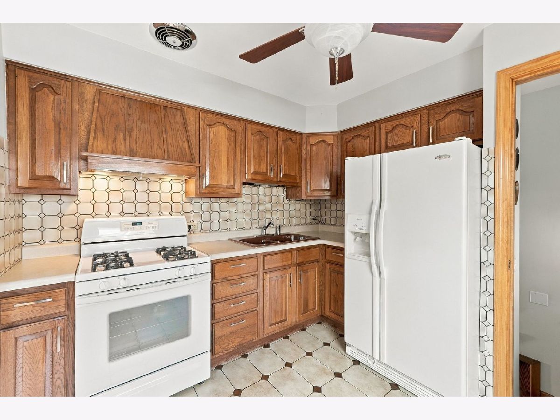
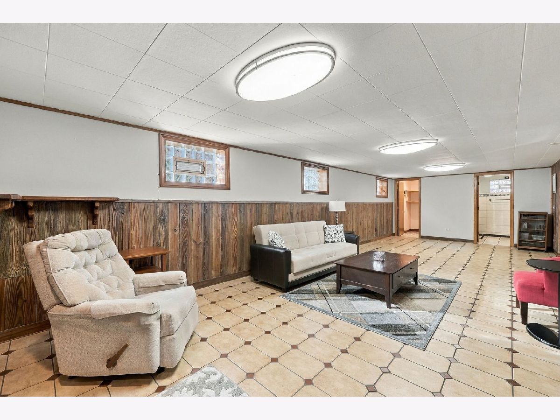
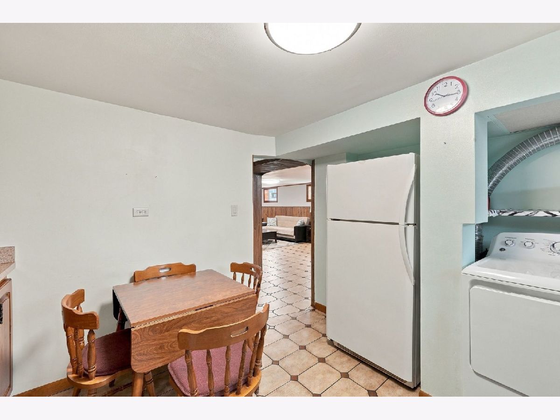
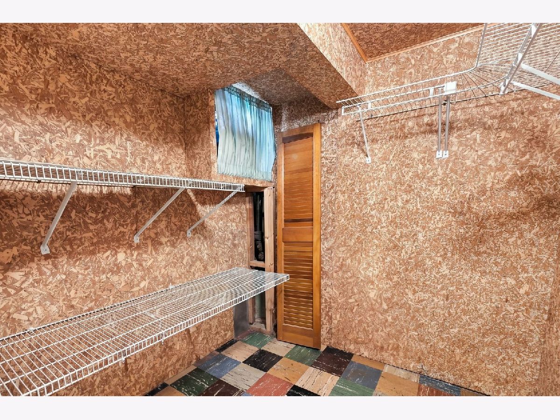
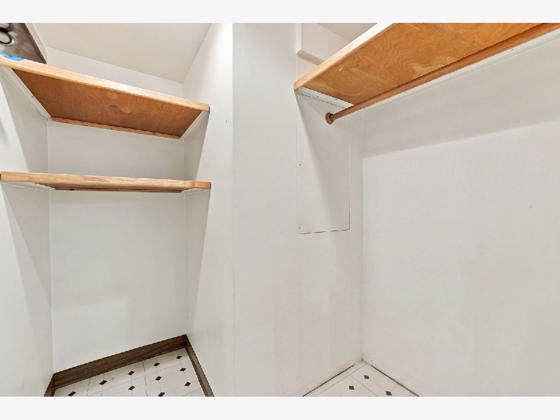
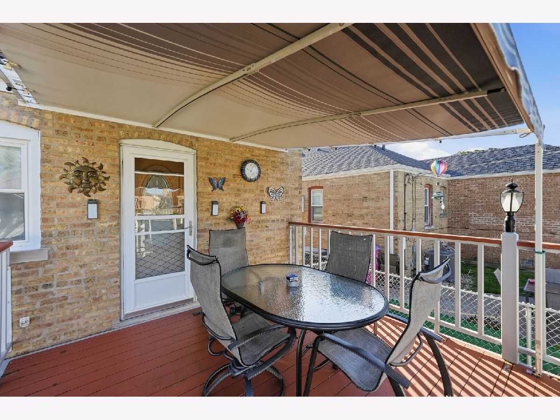
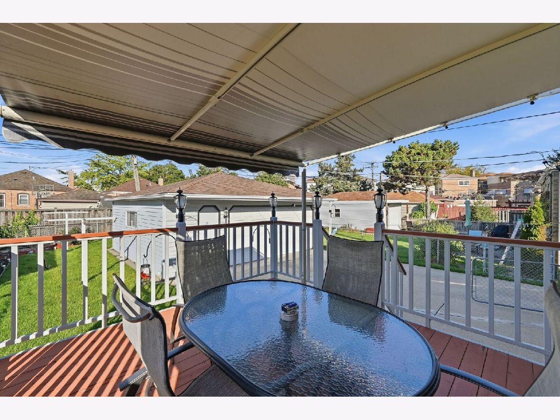
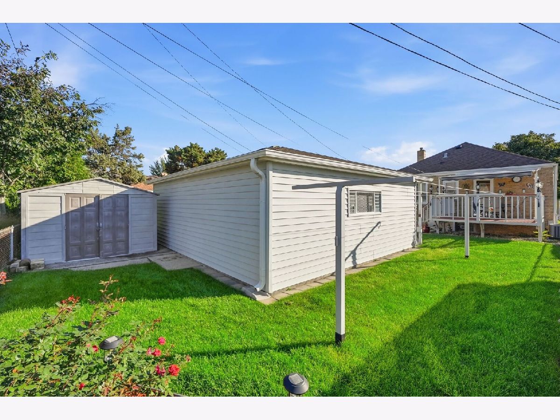
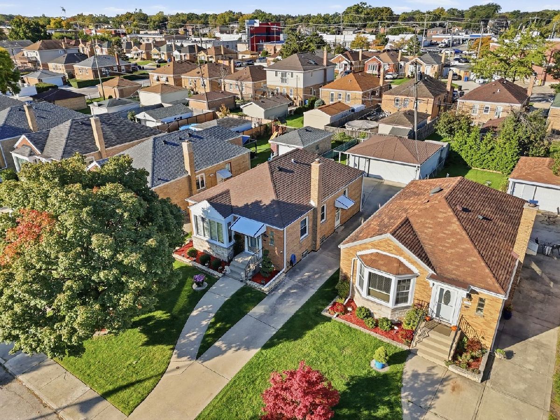
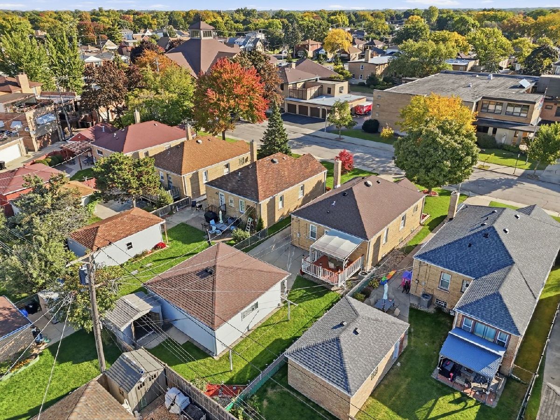
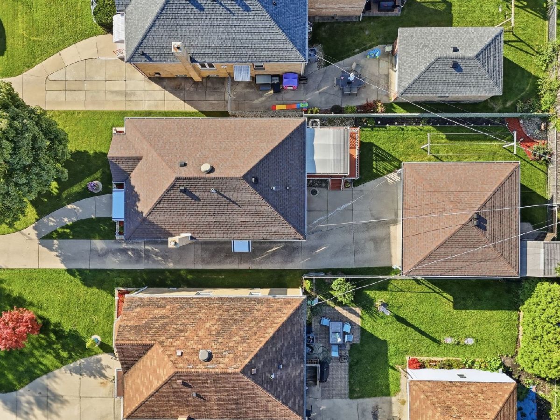
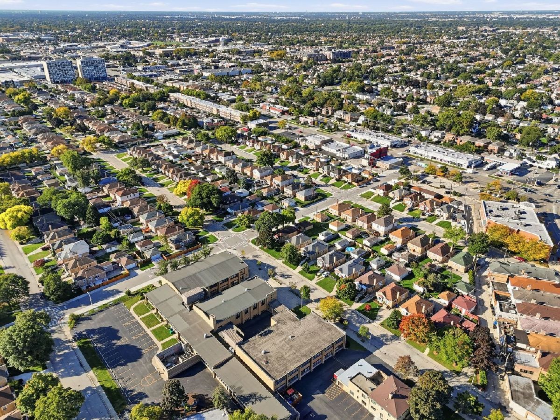
Some photos of this home have been virtually staged.
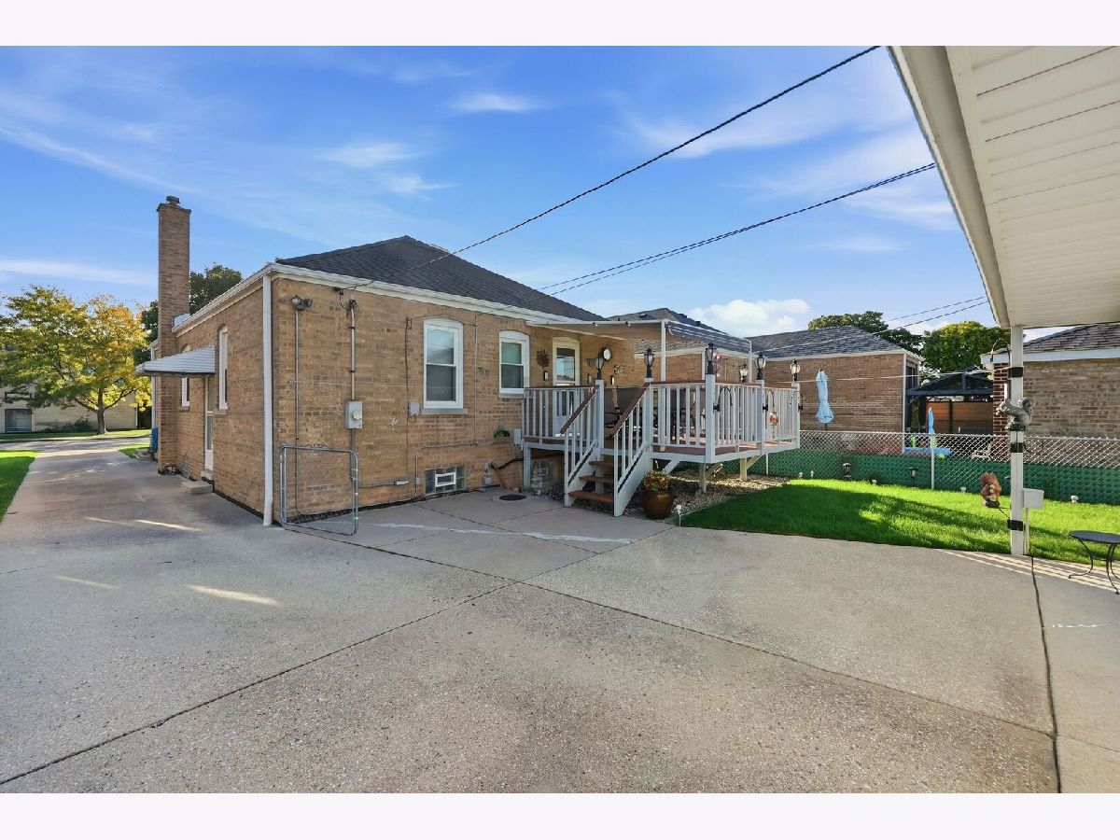
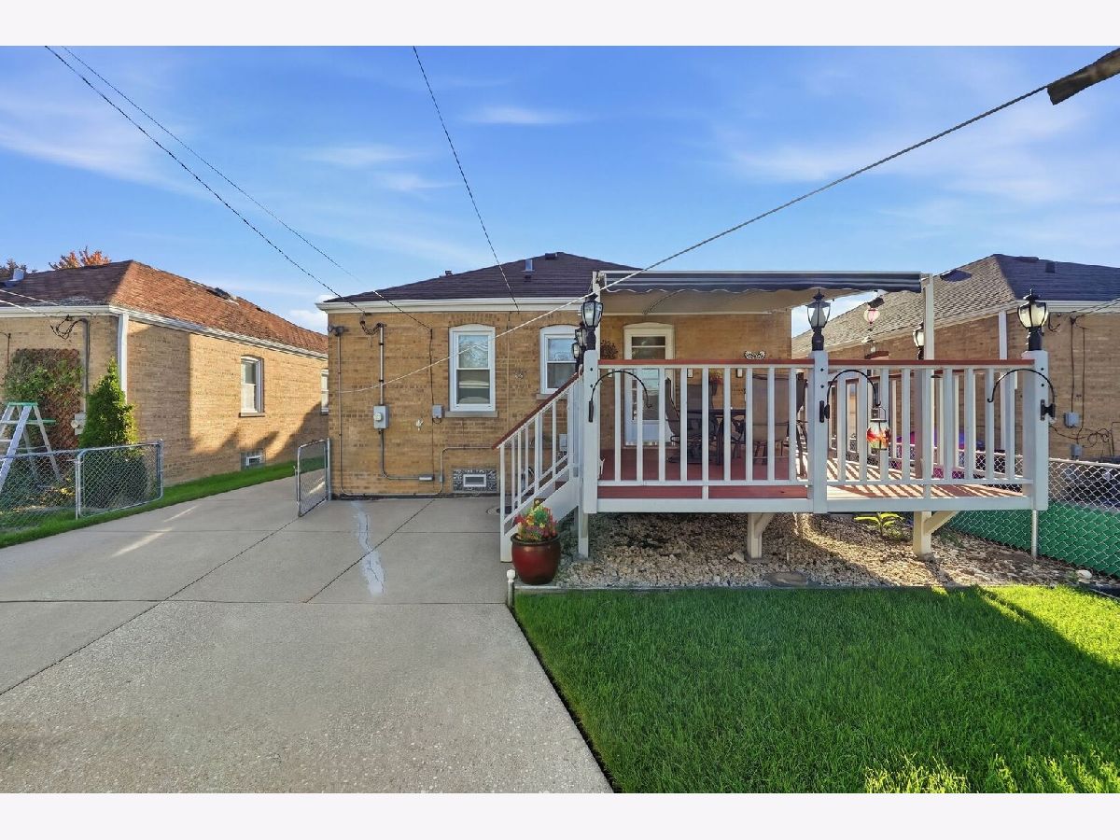
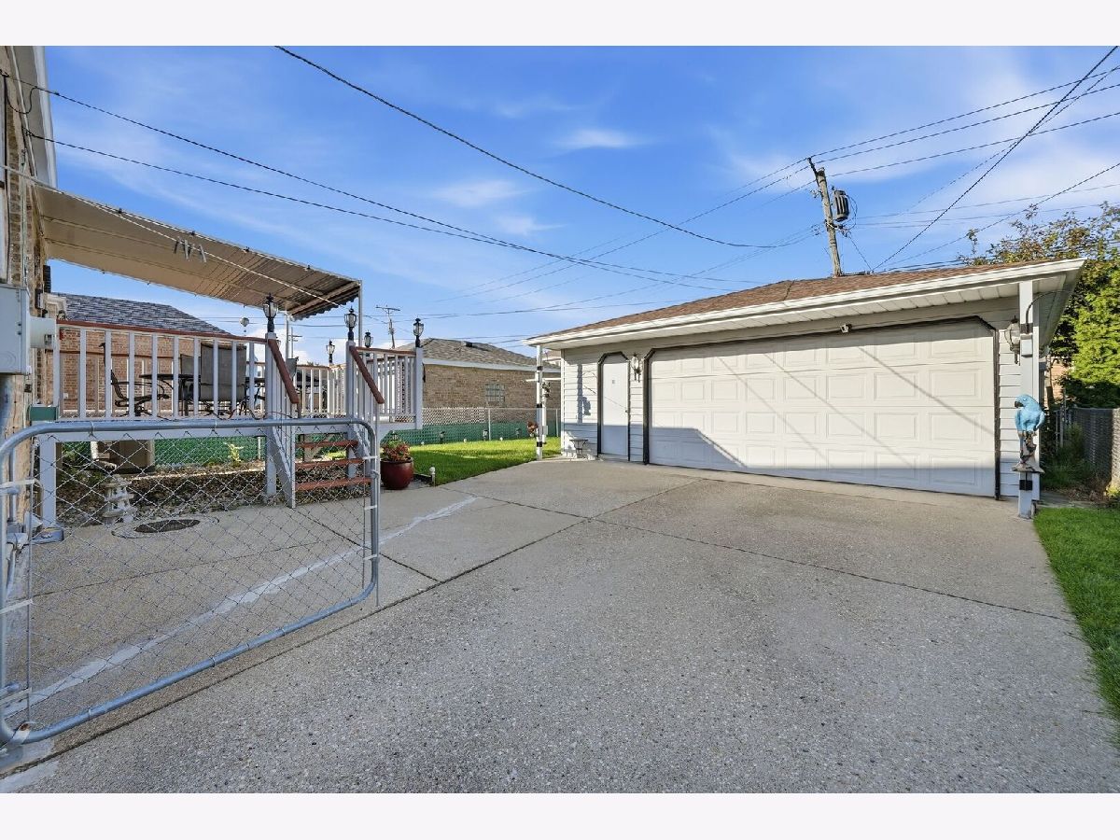
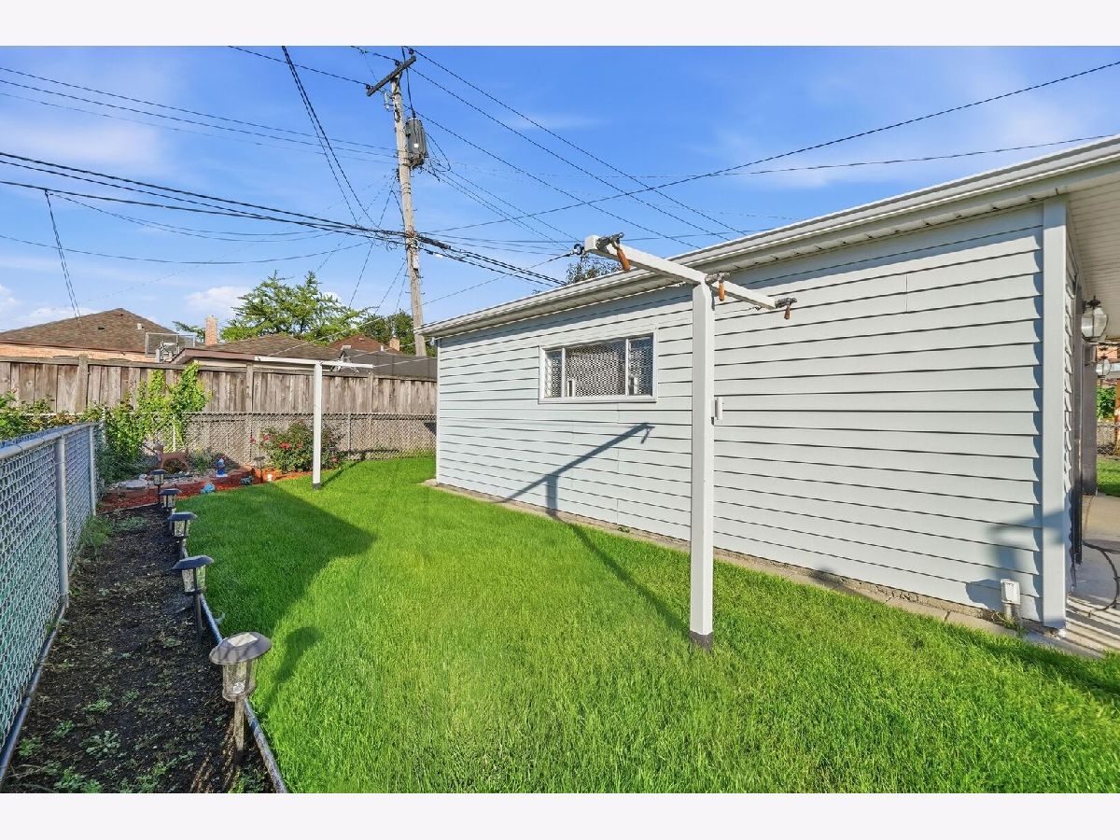
Room Specifics
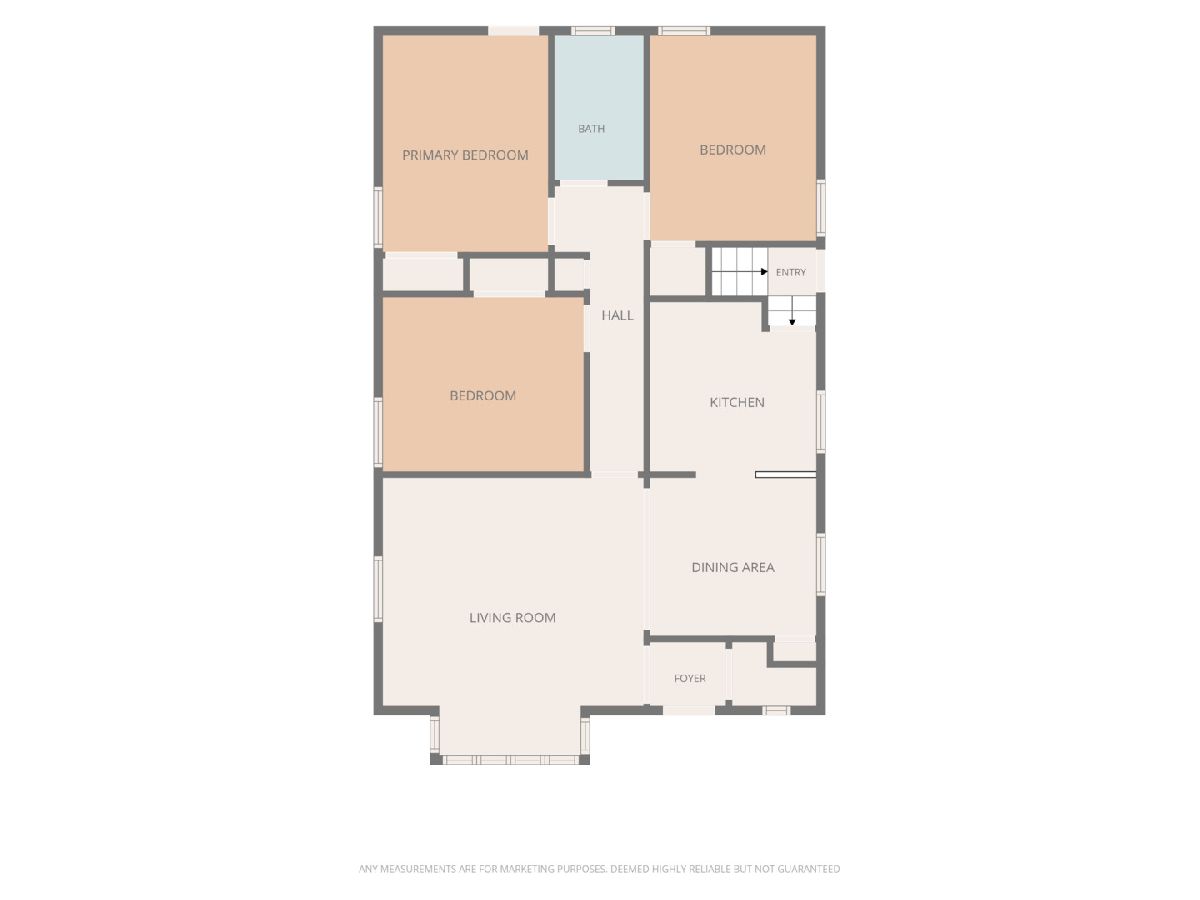
All Bedroom Info:
Total Bedrooms: 3
Bedrooms Above Ground: 3
Bedrooms Below Ground: 0
Total Bedrooms: 3
Bedrooms Above Ground: 3
Bedrooms Below Ground: 0
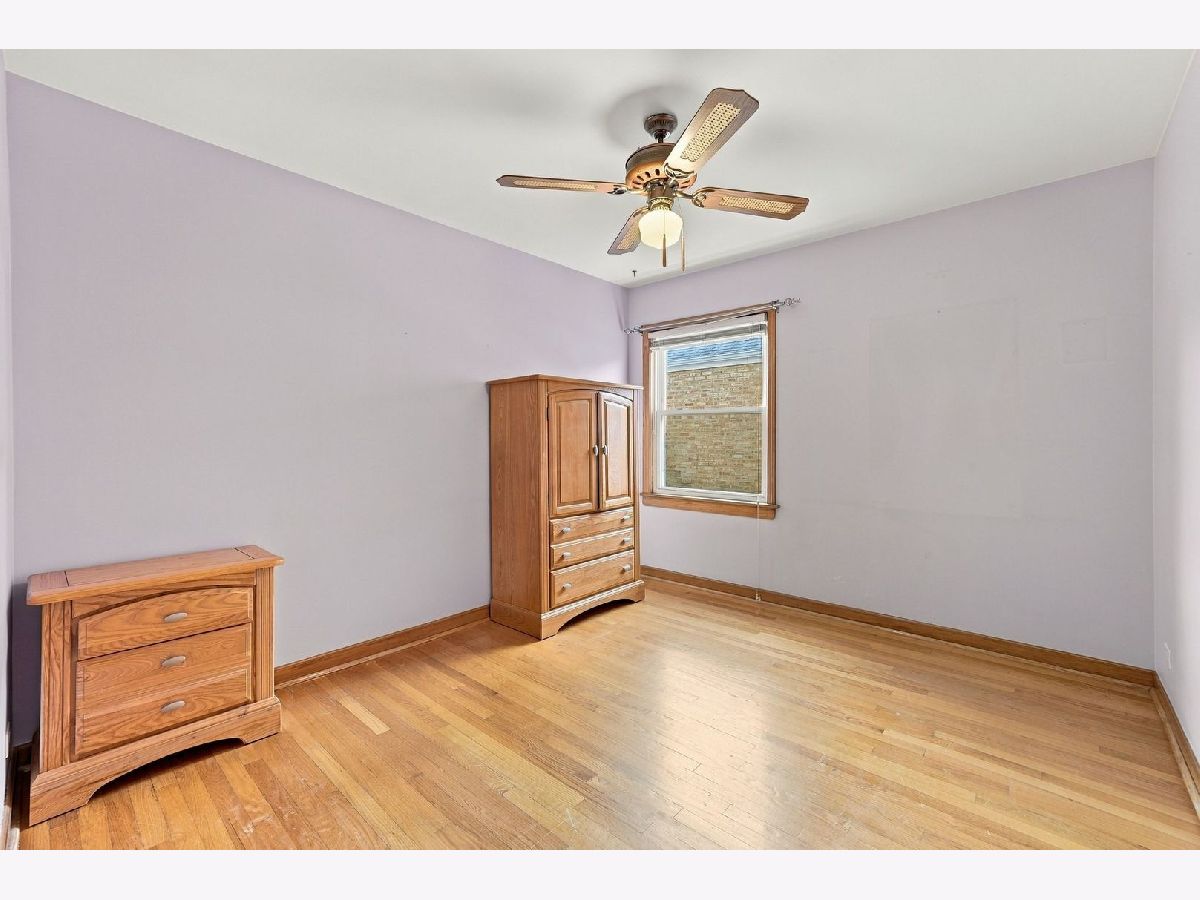
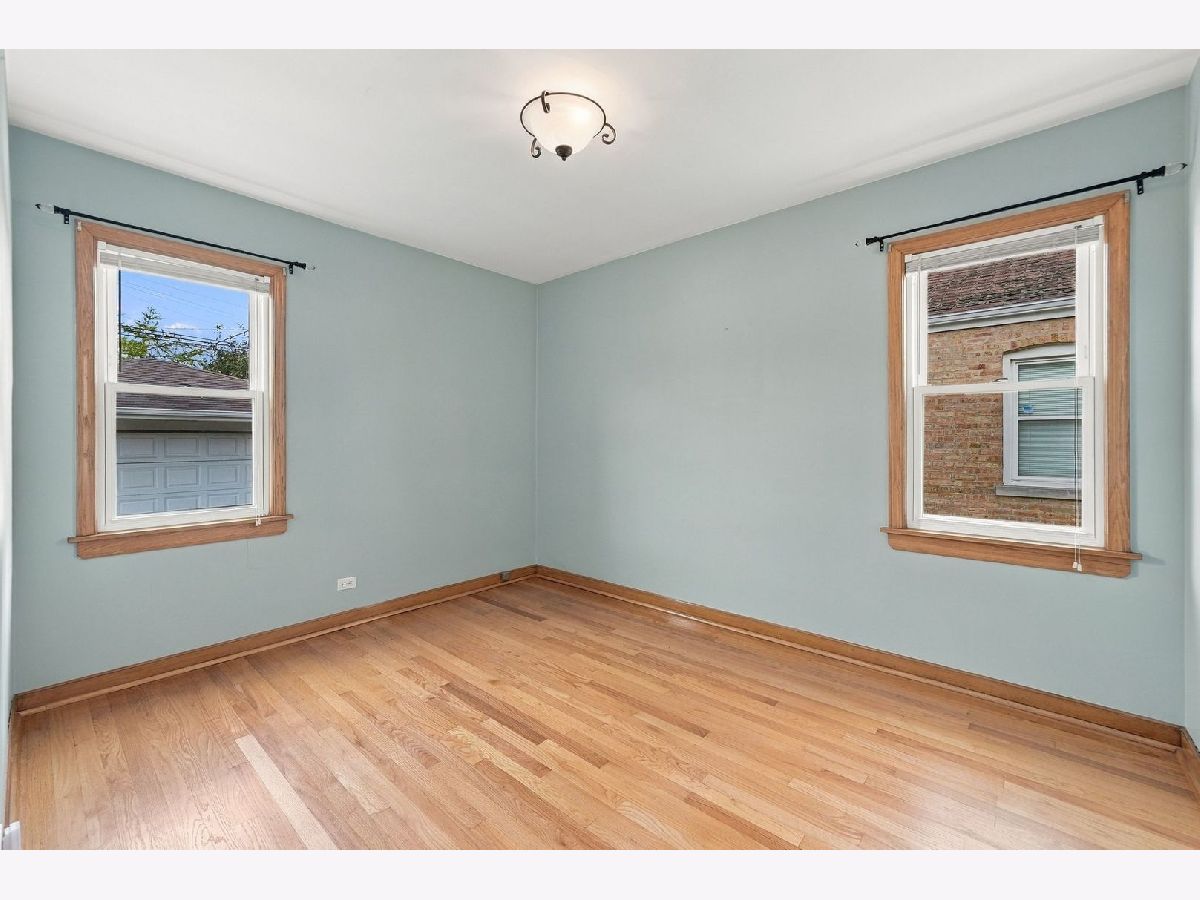
Master Bedroom Info:
Dimensions: 11X10
Location: Main LevelDimensions: 11X10
Floor Type: Hardwood
Second Bedroom Info:
Dimensions: 9X12
Location: Main LevelDimensions: 9X12
Floor Type: Hardwood
Third Bedroom Info:
Dimensions: 9X12
Location: Main LevelDimensions: 9X12
Floor Type: Hardwood
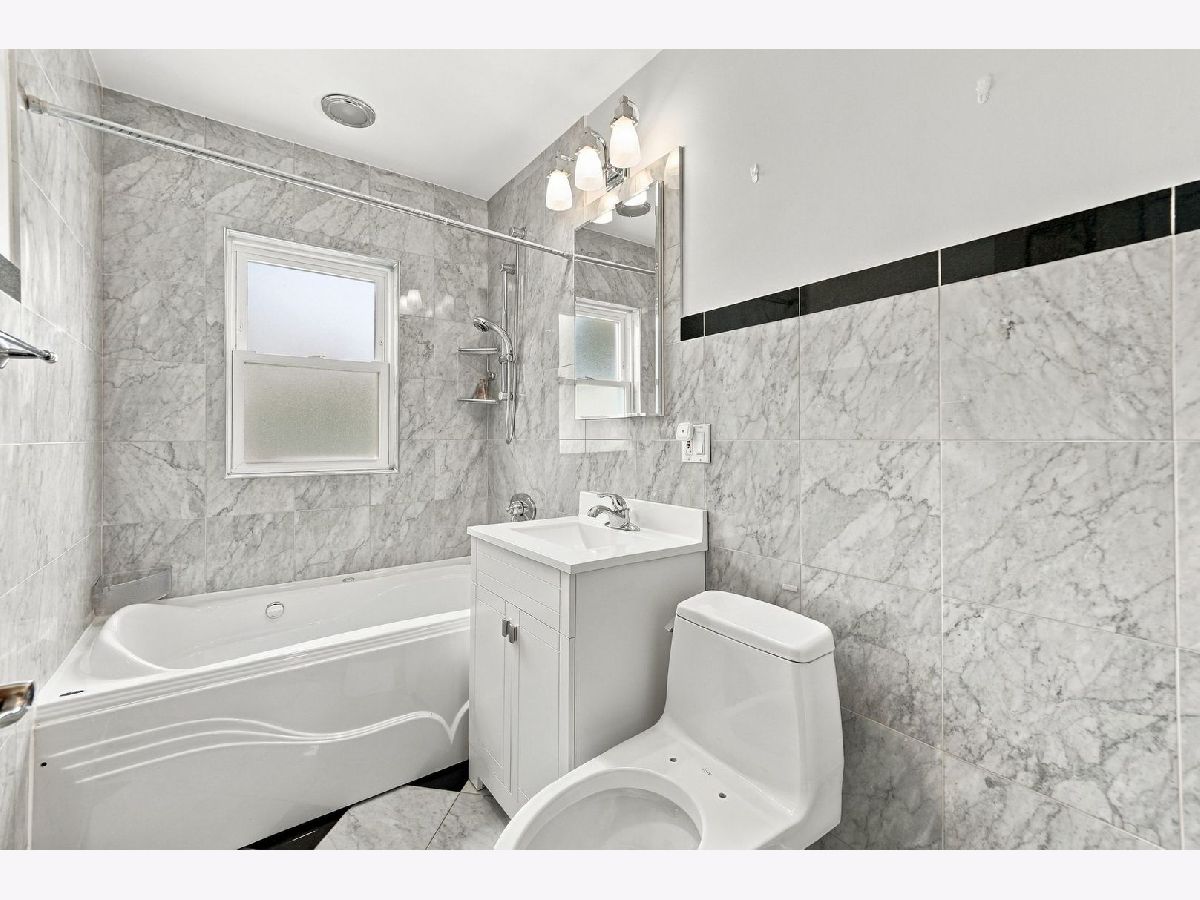
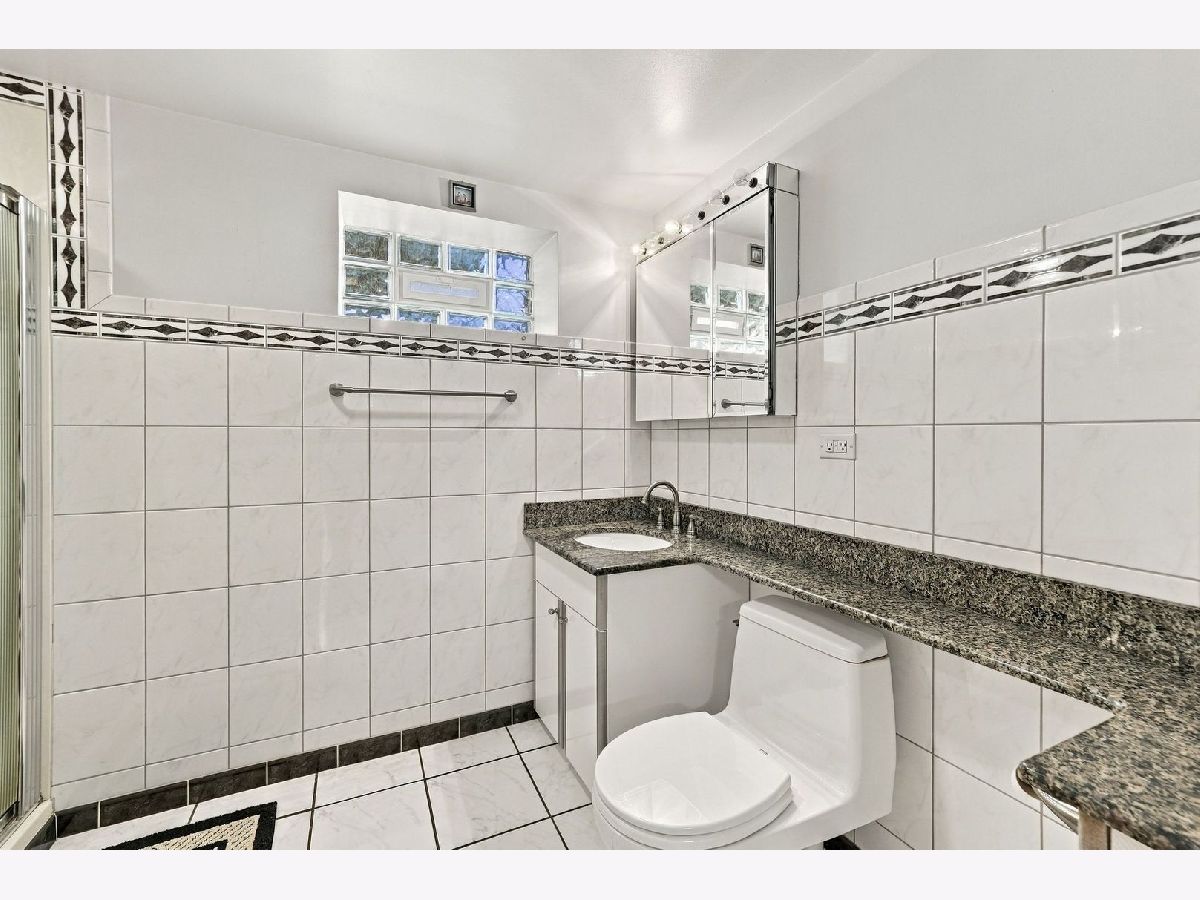
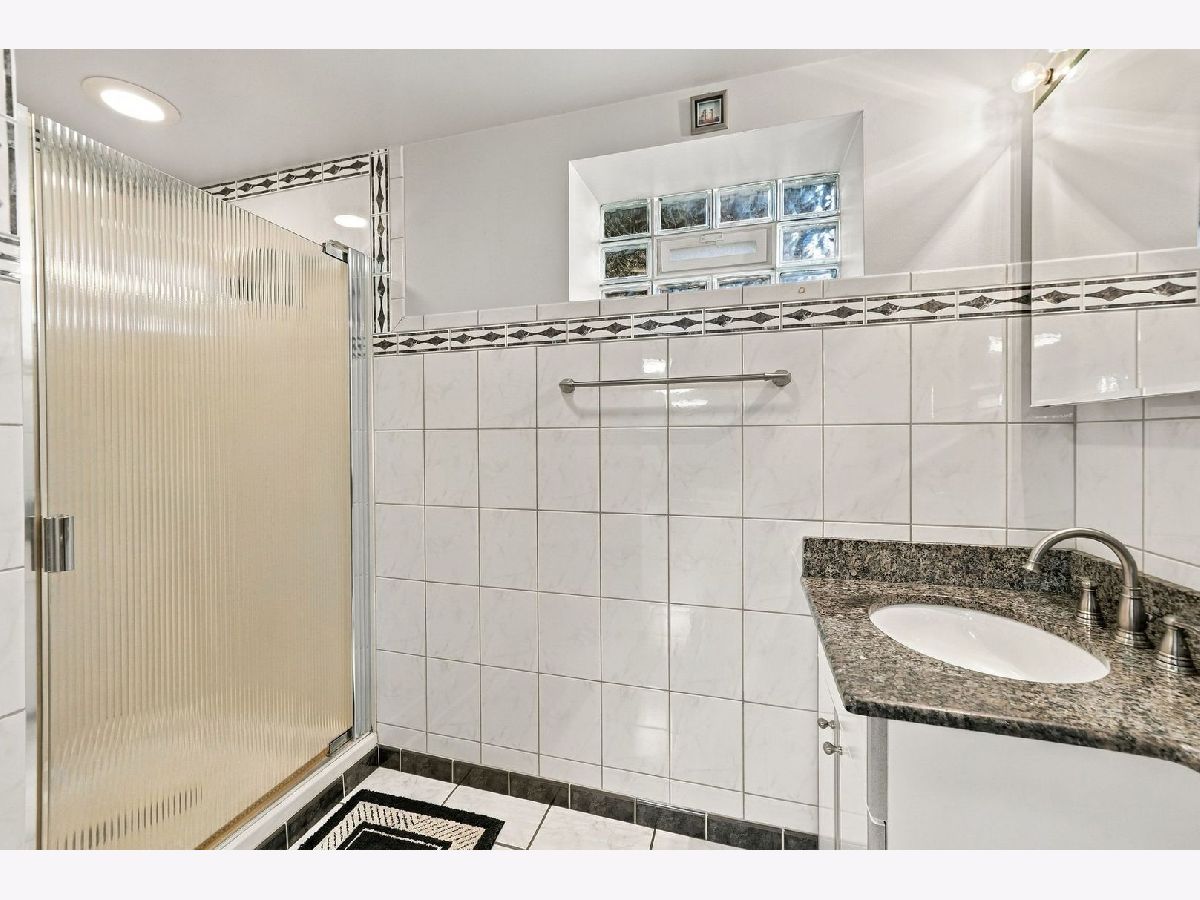
Bathroom Info:
Full Bathrooms: 2
Partial Bathrooms: 0Full Bathrooms: 2
Bathroom Amenities: —
Bathroom in Basement: 1
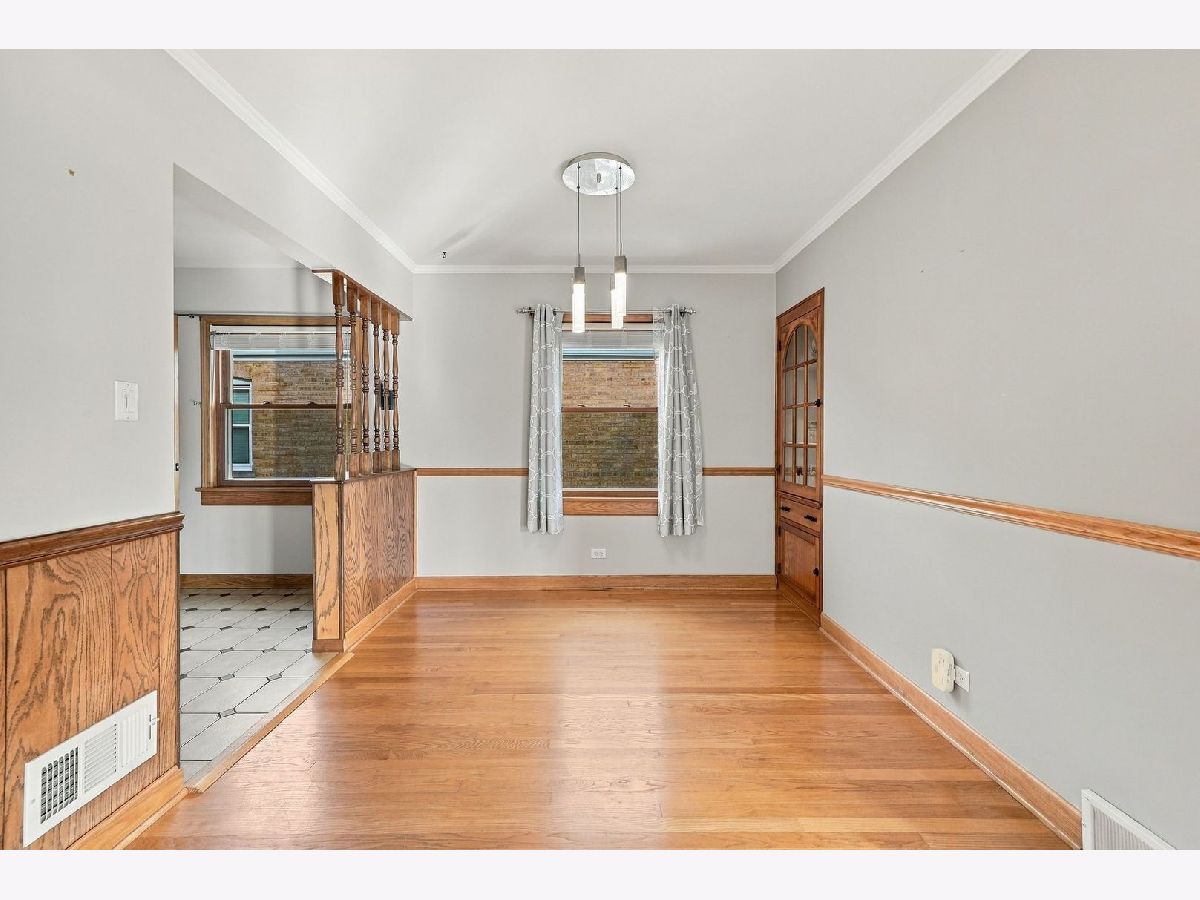
Dining Room Info:
Dimensions: 9X9
Location: Main LevelDimensions: 9X9
Floor Type: Hardwood
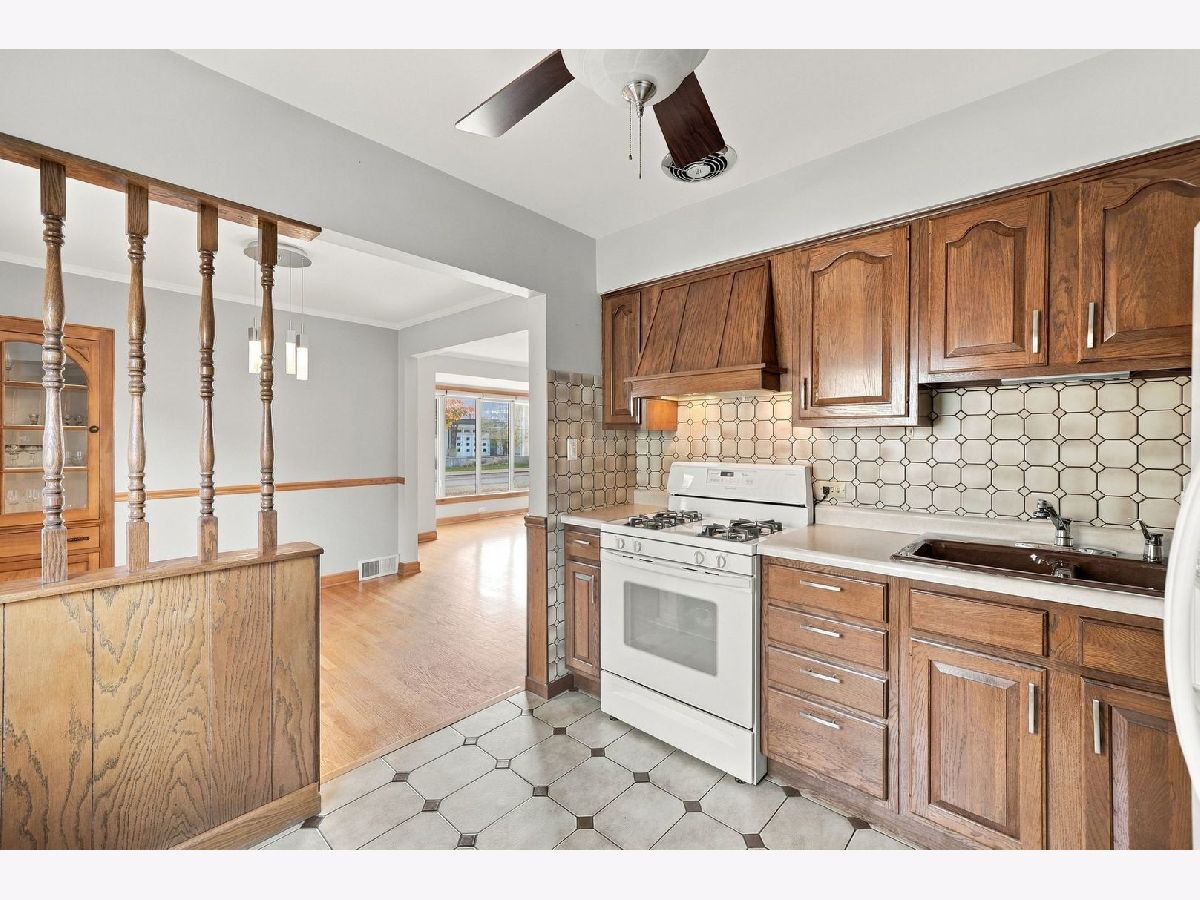
Kitchen Info:
Dimensions: 9X10
Location: Main LevelDimensions: 9X10
Floor Type: Ceramic Tile
Features: Eating Area-Table Space
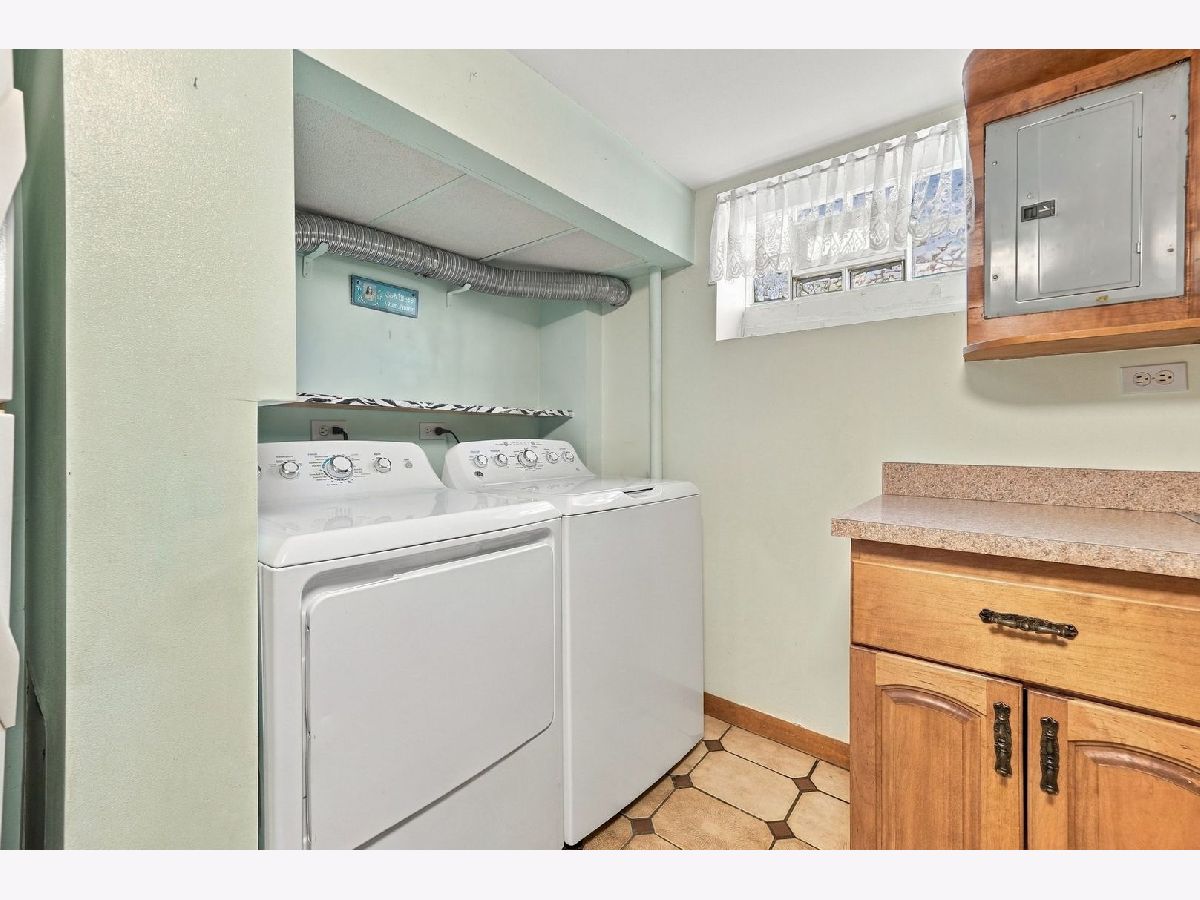
Laundry Room Info:
Dimensions: 2X6
Location: BasementDimensions: 2X6
Floor Type: —
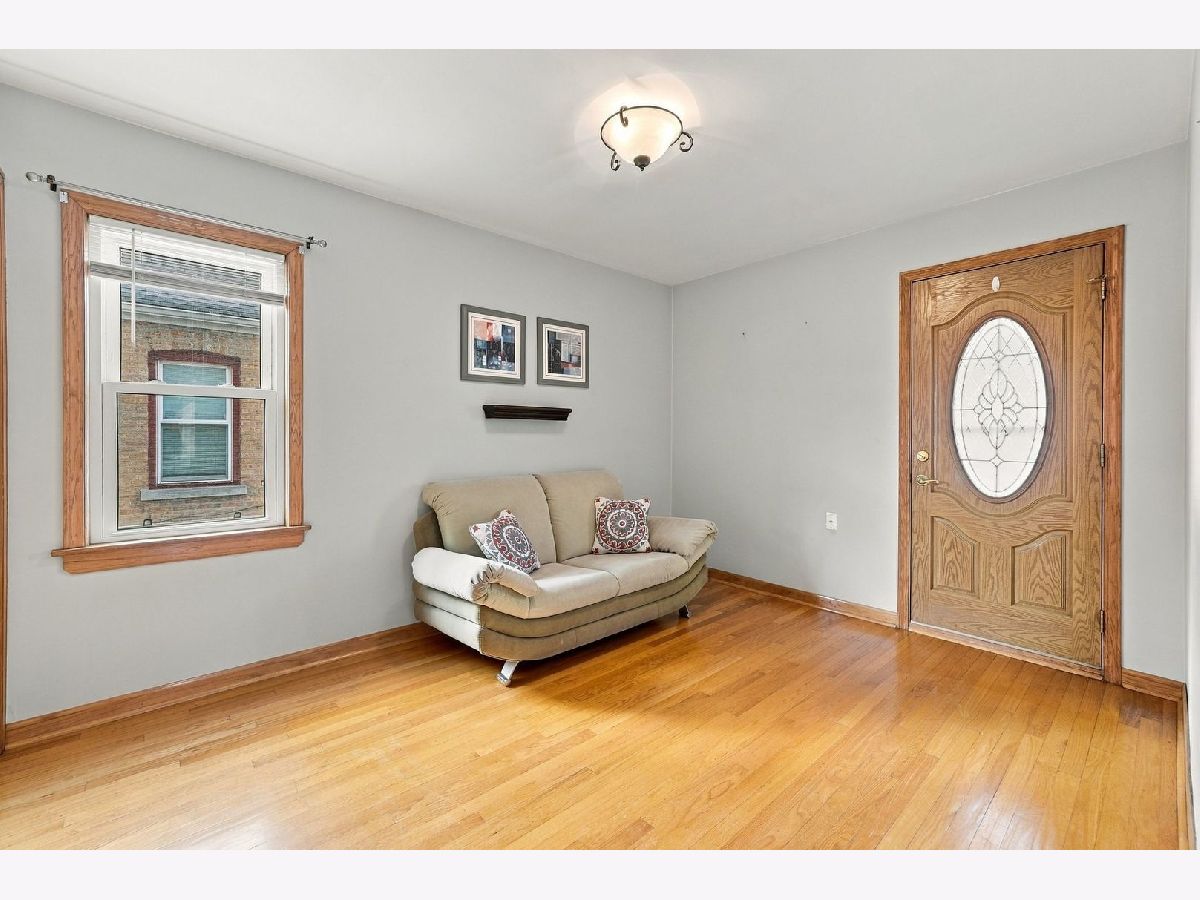
Living Room Info:
Dimensions: 15X16
Location: Main LevelDimensions: 15X16
Floor Type: Hardwood
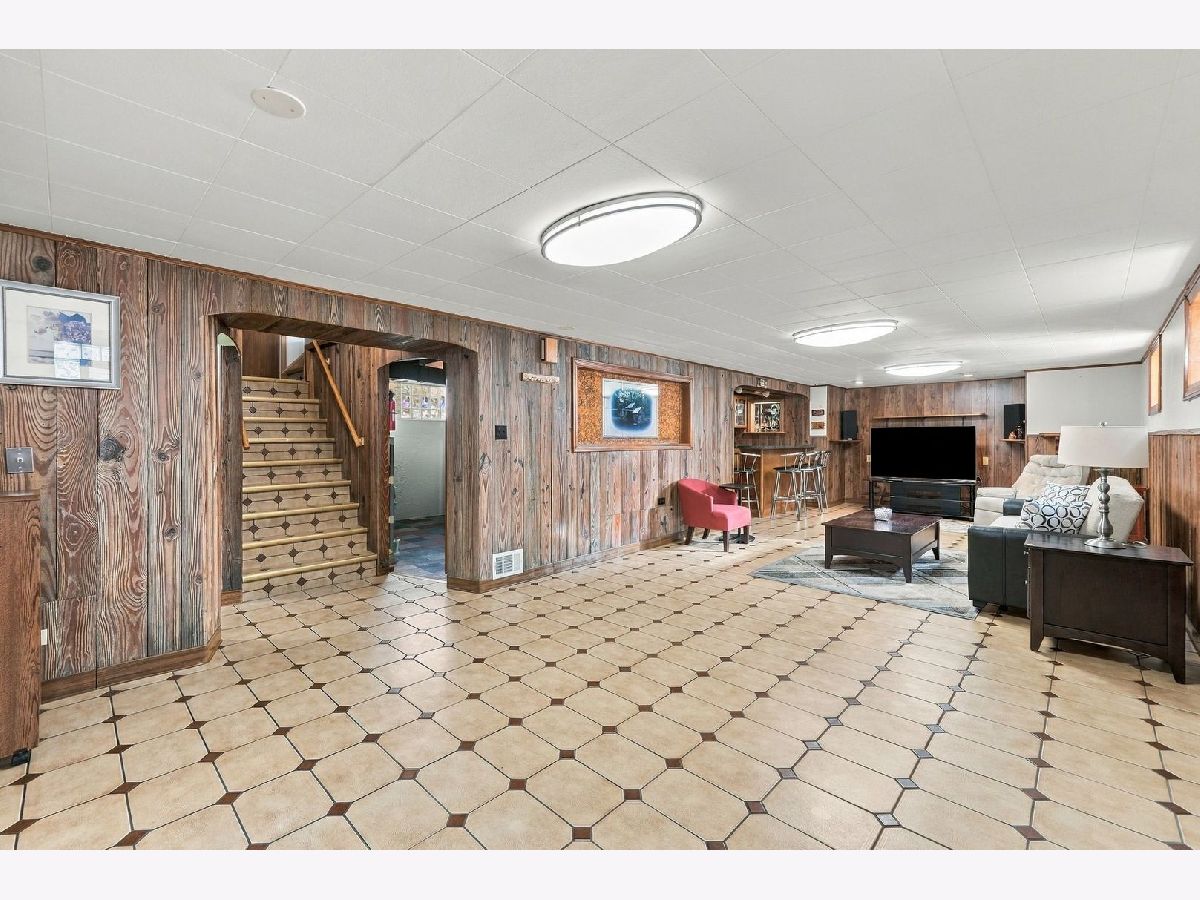
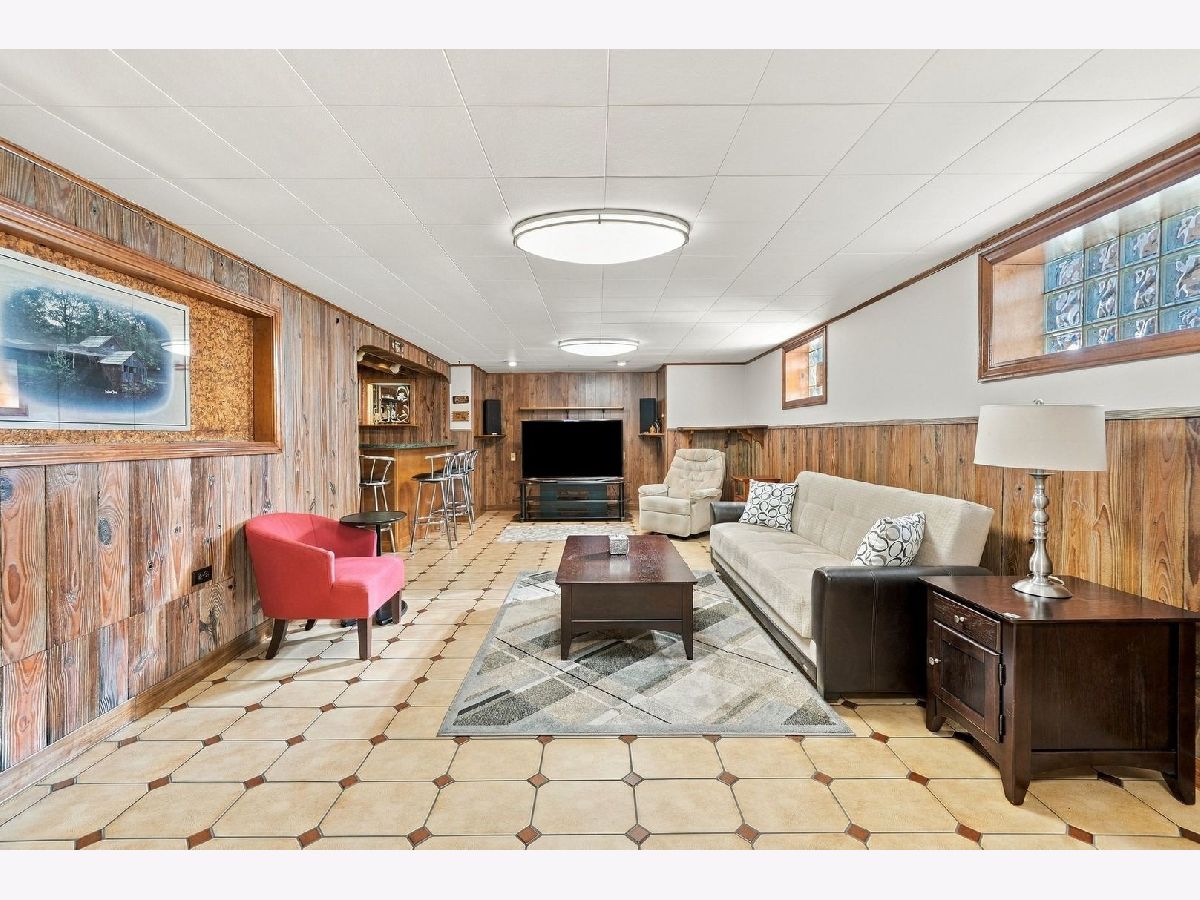
Additional Rooms Info:
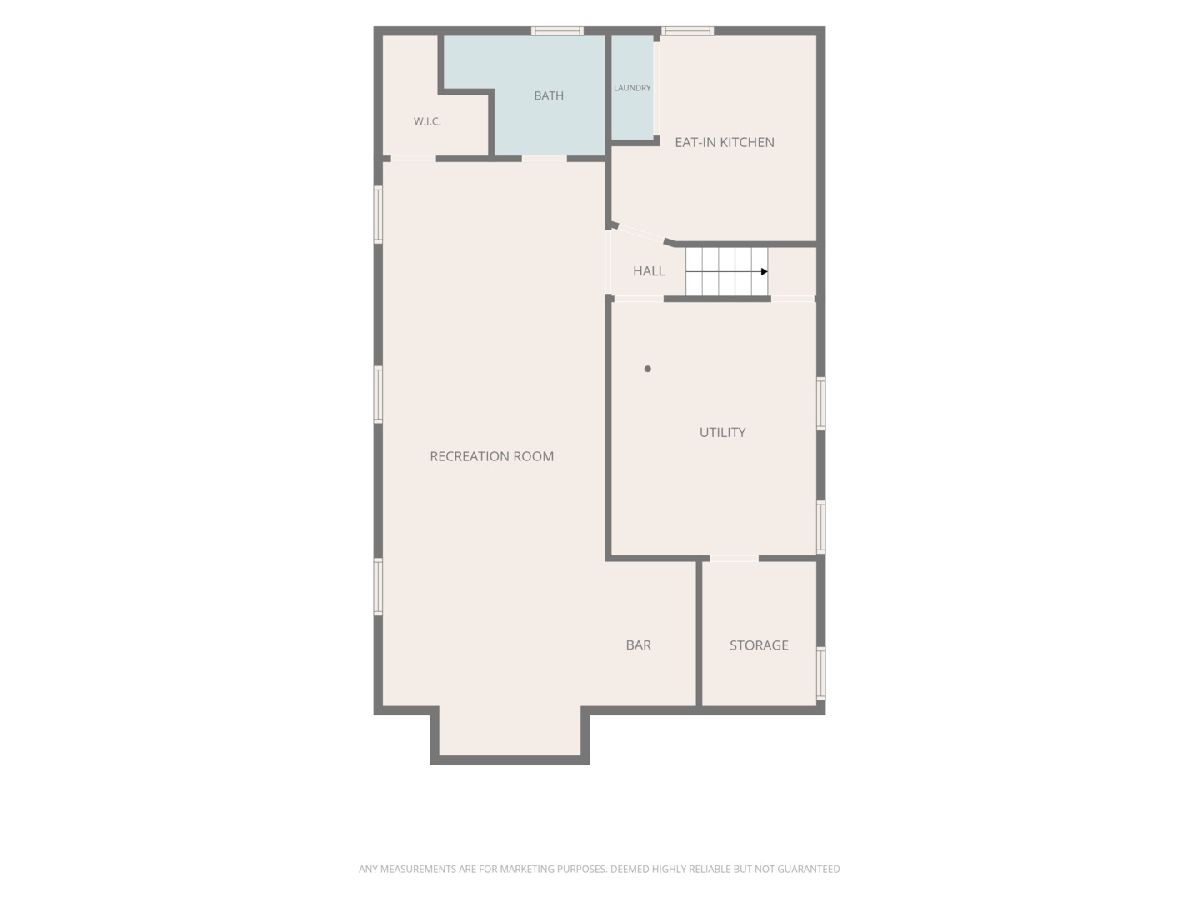
Rooms: Kitchen, Recreation Room
Basement: Finished, FullRooms: Kitchen, Recreation Room
First Additional Room Info:
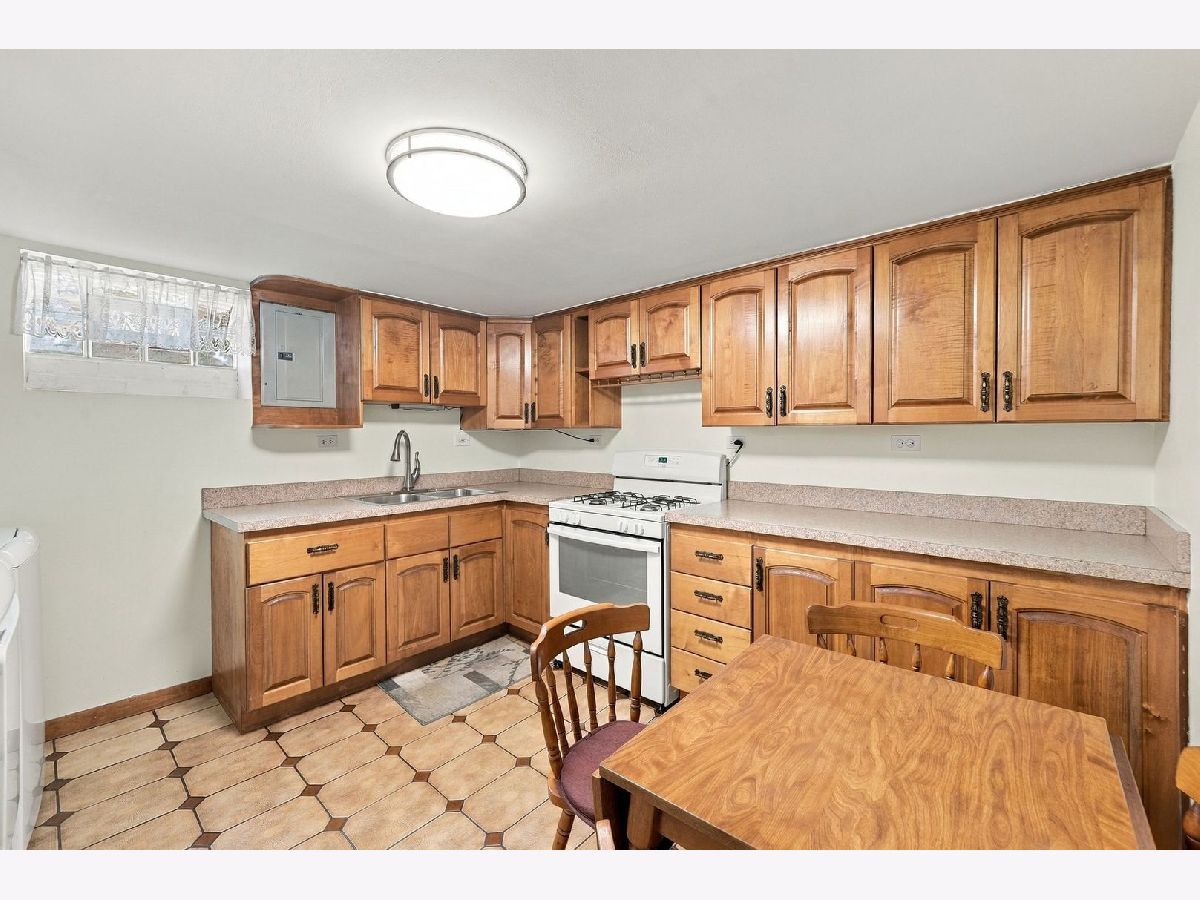
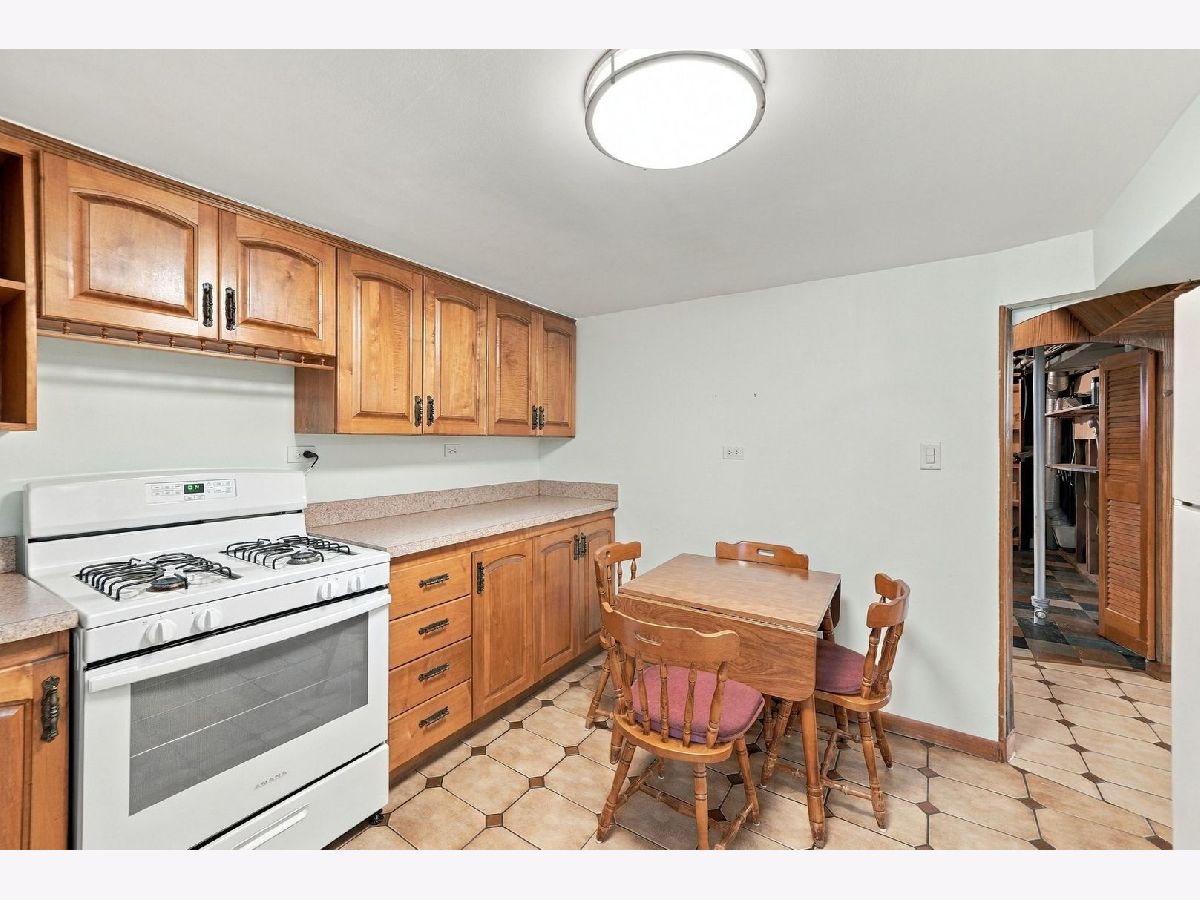
Name: Kitchen- 2nd
Dimensions: 12X12
Location: BasementName: Kitchen- 2nd
Dimensions: 12X12
Floor Type: —
Second Additional Room Info:
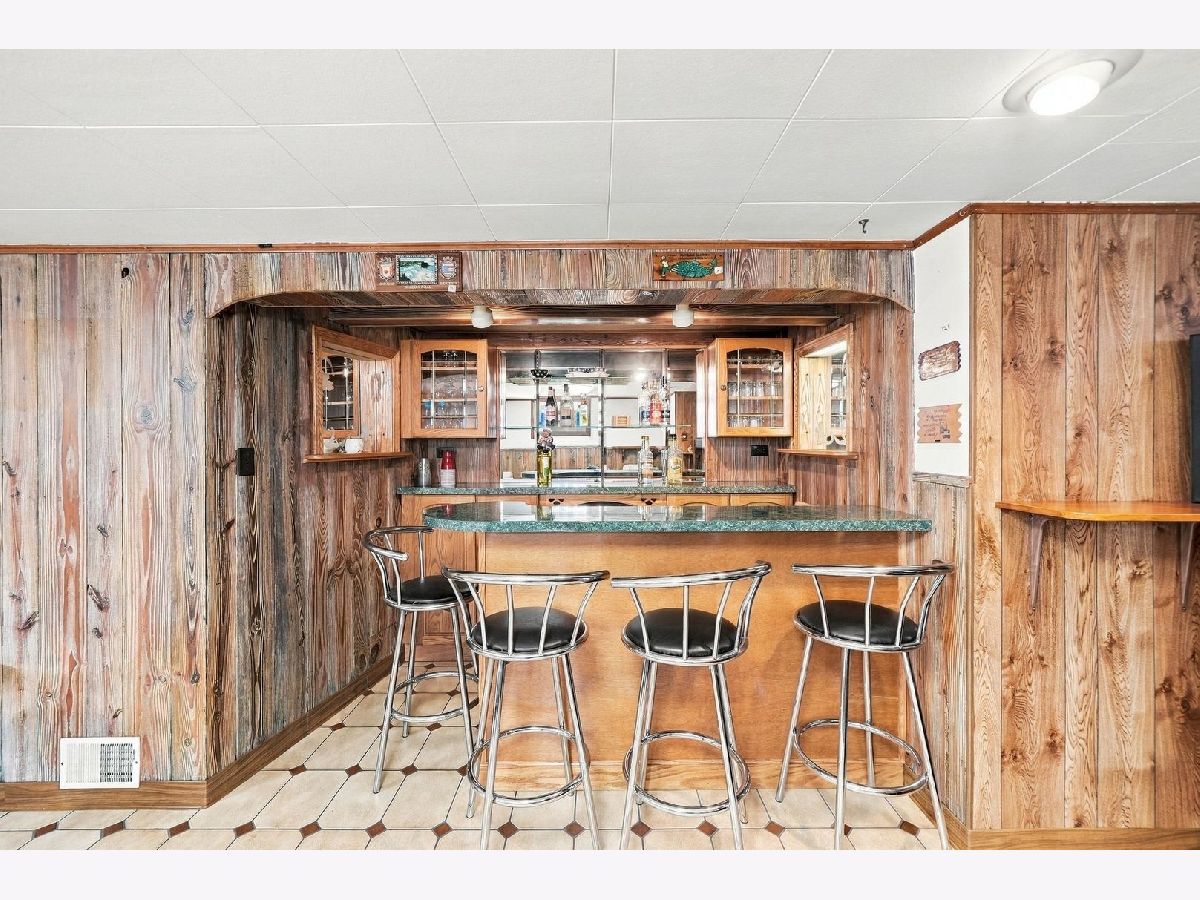
Name: Bar/Entertainment
Dimensions: 7X8
Location: BasementName: Bar/Entertainment
Dimensions: 7X8
Floor Type: —
Third Additional Room Info:
Name: Recreation Room
Dimensions: 13X34
Location: BasementName: Recreation Room
Dimensions: 13X34
Floor Type: —
Other Specifics
| 2.5 | |
| — | |
| Concrete, Garage Door Opener, Garage Owned, Detached, Garage | |
| Gas Dryer Hookup, In Unit | |
| — | |
| — | |
| Shed(s) | |
| — | |
| — | |
| 40 X 125 | |
| — | |
| None | |
| Wet Bar | |
| Range, Refrigerator | |
| Not in DB | |
| — | |
| — | |
| — |
Tax History
| Year | Property Taxes |
|---|---|
| 2026 | $5,308 |
Contact Agent
Nearby Similar Homes
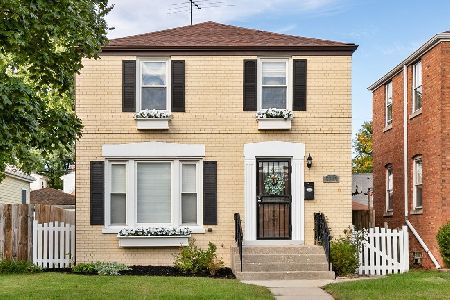
6959 Summerdale Avenue, Chicago, Illinois 60656
For Sale
$572,900
3 beds / 1.2 baths / 2,679 ft2
Single Family / Built: 1950
39
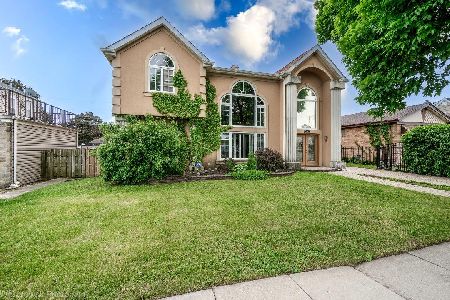
Chicago, Illinois 60656
For Sale
$475,000
3 beds / 2.0 baths / 1,325 ft2
Single Family / Built: 1947
23
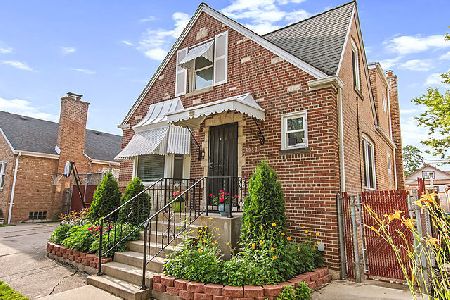
7305 Foster Avenue, Harwood Heights, Illinois 60706
For Sale
$689,000
3 beds / 2.1 baths / 3,253 ft2
Single Family / Built: —
156
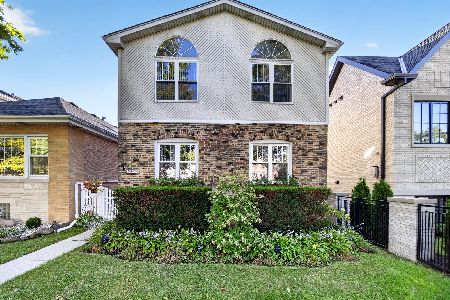
6952 Summerdale Avenue, Chicago, Illinois 60656
For Sale
$524,000
4 beds / 2.1 baths / 2,400 ft2
Single Family / Built: 1948
19
5407 Mont Clare Avenue, Chicago, Illinois 60656
For Sale
$560,000
4 beds / 3.0 baths / 3,000 ft2
Single Family / Built: 1930
5
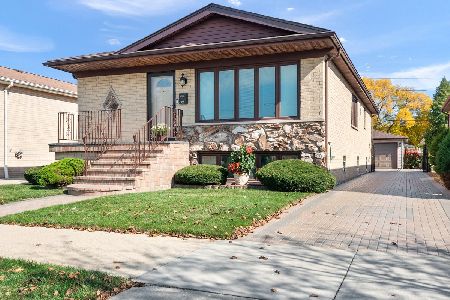
Nearby Sold Comparables
5124 Mont Clare Avenue, Chicago, Illinois 60656

Sold
$339,900
3 beds / 2.0 baths / 1,100 ft2
Single Family / Built: —
4103
5116 Mont Clare Avenue, Chicago, Illinois 60656
Sold
$328,000
3 beds / 2.0 baths / 1,000 ft2
Single Family / Built: 1949
3089
5116 Mont Clare Avenue, Chicago, Illinois 60656
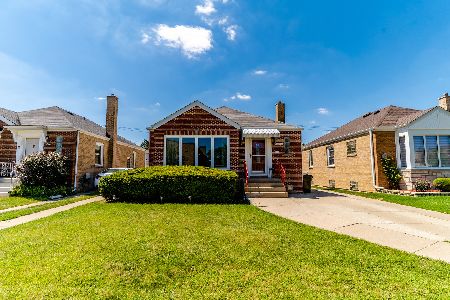
Sold
$379,900
3 beds / 2.0 baths / 1,500 ft2
Single Family / Built: 1949
1467
5108 Mont Clare Avenue, Chicago, Illinois 60656
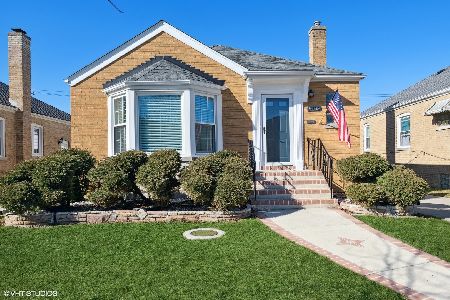
Sold
$400,000
3 beds / 2.0 baths / 1,081 ft2
Single Family / Built: 1953
1353
Contact Agent
Listing Provided By
@properties Christies International Real Estate
