

5121 Tripp Avenue, Archer Heights, Chicago, Illinois 60632


$405,000
|
For Sale
|
|
| Status: | New |
| Sqft: | 2,160 |
| Cost/Sqft: | $188 |
| Beds: | 3 |
| Baths: | 2 |
| Year Built: | 1965 |
| Property Taxes: | $4,157 |
| Days On Market: | 0 |
| Lot Size: | 0,00 |
Description
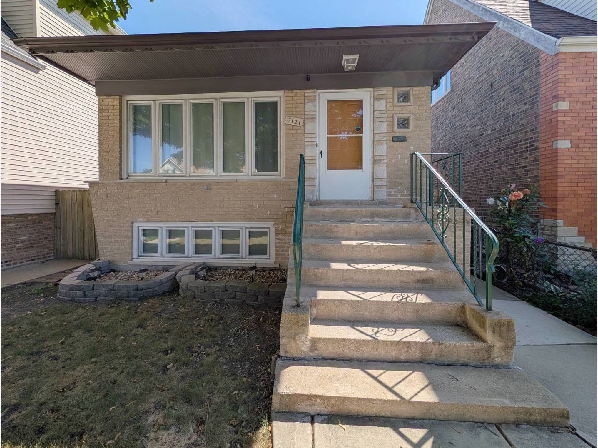
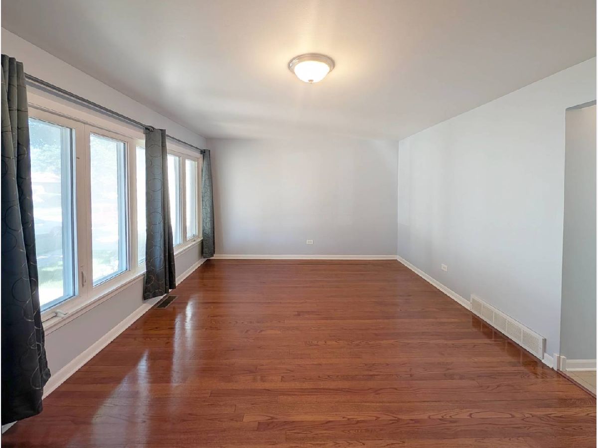
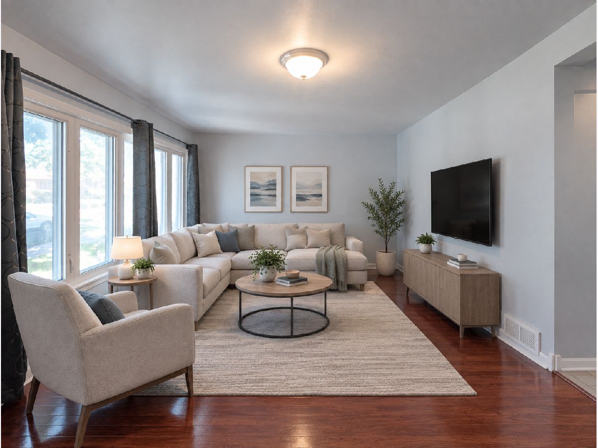
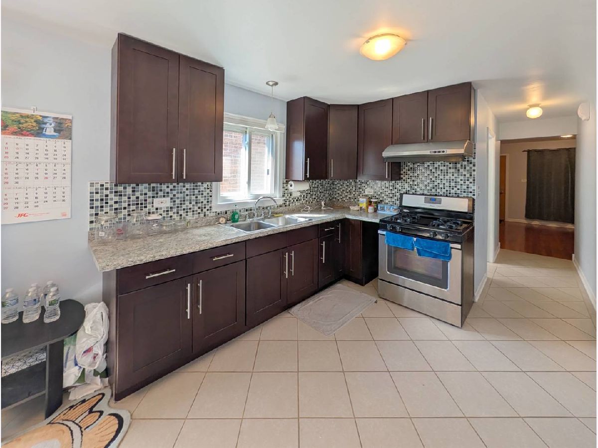
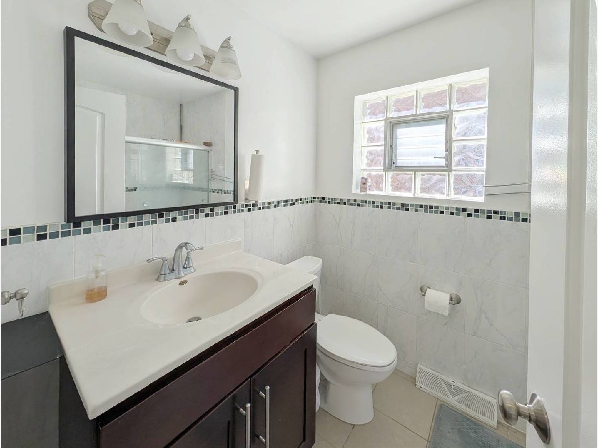
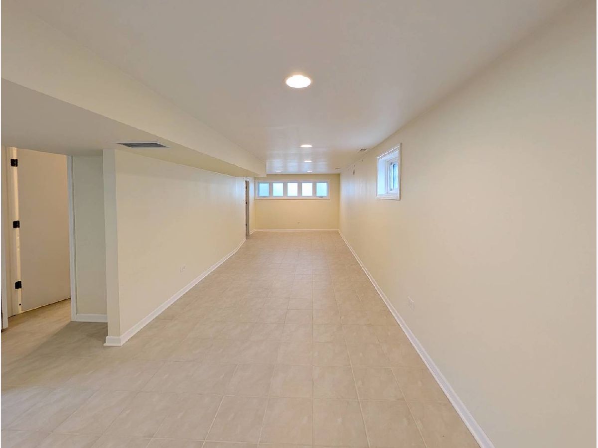
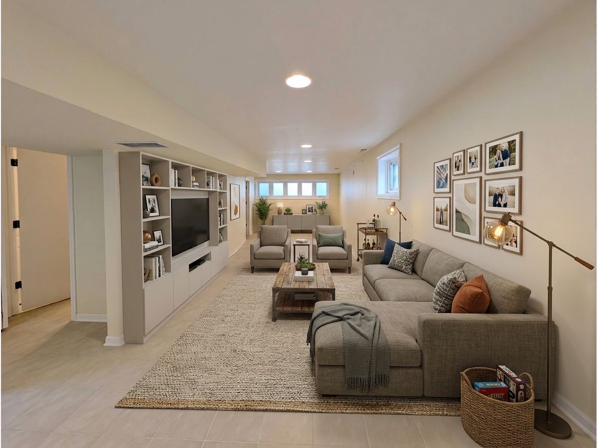
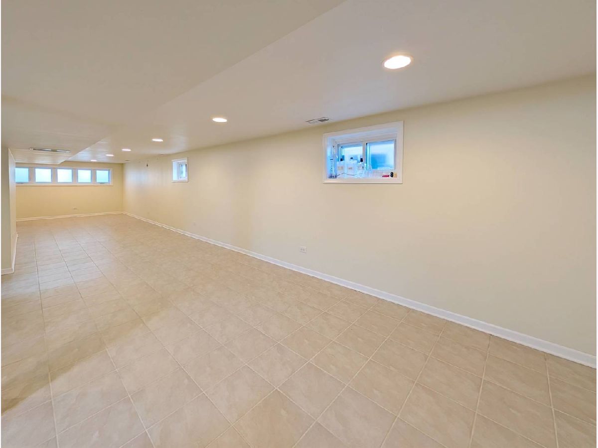
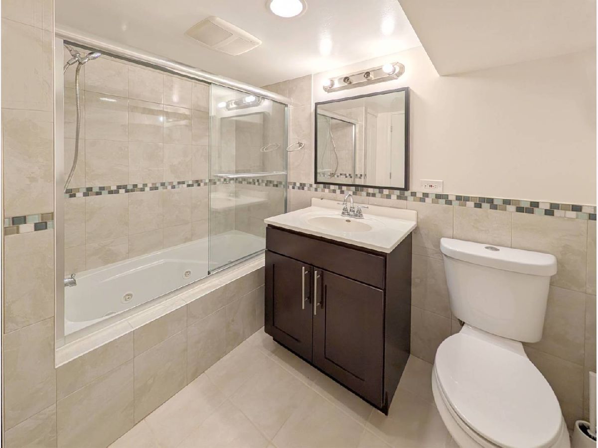
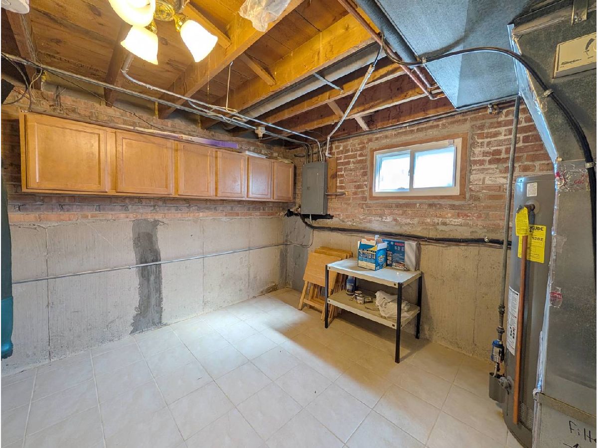
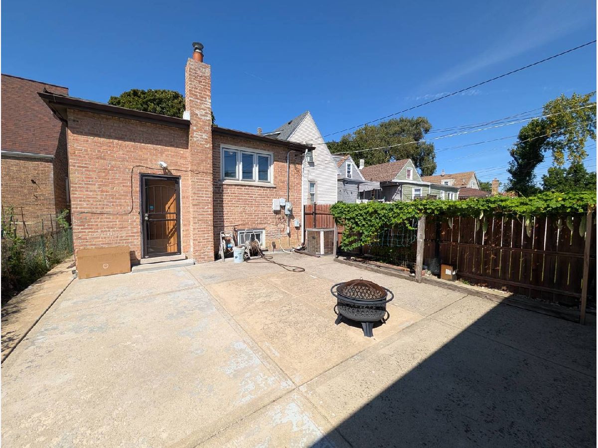
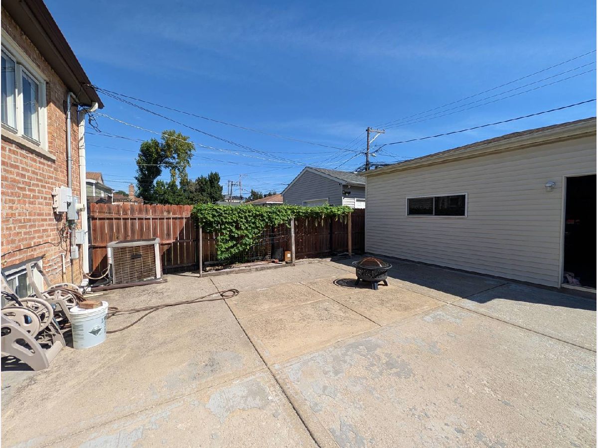
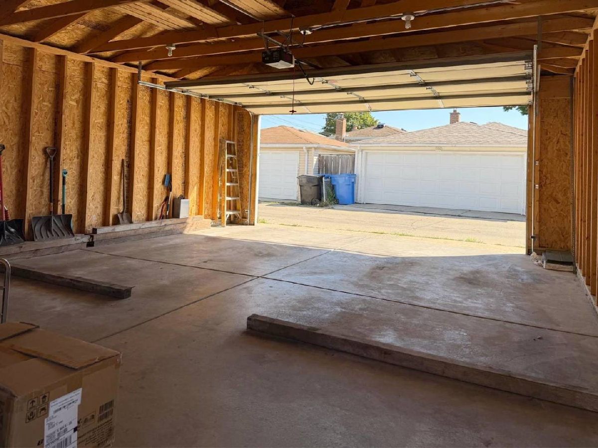
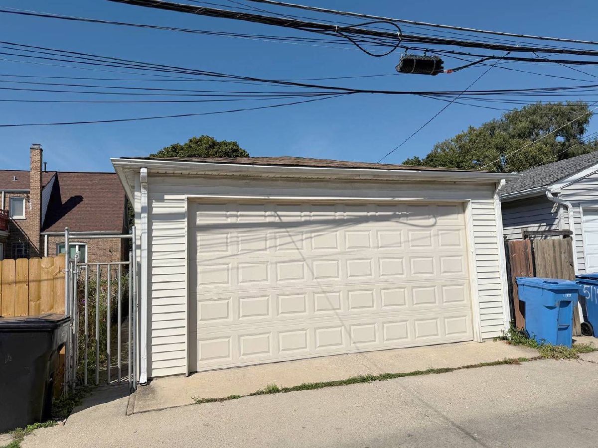
A well-maintained 4-bedroom, 2-full-bathroom home offering comfortable living space, thoughtful updates, and excellent everyday functionality. The main level features 3 bedrooms and 1 full bathroom, along with inviting living spaces designed for comfortable everyday living and entertaining. The kitchen flows naturally into the dining area, creating a convenient and connected space for family meals and gatherings. The finished basement offers a large family room, along with an additional bedroom and full bathroom, providing valuable flexibility for family gatherings, entertaining, guests, extended family, a home office, or a private living area. The basement also features a Jacuzzi, creating a relaxing space to unwind after a long day. Several important updates have already been completed, including a new furnace installed in March 2023 and a new roof completed in August 2023. The windows have also been replaced, adding to the home's comfort and efficiency. Outside, enjoy the spacious backyard, an inviting outdoor space to relax, entertain, and create lasting memories with family and friends. The property also features a generously oversized 2-car detached garage built in 2014, offering plenty of room to comfortably accommodate two full-size vehicles while still providing additional storage space.
Property Specifics
| Single Family | |
| — | |
| — | |
| 1965 | |
| Finished, Full | |
| Brick | |
| — | |
| RANCH | |
| No | |
| — |
| Cook | |
| — | |
| 0 / Not Applicable | |
| None | |
| Lake Michigan | |
| Public Sewer | |
| Central Air | |
| Gas, Forced Air | |
| 12796538 | |
| 19104030080000 |
Property History
| DATE: | EVENT: | PRICE: | SOURCE: |
|---|---|---|---|
| 23 Sep, 2008 | Sold | $218,000 | MRED MLS |
| 22 Jul, 2008 | Under contract | $221,000 | MRED MLS |
| 1 Mar, 2008 | Listed for sale | $214,900 | MRED MLS |
| 12 Jul, 2012 | Sold | $98,000 | MRED MLS |
| 5 Jun, 2012 | Under contract | $106,000 | MRED MLS |
| 14 Mar, 2012 | Listed for sale | $106,000 | MRED MLS |
| 3 Oct, 2014 | Sold | $150,000 | MRED MLS |
| 8 Jul, 2014 | Under contract | $178,000 | MRED MLS |
| 21 Jun, 2014 | Listed for sale | $178,000 | MRED MLS |
| 28 Oct, 2026 | Listed for sale | $405,000 | MRED MLS |
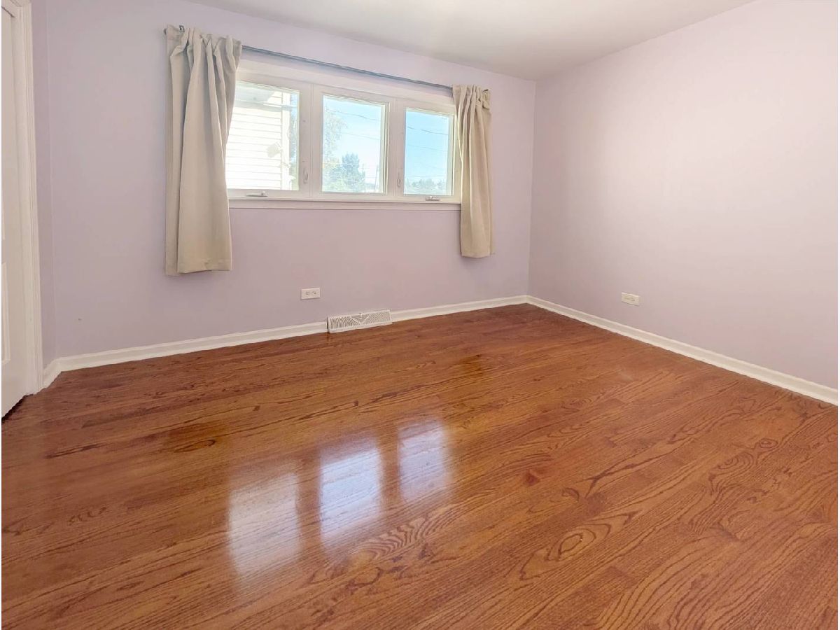
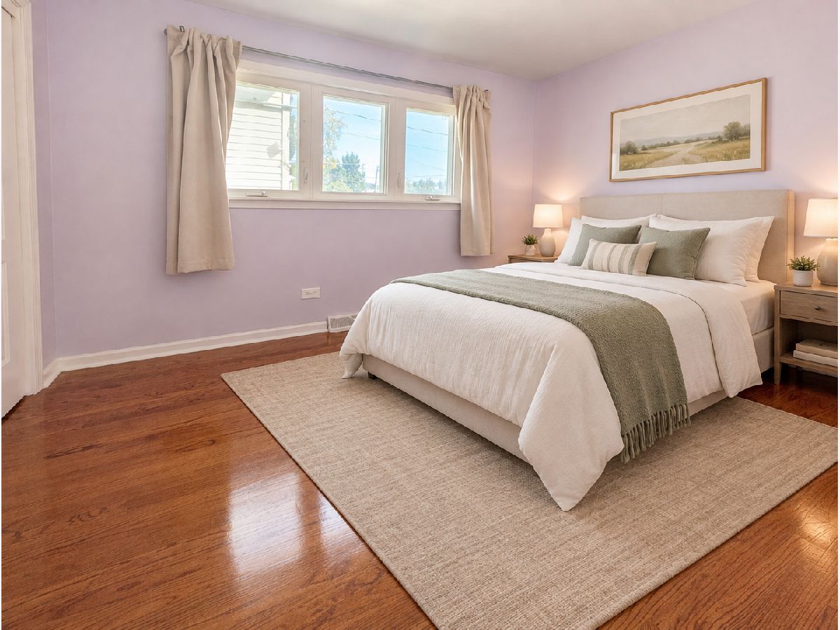
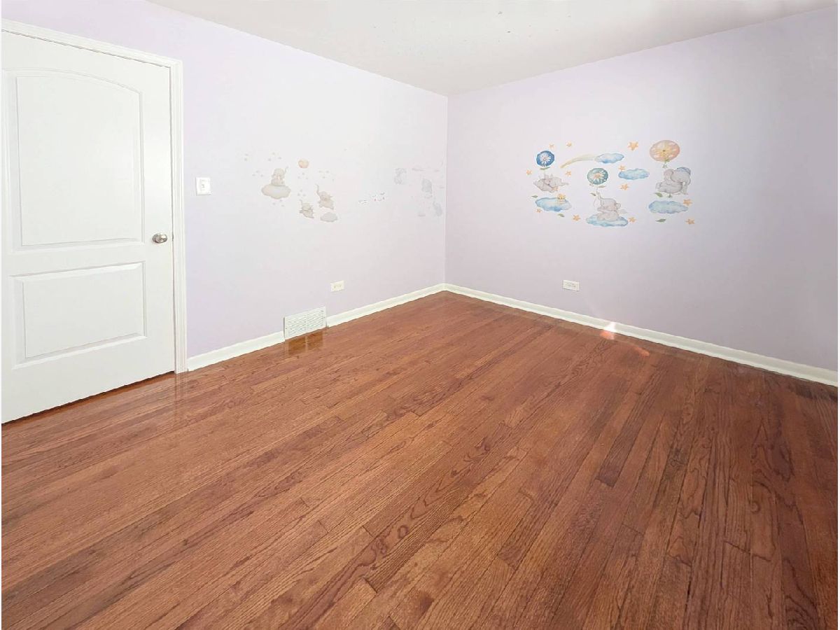
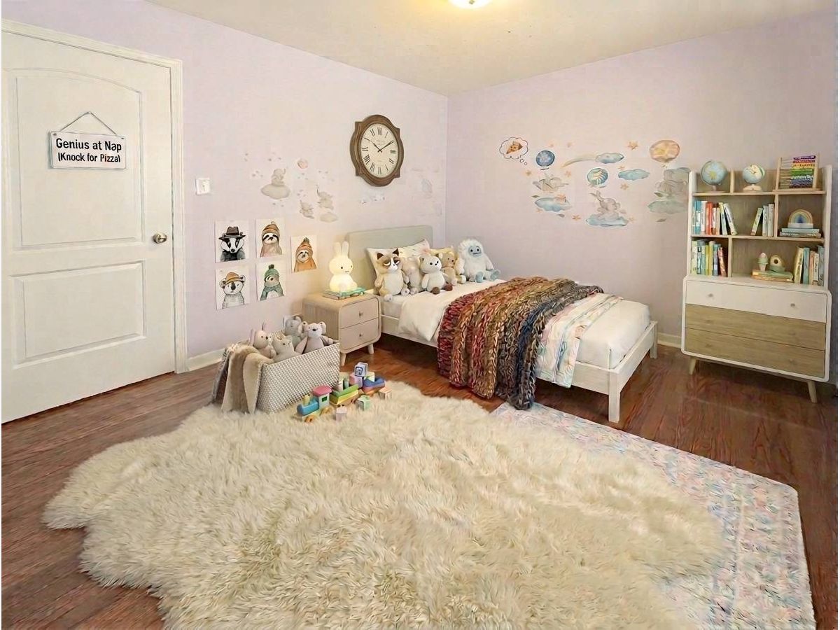
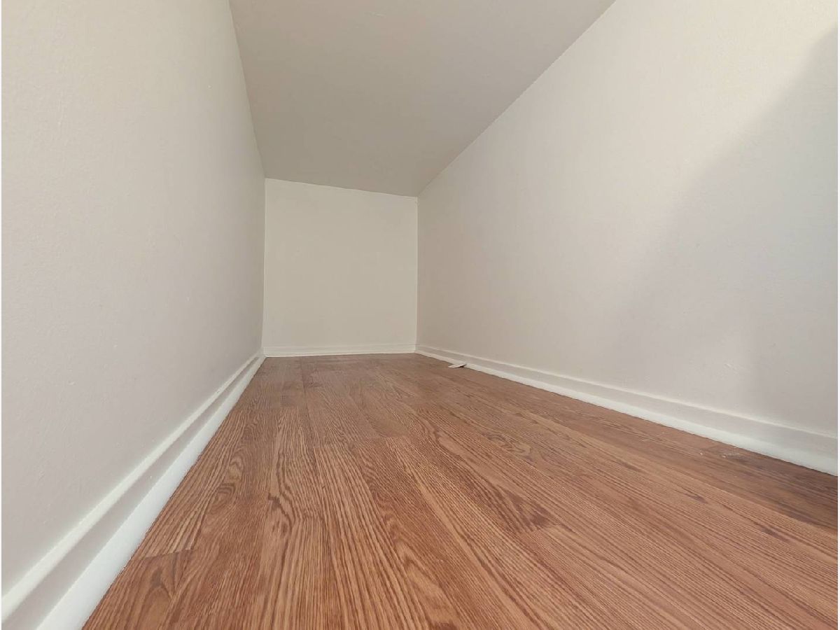
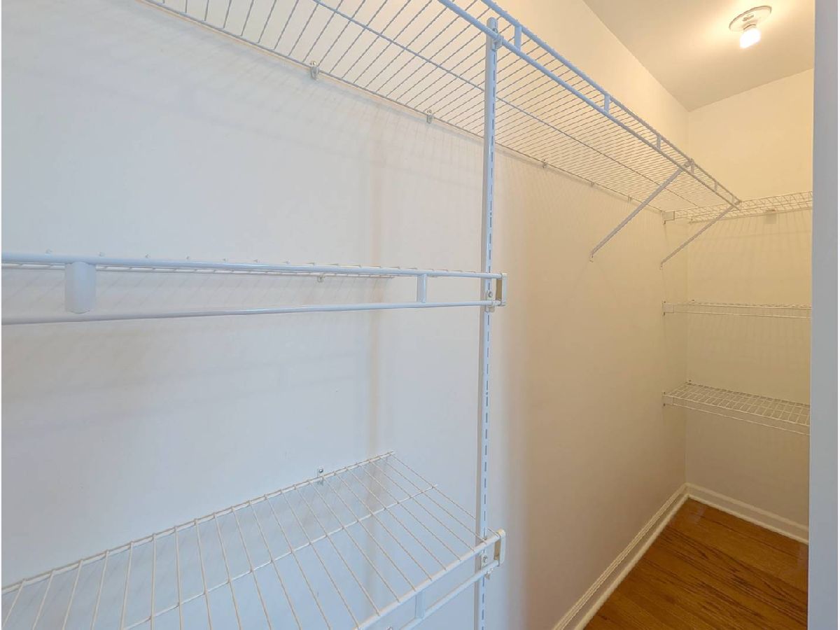
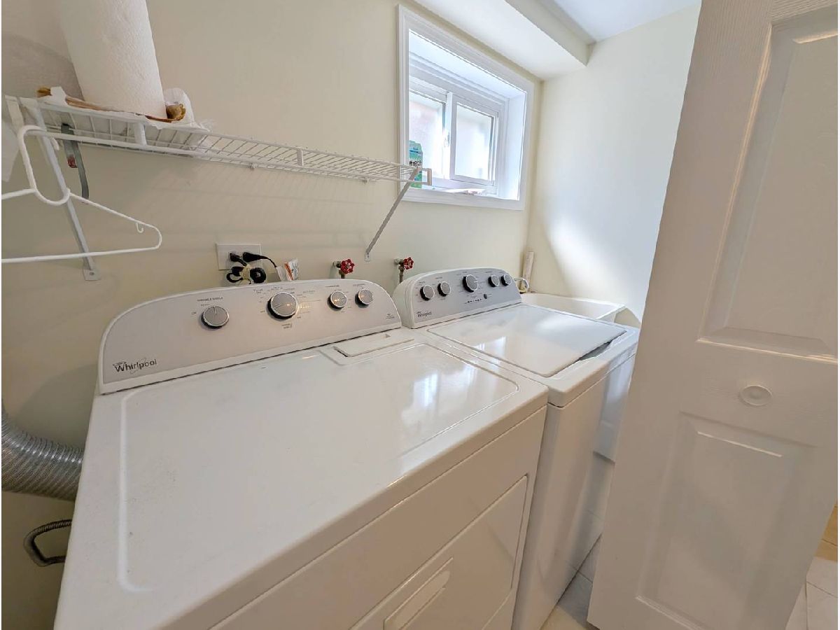
Some photos of this home have been virtually staged.
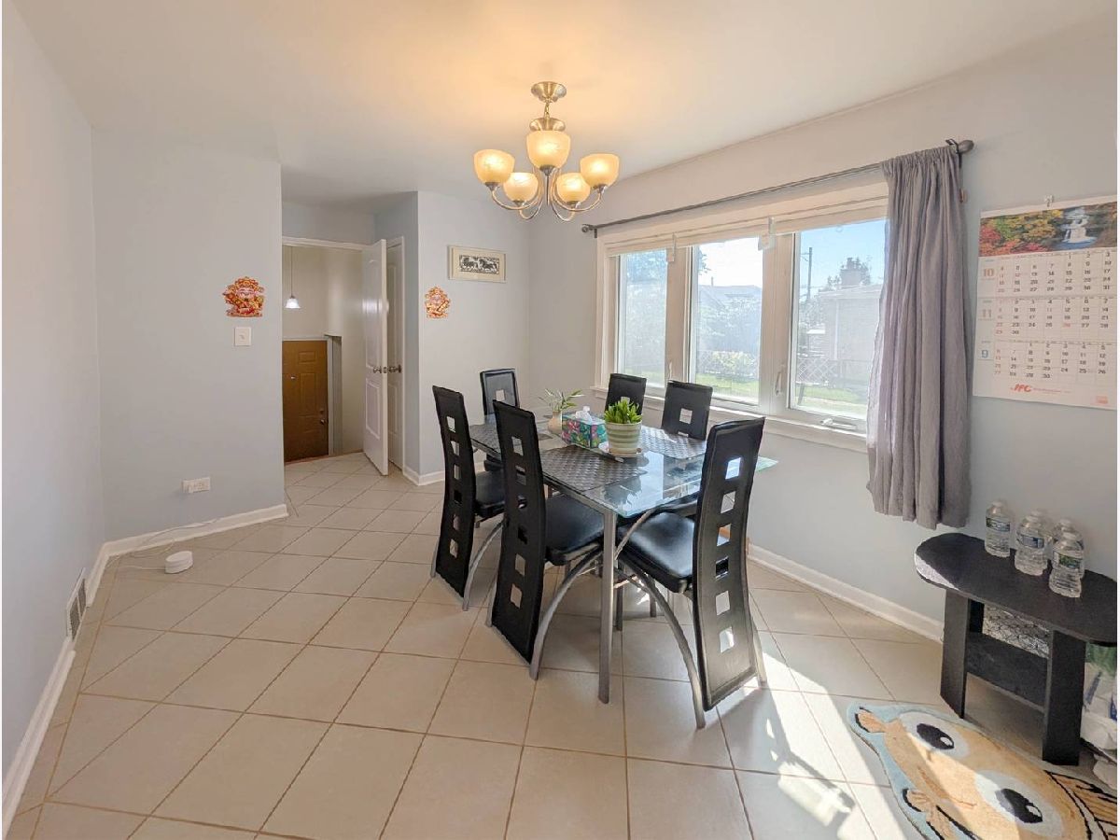
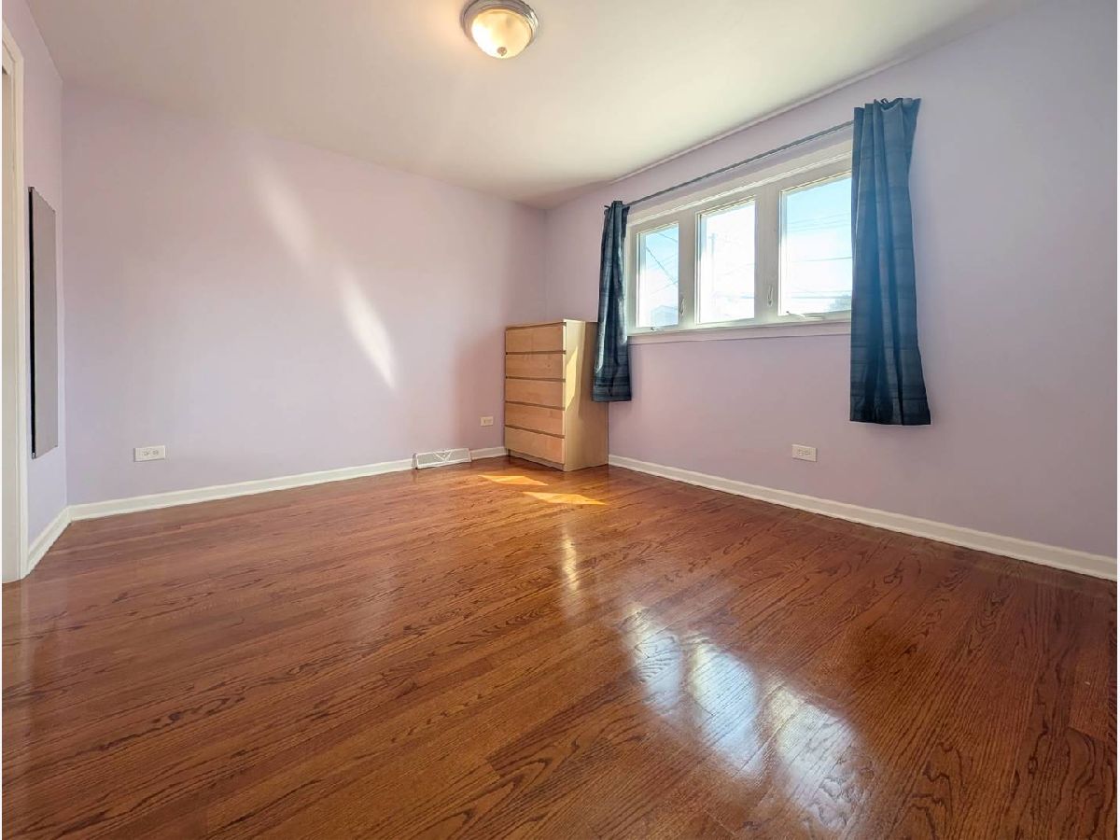
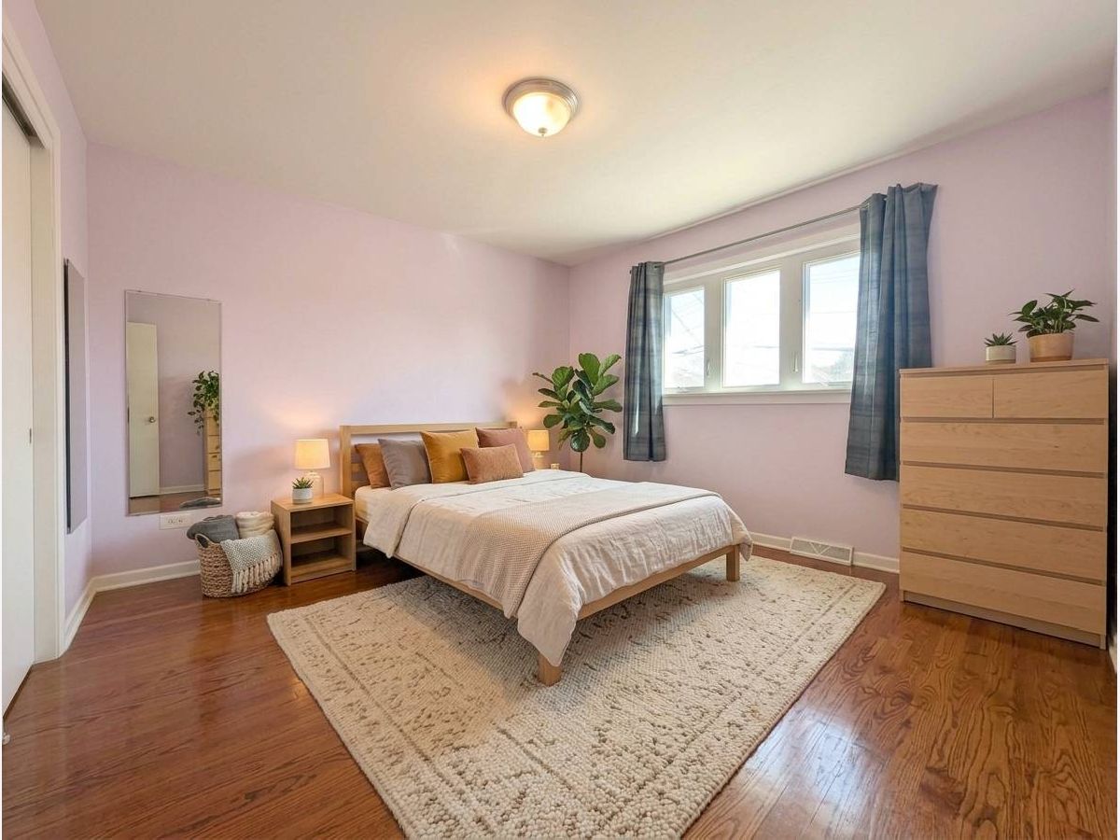
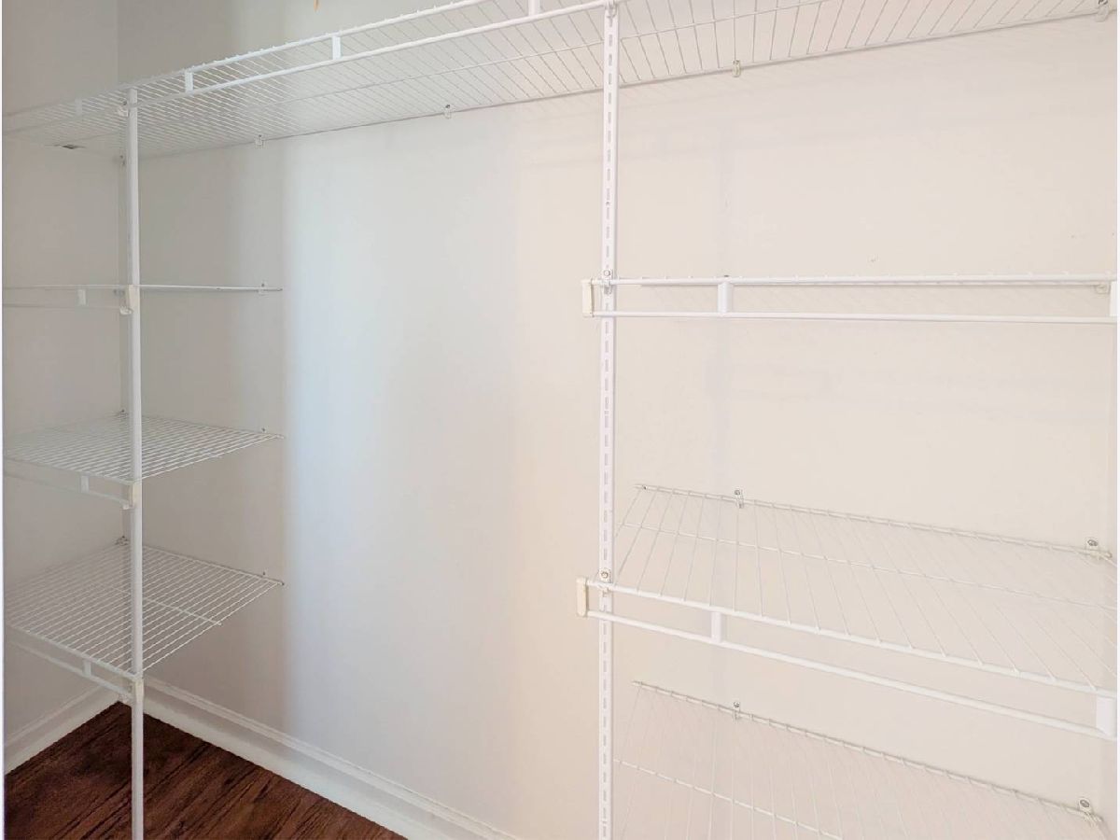
Room Specifics
Total Bedrooms: 4
Bedrooms Above Ground: 3
Bedrooms Below Ground: 1
Dimensions: 12X11
Floor Type: —
Dimensions: 11X11
Floor Type: —
Dimensions: 11X11
Floor Type: —
Dimensions: 11X11
Floor Type: —
Full Bathrooms: 2
Bathroom Amenities: —
Bathroom in Basement: 1
Dimensions: COMBO
Floor Type: —
Dimensions: 11X10
Floor Type: —
Dimensions: 8X10
Floor Type: —
Dimensions: 18X12
Floor Type: —
Rooms: No additional rooms
Other Specifics
| 2 | |
| — | |
| Detached, Garage | |
| — | |
| — | |
| — | |
| — | |
| — | |
| 3150 | |
| — | |
| None | |
| — | |
| — | |
| Not in DB | |
| — | |
| — | |
| — |
Tax History
| Year | Property Taxes |
|---|---|
| 2008 | $1,822 |
| 2012 | $2,916 |
| 2014 | $2,052 |
| 2026 | $4,157 |
Contact Agent
Contact Agent
Listing Provided By
Chi Real Estate Group LLC
