

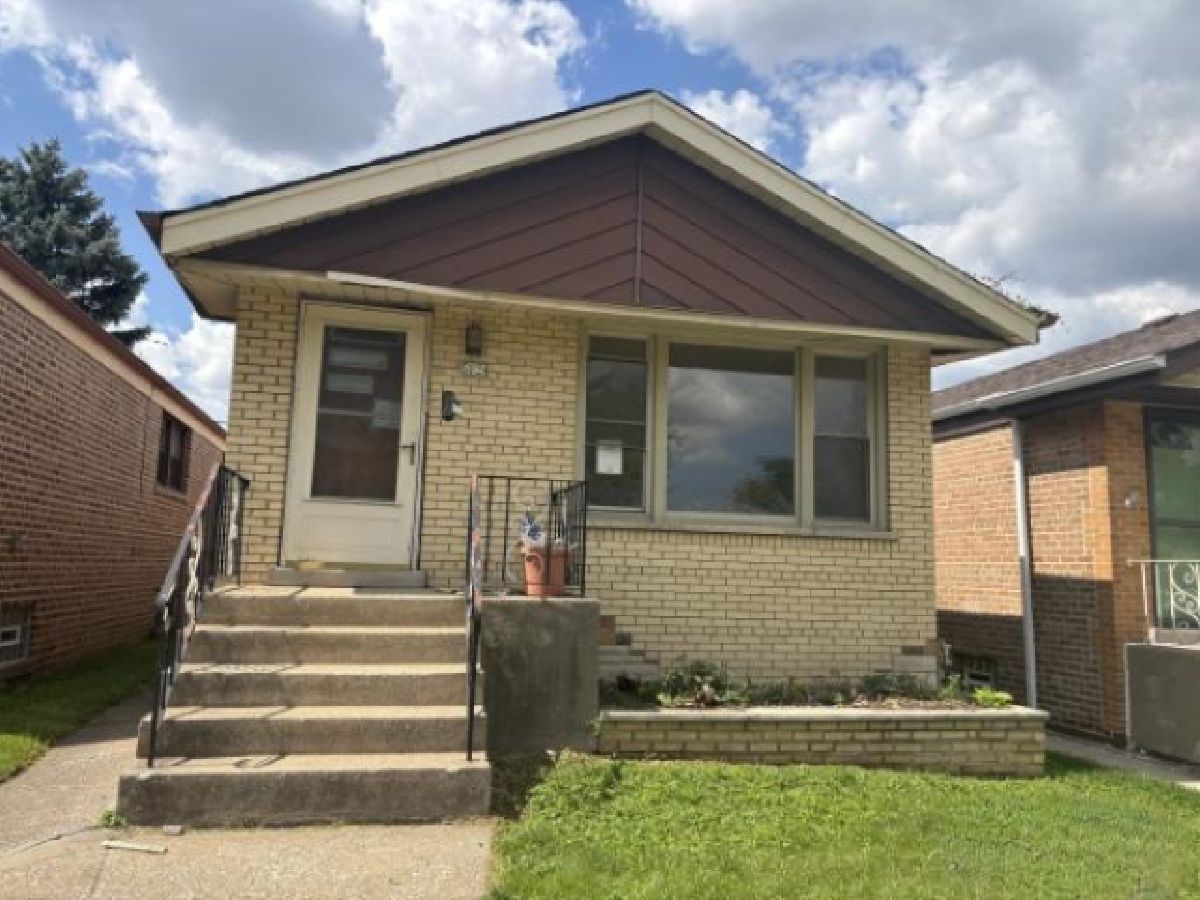
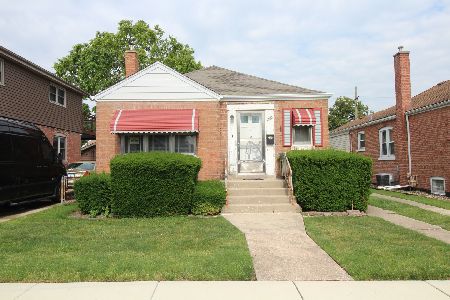
5124 Newland Avenue, Garfield Ridge, Chicago, Illinois 60638

$228,000
|
For Sale
|
|
| Status: | New |
| Sqft: | 874 |
| Cost/Sqft: | $261 |
| Beds: | 2 |
| Baths: | 1 |
| Year Built: | 1957 |
| Property Taxes: | $3,975 |
| Lot Size: | 0,07 |
Description
Opportunity is knocking in Chicago's established Garfield Ridge community...will you answer? This 2-bedroom, 1-bath ranch-style home offers an exciting opportunity for investors, rehabbers, and buyers ready to take on their next renovation project. Featuring a functional single-level layout, a full unfinished basement, and a 2-car garage, this property provides a solid starting point for your creative vision. The home needs a creative vision throughout, presenting an opportunity to renovate, modernize, and maximize its potential. Conveniently located near Stars & Stripes Park, Valley Forge Park, shopping, restaurants, and everyday conveniences along Archer Avenue and Harlem Avenue. Enjoy access to Midway International Airport, the CTA Orange Line, and major expressways, including I-55. Whether you're looking for your next fix-and-flip project or a property to renovate and hold as a long-term investment, this is an opportunity worth exploring. **BRING YOUR CONTRACTOR, YOUR IDEAS, AND YOUR VISION-DON'T MISS THE POTENTIAL!**
Property Specifics
| Single Family | |
| — | |
| Ranch | |
| 1957 | |
| Unfinished, Full | |
| Brick | |
| — | |
| — | |
| No | |
| 0.07 |
| Cook | |
| — | |
| — / Not Applicable | |
| None | |
| Public | |
| Public Sewer | |
| Central Air | |
| Gas, Forced Air | |
| 12808209 | |
| 19073030330000 |
Room Specifics
Total Bedrooms: 2
Bedrooms Above Ground: 2
Bedrooms Below Ground: 0
Dimensions: 12X11
Floor Type: —
Dimensions: 12X10
Floor Type: —
Full Bathrooms: 1
Bathroom Amenities: —
Bathroom in Basement: 0
Dimensions: 13X12
Floor Type: —
Features: Eating Area-Table Space
Dimensions: 12X14
Floor Type: —
Rooms: Utility Room-Lower Level
Name: Utility Room-Lower Level
Dimensions: 10X10
Floor Type: —
Other Specifics
| 2 | |
| — | |
| Detached, Garage | |
| — | |
| — | |
| — | |
| — | |
| — | |
| 25x125 | |
| — | |
| None | |
| — | |
| — | |
| Not in DB | |
| — | |
| — | |
| — |
Contact Agent
Nearby Similar Homes
Nearby Sold Comparables



Contact Agent
Listing Provided By
Trademarks & Associates
