

5125 Claremont Avenue, Lincoln Square, Chicago, Illinois 60625


$449,900
|
For Sale
|
|
| Status: | New |
| Sqft: | 1,400 |
| Cost/Sqft: | $321 |
| Beds: | 2 |
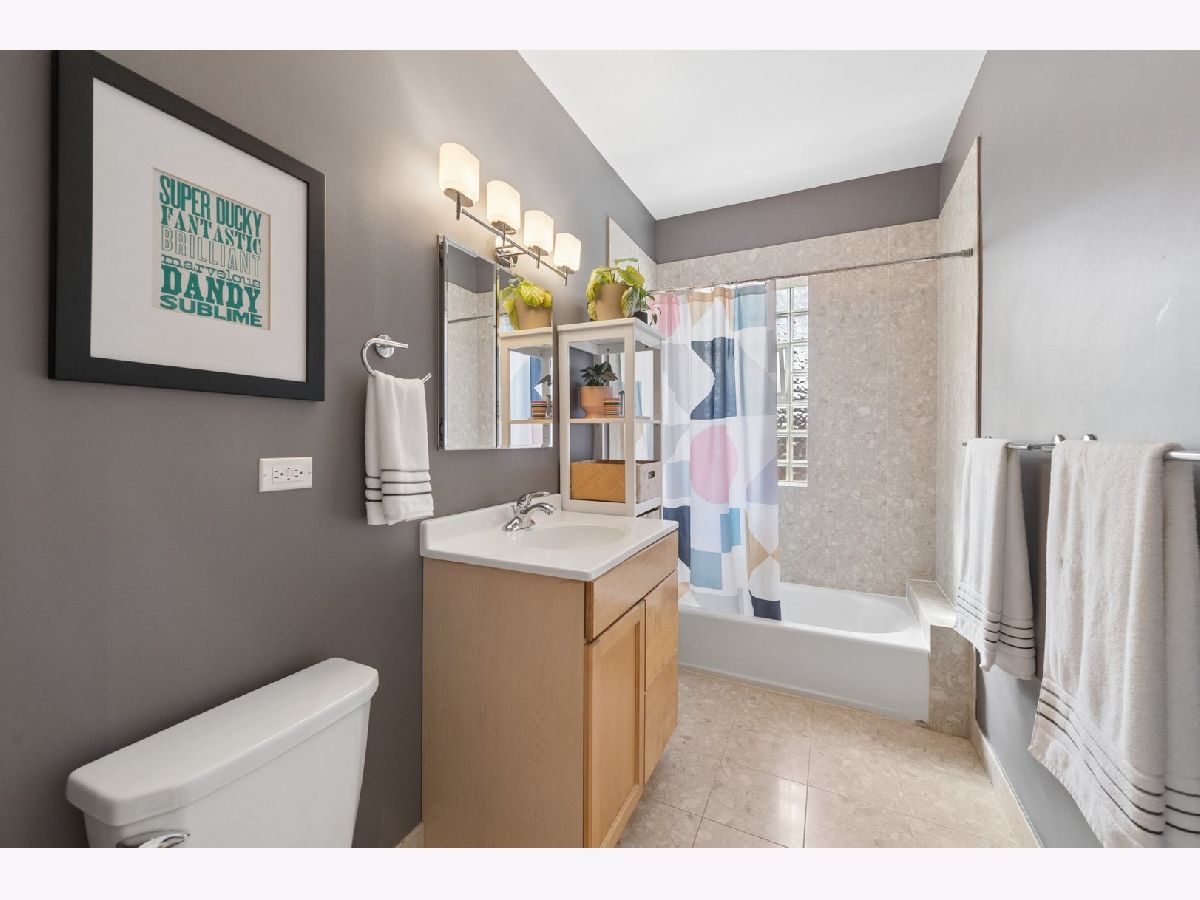
| Baths: | 1 |
| Year Built: | 1930 |
| Property Taxes: | $6,102 |
| Days On Market: | 0 |
| Lot Size: | 0,00 |
Description
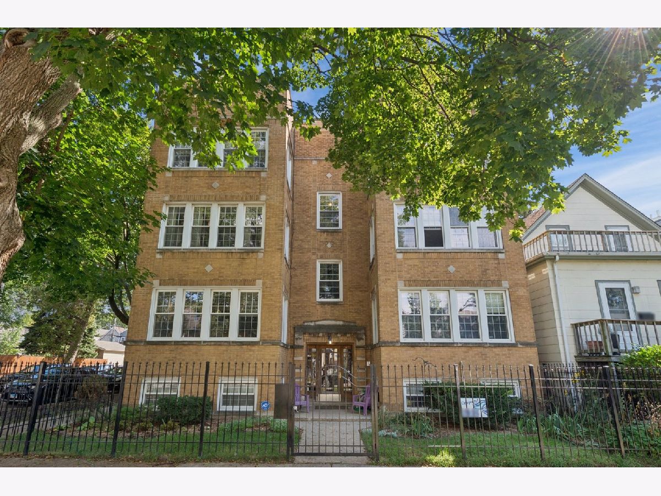
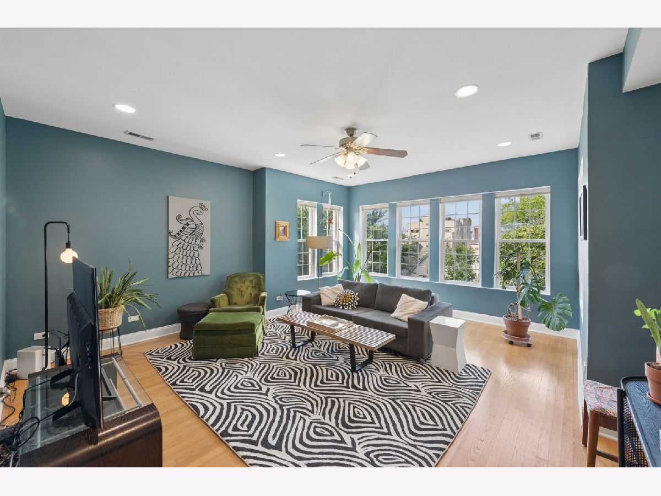
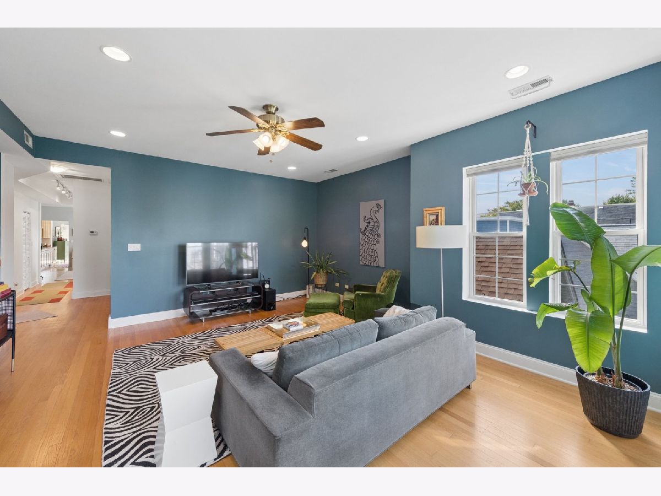
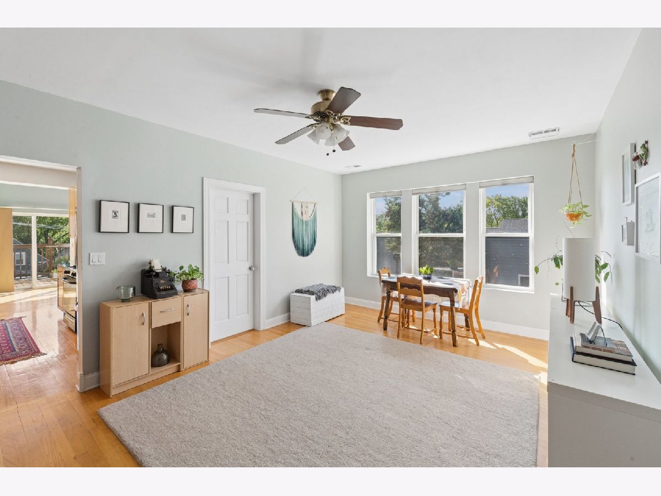
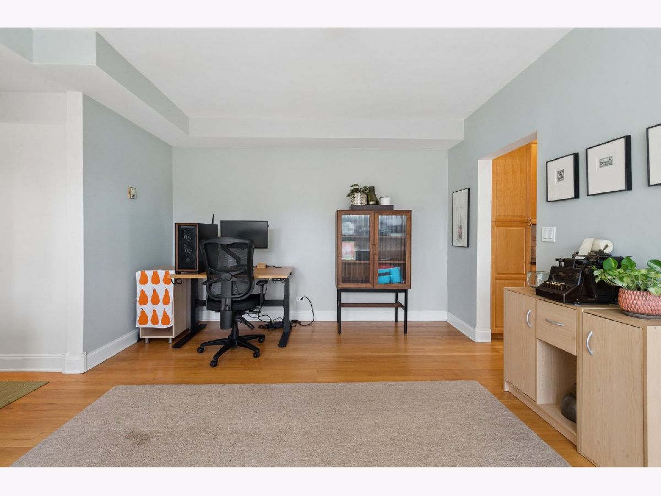
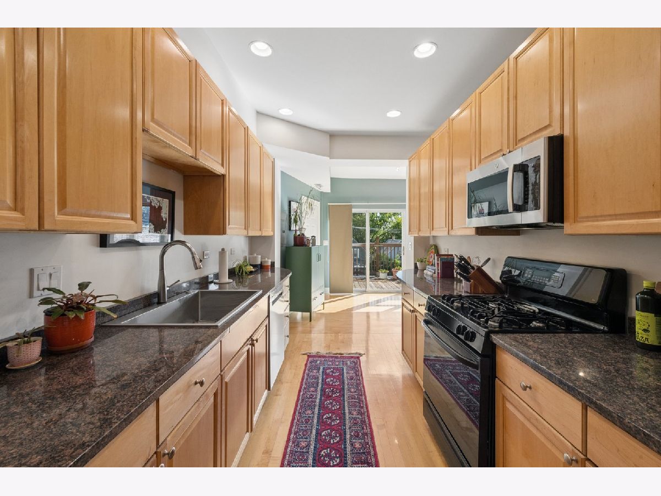
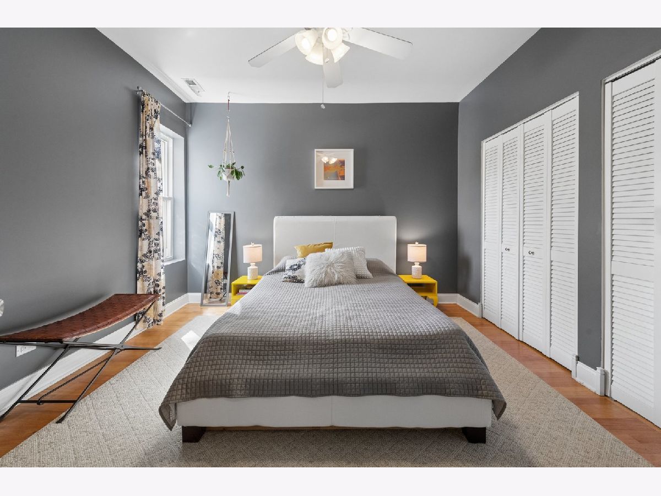
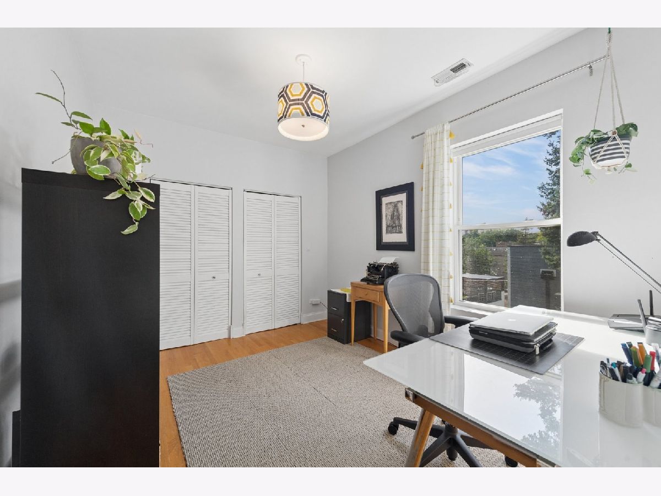
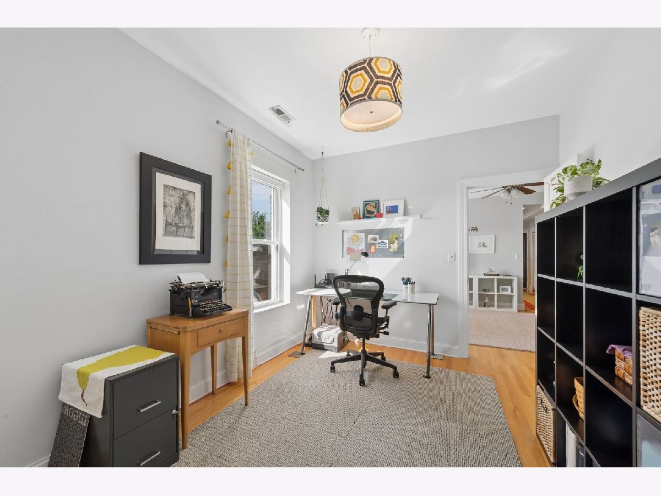
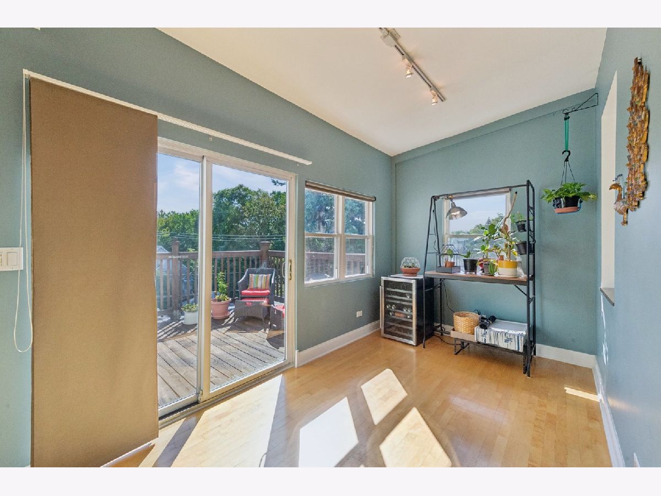
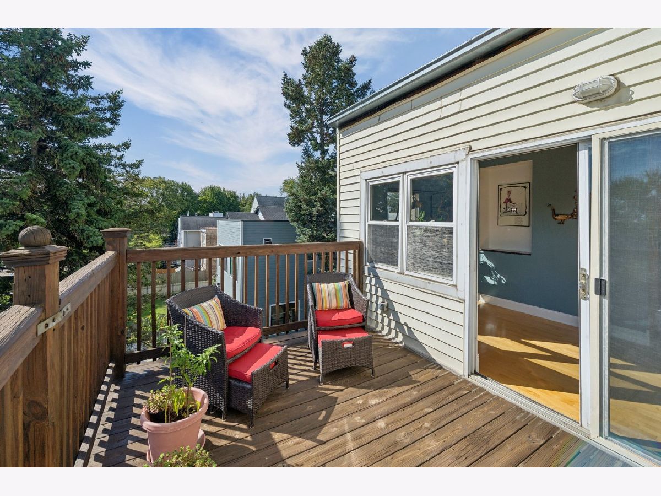
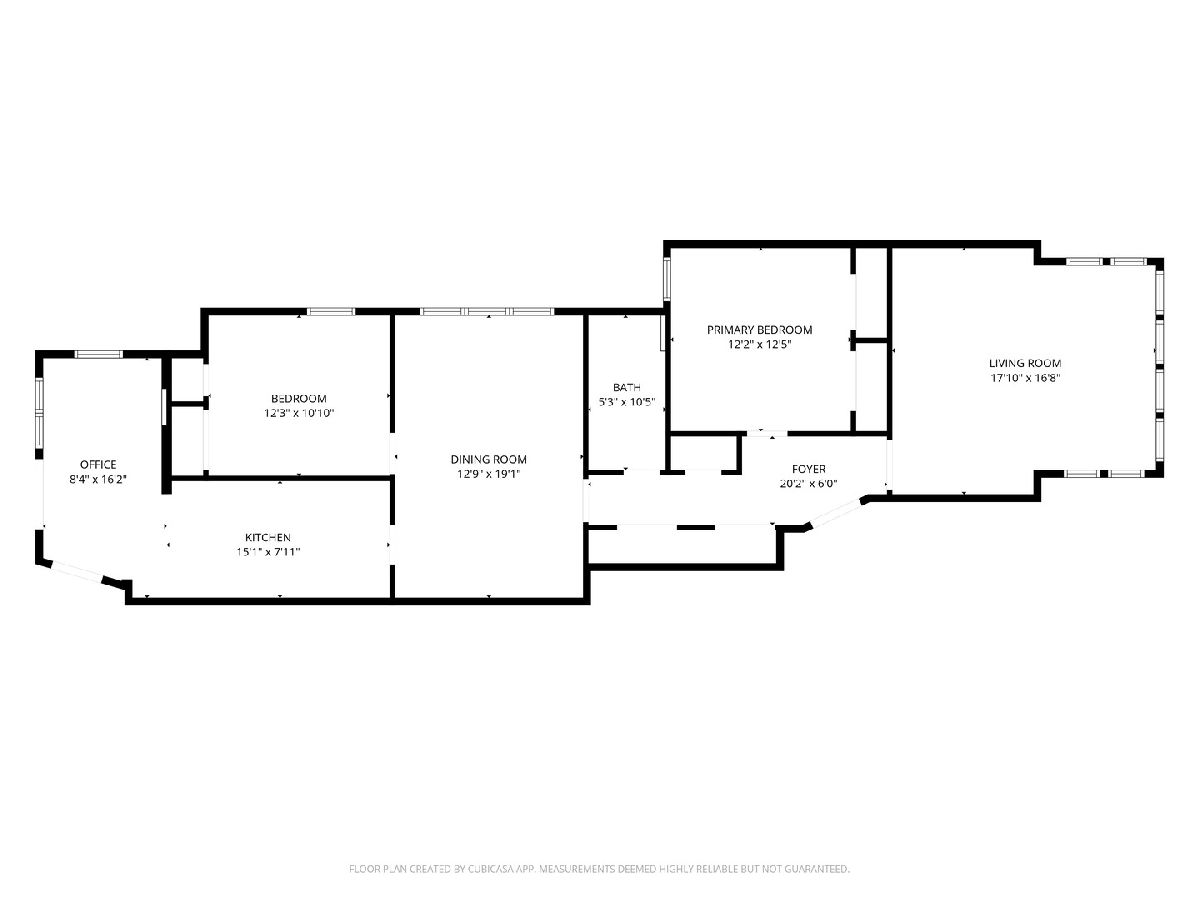
This is the one you've been waiting for! This top floor Lincoln Square 2 bedroom + office/sunroom has everything you've been looking for - amazing natural light, a fantastic floor plan and all the modern amenities, including central heat & A/C and in-unit laundry. The spacious layout features a large living room with a wall of west facing windows, a huge separate dining room and two generously sized bedrooms. A bonus sunroom/home office provides the perfect flexible space for working from home, reading, a creative studio or simply enjoying the abundant natural light. The kitchen is designed for both cooking and entertaining offering tons of cabinet and counter space and an easy flow into the dining room and out to the private back deck. The deck is the perfect spot for morning coffee or relaxing with friends on a summer evening. Garage parking and additional storage add even more convenience to this wonderful home. The beautiful common yard is a true urban garden, featuring a berry patch with raspberries and blueberries along with pollinator gardens and beautiful landscaping throughout the property. Located on a beautiful, tree-lined street just a few blocks from the heart of Lincoln Square, this home puts you close to the neighborhood's vibrant restaurants, bars, coffee shops, and unique retail stores. Winnemac Park is also just a short walk away and offers a favorite neighborhood escape with plenty of green space. With easy access to multiple public transportation options and convenient street parking for guests, this home truly combines comfort, character and an unbeatable location.
Property Specifics
| Condos/Townhomes | |
| 3 | |
| — | |
| 1930 | |
| — | |
| — | |
| No | |
| — |
| Cook | |
| — | |
| 260 / Monthly | |
| — | |
| — | |
| — | |
| 12767398 | |
| 14073040481006 |
Nearby Schools
| NAME: | DISTRICT: | DISTANCE: | |
|---|---|---|---|
|
Grade School
Chappell Elementary School |
299 | — | |
|
High School
Amundsen High School |
299 | Not in DB | |
Property History
| DATE: | EVENT: | PRICE: | SOURCE: |
|---|---|---|---|
| 19 Mar, 2010 | Sold | $309,000 | MRED MLS |
| 12 Feb, 2010 | Under contract | $324,999 | MRED MLS |
| 19 Jan, 2010 | Listed for sale | $324,999 | MRED MLS |
| 23 Sep, 2026 | Listed for sale | $449,900 | MRED MLS |
Room Specifics
Total Bedrooms: 2
Bedrooms Above Ground: 2
Bedrooms Below Ground: 0
Dimensions: —
Floor Type: —
Full Bathrooms: 1
Bathroom Amenities: —
Bathroom in Basement: 0
Rooms: —
Basement Description: —
Other Specifics
| 1 | |
| — | |
| — | |
| — | |
| — | |
| COMMON | |
| — | |
| — | |
| — | |
| — | |
| Not in DB | |
| — | |
| — | |
| — | |
| — |
Tax History
| Year | Property Taxes |
|---|---|
| 2010 | $2,158 |
| 2026 | $6,102 |
Contact Agent
Nearby Similar Homes

Nearby Sold Comparables

Contact Agent
Listing Provided By
Fulton Grace Realty
