

5129 Chester Avenue, O'Hare, Chicago, Illinois 60656


$629,000
|
For Sale
|
|
| Status: | New |
| Sqft: | 2,400 |
| Cost/Sqft: | $262 |
| Beds: | 3 |
| Baths: | 2 |
| Year Built: | 1960 |
| Property Taxes: | $6,169 |
| Days On Market: | 5 |
| Lot Size: | 0,12 |
Description
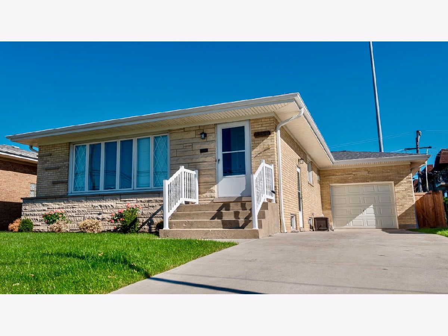
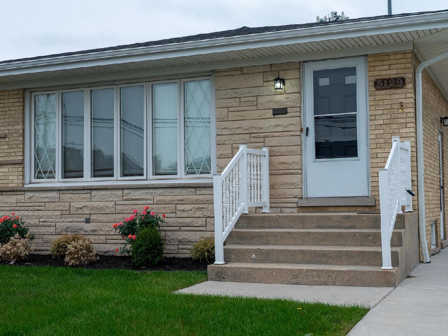
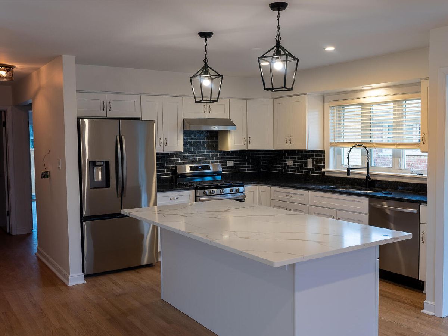
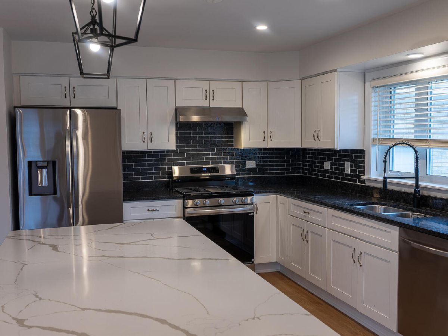
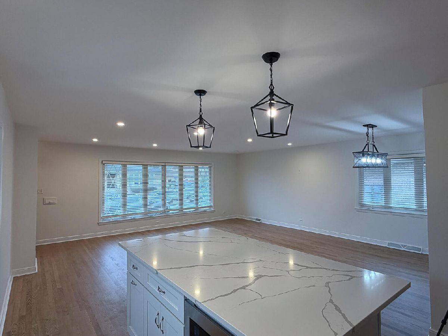
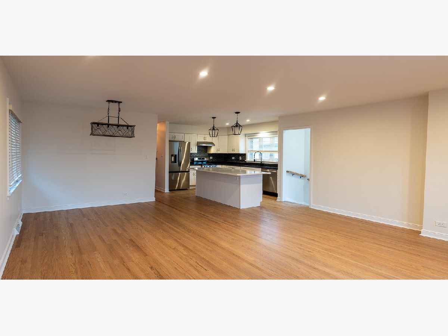
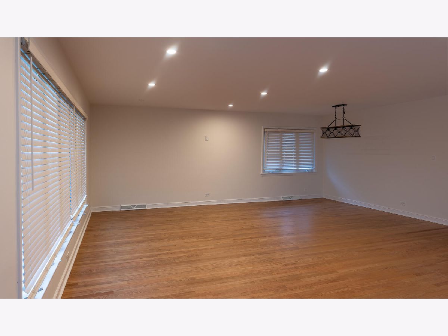
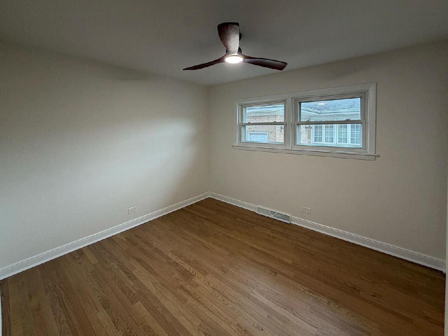
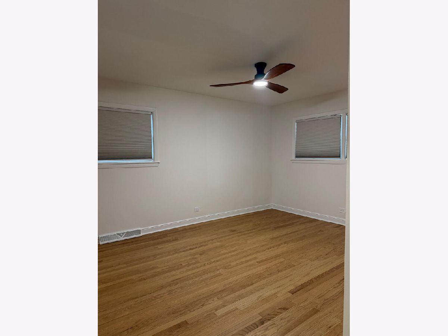
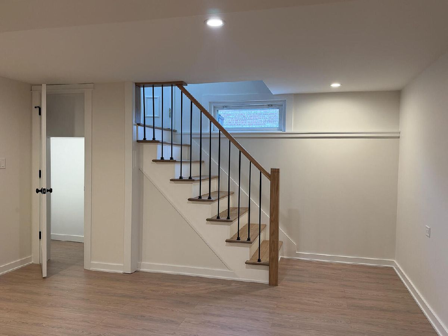
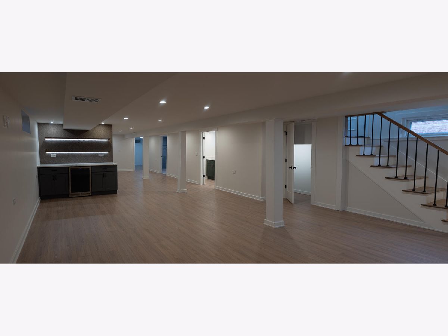
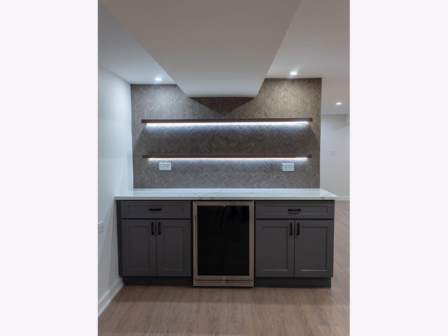
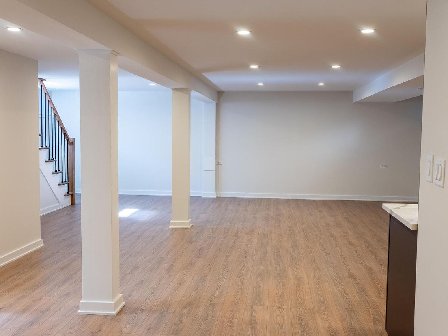
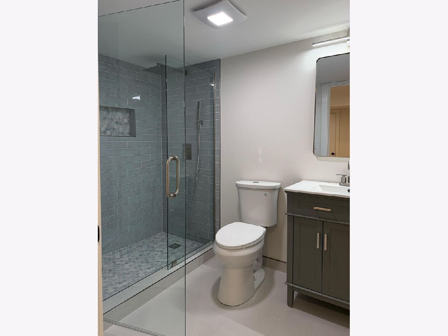
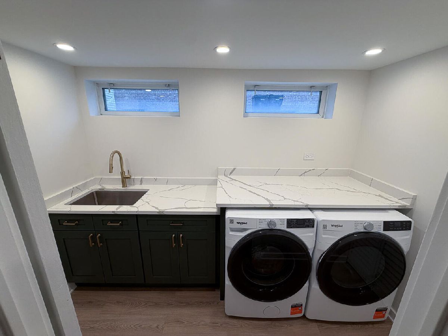
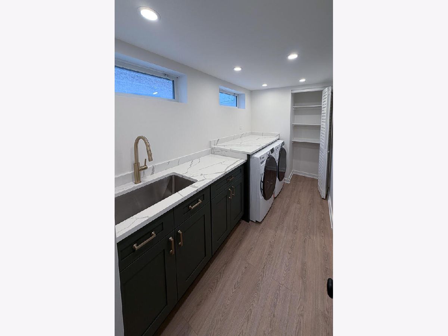
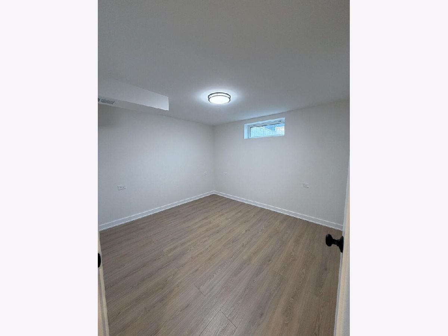
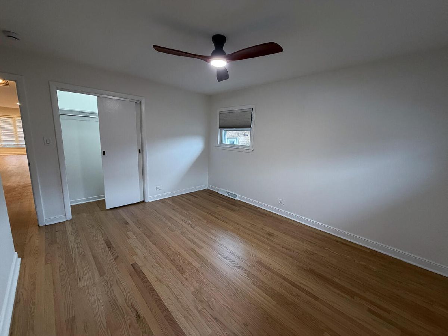
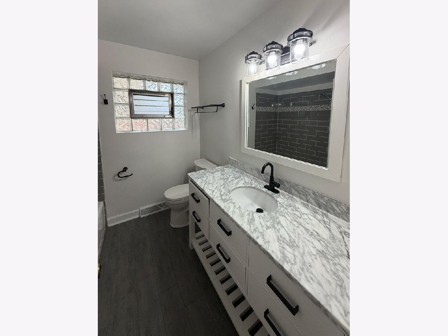
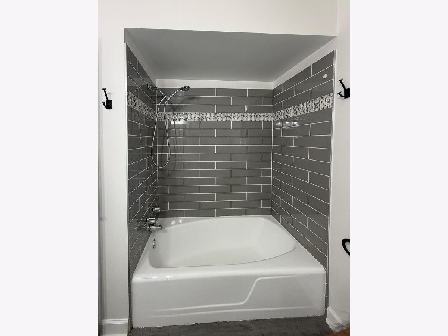
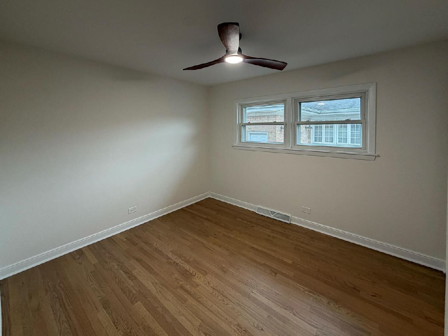
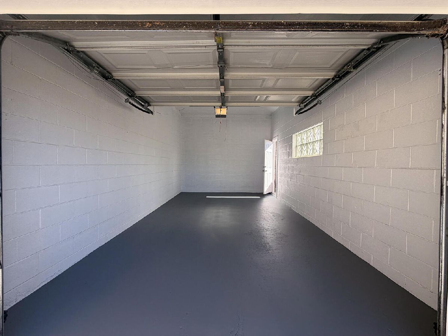
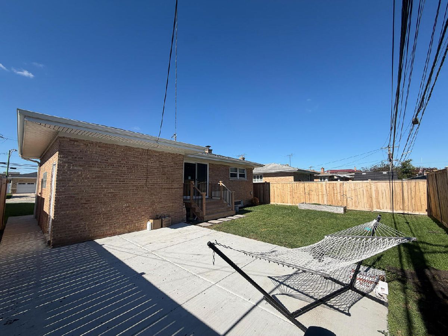
Welcome to this newly remodeled 5 bedroom, 2 bathroom house located at 5129 N Chester Ave, Chicago, IL 60656. This newly remodeled home with a side driveway has 3 bedrooms and a full bath upstairs, with a huge island in the kitchen with new appliances and freshly refinished oak floors. The basement is newly remodeled with a custom beverage center and mini fridge, 2 bedrooms, and new full bathroom, plenty of closets for storage and a custom laundry room with new countertops and new washer and dryer. Roof- 2024, A/C -2025, New custom Oak staircase, New Landscaping, New Cedar privacy Fence secures a great yard with a concrete patio and a dry basement. This house is done and turnkey ready to move in. For schools, there are some great options Dirksen public elementary school is a block away or St. Eugene's School is a short walk. This is a great well kept neighborhood that checks all the boxes.
Property Specifics
| Single Family | |
| — | |
| — | |
| 1960 | |
| 2026 | |
| Finished, Full | |
| Brick | |
| Asphalt | |
| — | |
| No | |
| 0.12 |
| Cook | |
| — | |
| — / Not Applicable | |
| None | |
| Public | |
| Public Sewer | |
| Central Air | |
| Gas, Forced Air | |
| 12794031 | |
| 12113010240000 |
Property History
| DATE: | EVENT: | PRICE: | SOURCE: |
|---|---|---|---|
| 20 Nov, 2016 | Under contract | $0 | MRED MLS |
| 26 Sep, 2016 | Listed for sale | $0 | MRED MLS |
| 6 Apr, 2022 | Sold | $375,000 | MRED MLS |
| 8 Mar, 2022 | Under contract | $385,000 | MRED MLS |
| 2 Mar, 2022 | Listed for sale | $385,000 | MRED MLS |
| 31 Jul, 2026 | Sold | $435,000 | MRED MLS |
| 17 Jul, 2026 | Under contract | $460,000 | MRED MLS |
| 7 Jul, 2026 | Listed for sale | $460,000 | MRED MLS |
| 26 Oct, 2026 | Listed for sale | $629,000 | MRED MLS |
Room Specifics
Total Bedrooms: 5
Bedrooms Above Ground: 3
Bedrooms Below Ground: 2
Dimensions: 14X14
Floor Type: —
Dimensions: 14X11
Floor Type: —
Dimensions: 10X10
Floor Type: —
Dimensions: 12X10
Floor Type: —
Full Bathrooms: 2
Bathroom Amenities: —
Bathroom in Basement: 1
Dimensions: 14X11
Floor Type: —
Dimensions: 15X10
Floor Type: —
Dimensions: 12X8
Floor Type: —
Dimensions: 21X13
Floor Type: —
Dimensions: 25X20
Floor Type: —
Rooms: Bedroom 5
Name: Bedroom 5
Dimensions: 12X10
Floor Type: —
Other Specifics
| 1 | |
| Concrete Perimeter | |
| Attached, Garage | |
| — | |
| — | |
| Patio | |
| — | |
| — | |
| 50 x 100 | |
| — | |
| None | |
| — | |
| — | |
| Not in DB | |
| — | |
| — | |
| — |
Tax History
| Year | Property Taxes |
|---|---|
| 2022 | $5,644 |
| 2026 | $6,169 |
| 2026 | $6,169 |
Contact Agent
Contact Agent
Listing Provided By
Beycome Brokerage Realty LLC
