

513 Creek Drive, Oswego, Illinois 60543


$300,000
|
For Sale
|
|
| Status: | Contingent |
| Sqft: | 1,552 |
| Cost/Sqft: | $193 |
| Beds: | 2 |
| Baths: | 3 |
| Year Built: | 2020 |
| Property Taxes: | $6,885 |
| Lot Size: | 0,00 |
Description
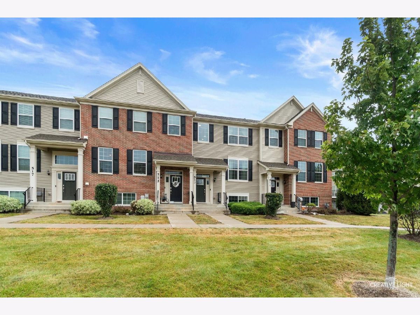
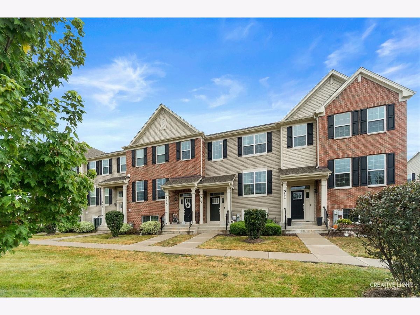
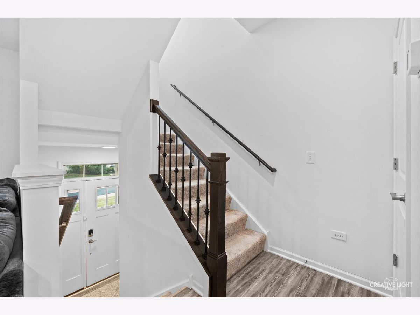
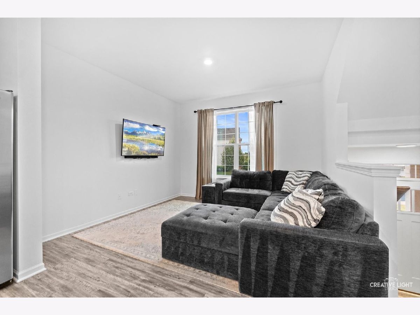
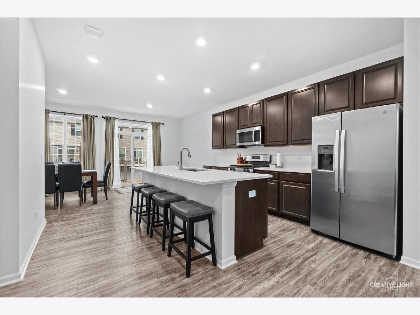
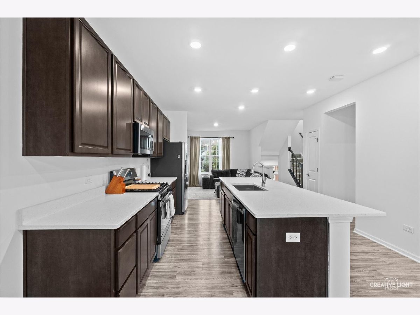
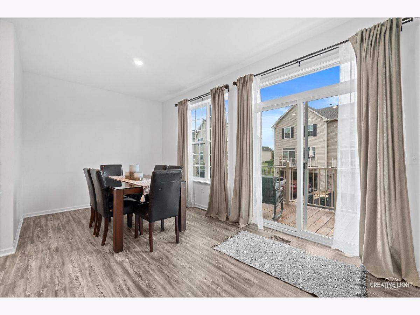
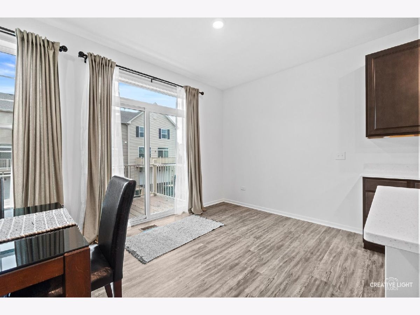
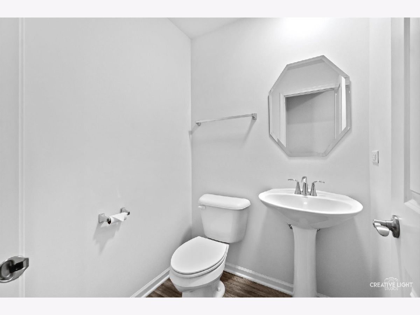
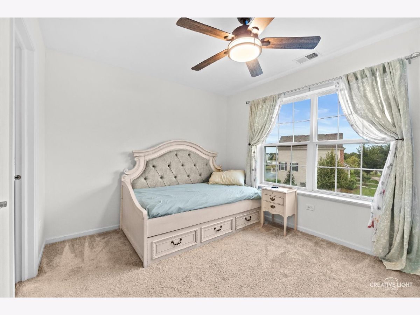
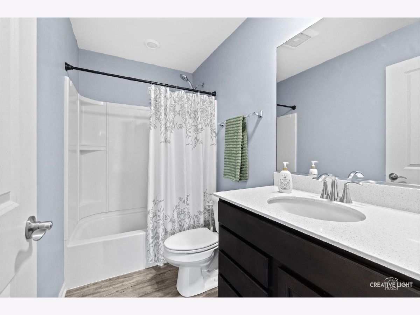
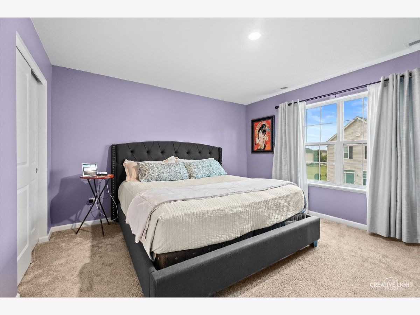
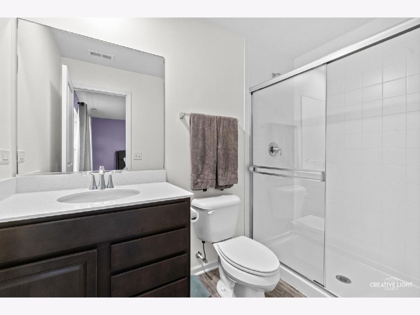
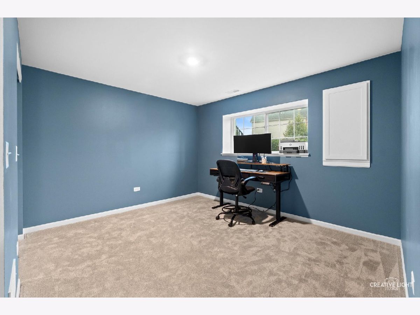
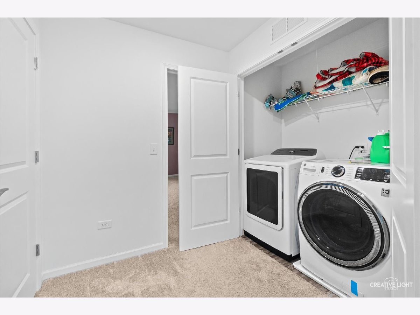
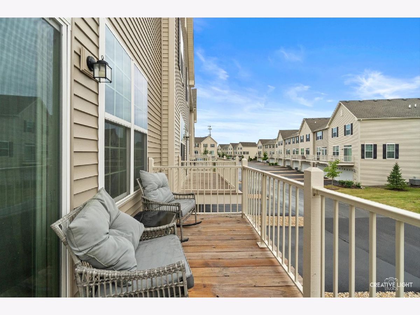
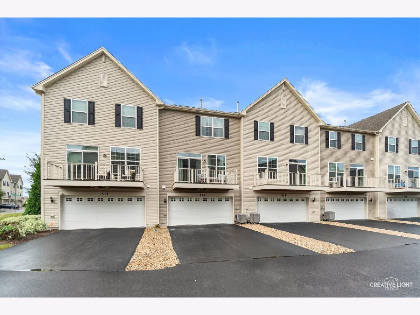
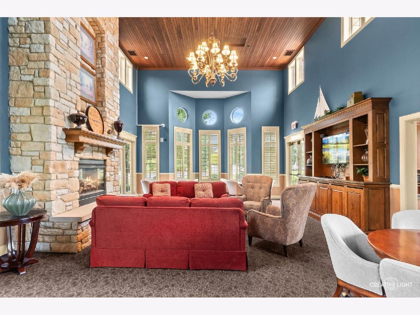
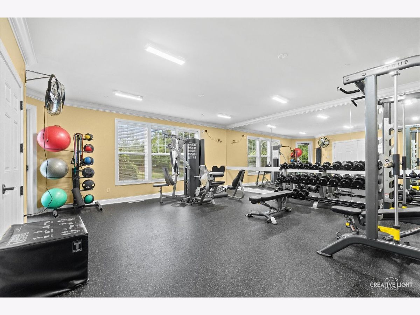
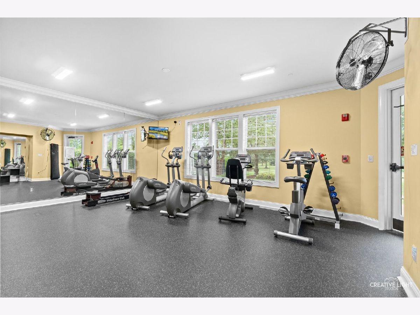
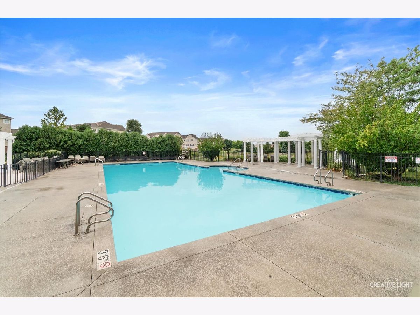
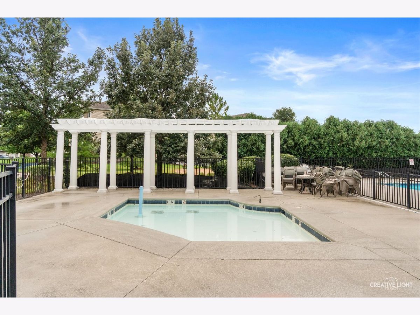
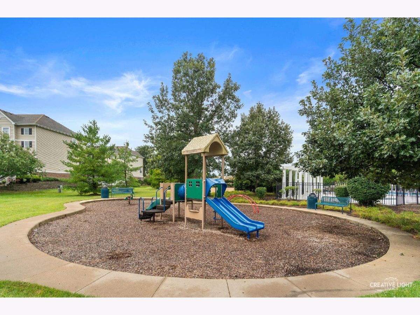
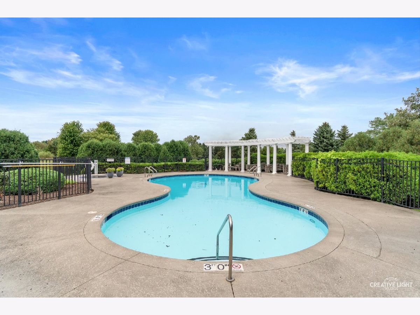
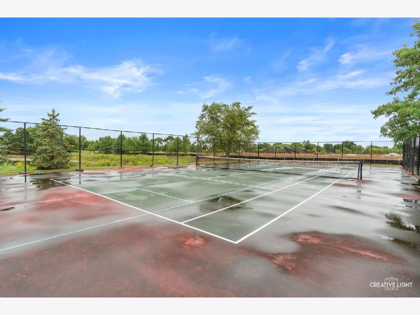
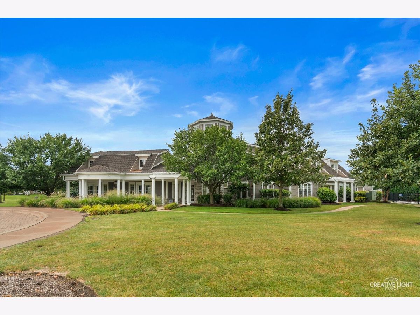
Built in 2021 and freshly painted, this beautifully appointed 2-bedroom townhome offers sophisticated style and effortless low-maintenance living in a sought-after clubhouse community. The spacious open-concept design creates an inviting atmosphere for both everyday living and entertaining.The stunning gourmet kitchen showcases 42-inch cabinetry, gleaming quartz countertops, a generous center island with breakfast bar, and newer dishwasher. Quartz countertops continue into the bathrooms for a cohesive, upscale feel. Convenient second-floor laundry adds to the home's thoughtful functionality.The lower level provides exceptional flexibility and can easily be transformed into a third bedroom, home office, media room, or playroom. Sliding glass doors extend the living space outdoors to a private balcony-perfect for morning coffee or unwinding at the end of the day. Enjoy an array of amenities including a clubhouse, pool, tennis court, fitness center, and playground. Ideally located near schools, shopping, dining, and everyday conveniences, this exceptional townhome delivers the perfect blend of luxury, comfort, and convenience.
Property Specifics
| Condos/Townhomes | |
| 2 | |
| — | |
| 2020 | |
| Finished, Daylight | |
| Brick | |
| Asphalt | |
| GEORGETOWN | |
| No | |
| — |
| Kendall | |
| Southbury | |
| 210 / Monthly | |
| Insurance, Clubhouse, Exercise Facilities, Pool, Exterior Maintenance, Lawn Care, Snow Removal | |
| Public | |
| Public Sewer | |
| Central Air | |
| Natural Gas, Forced Air | |
| 12725991 | |
| 0321106088 |
Nearby Schools
| NAME: | DISTRICT: | DISTANCE: | |
|---|---|---|---|
|
Grade School
Southbury Elementary School |
308 | — | |
|
Middle School
Traughber Junior High School |
308 | Not in DB | |
|
High School
Oswego High School |
308 | Not in DB | |
Room Specifics
Total Bedrooms: 2
Bedrooms Above Ground: 2
Bedrooms Below Ground: 0
Dimensions: 13X13
Floor Type: —
Dimensions: 12X10
Floor Type: —
Full Bathrooms: 3
Bathroom Amenities: —
Bathroom in Basement: 0
Dimensions: 12X10
Floor Type: —
Dimensions: 14X12
Floor Type: —
Features: Island, Pantry-Closet
Dimensions: 5X8
Floor Type: —
Dimensions: 10X8
Floor Type: —
Rooms: Bonus Room
Name: Bonus Room
Dimensions: 12X11
Floor Type: —
Other Specifics
| 2 | |
| Concrete Perimeter | |
| Asphalt, Garage Door Opener, Garage Owned, Attached, Garage | |
| In Unit | |
| — | |
| Deck | |
| — | |
| — | |
| 8468 | |
| — | |
| Full | |
| Storage, Walk-In Closet(s) | |
| Range, Microwave, Dishwasher, Refrigerator, Washer, Dryer, Disposal | |
| Not in DB | |
| — | |
| Exercise Room, Park, Party Room, Pool, Tennis Court(s) | |
| — |
Contact Agent
Contact Agent
Listing Provided By
eXp Realty
