

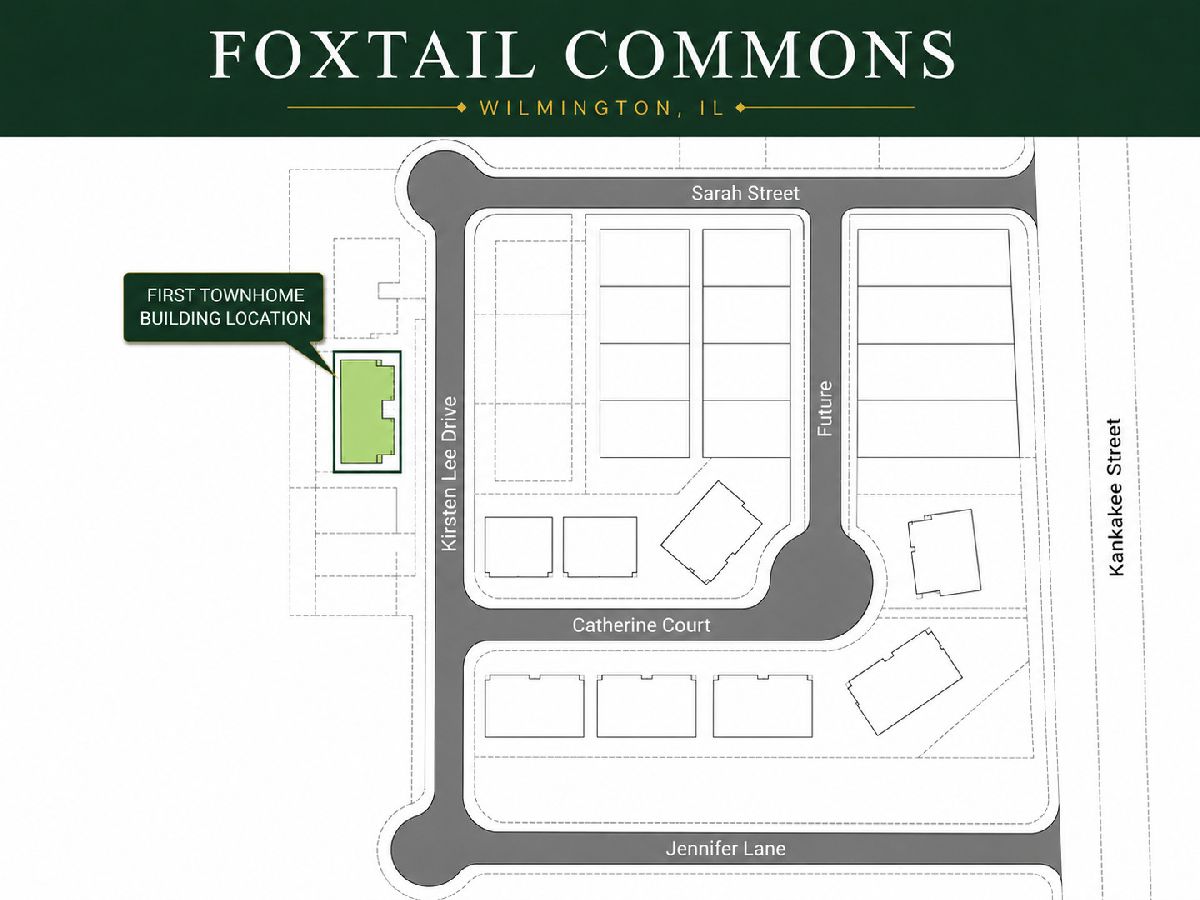
513 Kankakee Street, Wilmington, Illinois 60481
Subdivision > Foxtail Commons


$365,000
|
For Sale
|
|
| Status: | Active |
| Sqft: | 1,990 |
| Cost/Sqft: | $183 |
| Beds: | 3 |
| Baths: | 3 |
| Year Built: | 2027 |
| Property Taxes: | $622 |
| Days On Market: | 88 |
| Lot Size: | 0,00 |
Property Specifics
| Condos/Townhomes | |
| 2 | |
| — | |
| 2027 | |
| None | |
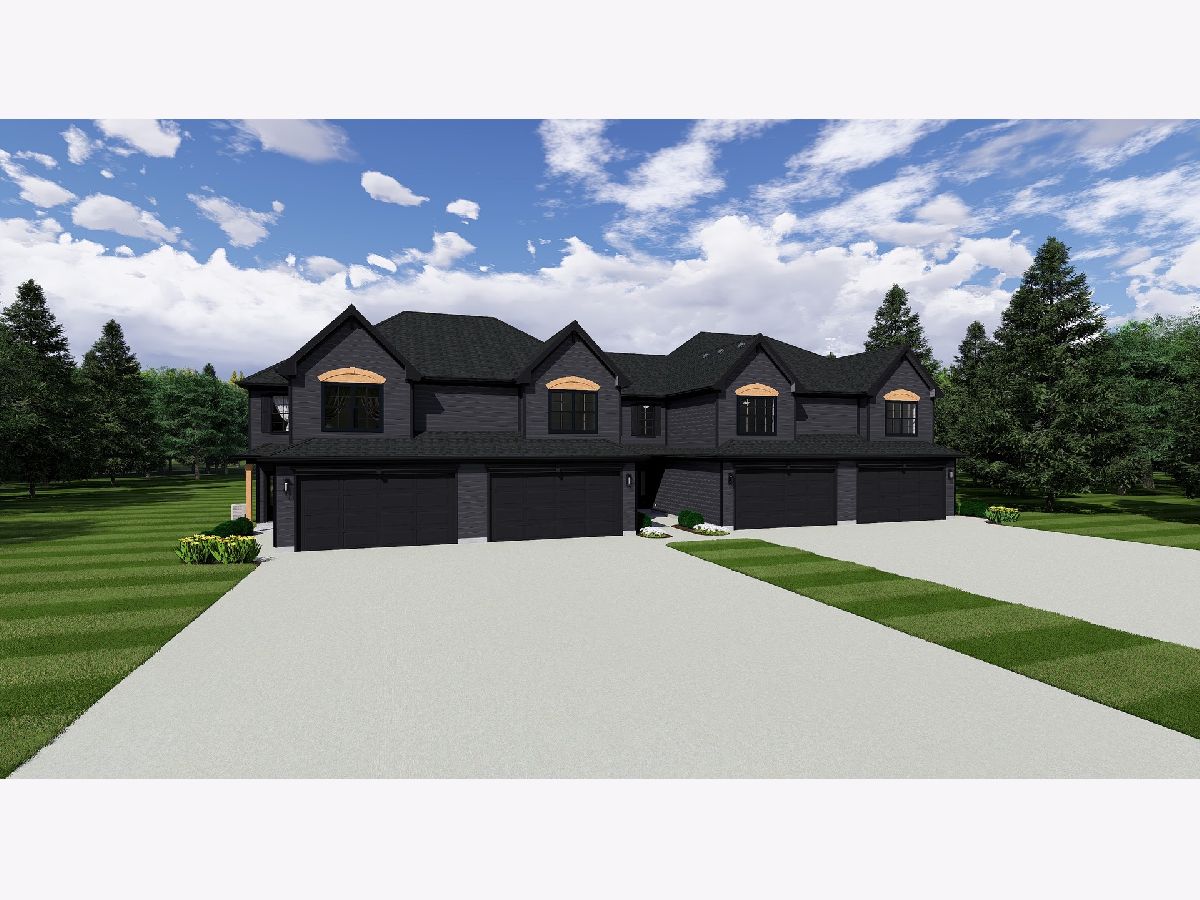
| Vinyl Siding | |
| Asphalt | |
| — | |
| No | |
| — |
| Will | |
| Foxtail Commons | |
| — / Annual | |
| None | |
| Public | |
| Public Sewer | |
| Central Air | |
| Natural Gas | |
| No | |
| 12733129 | |
| 0317243120290000 |
Nearby Schools
| NAME: | DISTRICT: | DISTANCE: | |
|---|---|---|---|
|
Grade School
Bruning Elementary School |
209U | — | |
|
Middle School
Wilmington Middle School |
209U | Not in DB | |
|
High School
Wilmington High School |
209U | Not in DB | |
Property History
| DATE: | EVENT: | PRICE: | SOURCE: |
|---|---|---|---|
| 13 Aug, 2026 | Listed for sale | $365,000 | MRED MLS |
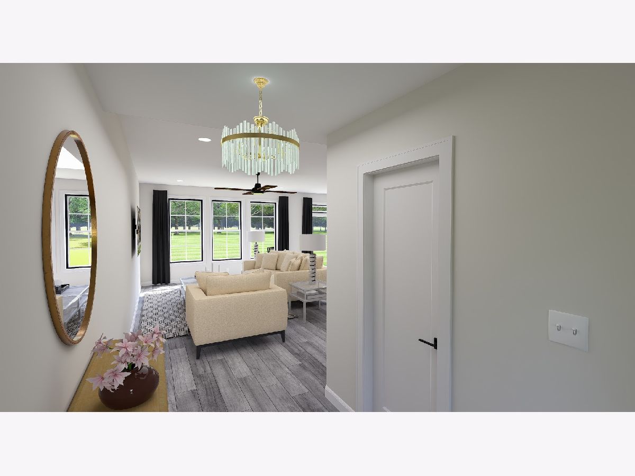
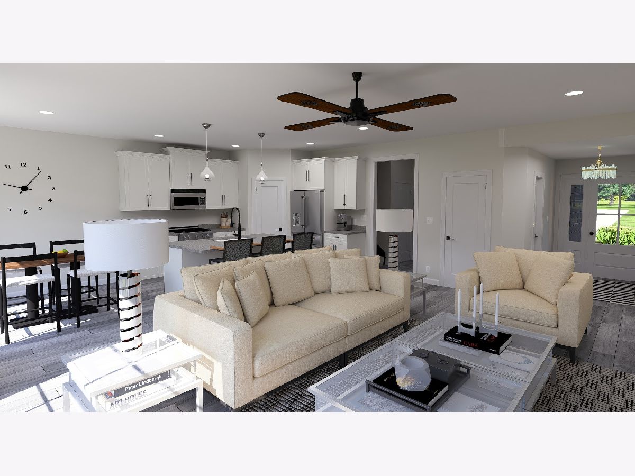
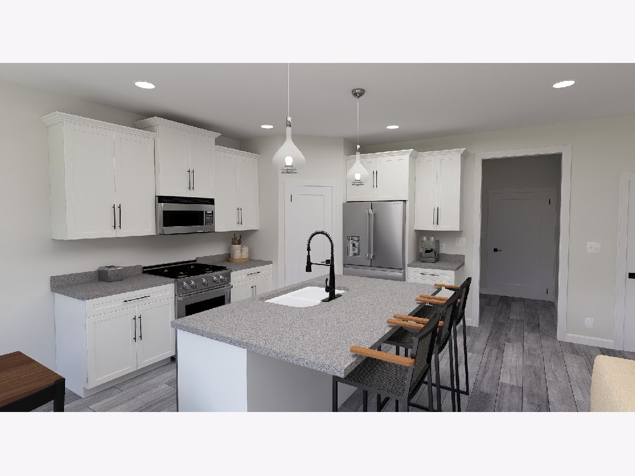
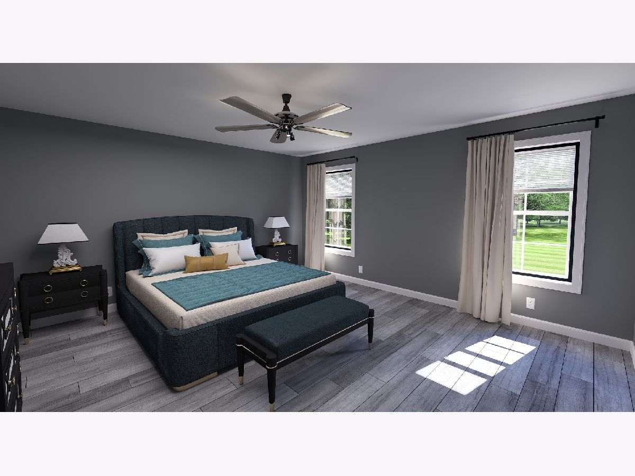
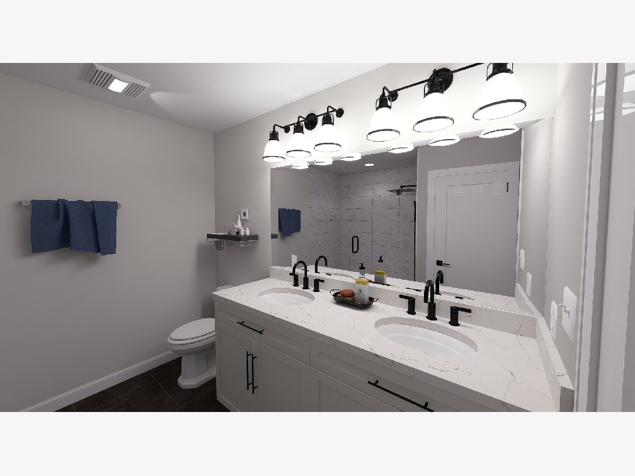
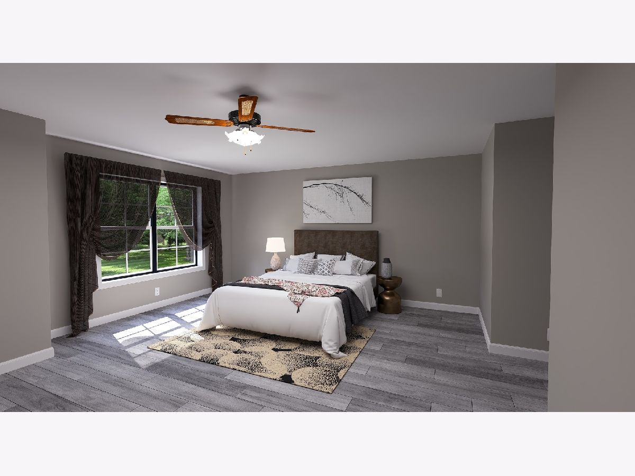
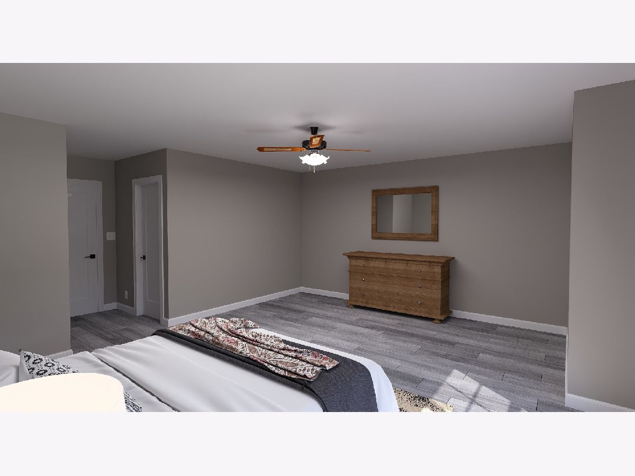
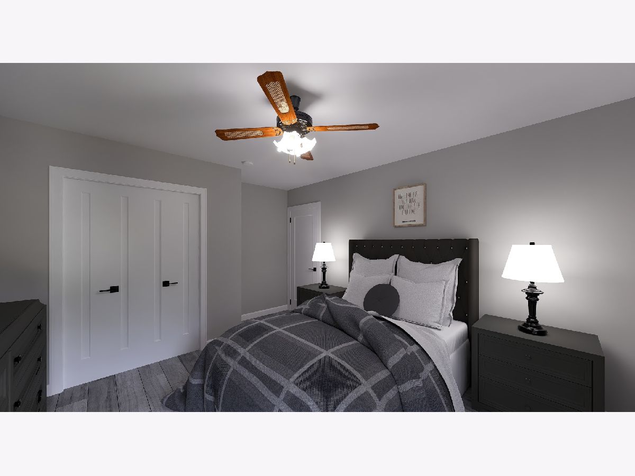
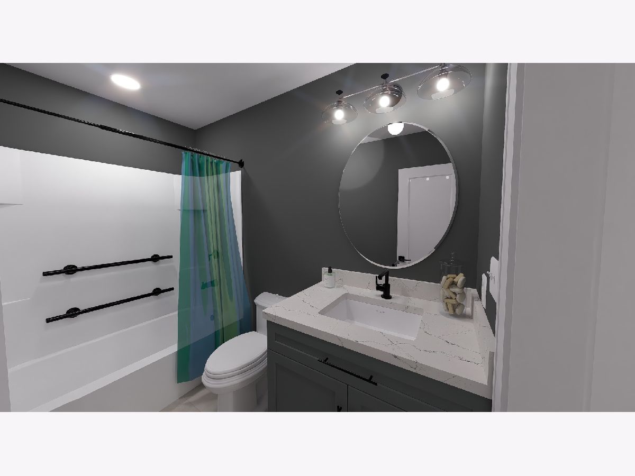
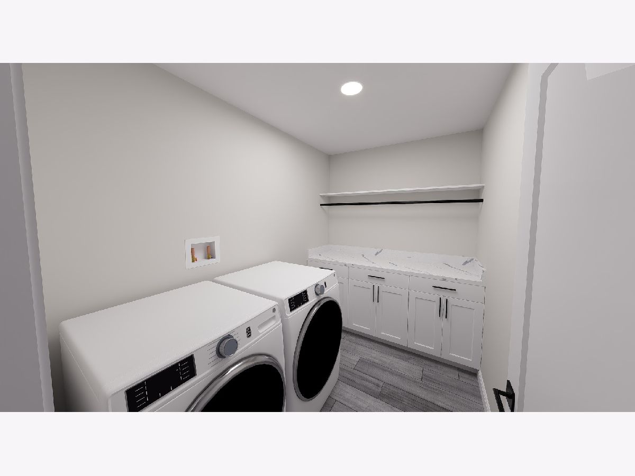
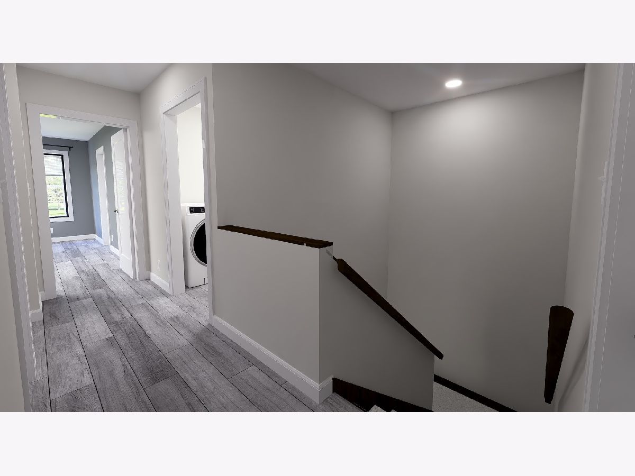
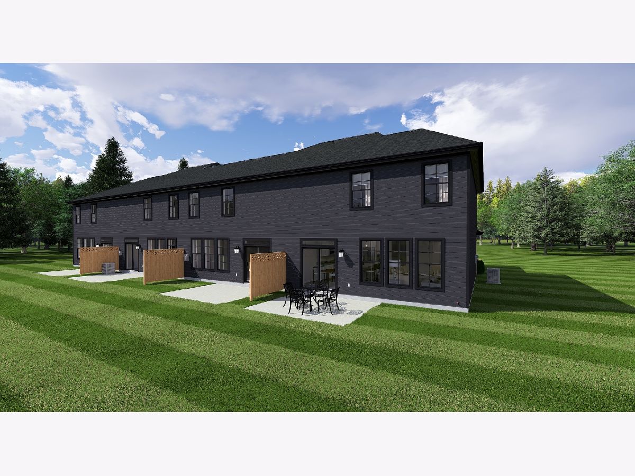
Some photos of this home have been virtually staged.
Room Specifics
All Bedroom Info:
Total Bedrooms: 3
Bedrooms Above Ground: 3
Bedrooms Below Ground: 0
Total Bedrooms: 3
Bedrooms Above Ground: 3
Bedrooms Below Ground: 0
Master Bedroom Info:
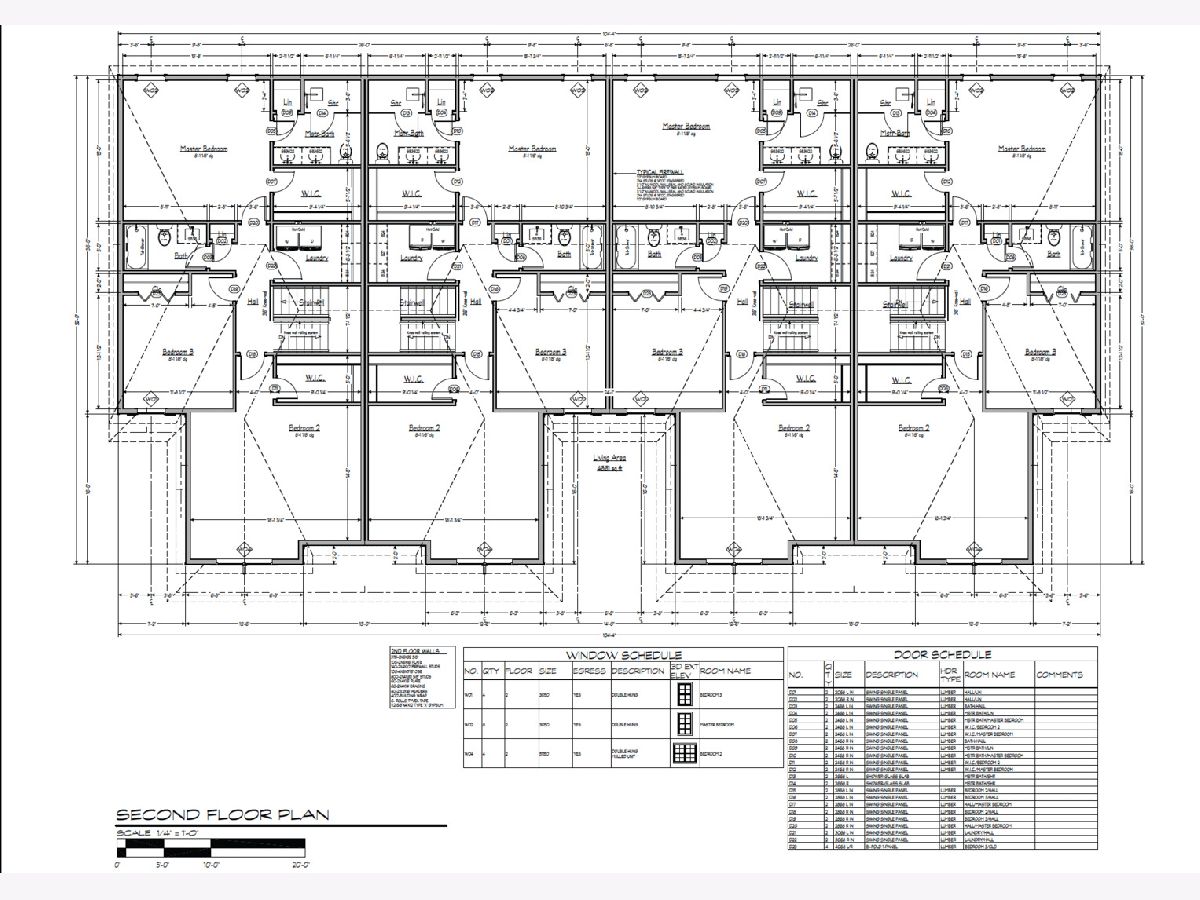
Dimensions: 16X15
Location: 2nd LevelDimensions: 16X15
Floor Type: —
Second Bedroom Info:
Dimensions: 18X15
Location: 2nd LevelDimensions: 18X15
Floor Type: —
Third Bedroom Info:
Dimensions: 12X12
Location: 2nd LevelDimensions: 12X12
Floor Type: —
Bathroom Info:
Full Bathrooms: 3
Partial Bathrooms: 1Full Bathrooms: 3
Bathroom Amenities: —
Bathroom in Basement: 0
Dining Room Info:
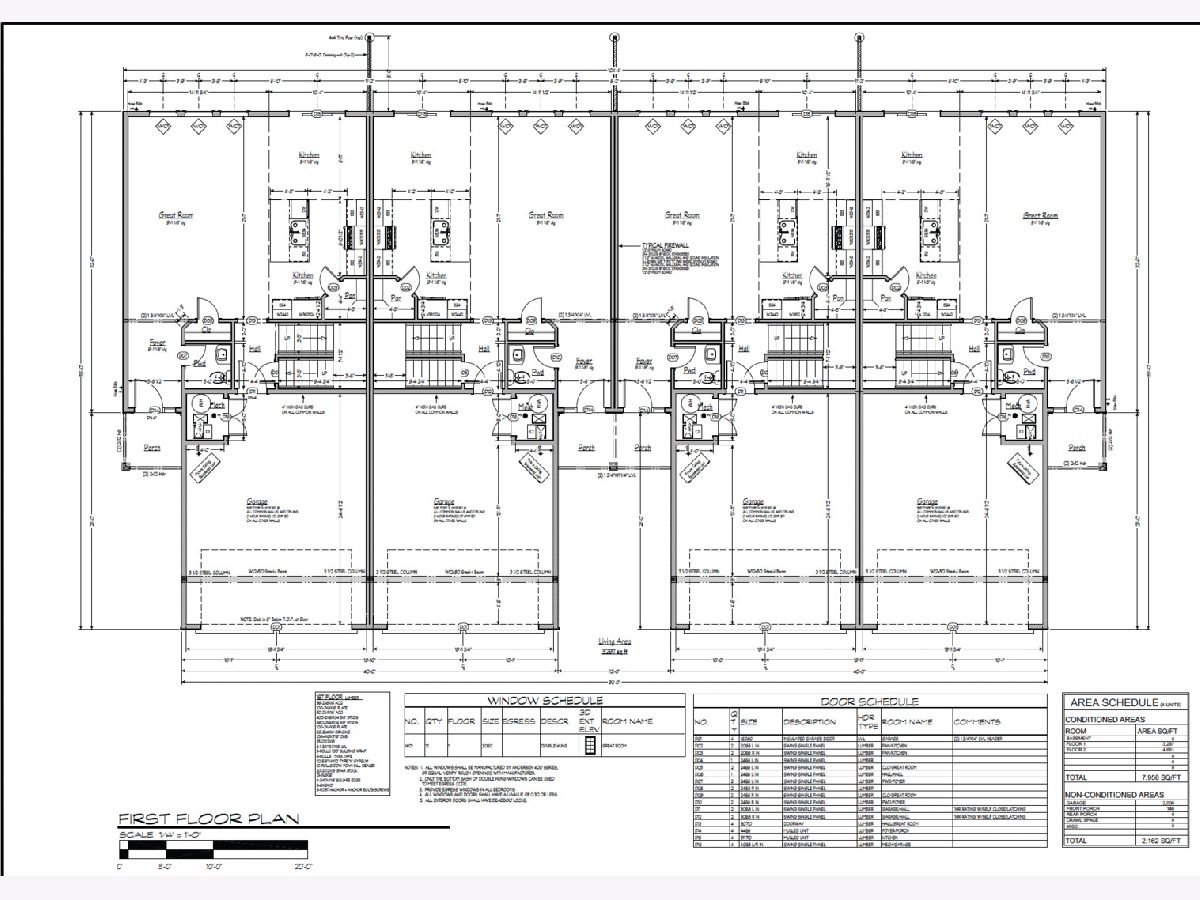
Dimensions: 10X9
Location: Main LevelDimensions: 10X9
Floor Type: —
Kitchen Info:
Dimensions: 10X9
Location: Main LevelDimensions: 10X9
Floor Type: —
Laundry Room Info:
Dimensions: 6X9
Location: 2nd LevelDimensions: 6X9
Floor Type: —
Living Room Info:
Dimensions: 22X15
Location: Main LevelDimensions: 22X15
Floor Type: —
Additional Rooms Info:
Rooms: No additional rooms
Basement: NoneRooms: No additional rooms
Other Specifics
| 2 | |
| — | |
| Concrete, Garage Owned, Attached, Garage | |
| In Unit | |
| — | |
| Patio | |
| — | |
| — | |
| 125x132 | |
| — | |
| Full | |
| — | |
| — | |
| Not in DB | |
| — | |
| — | |
| — |
Tax History
| Year | Property Taxes |
|---|---|
| 2026 | $622 |
Contact Agent
Nearby Similar Homes
1658 Kirsten Lee Drive, Wilmington, Illinois 60481
For Sale
$275,000
2 beds / 2.0 baths / 1,700 ft2
Condos/Townhomes / Built: 2008
17
Nearby Sold Comparables
277 Jennifer Lane, Wilmington, Illinois 60481

Sold
$155,000
1 beds / 1.1 baths / 1,100 ft2
Condos/Townhomes / Built: 2004
2029
269 Jennifer Lane, Wilmington, Illinois 60481

Sold
$200,000
2 beds / 3.0 baths / 1,662 ft2
Condos/Townhomes / Built: 2005
1580
269 Jennifer Lane, Wilmington, Illinois 60481

Sold
$270,000
2 beds / 3.0 baths / 1,662 ft2
Condos/Townhomes / Built: 2005
187
298 Jennifer Lane, Wilmington, Illinois 60481

Sold
$159,900
2 beds / 3.0 baths / 0 ft2
Condos/Townhomes / Built: 2006
3907
294 Jennifer Lane, Wilmington, Illinois 60481

Sold
$189,900
2 beds / 2.0 baths / 1,220 ft2
Condos/Townhomes / Built: 2005
1377
294 Jennifer Lane, Wilmington, Illinois 60481

Sold
$165,000
2 beds / 2.0 baths / 1,220 ft2
Condos/Townhomes / Built: 2005
2572
Contact Agent
Listing Provided By
Lori Bonarek Realty
