

513 Morton Avenue, Aurora, Illinois 60506


$275,000
|
For Sale
|
|
| Status: | Contingent |
| Sqft: | 1,104 |
| Cost/Sqft: | $249 |
| Beds: | 3 |
| Baths: | 1 |
| Year Built: | 1943 |
| Property Taxes: | $6,416 |
| Lot Size: | 0,00 |
Description
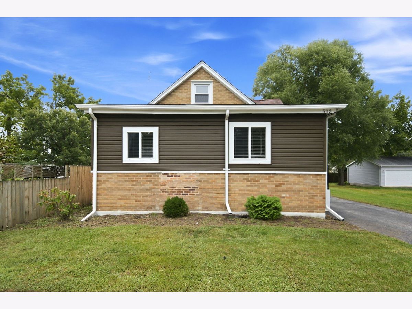
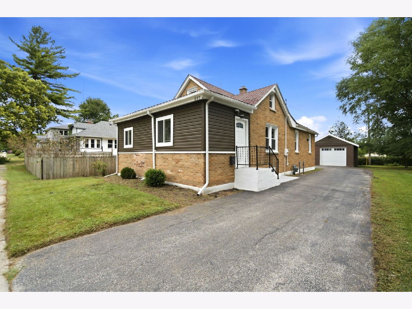
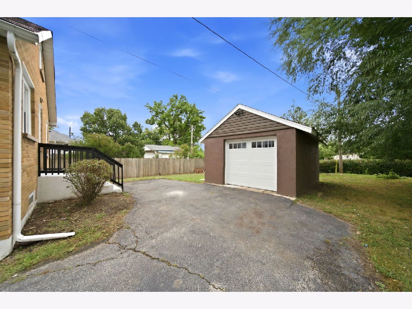
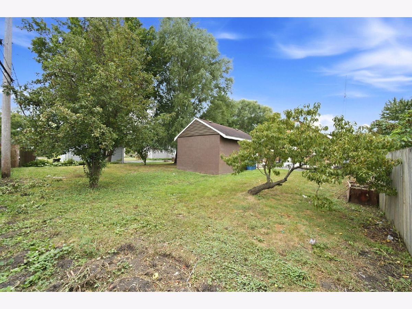
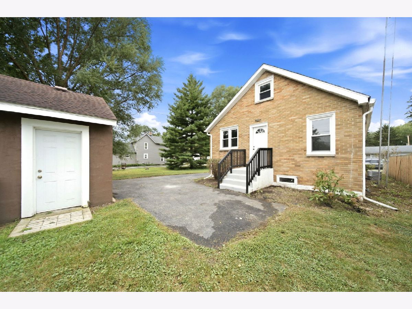
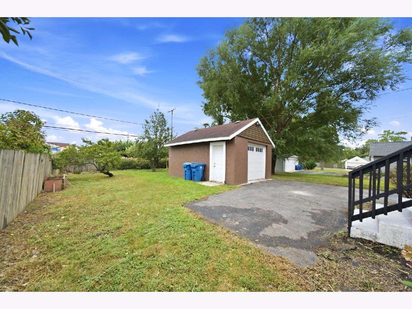
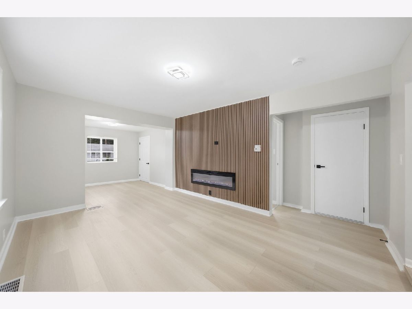
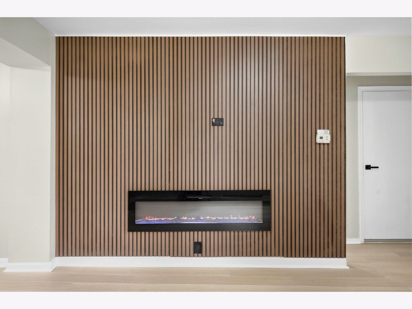
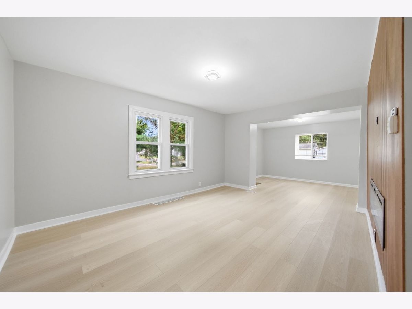
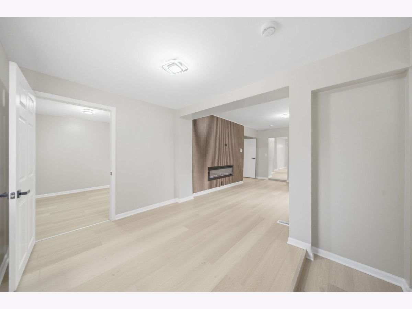
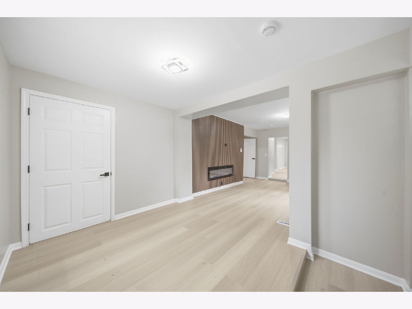
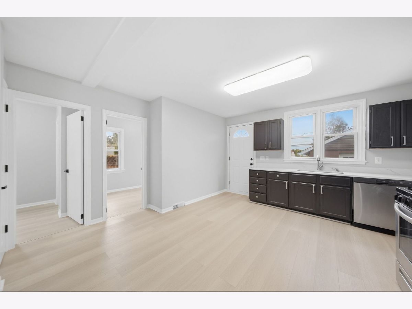
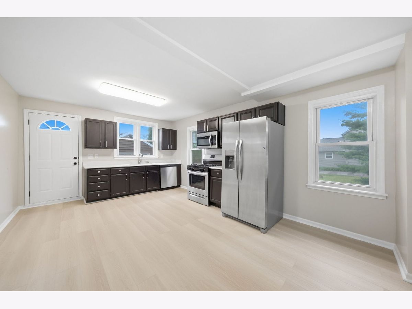
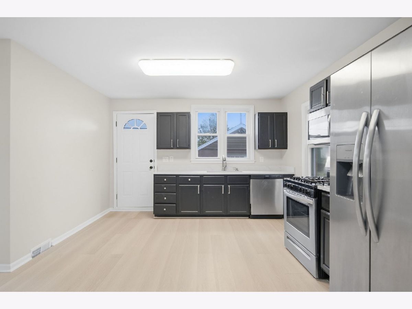
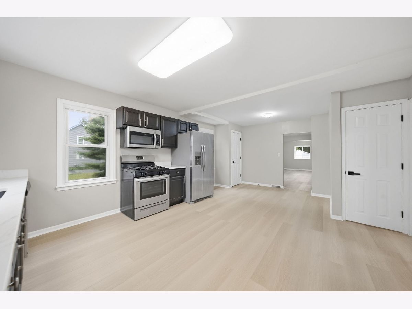
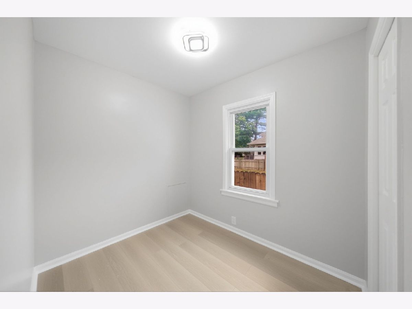
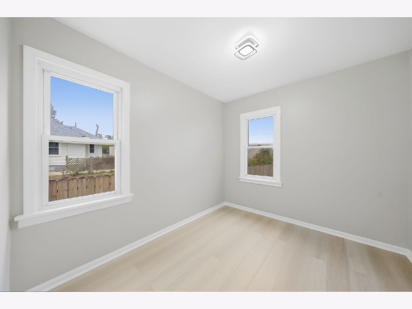
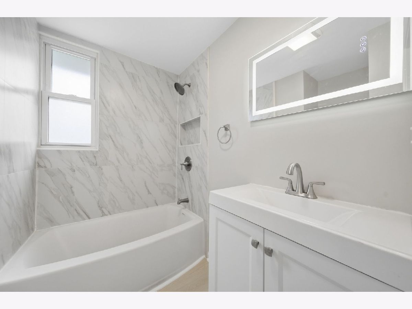
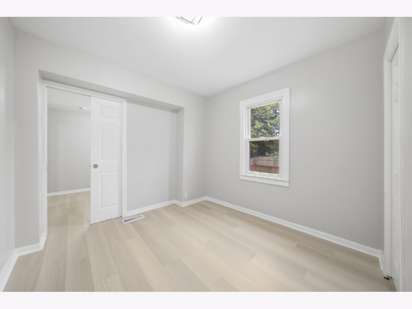
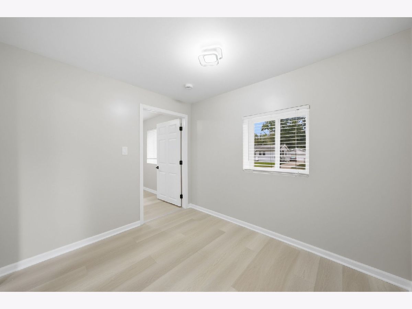
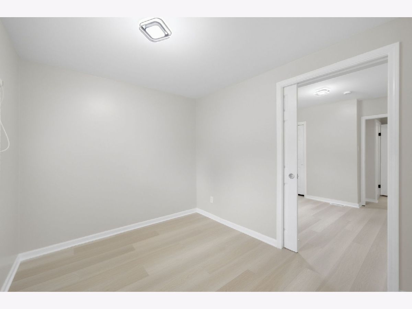
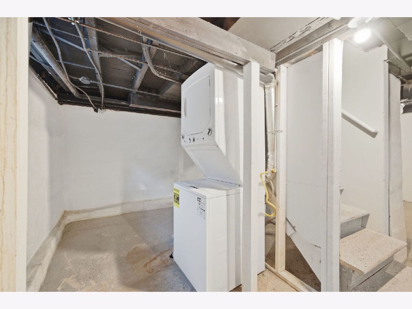
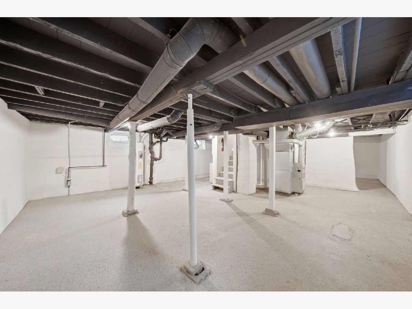
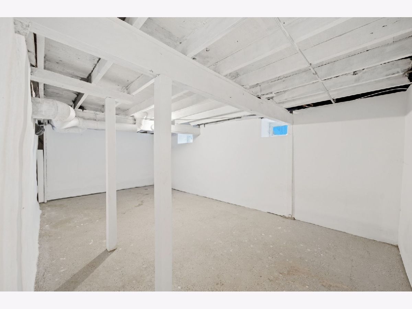
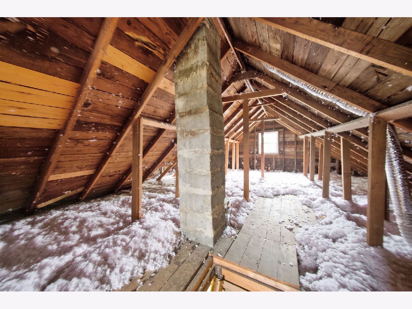
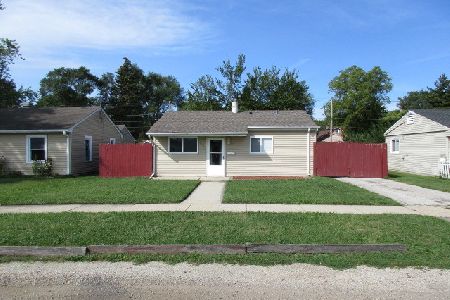
Freshly remodeled home on Aurora's west side offering flexible living space and plenty of possibilities! This charming property features 3 bedrooms plus a den that could serve as a 4th bedroom or be combined with an adjoining bedroom to create a spacious primary suite. The main level also includes a comfortable living room, formal dining room with an electric fireplace, one full bathroom and a large kitchen with plenty of room for a dining table or center island. A full basement and spacious attic provide additional storage and potential living space-bring your creative ideas! Outside, enjoy a long driveway with parking for approximately three vehicles and a detached 1-car garage. Move in and make it your own! This property is located in a double lot.
Property Specifics
| Single Family | |
| — | |
| — | |
| 1943 | |
| — | |
| — | |
| No | |
| — |
| Kane | |
| — | |
| — / Not Applicable | |
| — | |
| — | |
| — | |
| 12757702 | |
| 1516379009 |
Nearby Schools
| NAME: | DISTRICT: | DISTANCE: | |
|---|---|---|---|
|
Grade School
Mccleery Elementary School |
129 | — | |
|
Middle School
Jefferson Middle School |
129 | Not in DB | |
|
High School
West Aurora High School |
129 | Not in DB | |
Room Specifics
Total Bedrooms: 3
Bedrooms Above Ground: 3
Bedrooms Below Ground: 0
Dimensions: —
Floor Type: —
Dimensions: —
Floor Type: —
Full Bathrooms: 1
Bathroom Amenities: —
Bathroom in Basement: 0
Rooms: —
Basement Description: —
Other Specifics
| 1 | |
| — | |
| — | |
| — | |
| — | |
| 40X132 | |
| — | |
| — | |
| — | |
| — | |
| Not in DB | |
| — | |
| — | |
| — | |
| — |
Contact Agent
Nearby Similar Homes
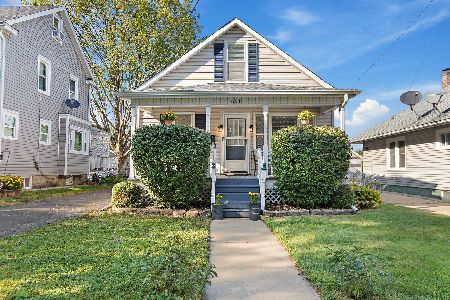
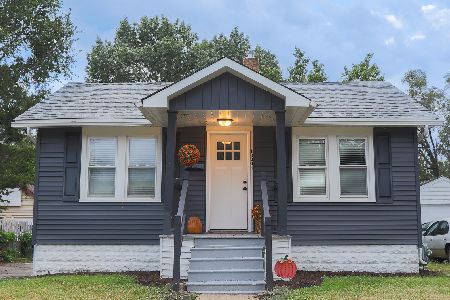
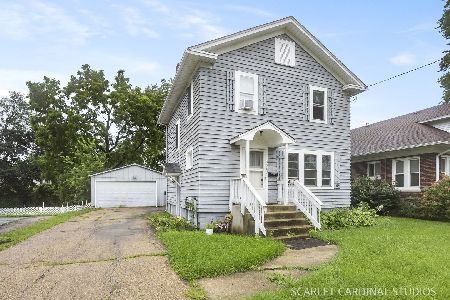
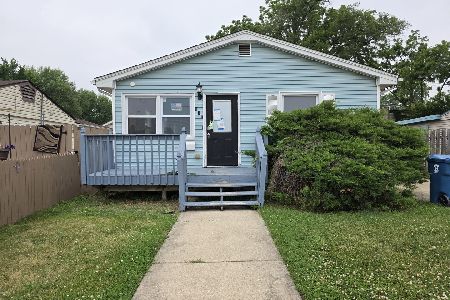
Nearby Sold Comparables

Contact Agent
Listing Provided By
Baird & Warner
