

513 Pheasant Chase Drive, Bolingbrook, Illinois 60490


$438,900
|
For Sale
|
|
| Status: | Contingent |
| Sqft: | 1,681 |
| Cost/Sqft: | $261 |
| Beds: | 3 |
| Baths: | 2 |
| Year Built: | 2001 |
| Property Taxes: | $9,655 |
| Days On Market: | 64 |
| Lot Size: | 0,20 |
Description
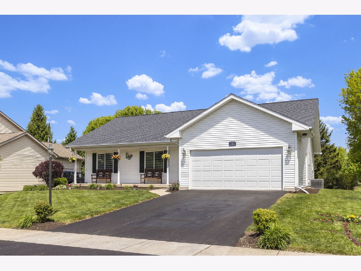
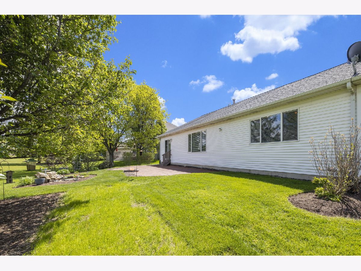
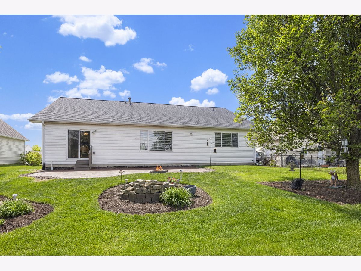
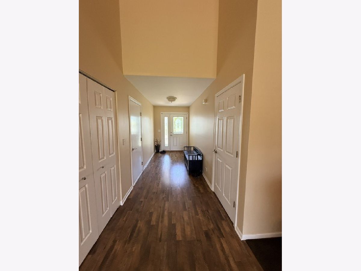
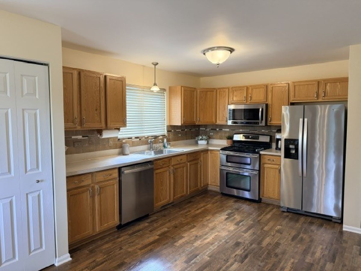
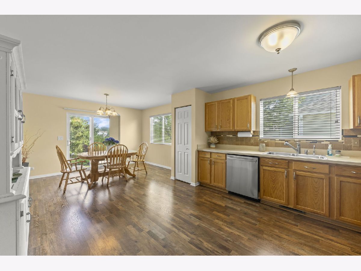
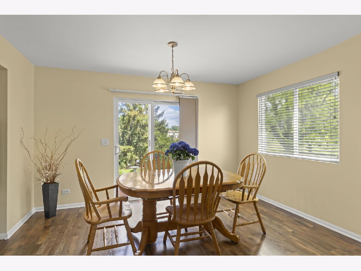
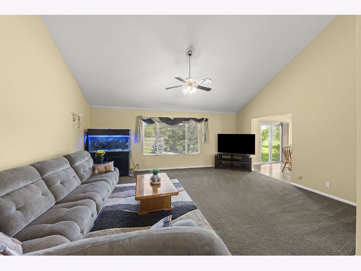
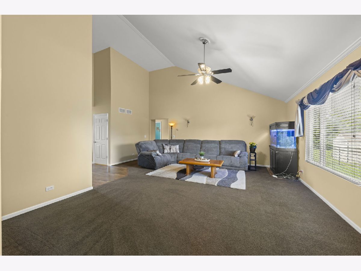
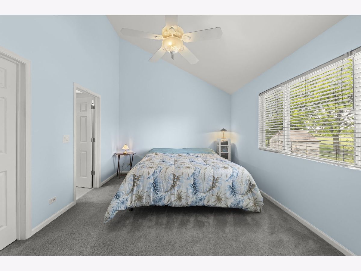
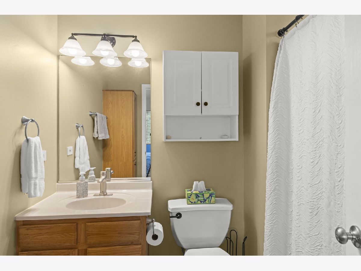
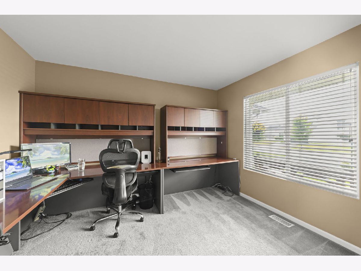
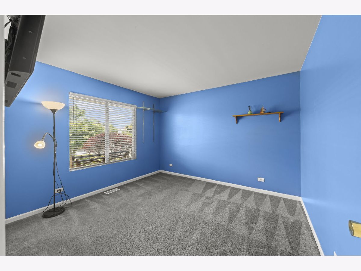
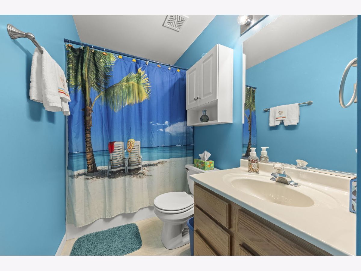
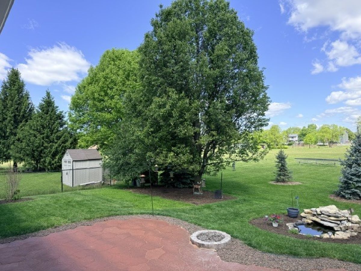
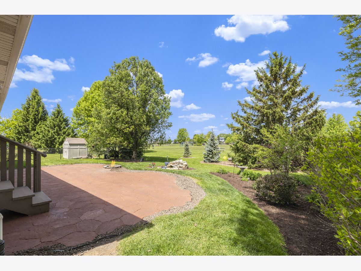
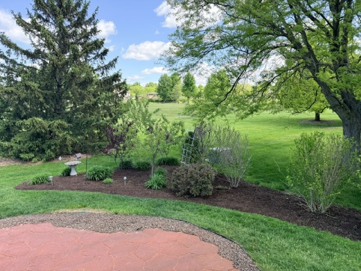
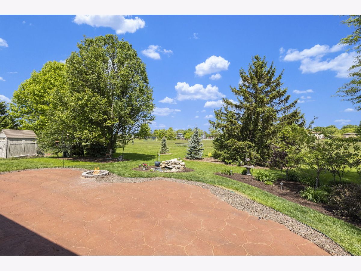
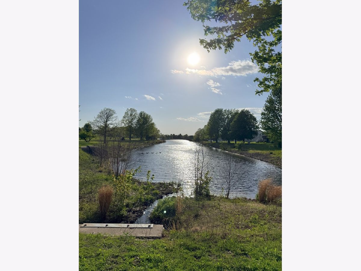
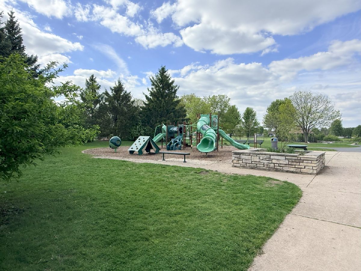
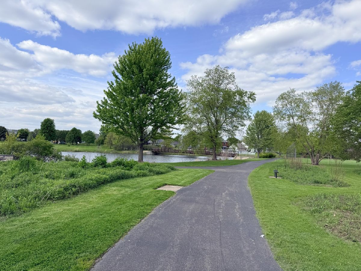
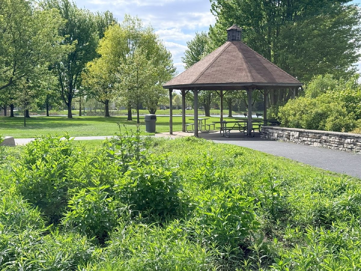
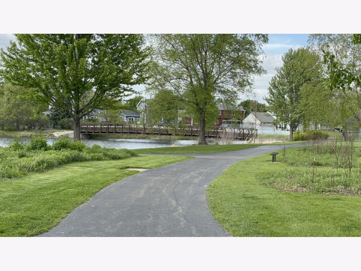
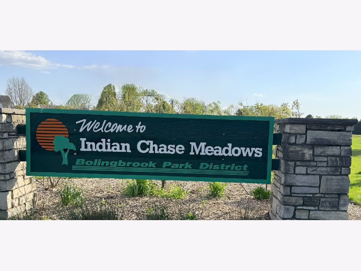
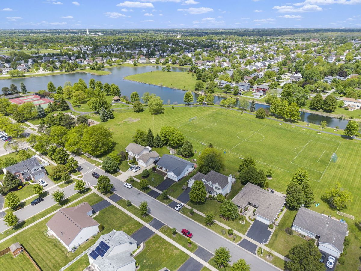
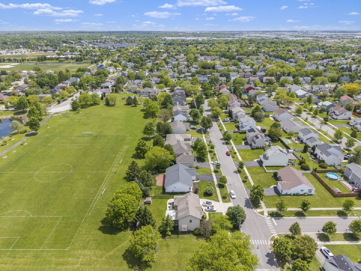
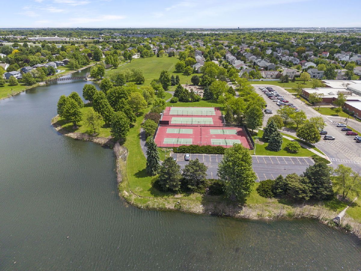
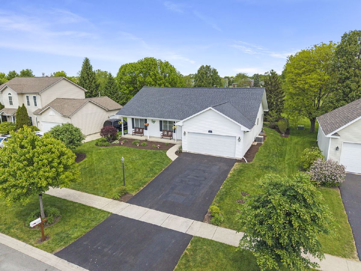
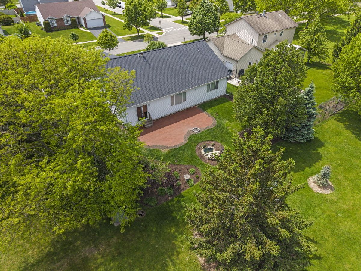
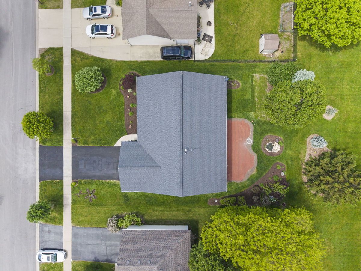
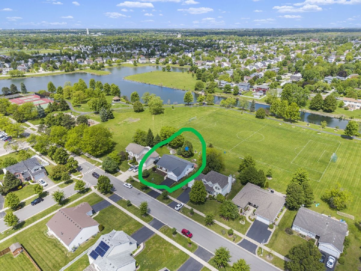
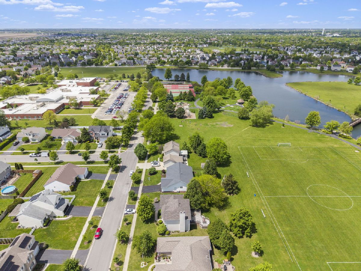
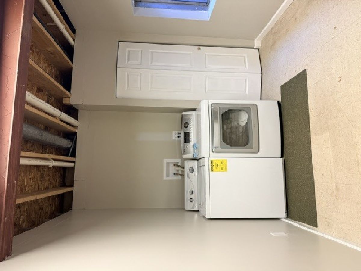
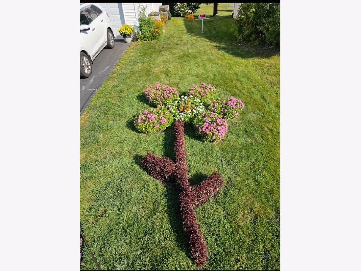
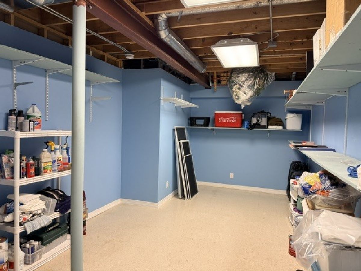
Beautifully Maintained Ranch Home with Park Views! Original owners have lovingly maintained this spacious 3-bedroom, 2 full bath ranch home offering 1,681 sq. ft. of comfortable living space in a quiet, family-friendly neighborhood. Step inside to find vaulted ceilings, freshly painted rooms, and an open-concept layout perfect for everyday living and entertaining. The large kitchen features stainless steel appliances, two pantries, and a double pantry with washer/dryer hookups (laundry currently located in the full bsmt w/ 9ft ceilings). The primary suite offers vaulted ceilings, a walk-in closet, and a private en-suite bath. Kitchen Sliding glass doors lead to an impressive 30x18 Brick Paver patio complete with a water feature and firepit, overlooking a serene park setting - perfect for relaxing or entertaining guests. Additional features include: Full- partially finished basement, w/ 9 ft ceilings, 100 AMPS, 2-car garage with abundant overhead storage No pets or smoking in the home Walk to elementary school , Park includes pickleball,Tennis & Basketball cts. Playground & Gazebo for picnics.Close to expressways, shopping, and restaurants Award-winning curb appeal and exterior maintenance Built with reinforced 2x12 beams to accommodate the potential for a future second story addition. Roof 2019,Gar dr & New Driveway 2026 , water heater 2024. Enjoy peaceful park views, a welcoming neighborhood atmosphere, and pride of ownership. No Hoa or SSA! OPEN HOME CANCELLED FOR THS SUNDAY JUNE 7TH !! HOME UNDER CONTRACT!
Property Specifics
| Single Family | |
| — | |
| — | |
| 2001 | |
| — | |
| Savanah | |
| No | |
| 0.2 |
| Will | |
| Pheasant Chase | |
| 0 / Not Applicable | |
| — | |
| — | |
| — | |
| 12642559 | |
| 1202184010240000 |
Nearby Schools
| NAME: | DISTRICT: | DISTANCE: | |
|---|---|---|---|
|
Grade School
Pioneer Elementary School |
365U | — | |
|
Middle School
Brooks Middle School |
365U | Not in DB | |
|
High School
Bolingbrook High School |
365U | Not in DB | |
Property History
| DATE: | EVENT: | PRICE: | SOURCE: |
|---|---|---|---|
| 5 Jun, 2026 | Under contract | $438,900 | MRED MLS |
| — | Last price change | $449,900 | MRED MLS |
| 13 May, 2026 | Listed for sale | $449,900 | MRED MLS |
Room Specifics
Total Bedrooms: 3
Bedrooms Above Ground: 3
Bedrooms Below Ground: 0
Dimensions: —
Floor Type: —
Dimensions: —
Floor Type: —
Full Bathrooms: 2
Bathroom Amenities: —
Bathroom in Basement: 0
Rooms: —
Basement Description: —
Other Specifics
| 2.5 | |
| — | |
| — | |
| — | |
| — | |
| 75x115 | |
| Unfinished | |
| — | |
| — | |
| — | |
| Not in DB | |
| — | |
| — | |
| — | |
| — |
Tax History
| Year | Property Taxes |
|---|---|
| 2026 | $9,655 |
Contact Agent
Nearby Similar Homes
Nearby Sold Comparables

Contact Agent
Listing Provided By
john greene, Realtor
