

513 Whitney Avenue, Winthrop Harbor, Illinois 60096


$229,900
|
For Sale
|
|
| Status: | Active |
| Sqft: | 896 |
| Cost/Sqft: | $257 |
| Beds: | 2 |
| Baths: | 1 |
| Year Built: | 1940 |
| Property Taxes: | $3,546 |
| Days On Market: | 7 |
| Lot Size: | 0,00 |
Description
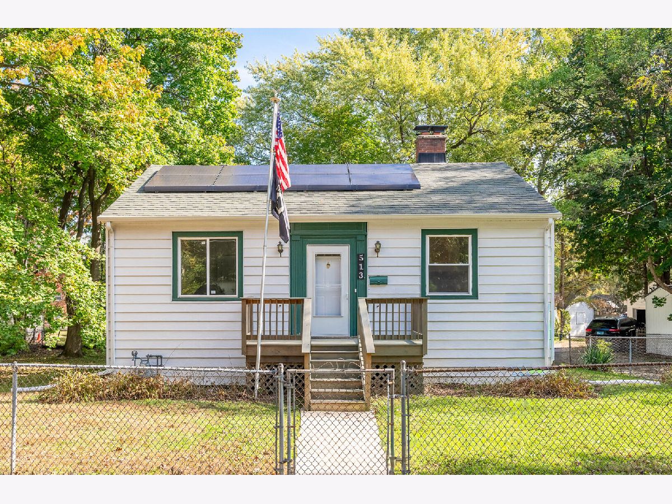
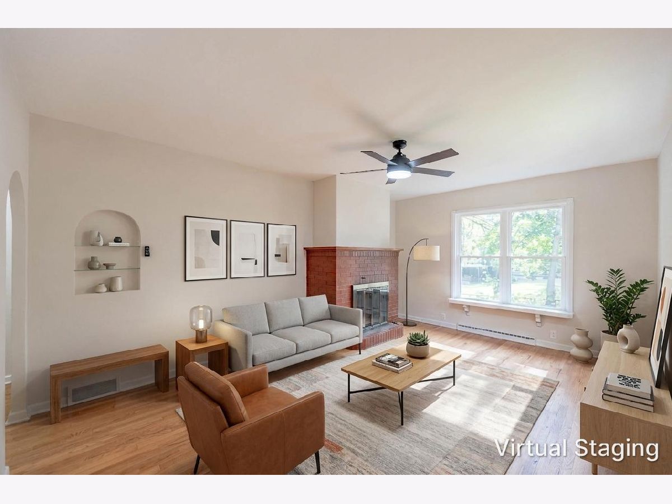
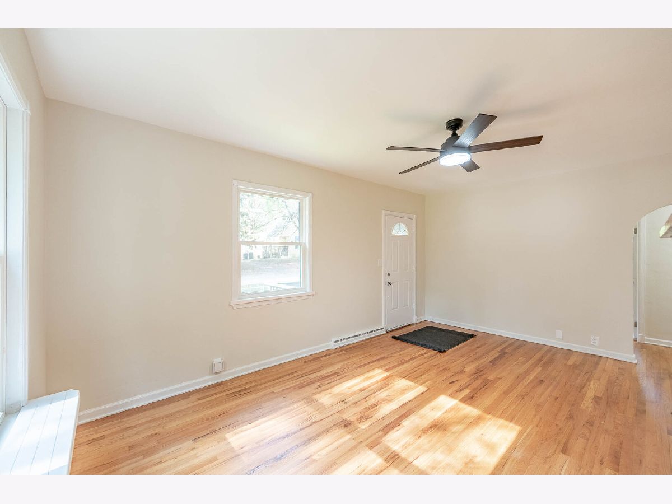
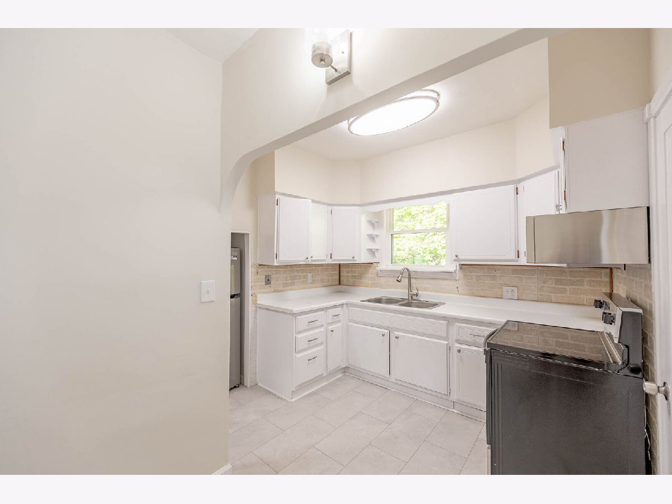
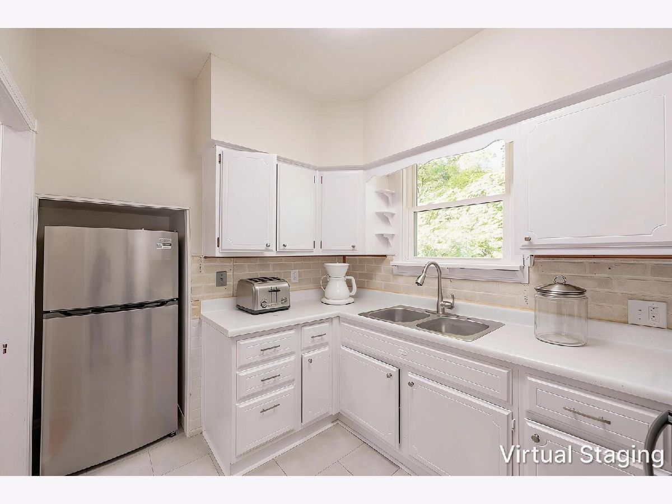
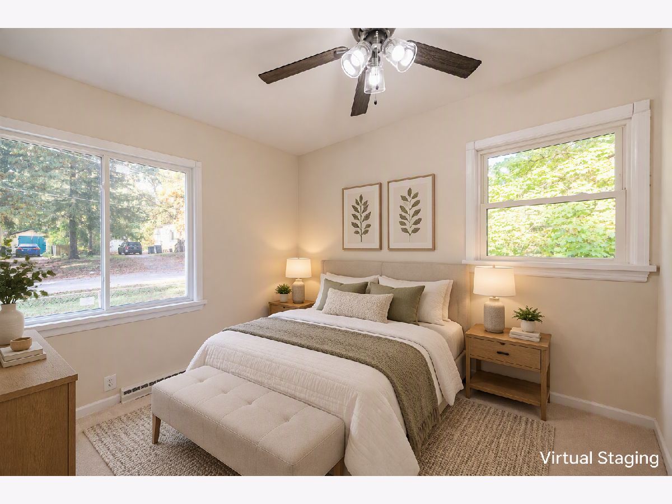
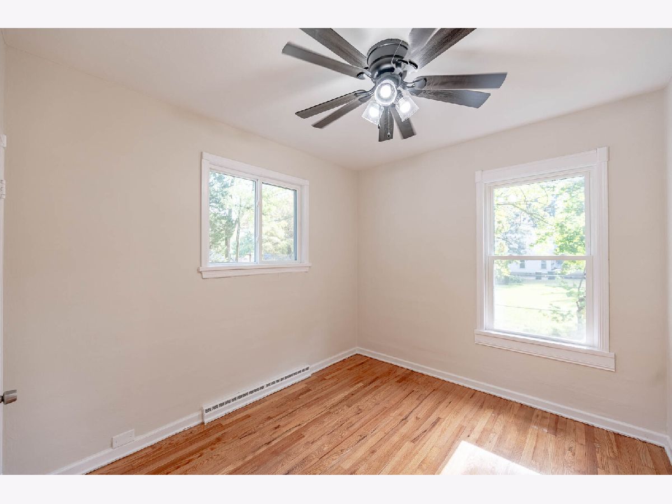
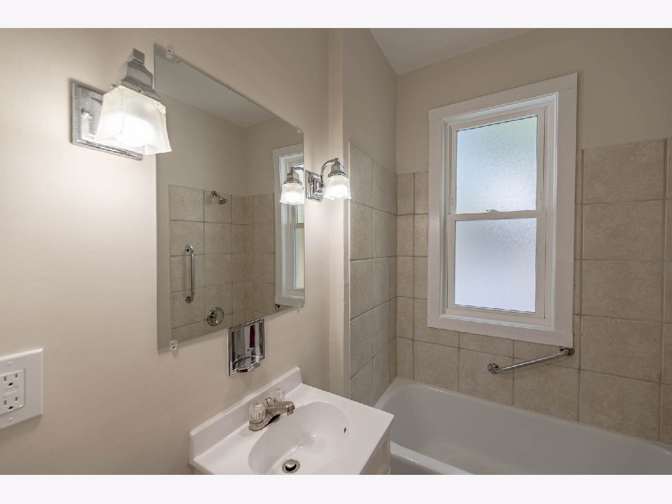
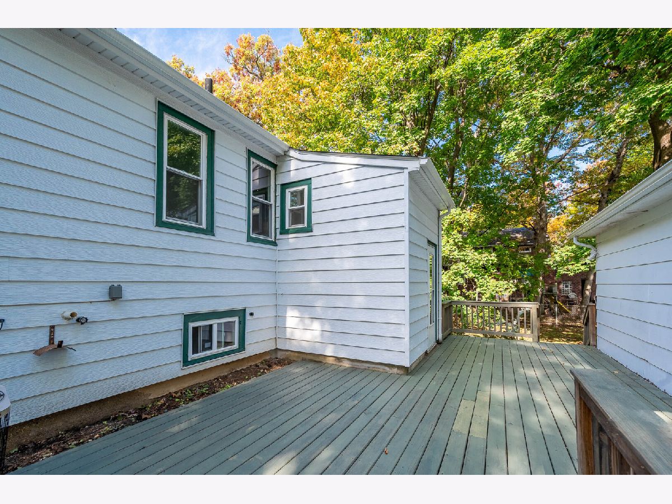
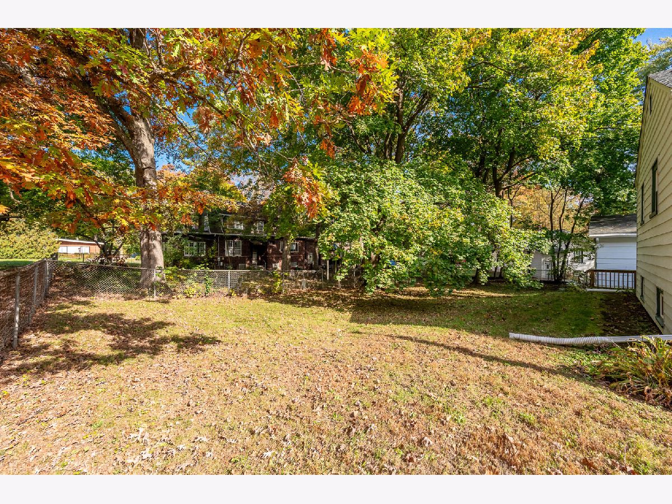
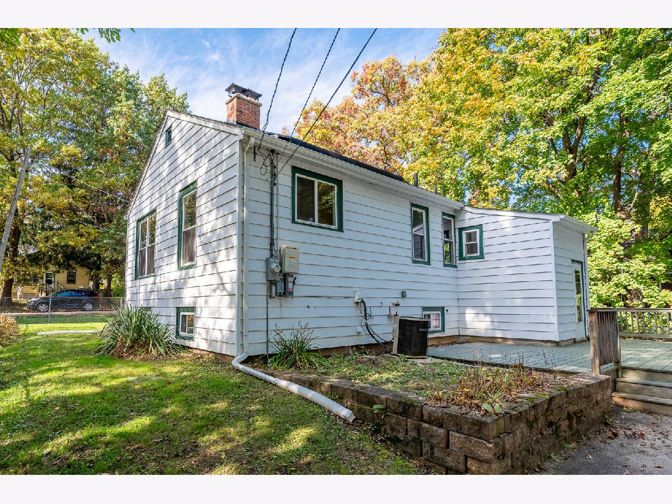
Charming ranch-style living with inviting interiors and thoughtful updates throughout. This 2-bedroom, 1-bath home features fresh interior paint, updated flooring, and beautifully refinished hardwood floors that complement its classic character. The bright living room welcomes natural light and showcases a brick fireplace, creating a comfortable space to relax or entertain. The kitchen offers white cabinetry, stainless steel appliances, generous counter space, and a functional layout for everyday cooking. Both bedrooms provide comfortable living spaces, while the full basement offers additional flexibility for storage, recreation, or hobbies. Outside, enjoy a spacious yard with mature trees, a rear deck, and a detached garage for convenient parking and storage. Ideally located near Lake Michigan, North Point Marina, Illinois Beach State Park, shopping, dining, and major roadways with convenient access throughout Lake County and the surrounding communities.
Property Specifics
| Single Family | |
| — | |
| Ranch | |
| 1940 | |
| Partially Finished, Full | |
| Vinyl Siding | |
| — | |
| — | |
| No | |
| — |
| Lake | |
| — | |
| — / Not Applicable | |
| None | |
| Public | |
| Public Sewer | |
| Central Air | |
| Electric | |
| 12789777 | |
| 04101020320000 |
Property History
| DATE: | EVENT: | PRICE: | SOURCE: |
|---|---|---|---|
| 22 Oct, 2026 | Listed for sale | $229,900 | MRED MLS |
Some photos of this home have been virtually staged.
Room Specifics
Total Bedrooms: 2
Bedrooms Above Ground: 2
Bedrooms Below Ground: 0
Dimensions: 10X12
Floor Type: Carpet
Dimensions: 10X10
Floor Type: Hardwood
Full Bathrooms: 1
Bathroom Amenities: —
Bathroom in Basement: 0
Dimensions: 10X10
Floor Type: Other
Features: Eating Area-Table Space
Dimensions: 19X13
Floor Type: Hardwood
Dimensions: 21X18
Floor Type: Ceramic Tile
Rooms: No additional rooms
Other Specifics
| 2 | |
| — | |
| Detached, Garage | |
| — | |
| — | |
| Deck, Porch | |
| — | |
| — | |
| 9141 | |
| — | |
| None | |
| — | |
| Range, Microwave, Refrigerator | |
| Not in DB | |
| — | |
| — | |
| — |
Tax History
| Year | Property Taxes |
|---|---|
| 2026 | $3,546 |
Contact Agent
Contact Agent
Listing Provided By
Grandview Realty, LLC
