

5131 Emerson Avenue, Rolling Meadows, Illinois 60067


$825,000
|
For Sale
|
|
| Status: | New |
| Sqft: | 2,862 |
| Cost/Sqft: | $288 |
| Beds: | 3 |
| Baths: | 5 |
| Year Built: | 1996 |
| Property Taxes: | $14,510 |
| Days On Market: | 2 |
| Lot Size: | 0,00 |
Description
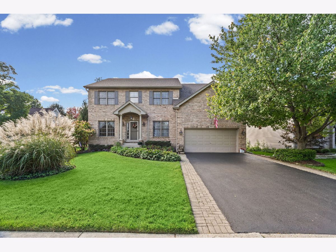
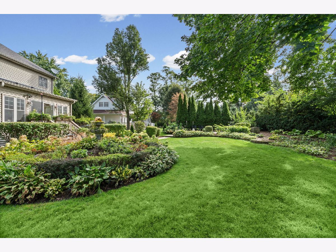
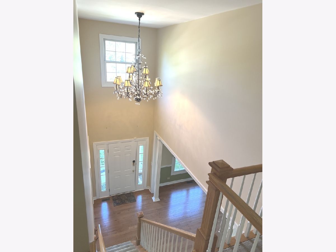
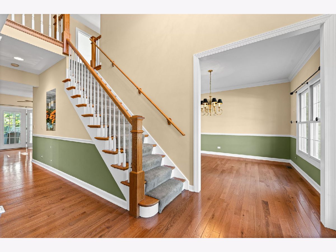
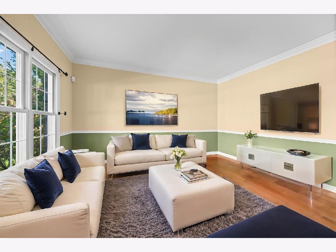
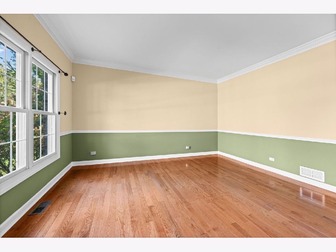
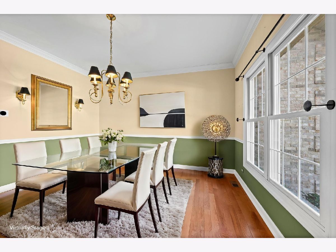
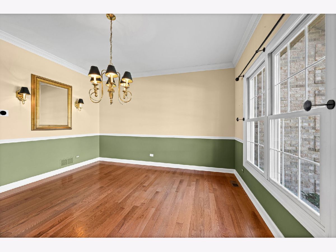
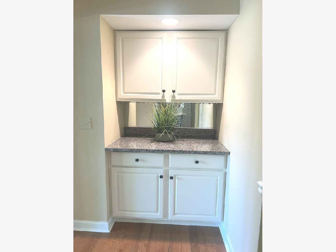
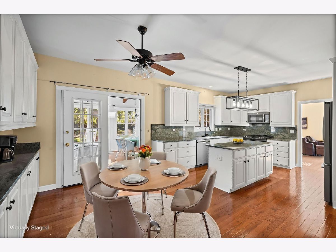
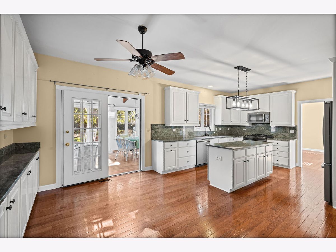
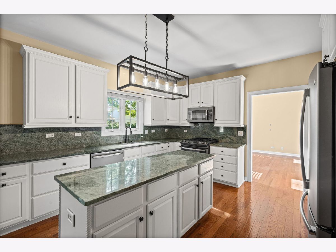
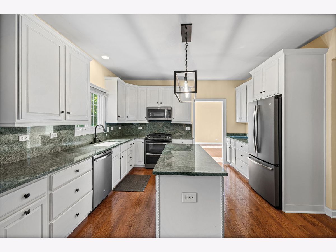
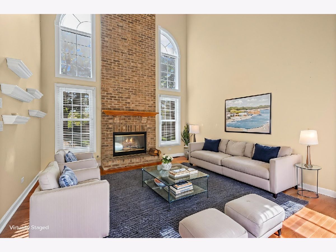
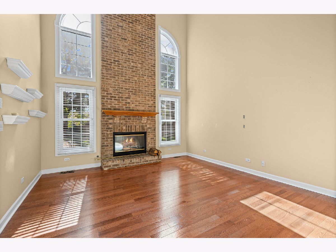
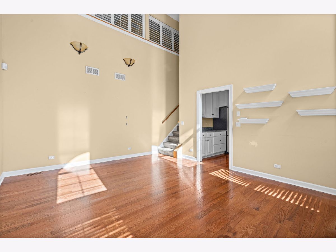
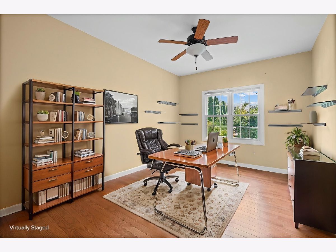
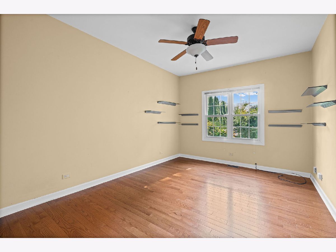
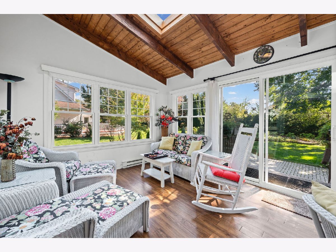
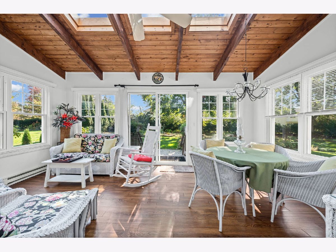
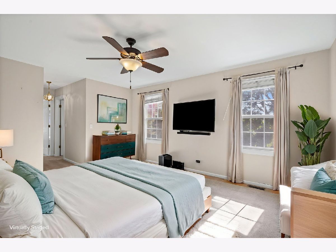
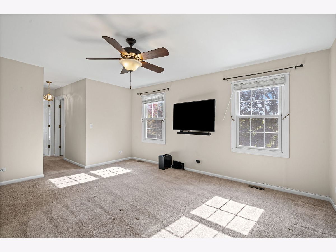
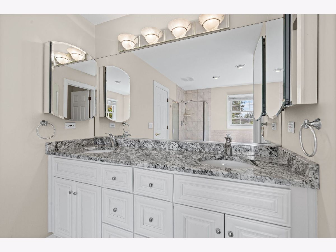
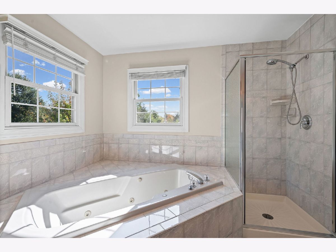
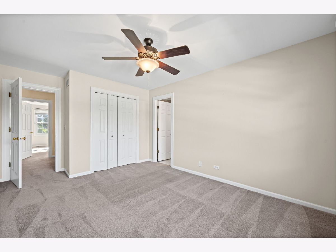
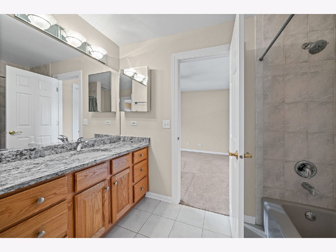
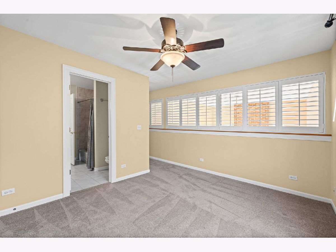
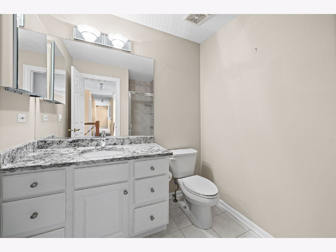
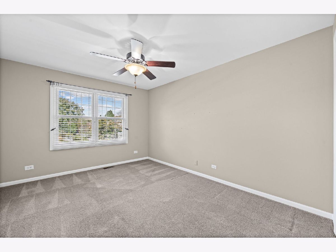
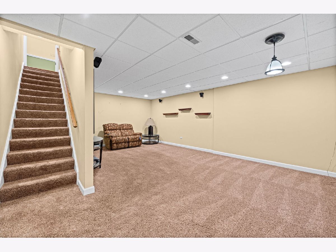
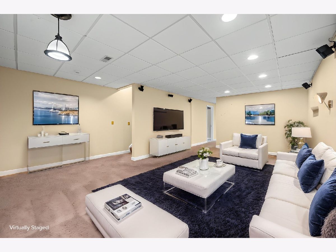
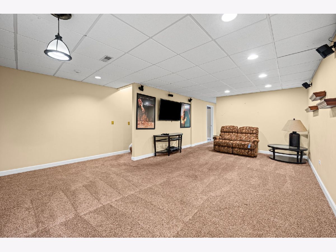
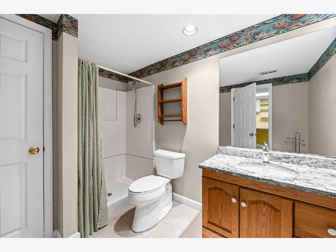
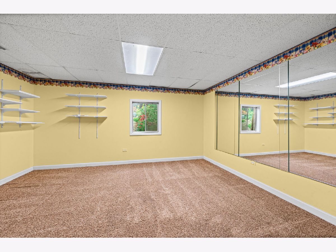
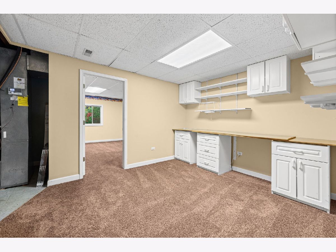
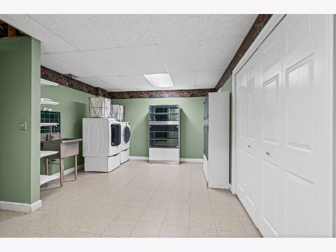
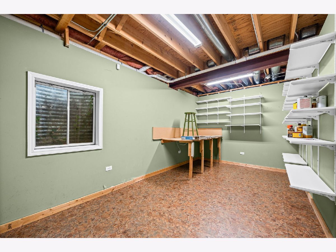
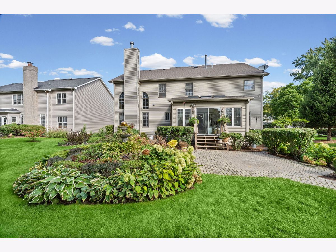
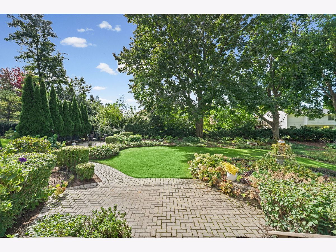
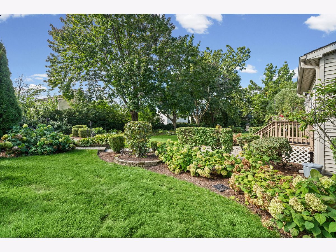
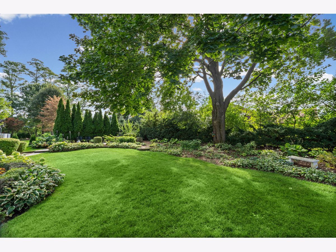
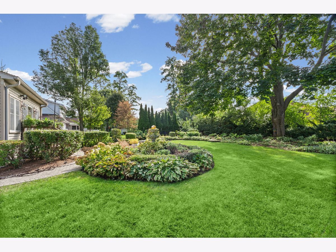
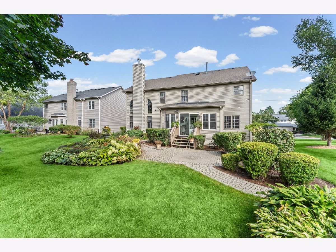
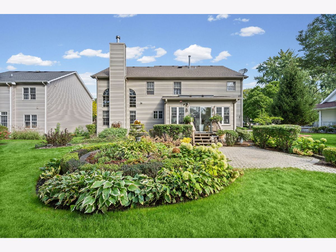
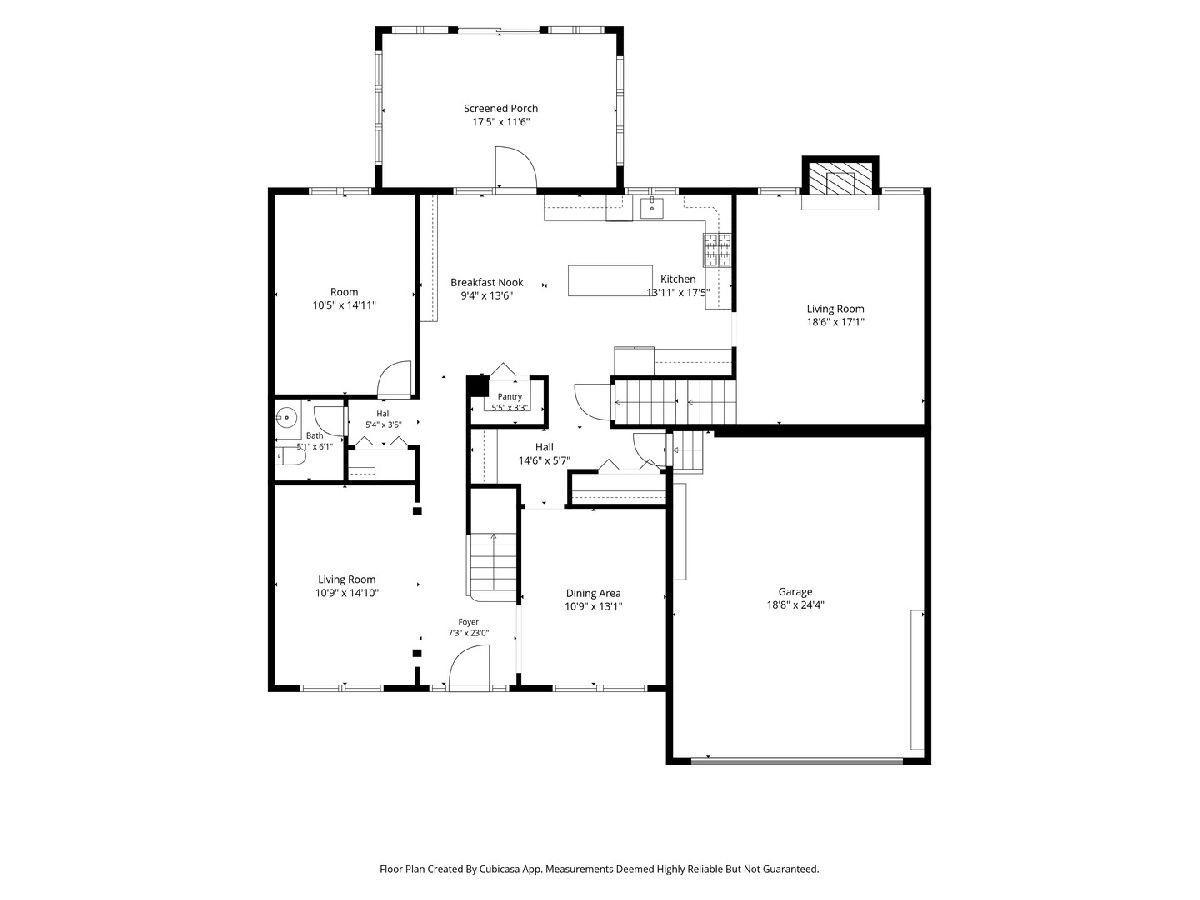
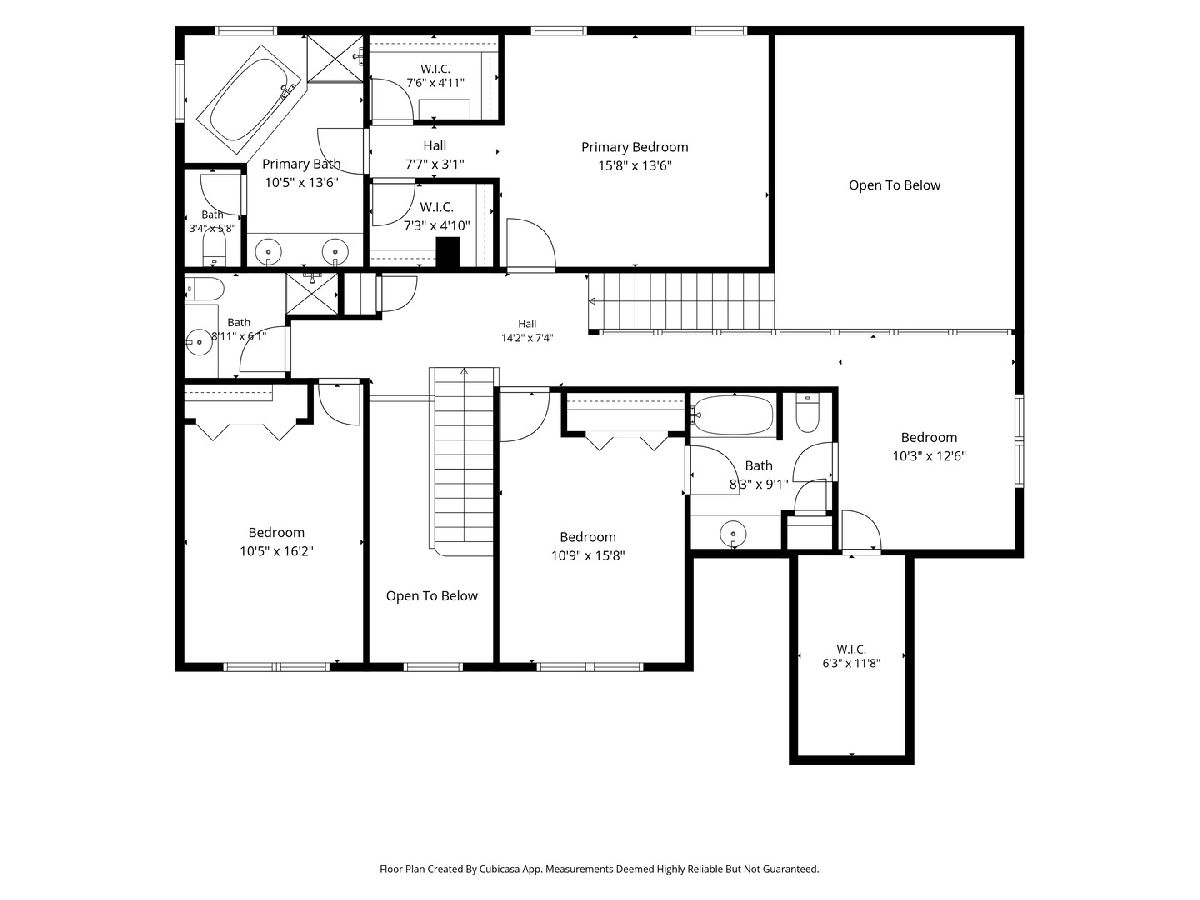
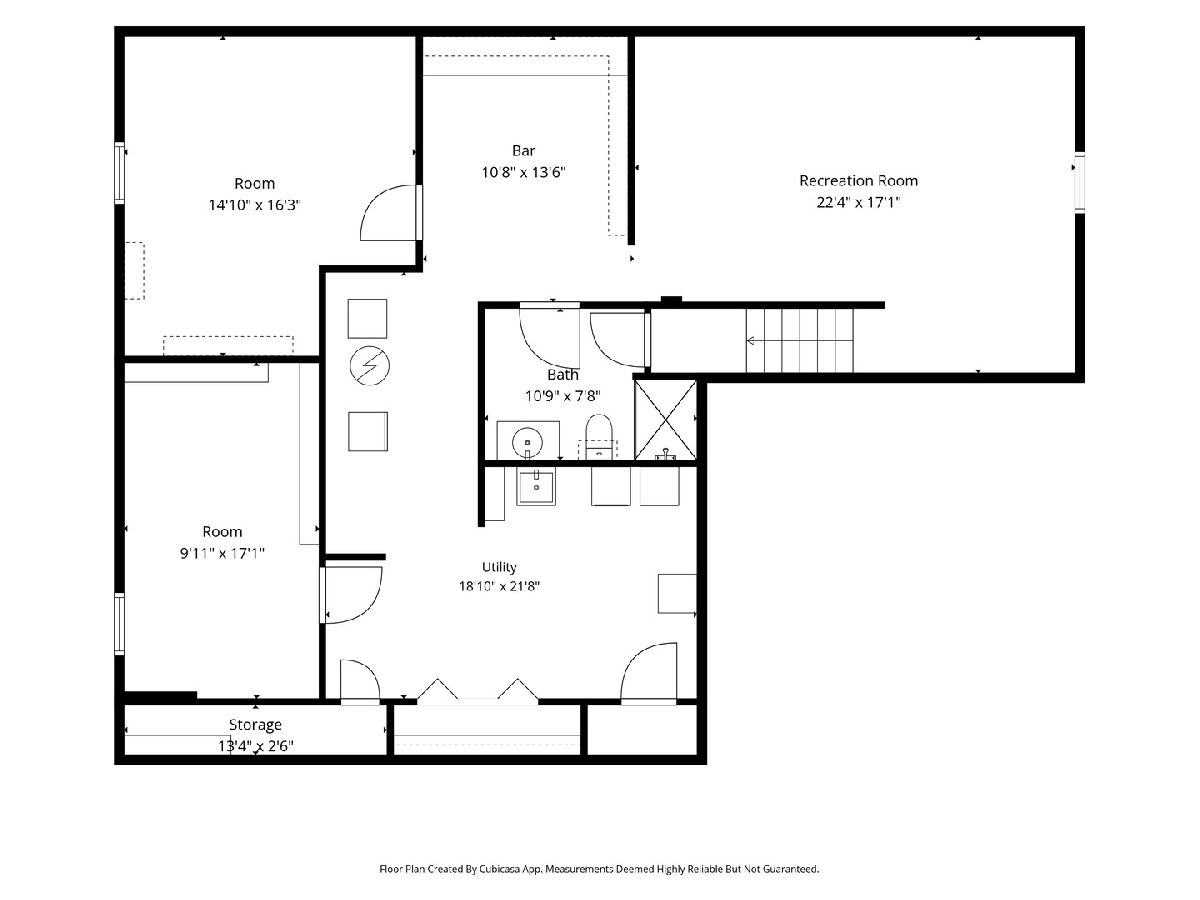
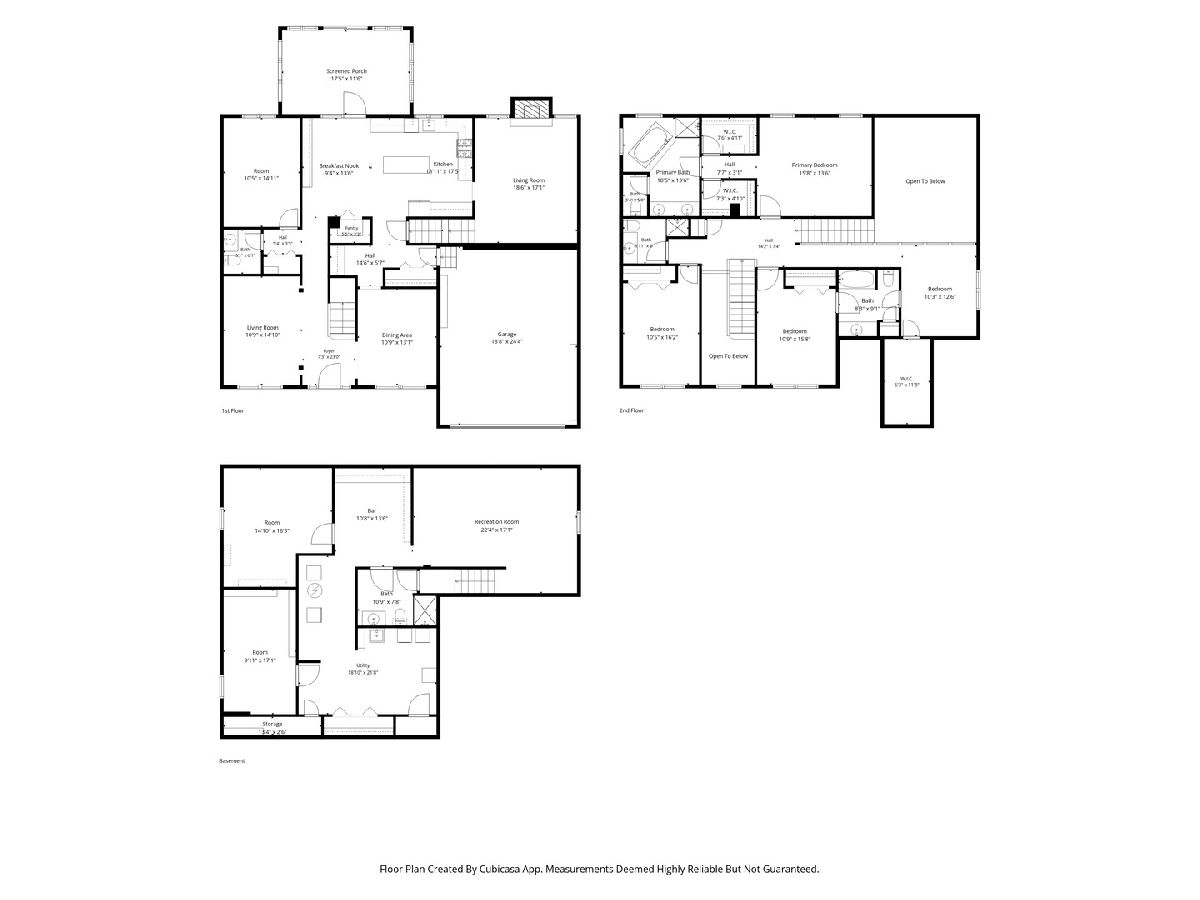
Welcome home to 5131 W. Emerson. From its stunning curb appeal to its outstanding gardens, this thoughtfully planned custom home offers quality throughout and distinctive features. A welcoming center-entry foyer greets guests in style. The spacious kitchen features upgraded cabinets, stainless steel appliances, rich granite countertops, a pantry, and a breakfast bar. The two-story family room includes a floor-to-ceiling masonry fireplace and a second stairway to the bedrooms. The well-proportioned living room is accented with custom columns, while the dining room offers ample space for entertaining and a butler's pantry. A first-floor den, office, or bonus room provides flexibility for today's lifestyle. The heated sunroom is a standout: sun-drenched and cozy, with vaulted ceilings. Whether enjoying your first cup of coffee or a glass of wine at the end of a long day, this inviting space is sure to become a favorite. The primary suite offers a generous bedroom, walk-in closets, double sinks, a separate shower, and an oversized tub. Two additional bedrooms and a loft provide flexible space; the loft can easily be converted into a fourth bedroom. The second floor has three full baths, including a Jack-and-Jill bath connecting the loft and the center bedroom. A true full basement includes a recreation room, sewing room or bedroom, craft room, full bath, expansive laundry room, and workshop. Thoughtfully planned perennial gardens create privacy and offer plenty to appreciate for gardening enthusiasts. A a paver path leads you to the patio which is tucked at the rear of the yard creating the feel of your own secret garden. Plus an underground sprinkler system. Schools, shopping, and parks are just blocks away. Wm Fremd HS and Dist. 15 Elementary is a winning combination. Come see for yourself, this home truly is special.
Property Specifics
| Single Family | |
| — | |
| Colonial | |
| 1996 | |
| Finished, Full | |
| Vinyl Siding, Brick | |
| Asphalt | |
| Custom | |
| No | |
| — |
| Cook | |
| — | |
| — / Not Applicable | |
| None | |
| Lake Michigan | |
| Public Sewer | |
| Central Air | |
| Gas, Forced Air | |
| 12784099 | |
| 02274081670000 |
Nearby Schools
| NAME: | DISTRICT: | DISTANCE: | |
|---|---|---|---|
|
Grade School
Central Road Elementary School |
15 | — | |
|
Middle School
Plum Grove Middle School |
15 | Not in DB | |
|
High School
Wm Fremd High School |
211 | Not in DB | |
Property History
| DATE: | EVENT: | PRICE: | SOURCE: |
|---|---|---|---|
| 22 Oct, 2026 | Listed for sale | $825,000 | MRED MLS |
Room Specifics
Total Bedrooms: 3
Bedrooms Above Ground: 3
Bedrooms Below Ground: 0
Dimensions: 16X14
Floor Type: Carpet
Dimensions: 11X16
Floor Type: Carpet
Dimensions: 11X16
Floor Type: Carpet
Full Bathrooms: 5
Bathroom Amenities: Whirlpool, Separate Shower, Double Sink
Bathroom in Basement: 1
Dimensions: 11X13
Floor Type: Hardwood
Dimensions: 14X18
Floor Type: Hardwood
Features: Eating Area-Table Space
Dimensions: 19X22
Floor Type: Ceramic Tile
Dimensions: 11X15
Floor Type: Hardwood
Dimensions: 19X17
Floor Type: Hardwood
Rooms: Eating Area, Office, Loft, Game Room, Workshop, Sewing Room, Recreation Room, Heated Sun Room
Name: Eating Area
Dimensions: 9X14
Floor Type: Hardwood
Name: Office
Dimensions: 11X15
Floor Type: Hardwood
Name: Loft
Dimensions: 10X13
Floor Type: Carpet
Name: Game Room
Dimensions: 11X14
Floor Type: Carpet
Name: Work Room
Dimensions: 11X17
Floor Type: Ceramic Tile
Name: Sewing Room
Dimensions: 15X16
Floor Type: Carpet
Name: Recreation Room
Dimensions: 24X17
Floor Type: Carpet
Name: Heated Sun Room
Dimensions: 18X12
Floor Type: Hardwood
Other Specifics
| 2 | |
| — | |
| Asphalt, Garage Door Opener, Garage Owned, Attached, Garage | |
| Gas Dryer Hookup, Laundry Chute, Sink | |
| Carpet, Wood | |
| Patio | |
| — | |
| Landscaped | |
| 70X153 | |
| — | |
| Full | |
| Vaulted Ceiling(s), Walk-In Closet(s), Granite Counters | |
| Range, Microwave, Dishwasher, Refrigerator, Washer, Dryer, Disposal | |
| Not in DB | |
| — | |
| — | |
| Gas Log |
Tax History
| Year | Property Taxes |
|---|---|
| 2026 | $14,510 |
Contact Agent
Nearby Similar Homes
Nearby Sold Comparables



Contact Agent
Listing Provided By
Picket Fence Realty
