

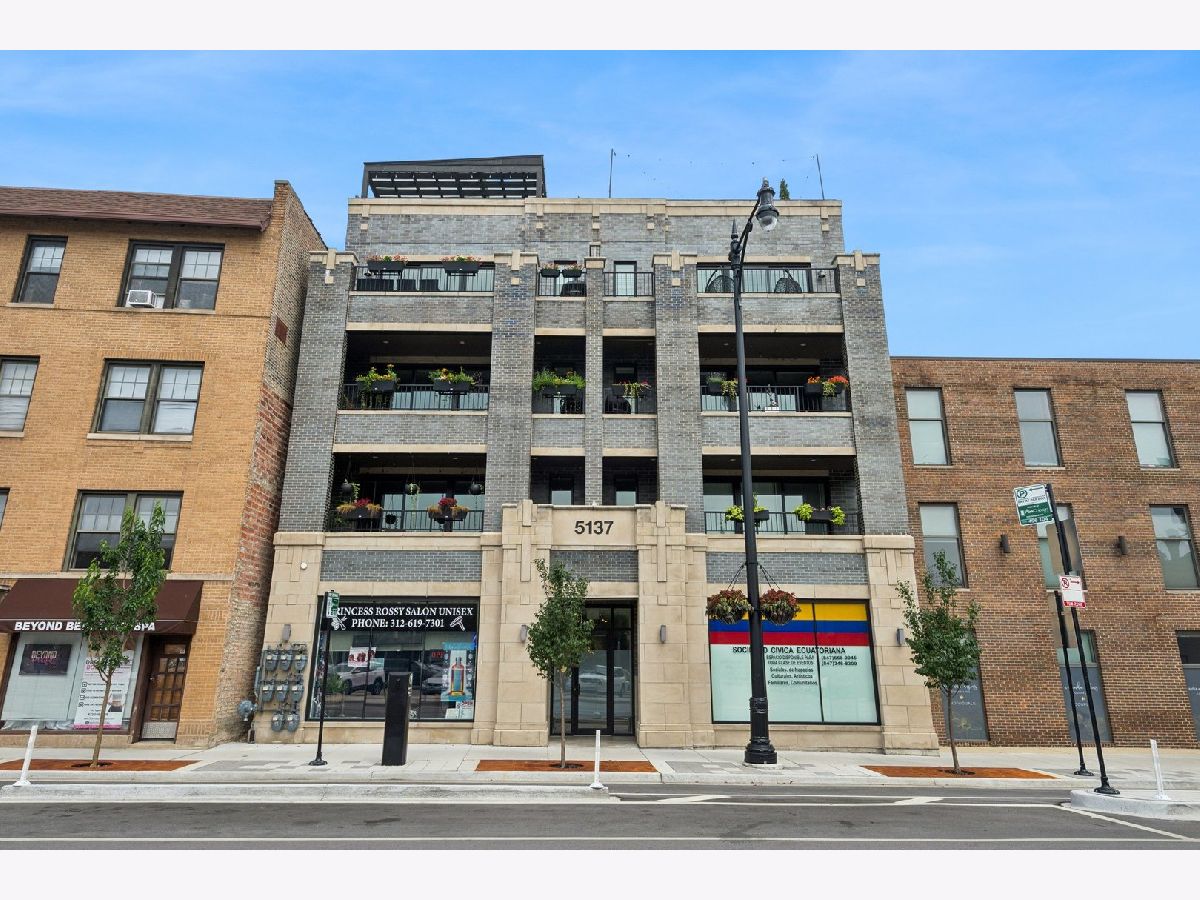
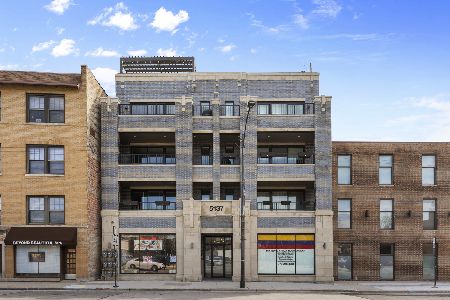
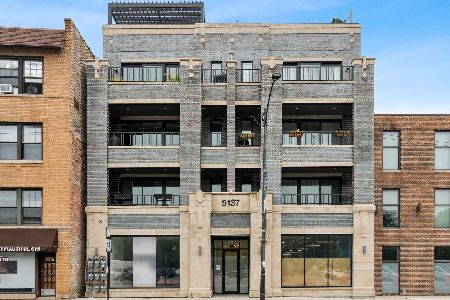
5137 Lincoln Avenue, Lincoln Square, Chicago, Illinois 60625


$825,000
|
For Sale
|
|
| Status: | New |
| Sqft: | 1,800 |
| Cost/Sqft: | $458 |
| Beds: | 3 |
| Baths: | 2 |
| Year Built: | 2020 |
| Property Taxes: | $12,555 |
| Lot Size: | 0,00 |
Description
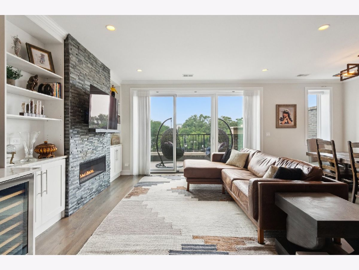
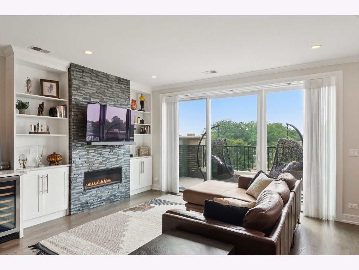
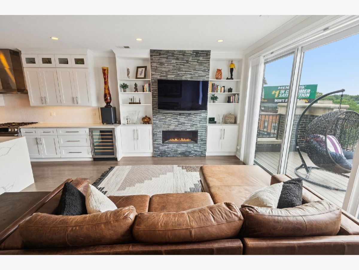
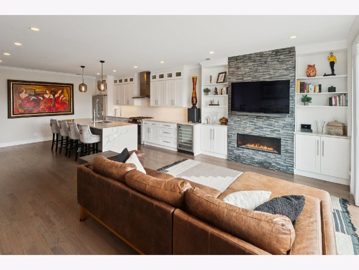
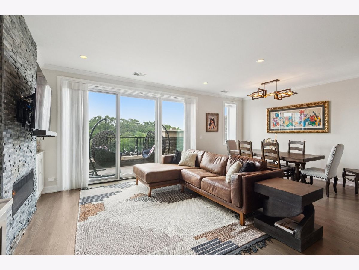
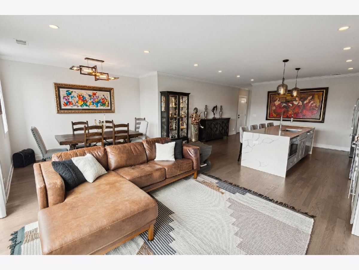
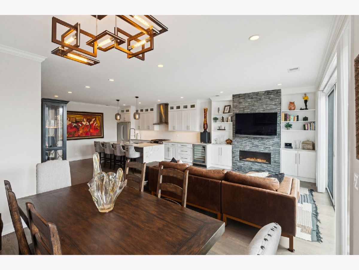
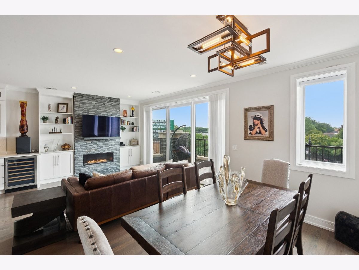
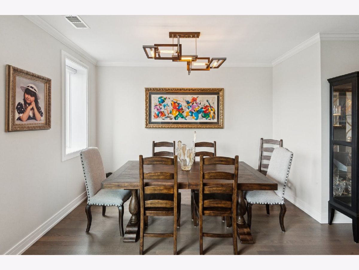
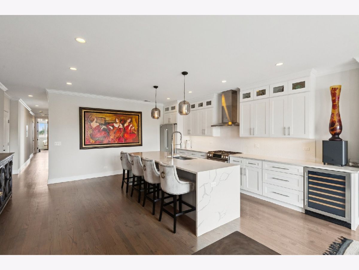
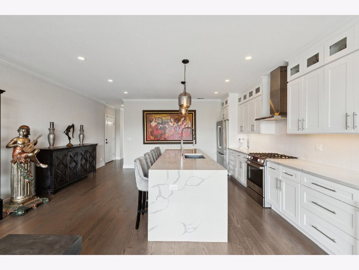
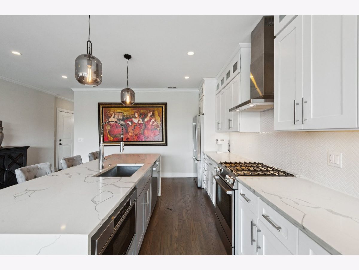
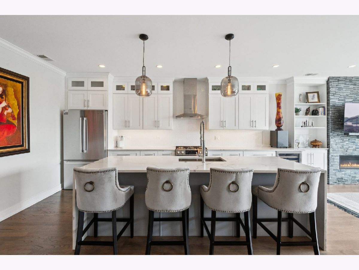
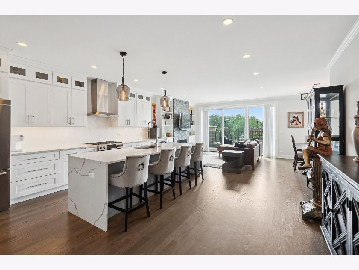
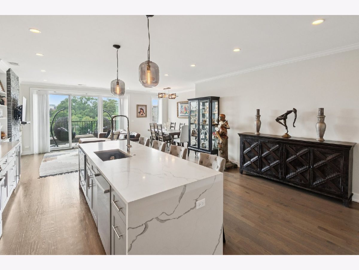
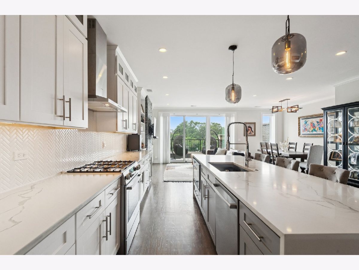
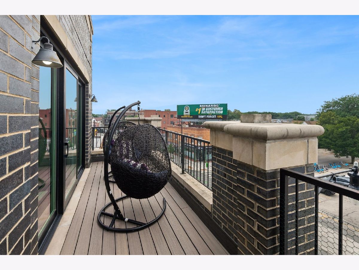
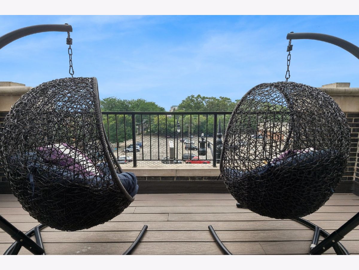
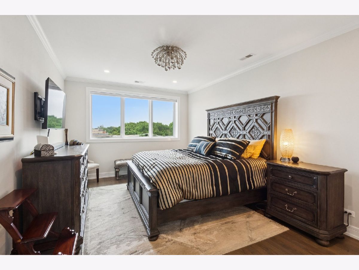
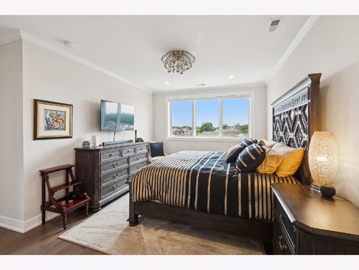
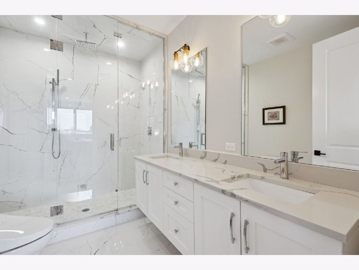
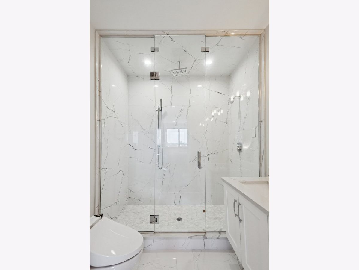
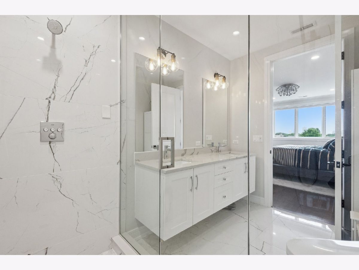
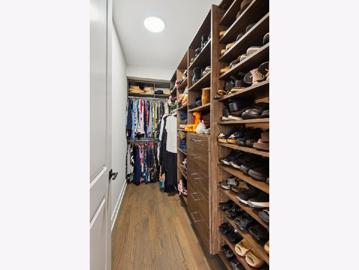
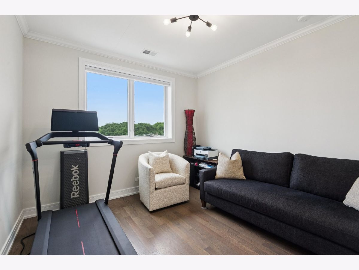
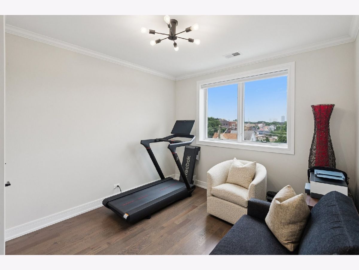
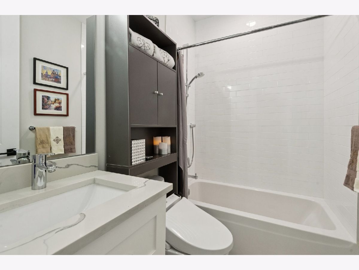
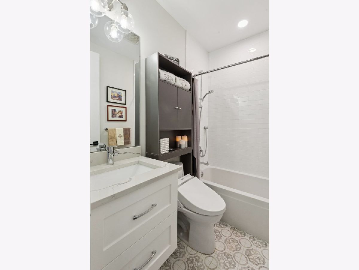
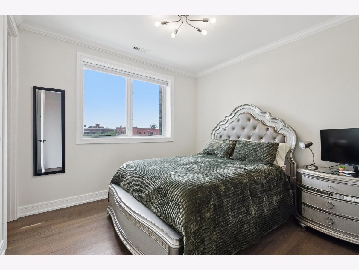
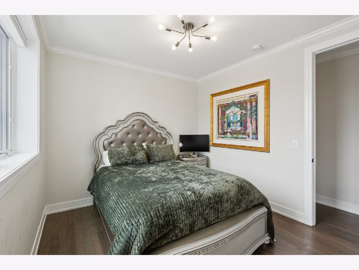
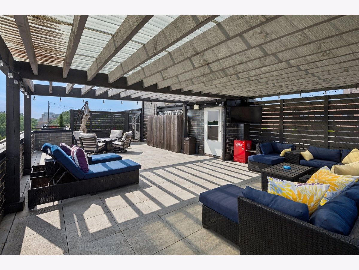
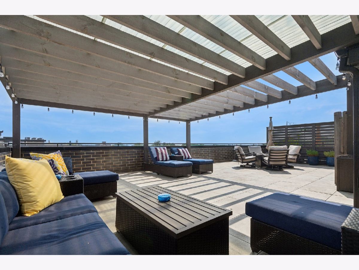
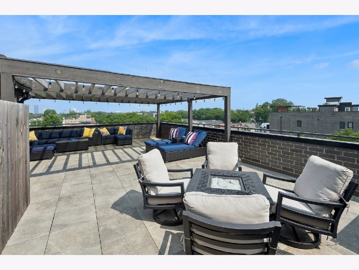
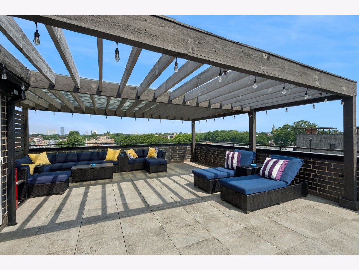
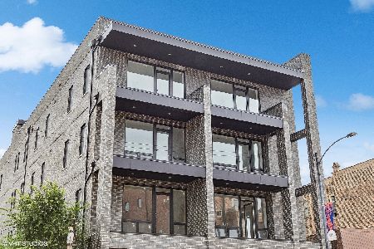
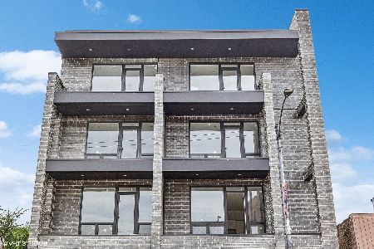
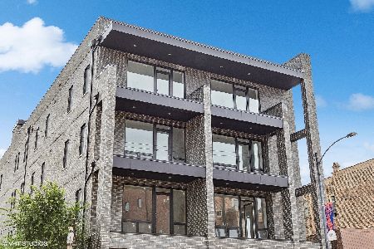
Sun-drenched penthouse offering 3 bedrooms, 2 baths, and an extraordinary private rooftop deck of approximately 600 square feet in an intimate elevator boutique building. This exceptional residence enjoys desirable southern, western, and eastern exposures, filling the home with natural light throughout the day. The thoughtfully designed open floor plan is ideal for both everyday living and entertaining. The chef's kitchen features Bosch stainless steel appliances, a generous double waterfall island, custom cabinetry, quartz countertops, and abundant storage. The spacious living and dining area centers around a gas fireplace and opens directly to a private west-facing terrace with composite decking and a gas hookup for effortless outdoor grilling. The well-appointed primary suite offers a true retreat with a custom walk-in closet and a luxurious spa-inspired bath. Two additional bedrooms include custom-organized closets and share a beautifully finished full bath. A showstopping private rooftop deck provides the ultimate outdoor oasis, complete with a custom pergola, gas hookup, and expansive space for dining, entertaining, or simply enjoying the skyline views. Additional highlights include crown moldings throughout, Hunter Douglas electric blinds throughout, a voice-activated Ecobee smart thermostat, Philips Hue smart lighting, a large private storage room with custom high-end shelving, and two side-by-side garage parking spaces in the attached heated garage. Located in the heart of Lincoln Square, this meticulously maintained home is just steps from Winnemac Park, the Brown Line, neighborhood restaurants, breweries, coffee shops, boutiques, and everything this vibrant community has to offer. A rare opportunity to own a truly move-in-ready penthouse with exceptional indoor-outdoor living.
Property Specifics
| Condos/Townhomes | |
| 4 | |
| — | |
| 2020 | |
| — | |
| — | |
| No | |
| — |
| Cook | |
| — | |
| 459 / Monthly | |
| — | |
| — | |
| — | |
| 12710155 | |
| 13124010591006 |
Nearby Schools
| NAME: | DISTRICT: | DISTANCE: | |
|---|---|---|---|
|
Grade School
Budlong Elementary School |
299 | — | |
|
Middle School
Budlong Elementary School |
299 | Not in DB | |
|
High School
Amundsen High School |
299 | Not in DB | |
Room Specifics
Total Bedrooms: 3
Bedrooms Above Ground: 3
Bedrooms Below Ground: 0
Dimensions: —
Floor Type: —
Dimensions: —
Floor Type: —
Full Bathrooms: 2
Bathroom Amenities: Separate Shower,Double Sink,Soaking Tub
Bathroom in Basement: 0
Rooms: —
Basement Description: —
Other Specifics
| 2 | |
| — | |
| — | |
| — | |
| — | |
| COMMON | |
| — | |
| — | |
| — | |
| — | |
| Not in DB | |
| — | |
| — | |
| — | |
| — |
Contact Agent
Nearby Similar Homes
Nearby Sold Comparables
Contact Agent
Listing Provided By
Jameson Sotheby's Intl Realty
