

514 4th Street, Hoopeston, Illinois 60942


$75,000
|
For Sale
|
|
| Status: | Active |
| Sqft: | 2,020 |
| Cost/Sqft: | $37 |
| Beds: | 4 |
| Baths: | 2 |
| Year Built: | 1935 |
| Property Taxes: | $3,721 |
| Days On Market: | 24 |
| Lot Size: | 0,20 |
Sorry but we don't have exact coordinates for this place
Description
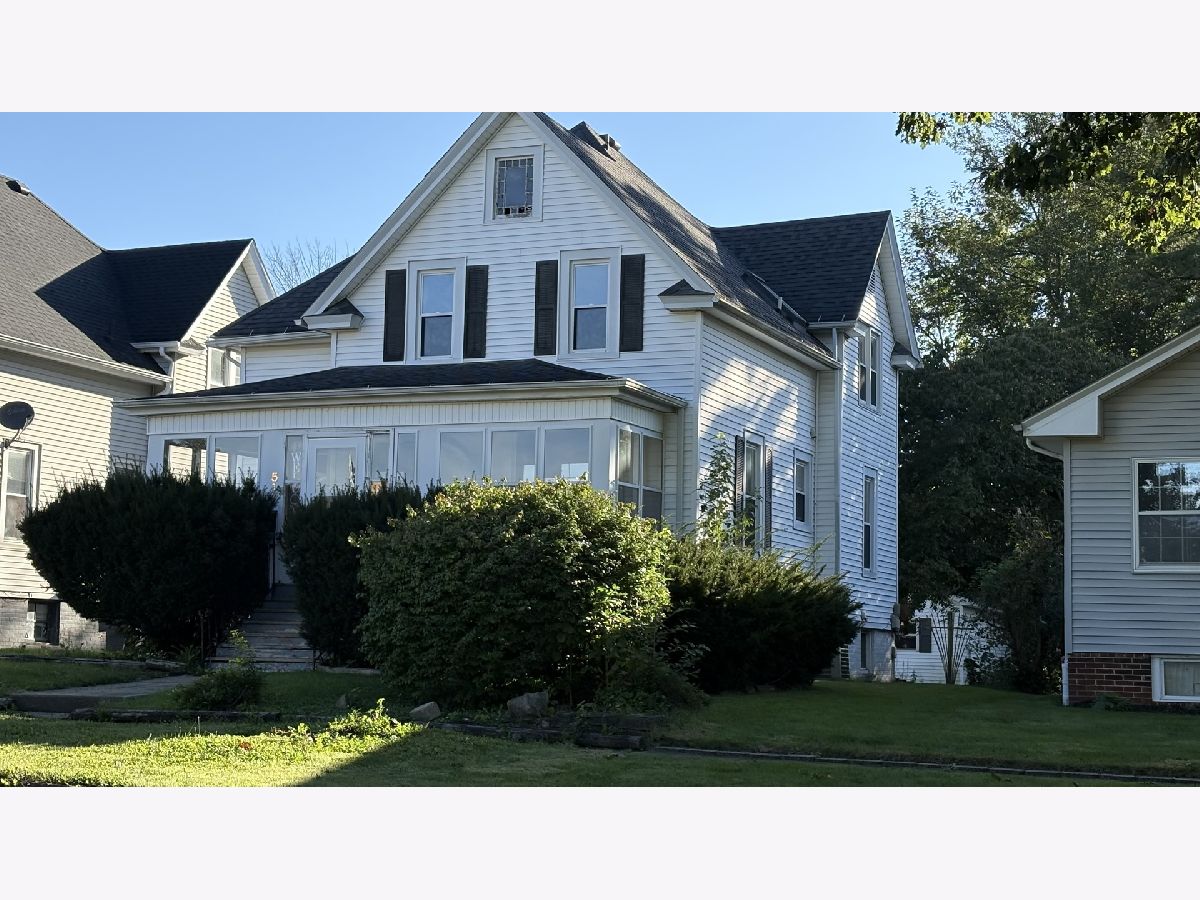
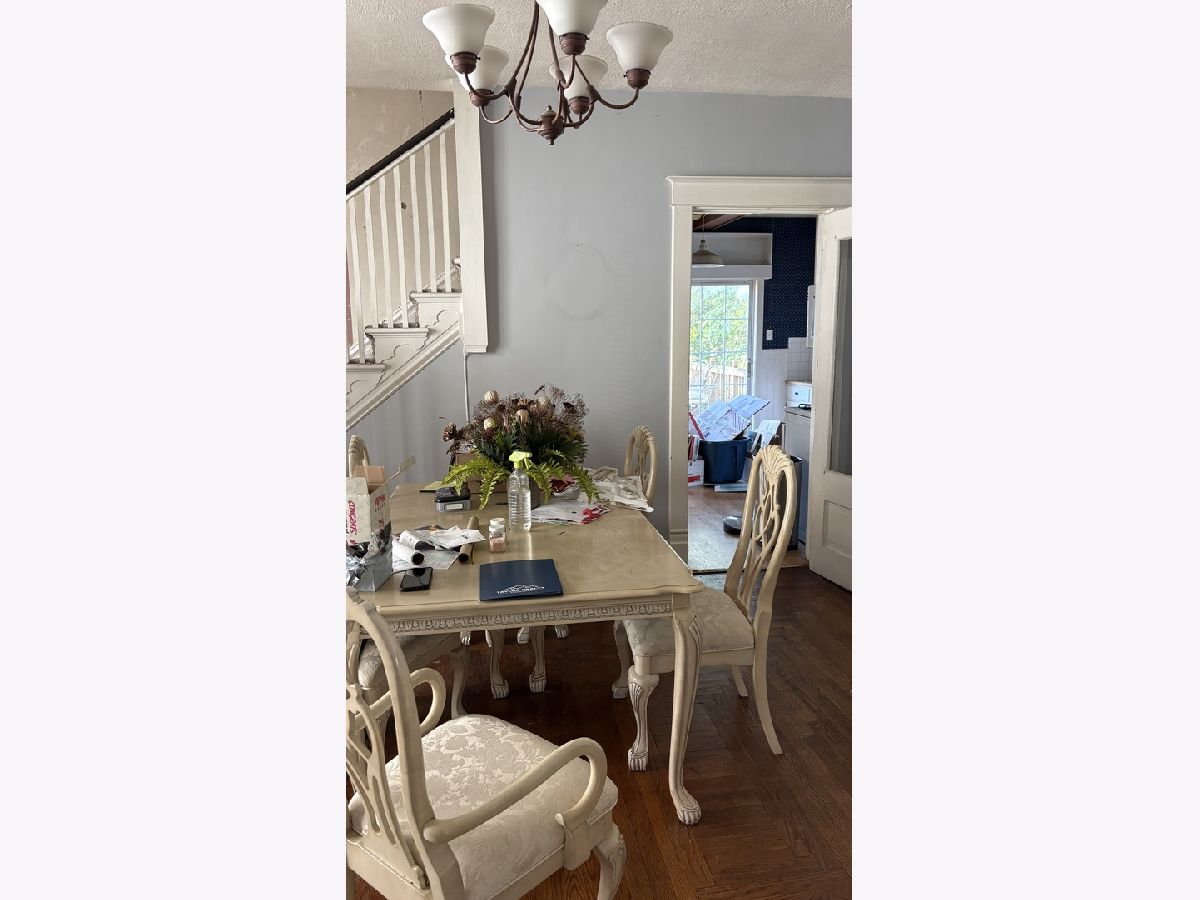
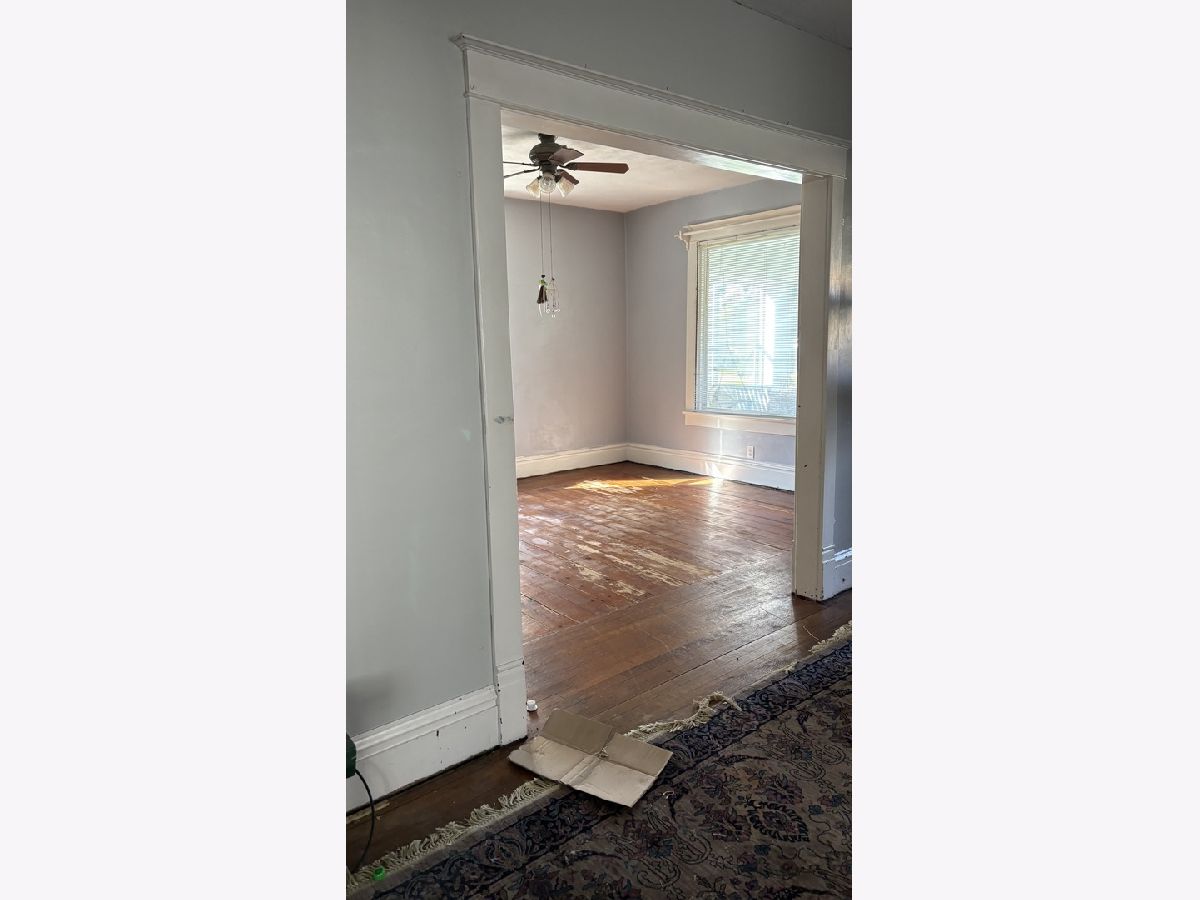
Welcome to this charming two-story, 4-bedroom, 2-bath home conveniently located directly across the street from Maple Grade School. The home offers plenty of space and functionality with a full basement, a welcoming front porch, and a back deck perfect for relaxing or entertaining. A detached two-car garage provides ample parking and storage. With its convenient location and desirable features, this property is a wonderful opportunity to make a house your home.
Property Specifics
| Single Family | |
| — | |
| Traditional | |
| 1935 | |
| Unfinished, Full | |
| 1,097 | |
| Vinyl Siding | |
| — | |
| — | |
| No | |
| 0.2 |
| Vermilion | |
| — | |
| — / Not Applicable | |
| None | |
| Public | |
| Public Sewer | |
| Central Air | |
| Forced Air | |
| 12771152 | |
| 03123170020000 |
Property History
| DATE: | EVENT: | PRICE: | SOURCE: |
|---|---|---|---|
| 28 Sep, 2026 | Listed for sale | $75,000 | MRED MLS |
Room Specifics
All Bedroom Info:
Total Bedrooms: 4
Bedrooms Above Ground: 4
Bedrooms Below Ground: 0
Total Bedrooms: 4
Bedrooms Above Ground: 4
Bedrooms Below Ground: 0
Master Bedroom Info:
Dimensions: 12X12
Location: Main LevelDimensions: 12X12
Floor Type: —
Second Bedroom Info:
Dimensions: 14X8
Location: 2nd LevelDimensions: 14X8
Floor Type: —
Third Bedroom Info:
Dimensions: 11X12
Location: 2nd LevelDimensions: 11X12
Floor Type: —
Fourth Bedroom Info:
Dimensions: 11X13
Location: 2nd LevelDimensions: 11X13
Floor Type: —
Bathroom Info:
Full Bathrooms: 2
Partial Bathrooms: 0Full Bathrooms: 2
Bathroom Amenities: —
Bathroom in Basement: 0
Dining Room Info:
Dimensions: 10X12
Location: Main LevelDimensions: 10X12
Floor Type: —
Kitchen Info:
Dimensions: 11X11
Location: Main LevelDimensions: 11X11
Floor Type: —
Living Room Info:
Dimensions: 13X15
Location: Main LevelDimensions: 13X15
Floor Type: —
Family Room Info:
Dimensions: 16X12
Location: 2nd LevelDimensions: 16X12
Floor Type: —
Additional Rooms Info:
Rooms: Office, Screened Porch
Basement: Unfinished, FullRooms: Office, Screened Porch
First Additional Room Info:
Name: Office
Dimensions: 11X13
Location: Main LevelName: Office
Dimensions: 11X13
Floor Type: —
Second Additional Room Info:
Name: Screened Porch
Dimensions: 24X6
Location: Main LevelName: Screened Porch
Dimensions: 24X6
Floor Type: —
Other Specifics
| 2 | |
| — | |
| Garage Owned, Detached, Garage | |
| — | |
| — | |
| — | |
| — | |
| — | |
| 49x171 | |
| — | |
| Full | |
| — | |
| — | |
| Not in DB | |
| — | |
| — | |
| — |
Tax History
| Year | Property Taxes |
|---|---|
| 2026 | $3,721 |
Contact Agent
Contact Agent
Listing Provided By
Taylor Realty Associates
