

514 Hillgrove Avenue, Western Springs, Illinois 60558


$749,000
|
For Sale
|
|
| Status: | Active |
| Sqft: | 1,600 |
| Cost/Sqft: | $468 |
| Beds: | 2 |
| Baths: | 2 |
| Year Built: | 2023 |
| Property Taxes: | $17,706 |
| Lot Size: | 0,00 |
Description
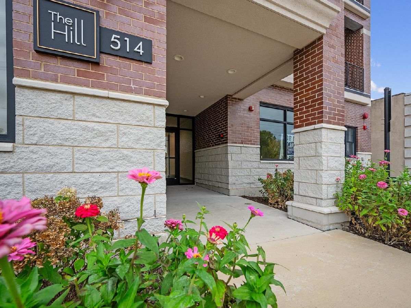
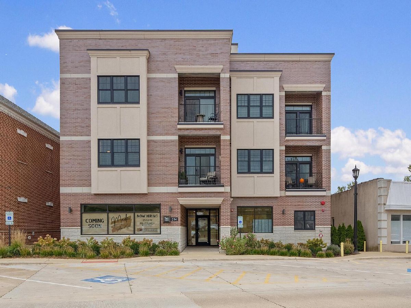
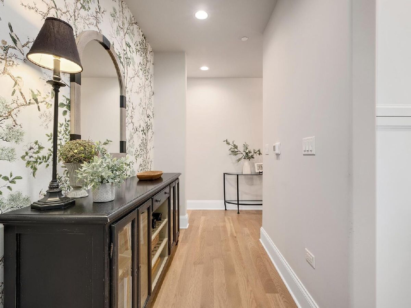
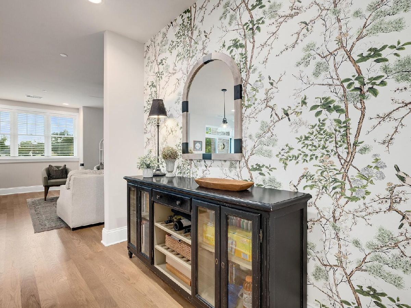
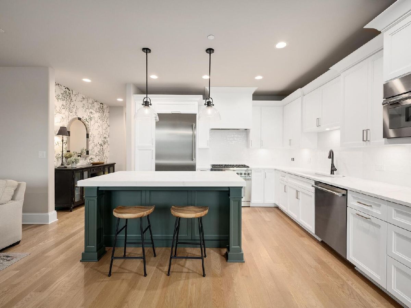
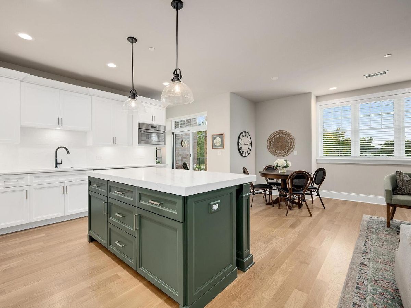
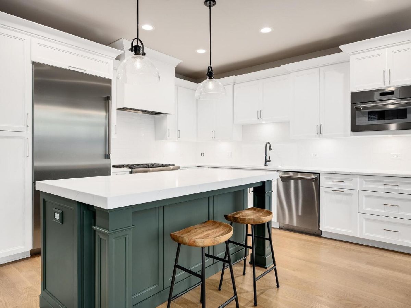
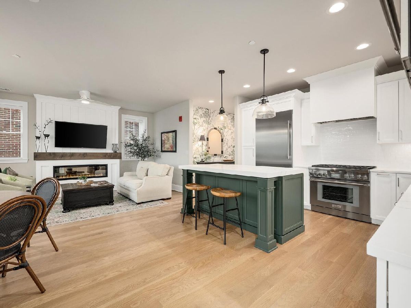
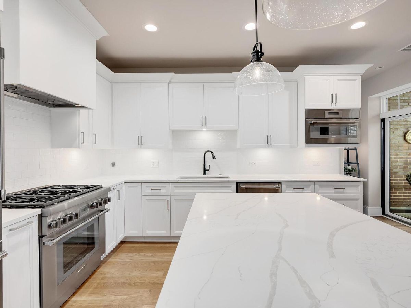
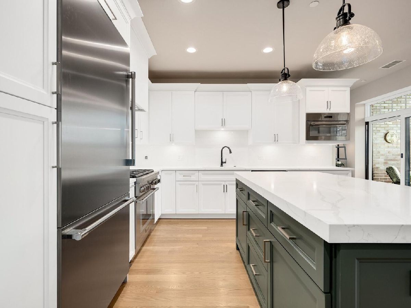
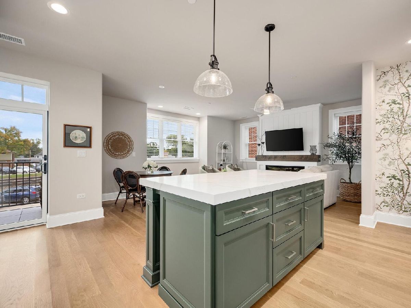
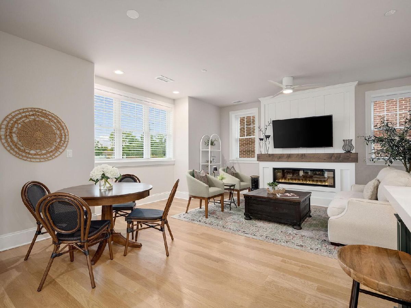
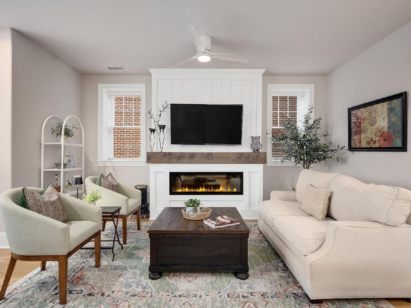
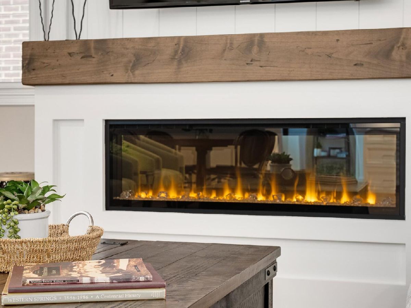
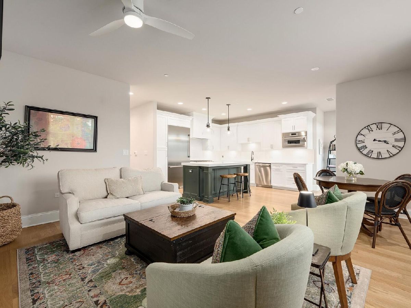
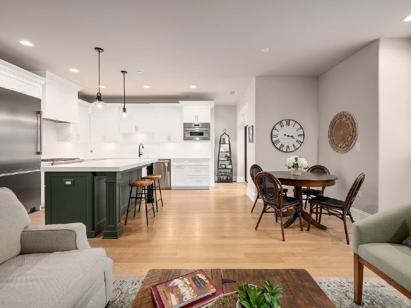
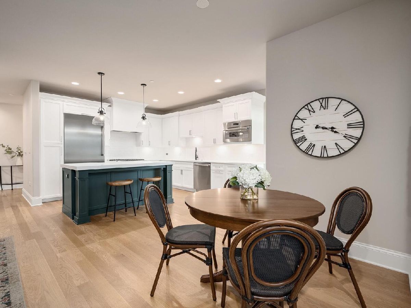
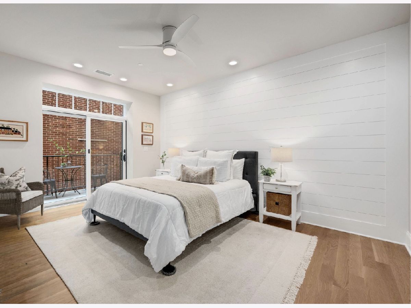
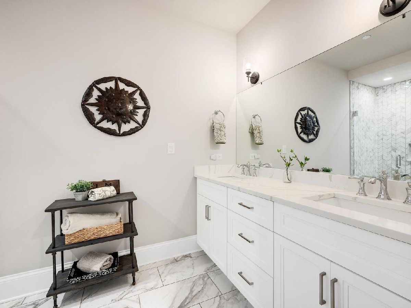
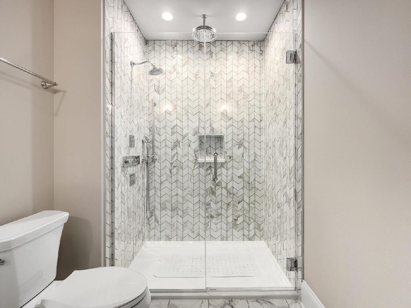
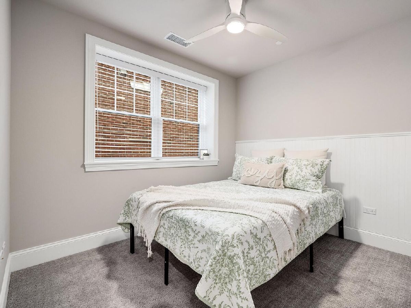
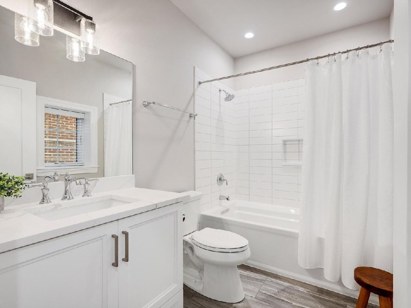
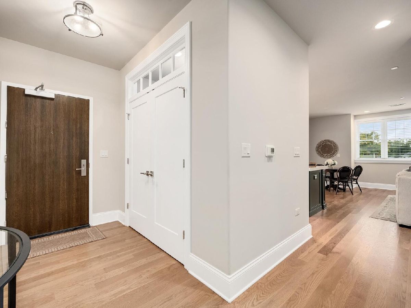
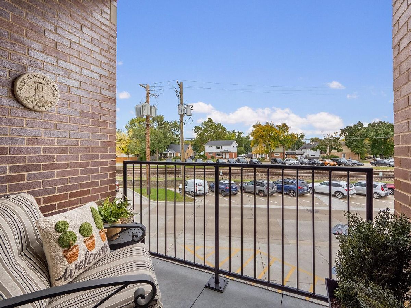
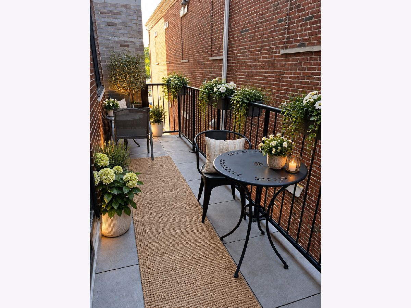
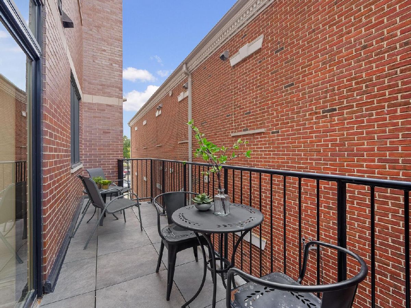
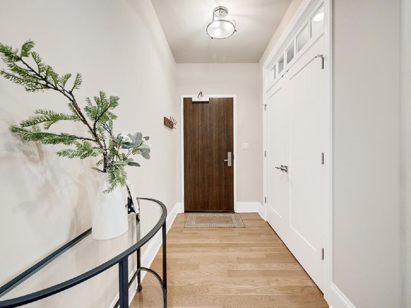
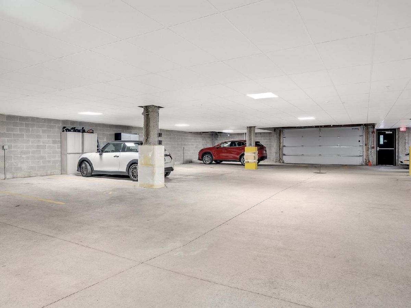
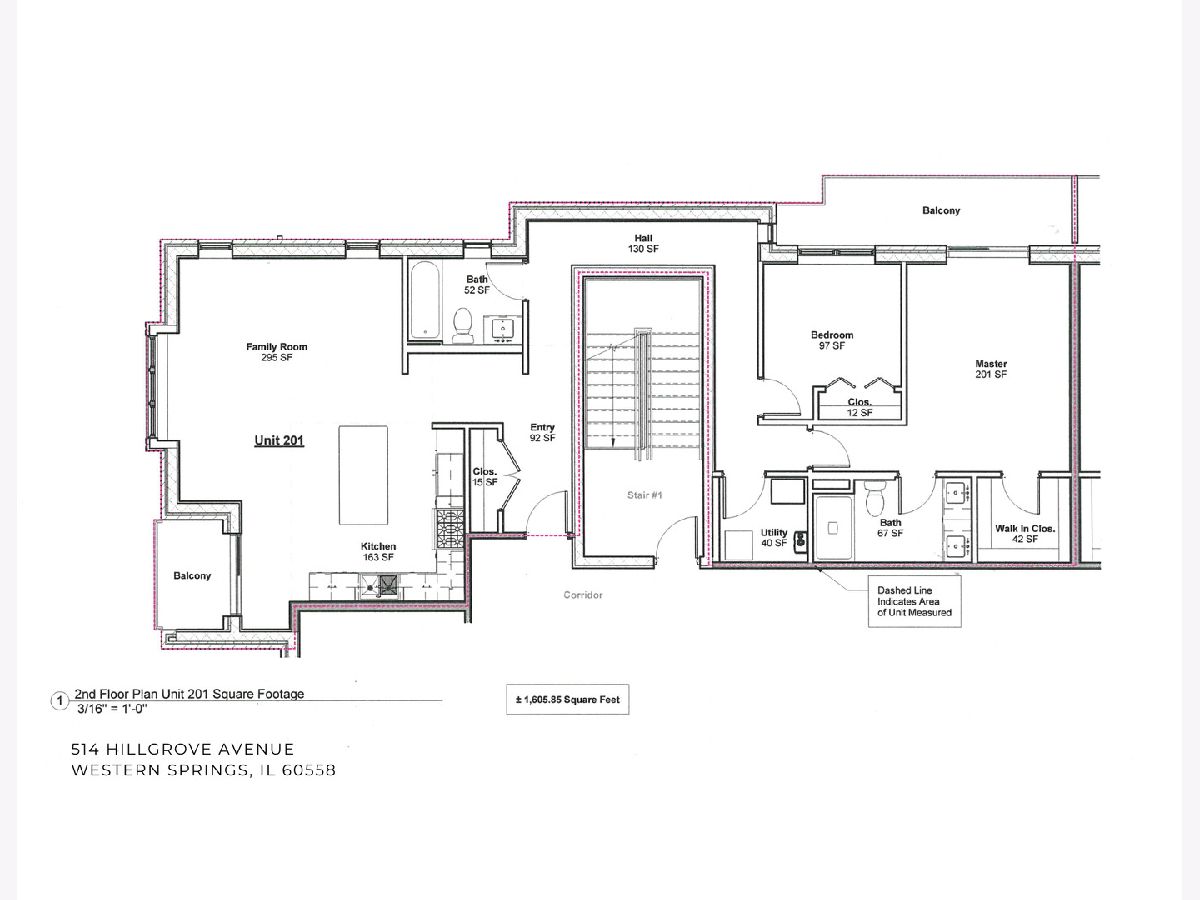
Beautifully upgraded and absolutely move-in ready, this on-trend and spacious condo delivers the perfect blend of style, modern design, comfort, and convenience in the heart of vibrant Western Springs! Just three blocks from the train and the village center, you'll love being steps from charming shops, fantastic dining, and a year-round calendar of community events. The open great-room concept is designed for both everyday living and effortless entertaining, with a stunning high-end kitchen featuring custom-painted wood cabinetry, quartz countertops, premium appliances, an oversized center island, and even a convenient charging drawer! The spacious living area offers a cozy fireplace, room for dining, and direct access to a balcony overlooking the surrounding neighborhood and village. Two bedrooms are thoughtfully positioned for privacy from the main living space. The primary suite offers a peaceful retreat, complete with a second, wonderfully private balcony and a walk-in closet featuring a custom organizer. The closets with organizers, in-unit laundry room, and heated parking in the building add even more everyday convenience. With its nearly new condition, sophisticated finishes, on-trend decor, smart layout, two outdoor living spaces, and **low monthly assessments**, this exceptional condo checks all the boxes. Enjoy the best of Western Springs living, with the train, dining, shopping, and village happenings just moments away. Stylish, welcoming, and wonderfully convenient-come and see why The Hill is such a popular place to live!
Property Specifics
| Condos/Townhomes | |
| 3 | |
| — | |
| 2023 | |
| None | |
| Brick | |
| — | |
| — | |
| No | |
| — |
| Cook | |
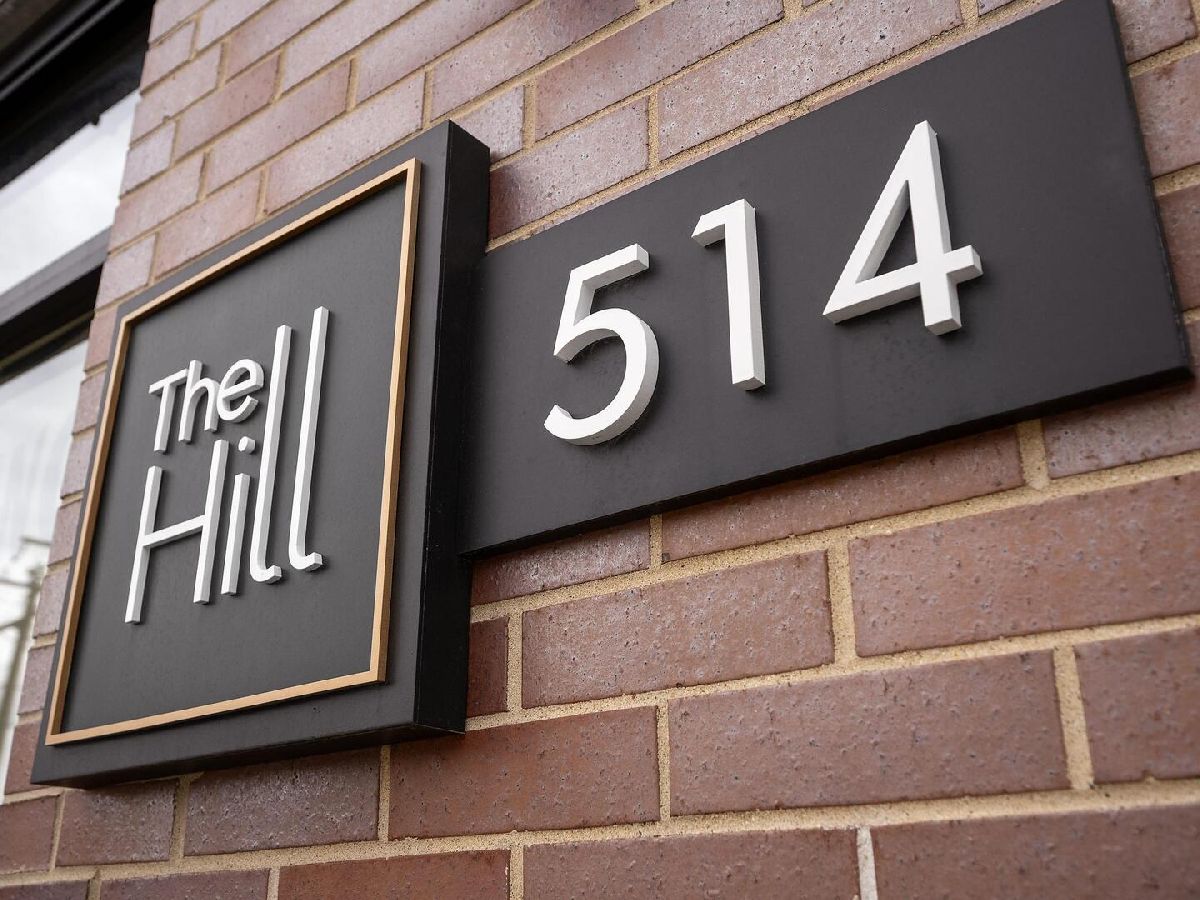
| The Hill | |
| 300 / Monthly | |
| Parking, Insurance, Exterior Maintenance, Lawn Care, Scavenger, Snow Removal | |
| Public | |
| Public Sewer | |
| Central Air | |
| Gas | |
| No | |
| 12782932 | |
| 18053020280150 |
Nearby Schools
| NAME: | DISTRICT: | DISTANCE: | |
|---|---|---|---|
|
Grade School
Field Park Elementary School |
101 | — | |
|
Middle School
Mcclure Junior High School |
101 | Not in DB | |
|
High School
Lyons Twp High School |
204 | Not in DB | |
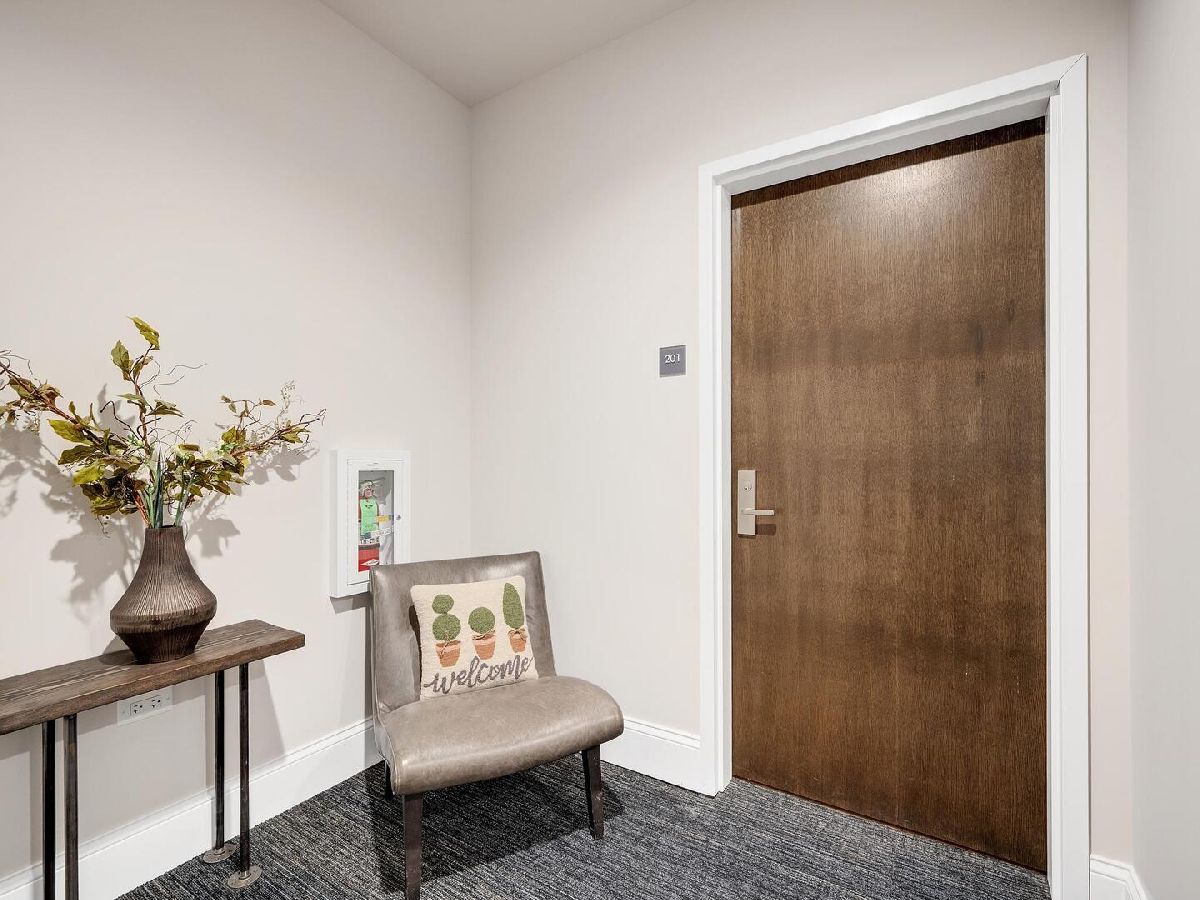
Some photos of this home have been virtually staged.
Room Specifics
Total Bedrooms: 2
Bedrooms Above Ground: 2
Bedrooms Below Ground: 0
Dimensions: 15X12
Floor Type: Hardwood
Dimensions: 12X10
Floor Type: Hardwood
Full Bathrooms: 2
Bathroom Amenities: —
Bathroom in Basement: 0
Dimensions: 10X10
Floor Type: Hardwood
Dimensions: 17X14
Floor Type: Hardwood
Features: Eating Area-Breakfast Bar, Island, Custom Cabinetry, Updated Kitchen
Dimensions: 8X5
Floor Type: —
Dimensions: 15X11
Floor Type: Hardwood
Rooms: Balcony/Porch/Lanai, Bonus Room, Walk In Closet, Foyer, Gallery
Name: Balcony/Porch/Lanai
Dimensions: 21X4
Floor Type: —
Name: Bonus Room
Dimensions: 8X4
Floor Type: —
Name: Walk In Closet
Dimensions: 7X6
Floor Type: —
Name: Foyer
Dimensions: 11X3
Floor Type: Hardwood
Name: Gallery
Dimensions: 6X3
Floor Type: —
Other Specifics
| 1 | |
| Concrete Perimeter | |
| Concrete, Garage Door Opener, Garage Owned, Attached, Garage | |
| Main Level, Washer Hookup, In Unit | |
| Hardwood | |
| — | |
| Balcony | |
| — | |
| common | |
| — | |
| Full | |
| Elevator, 1st Floor Bedroom, 1st Floor Full Bath, Walk-In Closet(s), High Ceilings, Open Floorplan, Dining Combo, Lobby, Pantry, Quartz Counters | |
| Microwave, Dishwasher, High End Refrigerator, Disposal, Stainless Steel Appliance(s), Range Hood | |
| Not in DB | |
| — | |
| — | |
| Electric |
Contact Agent
Nearby Similar Homes
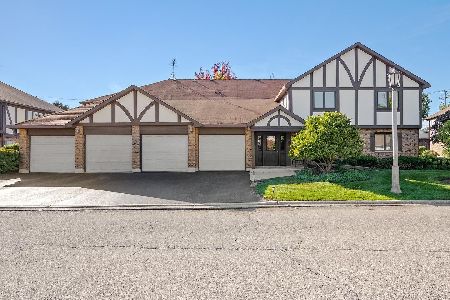
Nearby Sold Comparables


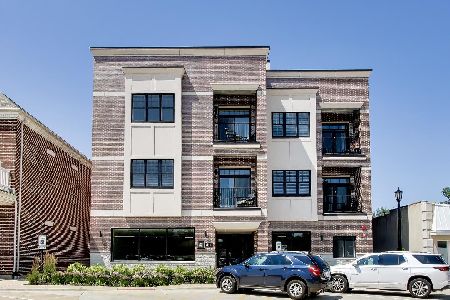


Contact Agent
Listing Provided By
Re/Max Premier
