

514 Holiday Lane, Hainesville, Illinois 60073
Subdivision > Cranberry Lake


$245,999
|
For Sale
|
|
| Status: | Price Change |
| Sqft: | 1,728 |
| Cost/Sqft: | $142 |
| Beds: | 3 |
| Baths: | 3 |
| Year Built: | 2001 |
| Property Taxes: | $5,208 |
| Days On Market: | 10 |
| Lot Size: | 0,00 |
Description
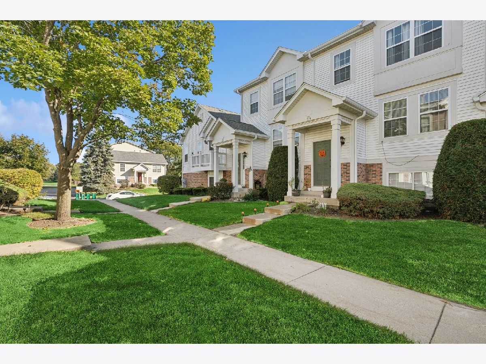
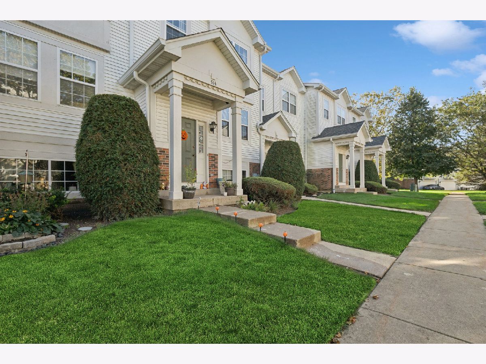
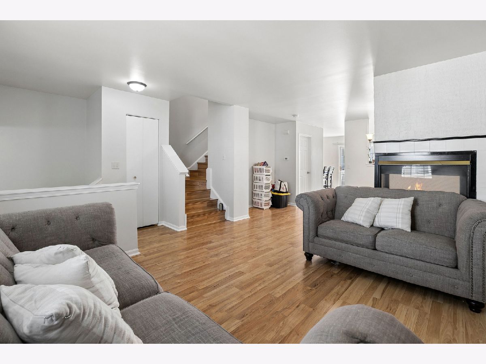
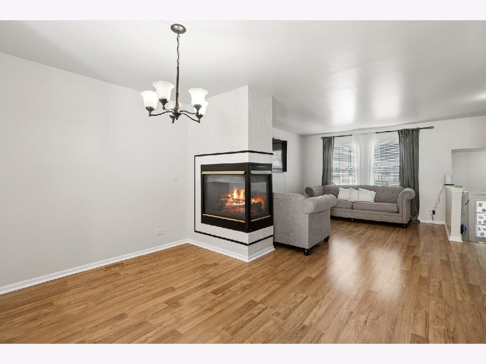
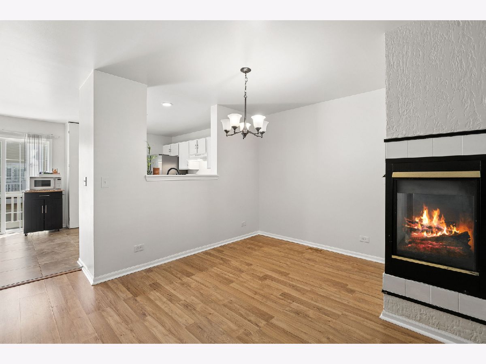
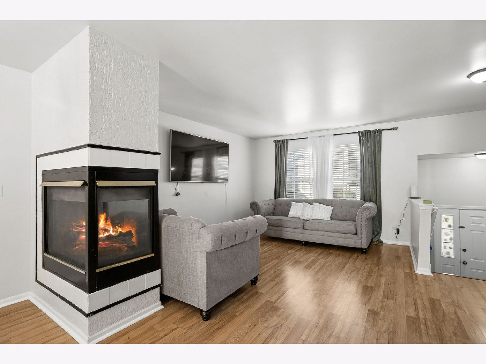
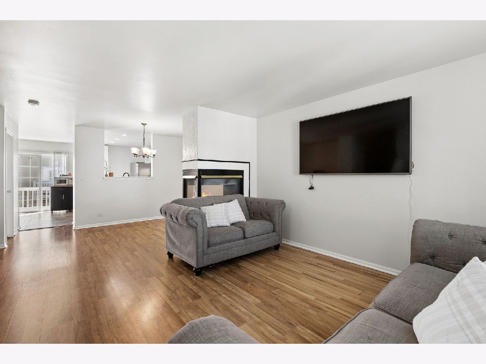
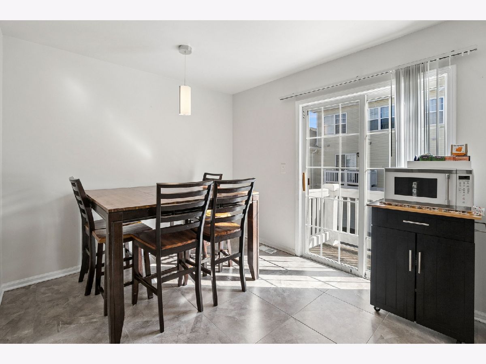
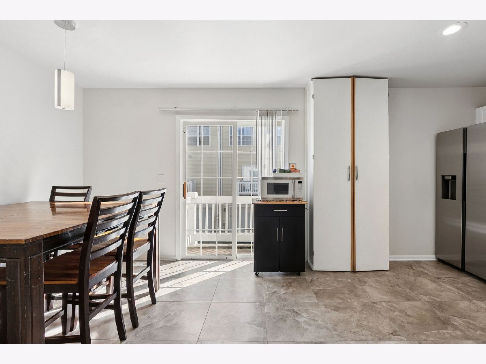
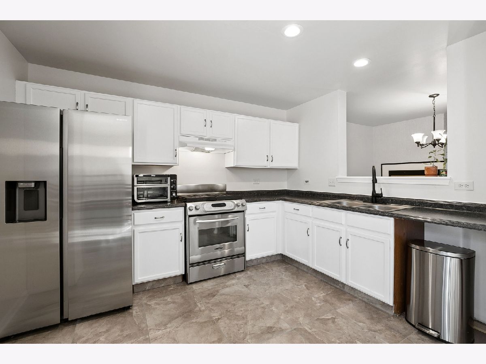
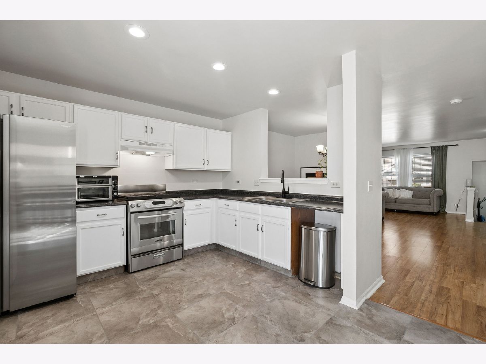
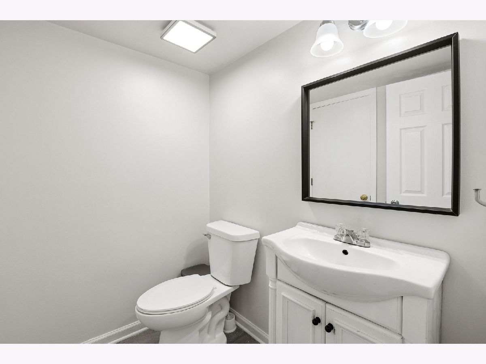
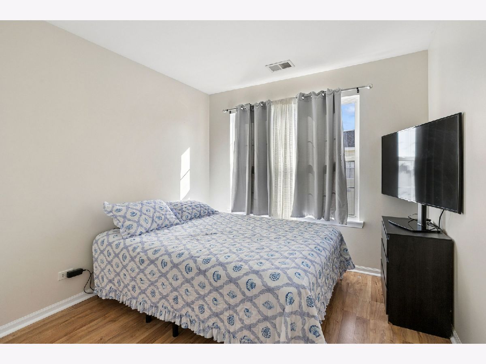
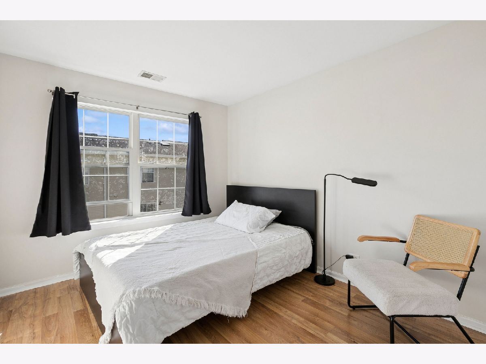
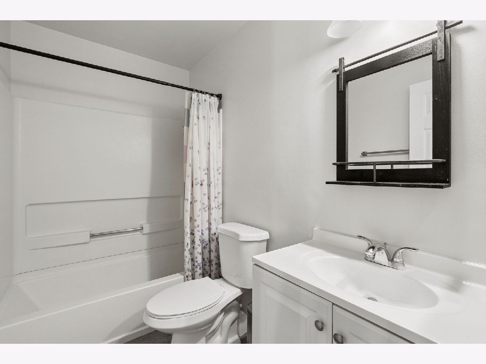
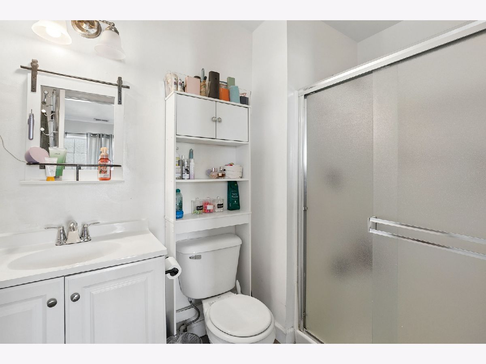
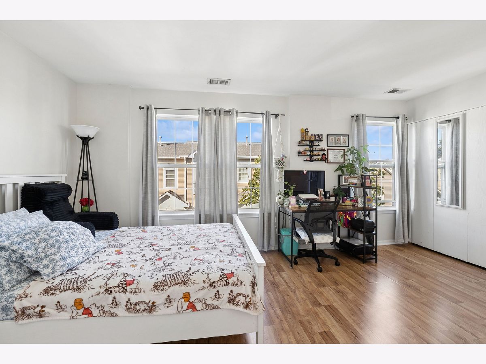
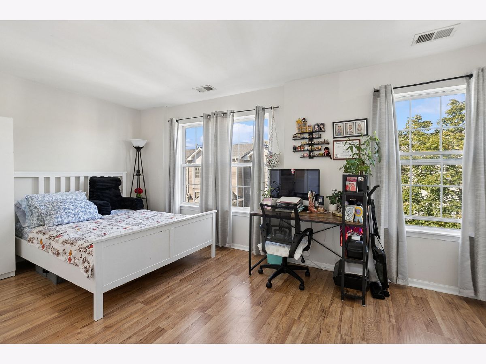
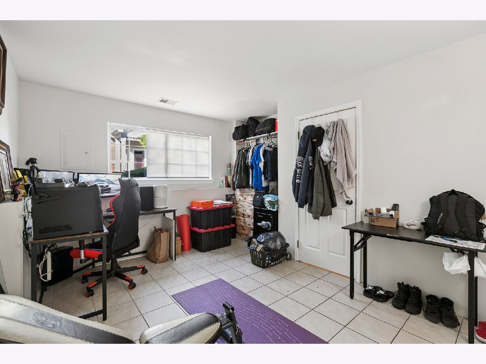
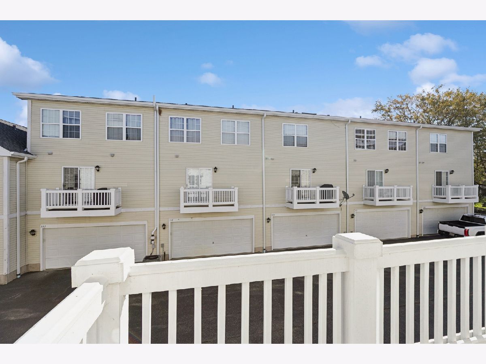
Welcome home to this beautiful townhome! This home offers 3 bedrooms and 2 1/2 baths, plus a lower-level office that could easily serve as a fourth bedroom. Enjoy all-new flooring and fresh paint throughout. The kitchen features a tile floor, can lighting, a pantry, and an eating area. A spacious living room with a fireplace provides plenty of room to relax, while a balcony off the kitchen brings in fresh air and natural light. Conveniently located near the train station, shopping, and major roads. The home is in great condition, ready to move in, and being sold AS IS. Come and see it before it's gone!
Property Specifics
| Condos/Townhomes | |
| 2 | |
| — | |
| 2001 | |
| Finished, Daylight | |
| Vinyl Siding | |
| — | |
| — | |
| No | |
| — |
| Lake | |
| Cranberry Lake | |
| 335 / Monthly | |
| Water, Insurance, Exterior Maintenance, Lawn Care, Scavenger | |
| Public | |
| Public Sewer | |
| Central Air | |
| Gas, Forced Air | |
| No | |
| 12789774 | |
| 06284150370000 |
Property History
| DATE: | EVENT: | PRICE: | SOURCE: |
|---|---|---|---|
| — | Last price change | $249,999 | MRED MLS |
| 20 Oct, 2026 | Listed for sale | $249,999 | MRED MLS |
Room Specifics
All Bedroom Info:
Total Bedrooms: 3
Bedrooms Above Ground: 3
Bedrooms Below Ground: 0
Total Bedrooms: 3
Bedrooms Above Ground: 3
Bedrooms Below Ground: 0
Master Bedroom Info:
Dimensions: 17X12
Location: —Dimensions: 17X12
Floor Type: Laminate
Second Bedroom Info:
Dimensions: 14X10
Location: —Dimensions: 14X10
Floor Type: Laminate
Third Bedroom Info:
Dimensions: 12X10
Location: —Dimensions: 12X10
Floor Type: Laminate
Bathroom Info:
Full Bathrooms: 3
Partial Bathrooms: 1Full Bathrooms: 3
Bathroom Amenities: —
Bathroom in Basement: 0
Dining Room Info:
Dimensions: 16X10
Location: Main LevelDimensions: 16X10
Floor Type: Laminate
Kitchen Info:
Dimensions: 12X10
Location: Main LevelDimensions: 12X10
Floor Type: Ceramic Tile
Living Room Info:
Dimensions: 14X12
Location: Main LevelDimensions: 14X12
Floor Type: Laminate
Additional Rooms Info:
Rooms: Eating Area, Office
Basement: Finished, DaylightRooms: Eating Area, Office
First Additional Room Info:
Name: Eating Area
Dimensions: 10X9
Location: Main LevelName: Eating Area
Dimensions: 10X9
Floor Type: Ceramic Tile
Second Additional Room Info:
Name: Office
Dimensions: 14X10
Location: BasementName: Office
Dimensions: 14X10
Floor Type: Ceramic Tile
Other Specifics
| 2 | |
| Concrete Perimeter | |
| Garage Owned, Attached, Garage | |
| In Unit | |
| Laminate | |
| — | |
| Balcony | |
| — | |
| 0 | |
| — | |
| Full | |
| — | |
| Range, Dishwasher, Refrigerator, Washer, Dryer | |
| Not in DB | |
| — | |
| — | |
| — |
Tax History
| Year | Property Taxes |
|---|---|
| — | $5,208 |
Contact Agent
Nearby Similar Homes
Nearby Sold Comparables
513 Holiday Lane, Hainesville, Illinois 60073

Sold
$79,900
2 beds / 1.1 baths / 1,280 ft2
Condos/Townhomes / Built: 2001
4704
515 Holiday Lane, Hainesville, Illinois 60073
Sold
$119,900
2 beds / 1.1 baths / 1,792 ft2
Condos/Townhomes / Built: 2001
6076
515 Holiday Lane, Hainesville, Illinois 60073
Sold
$121,900
3 beds / 1.1 baths / 1,792 ft2
Condos/Townhomes / Built: 2001
4075
515 Holiday Lane, Hainesville, Illinois 60073
Sold
$136,000
3 beds / 1.1 baths / 1,792 ft2
Condos/Townhomes / Built: 2001
2998
515 Holiday Lane, Hainesville, Illinois 60073

Sold
$183,000
3 beds / 1.1 baths / 1,792 ft2
Condos/Townhomes / Built: 2001
1494
Contact Agent
Listing Provided By
Baird & Warner
