

514 Locust Street, Elgin, Illinois 60123


$199,900
|
For Sale
|
|
| Status: | New |
| Sqft: | 1,640 |
| Cost/Sqft: | $122 |
| Beds: | 3 |
| Baths: | 2 |
| Year Built: | 1910 |
| Property Taxes: | $5,764 |
| Lot Size: | 0,32 |
Description
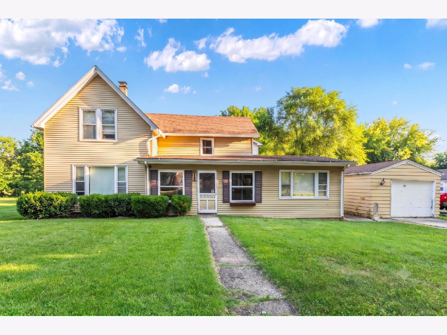
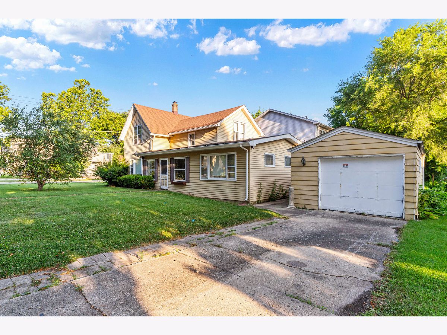
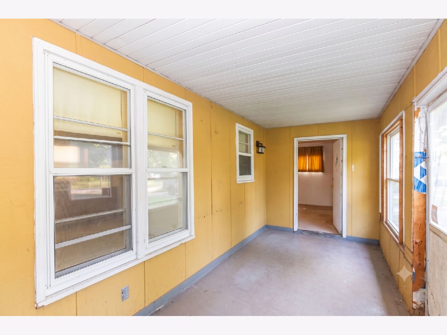
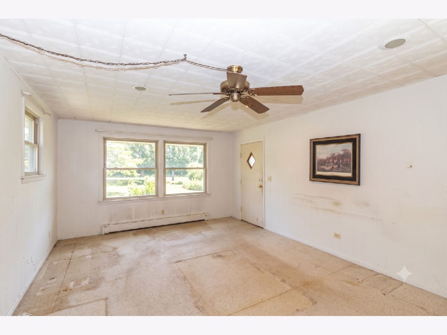
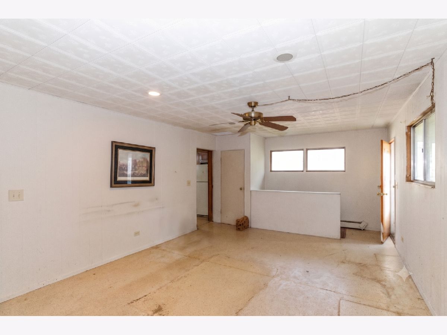
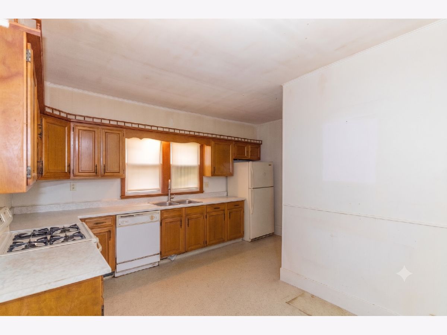
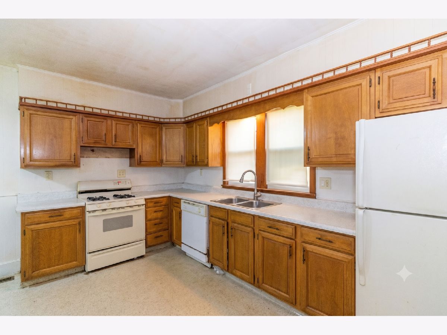
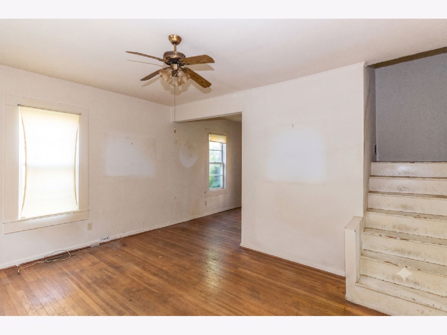
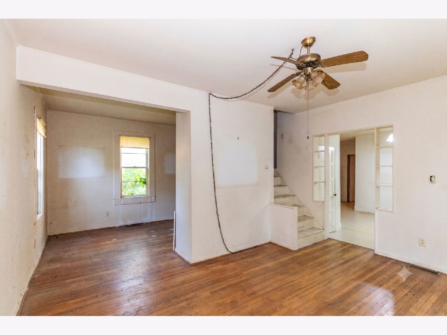
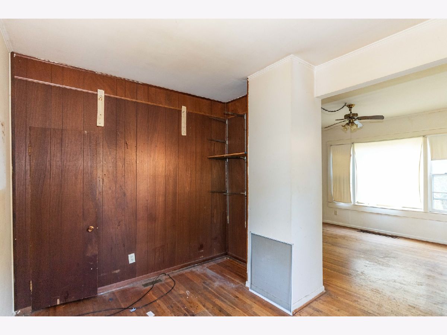
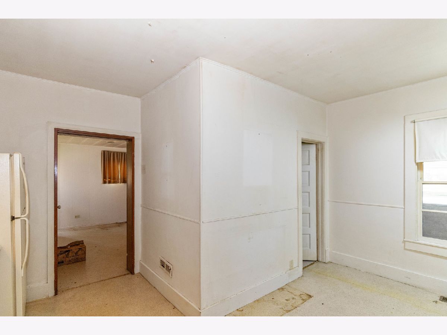
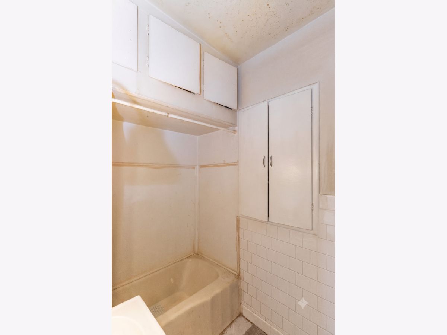
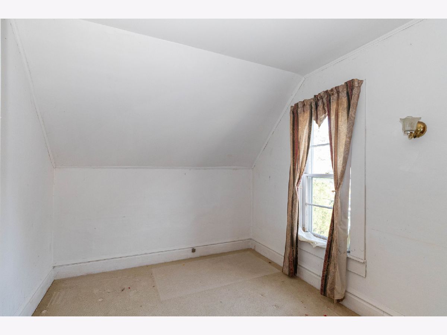
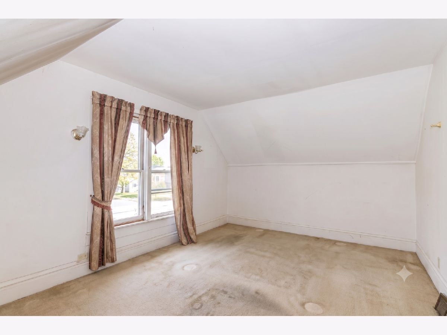
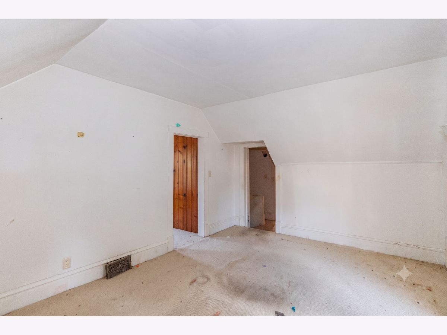
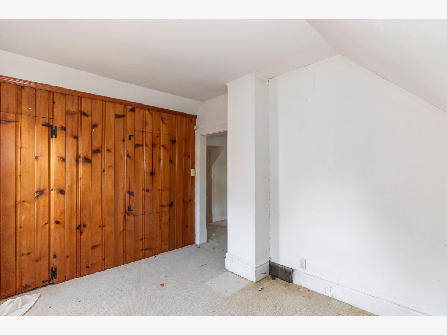
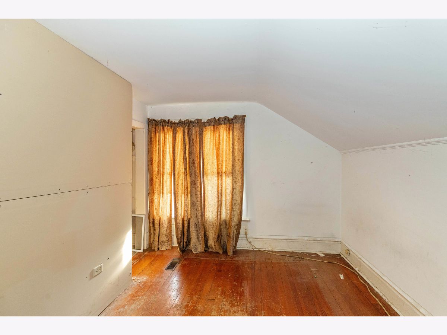
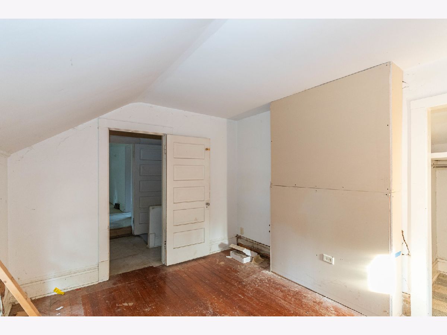
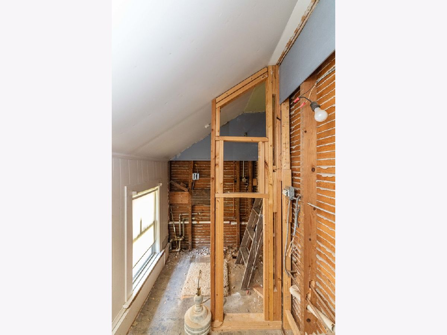
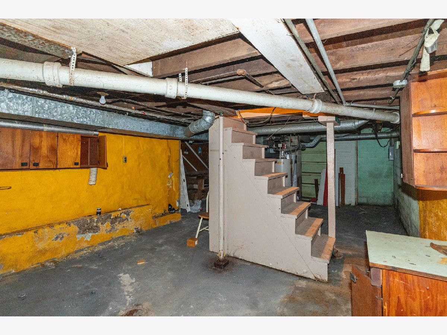
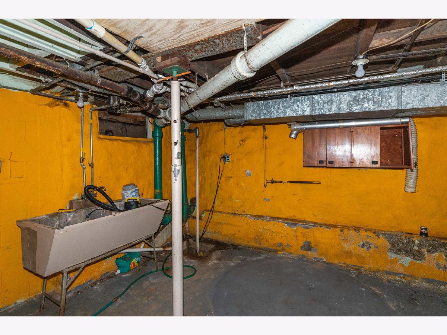
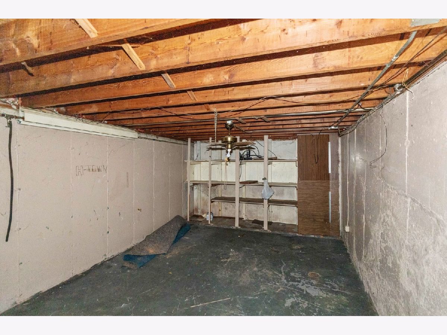
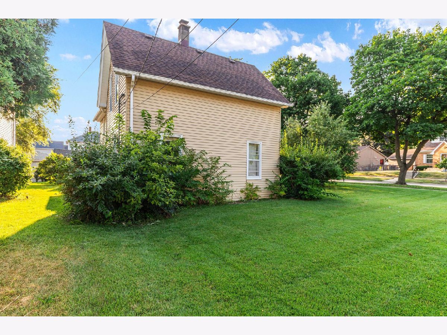
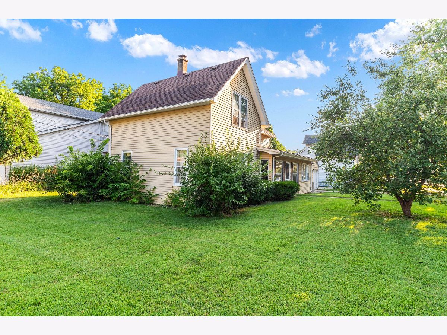
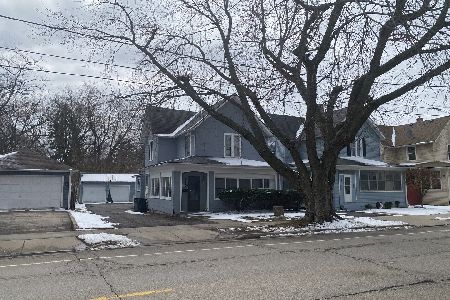
Calling all investors, rehabbers, flippers, and buyers looking to build instant equity! This spacious two-story home offers a fantastic floor plan featuring 3 bedrooms, 1.5 baths, and generously sized living spaces rarely found at this price point. There is hardwood floor throughout much of the home and the expansive living room, separate family room, formal dining room, and enclosed front porch provide exceptional flexibility and the perfect foundation for a stunning renovation The spacious kitchen includes all existing appliances and offers endless potential to become the heart of the home. Upstairs, you'll find all three generously sized bedrooms. The renovation has already begun to convert the upstairs half bath into a full bathroom, providing an outstanding opportunity to add immediate value. The huge unfinished basement offers incredible potential for future living space, a workshop, or abundant storage. A detached one-car garage adds even more functionality and convenience. Priced to sell and reflecting its current condition, this home is being sold AS IS, with cash buyers preferred. Whether you're looking for your next flip, long-term investment, or a chance to create your dream home while building significant equity, this property delivers outstanding potential. With solid bones, an excellent floor plan, tremendous upside, and a highly desirable west-side location, this is an opportunity you won't want to miss.
Property Specifics
| Single Family | |
| — | |
| — | |
| 1910 | |
| — | |
| — | |
| No | |
| 0.32 |
| Kane | |
| — | |
| 0 / Not Applicable | |
| — | |
| — | |
| — | |
| 12711953 | |
| 0614409035 |
Nearby Schools
| NAME: | DISTRICT: | DISTANCE: | |
|---|---|---|---|
|
Grade School
Highland Elementary School |
46 | — | |
|
Middle School
Kimball Middle School |
46 | Not in DB | |
|
High School
Larkin High School |
46 | Not in DB | |
Room Specifics
Total Bedrooms: 3
Bedrooms Above Ground: 3
Bedrooms Below Ground: 0
Dimensions: —
Floor Type: —
Dimensions: —
Floor Type: —
Full Bathrooms: 2
Bathroom Amenities: —
Bathroom in Basement: 0
Rooms: —
Basement Description: —
Other Specifics
| 1 | |
| — | |
| — | |
| — | |
| — | |
| 13866 | |
| — | |
| — | |
| — | |
| — | |
| Not in DB | |
| — | |
| — | |
| — | |
| — |
Contact Agent
Nearby Similar Homes
Nearby Sold Comparables

Contact Agent
Listing Provided By
Legacy Properties, A Sarah Leonard Company, LLC
