

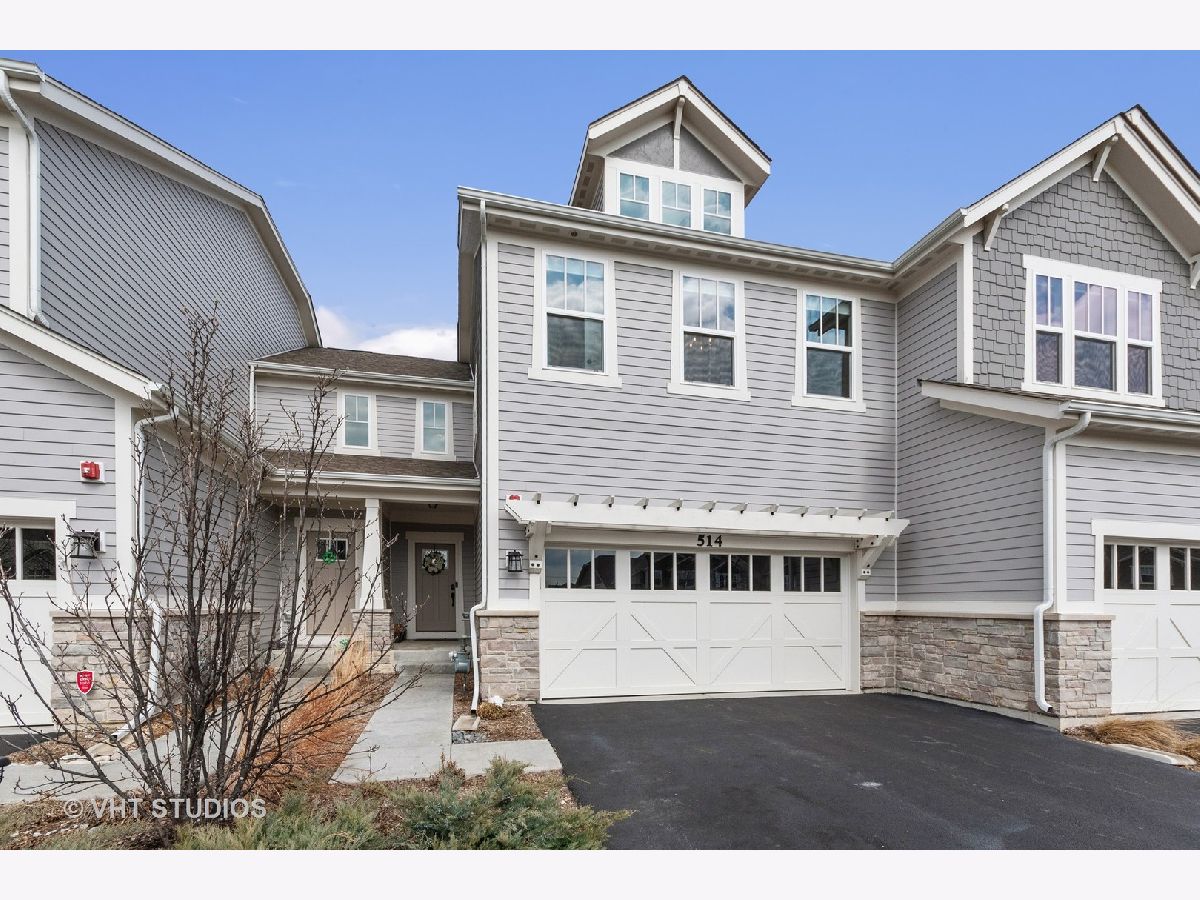
514 Pershing Court, Barrington, Illinois 60010


$598,000
|
For Sale
|
|
| Status: | Active |
| Sqft: | 1,877 |
| Cost/Sqft: | $319 |
| Beds: | 2 |
| Baths: | 4 |
| Year Built: | 2018 |
| Property Taxes: | $9,414 |
| Lot Size: | 0,00 |
Description
Welcome to this gorgeous, move-in-ready townhouse offering 2,400 sq ft of sunlit living space across three beautifully executed levels. A two-story foyer leads to an airy, open-concept floor plan accented by 10-ft main-level ceilings and gleaming hardwood floors. The gourmet kitchen shines with granite countertops, white subway tile, stainless steel appliances, and a pantry, opening to a dining area with peaceful pond views and patio access. Upstairs, unwind in the primary retreat featuring a decorative tray ceiling, double-sink ensuite with separate shower, and dual walk-in closets. The second floor also offers a spacious secondary bedroom, full bath, and a versatile loft-ideal as a media room, study, or simple conversion to an additional bedroom. The fully finished lower level adds over 500 sq ft of multi-functional living, complete with a 3rd bedroom, full bath, private office, high-end wet bar, and soundproof insulation for quiet work-from-home days. Custom organizers in every closet and an owned whole-house water softener. The attached two-car garage features epoxy floors, EV charger hookups, an electronic bike hoist, and overhead storage. Enjoy low-maintenance living just minutes from downtown shopping, dining, and the train station!
Property Specifics
| Condos/Townhomes | |
| 2 | |
| — | |
| 2018 | |
| Finished, Full | |
| 710 (525 finished) | |
| Shake Siding, Stone, Other | |
| Asphalt | |
| ABBOTT - A | |
| Pond | |
| — |
| Cook | |
| Brentwood | |
| 410 / Monthly | |
| Insurance, Exterior Maintenance, Lawn Care, Snow Removal | |
| Public | |
| Public Sewer | |
| Central Air | |
| Gas, Forced Air | |
| 12786044 | |
| 01124070600000 |
Nearby Schools
| NAME: | DISTRICT: | DISTANCE: | |
|---|---|---|---|
|
Grade School
Grove Avenue Elementary School |
220 | — | |
|
Middle School
Barrington Middle School Prairie |
220 | Not in DB | |
|
High School
Barrington High School |
220 | Not in DB | |
Some photos of this home have been virtually staged.


Room Specifics
Total Bedrooms: 3
Bedrooms Above Ground: 2
Bedrooms Below Ground: 1
Dimensions: 17X12
Floor Type: Carpet
Dimensions: 14X11
Floor Type: Carpet
Dimensions: 15X13
Floor Type: Carpet
Full Bathrooms: 4
Bathroom Amenities: Separate Shower, Double Sink, Soaking Tub
Bathroom in Basement: 1
Dimensions: 10X8
Floor Type: Hardwood
Dimensions: 13X10
Floor Type: Hardwood
Features: Eating Area-Table Space, Pantry-Closet
Dimensions: 7X6
Floor Type: Ceramic Tile
Dimensions: 16X15
Floor Type: Hardwood
Rooms: Loft, Foyer, Other Room, Office
Name: Loft
Dimensions: 14X14
Floor Type: Carpet
Name: Foyer
Dimensions: 12X6
Floor Type: Hardwood
Name: Other Room
Dimensions: 10X6
Floor Type: Carpet
Name: Office
Dimensions: 13X10
Floor Type: Carpet
Name: Bar/Entertainment
Dimensions: 11X6
Floor Type: Other
Other Specifics
| 2 | |
| Concrete Perimeter | |
| Asphalt, Garage Door Opener, Garage Owned, Attached, Garage | |
| Main Level, In Unit | |
| Hardwood | |
| Patio | |
| — | |
| Landscaped | |
| 58X26 | |
| — | |
| Full | |
| Walk-In Closet(s), High Ceilings | |
| Range, Dishwasher, Refrigerator, Washer, Dryer, Disposal, Stainless Steel Appliance(s), Humidifier | |
| Not in DB | |
| — | |
| — | |
| — |
Contact Agent
Nearby Similar Homes
Nearby Sold Comparables



Contact Agent
Listing Provided By
@properties Christie's International Real Estate
