

514 Yale Avenue, Villa Park, Illinois 60181


$499,000
|
For Sale
|
|
| Status: | Contingent |
| Sqft: | 0 |
| Cost/Sqft: | — |
| Beds: | 3 |
| Baths: | 2 |
| Year Built: | 1978 |
| Property Taxes: | $7,832 |
| Lot Size: | 0,00 |
Description
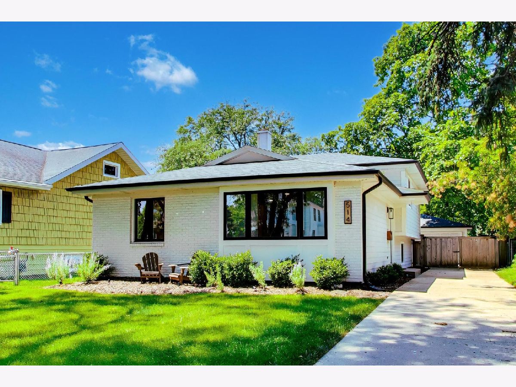
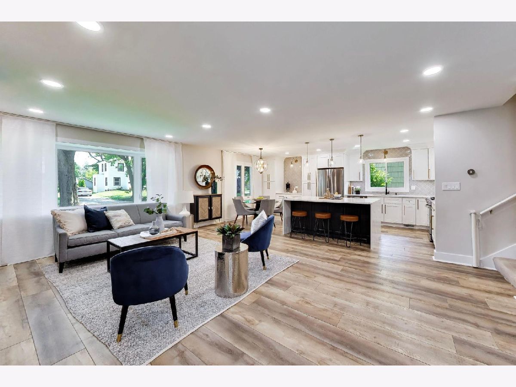
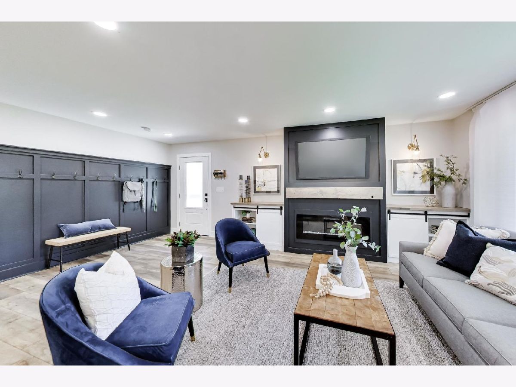
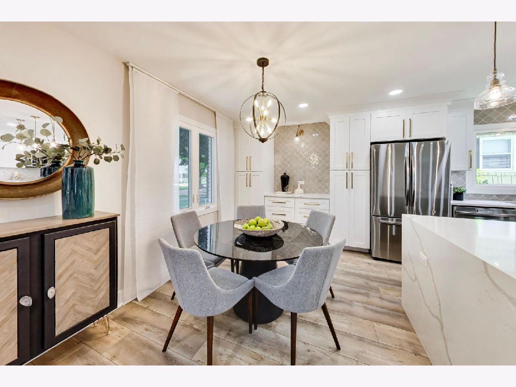
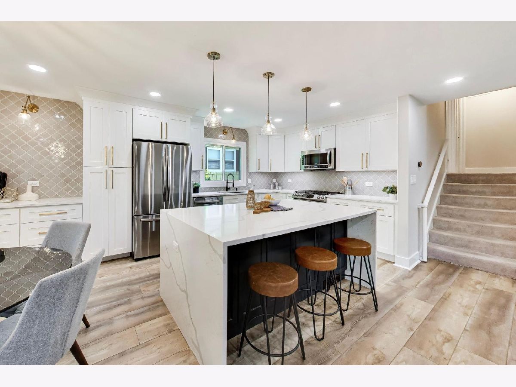
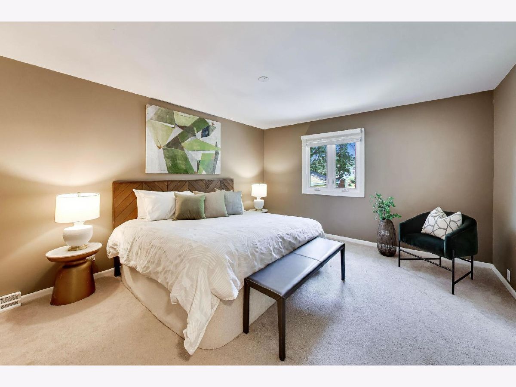
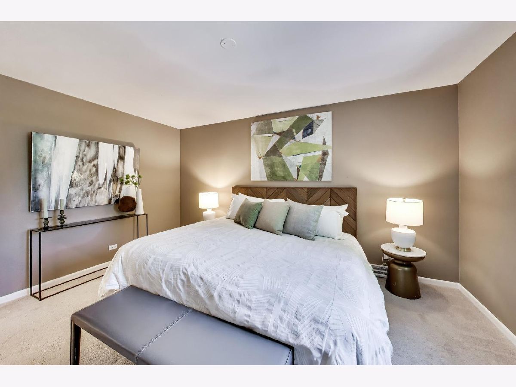
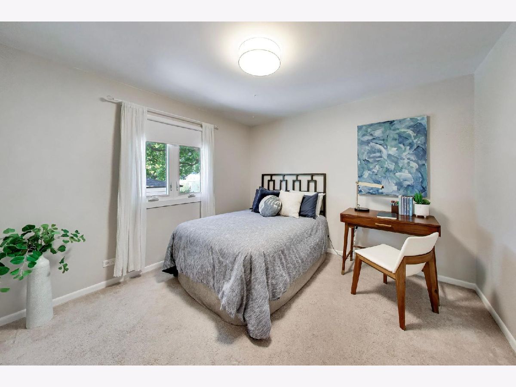
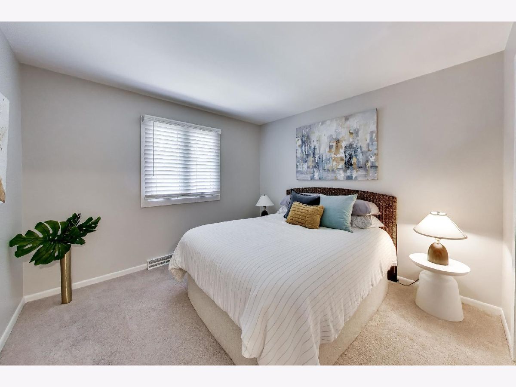
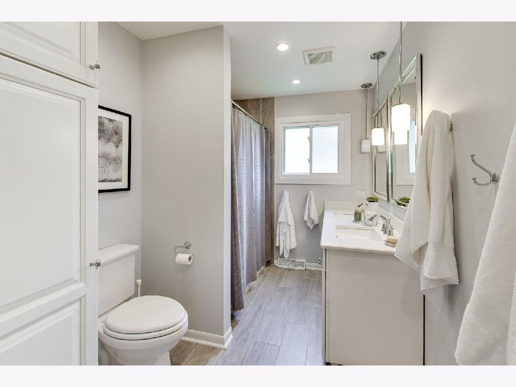
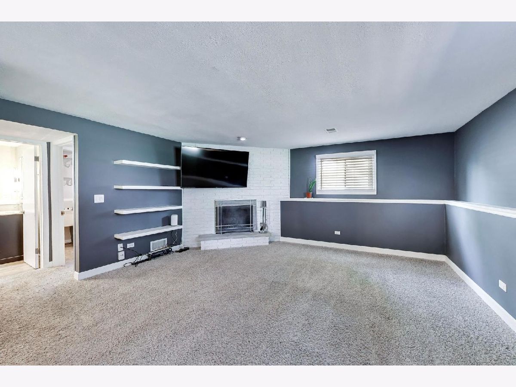
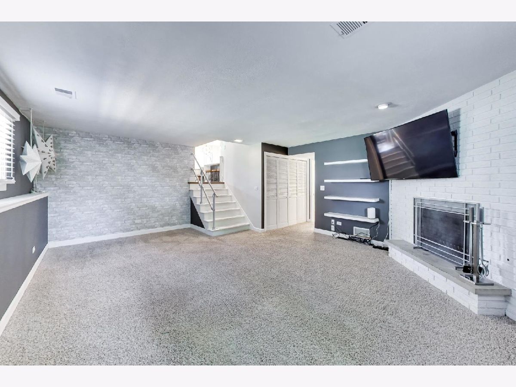
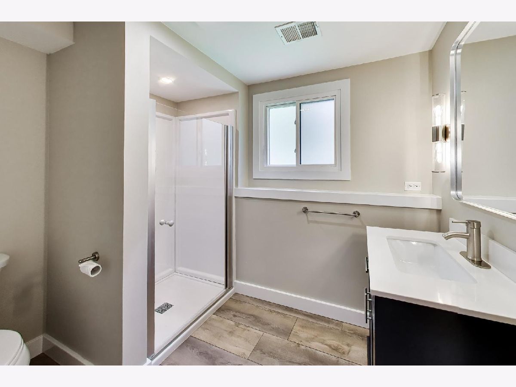
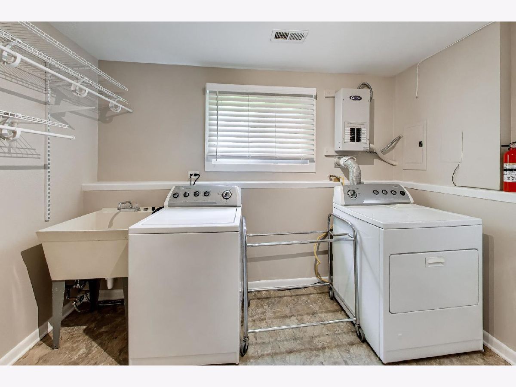
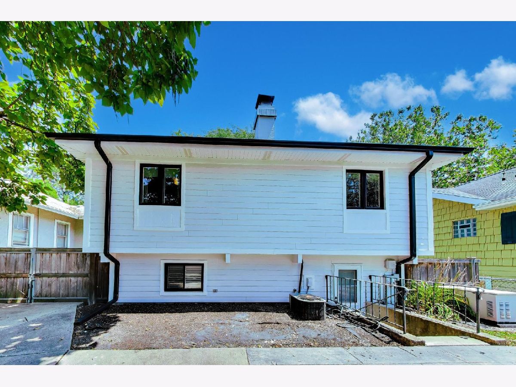
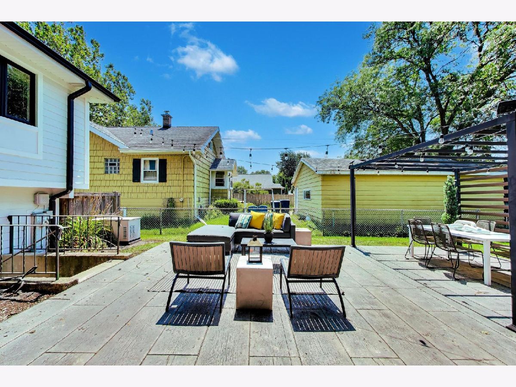
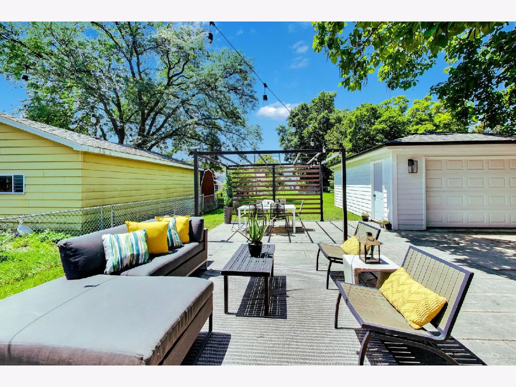
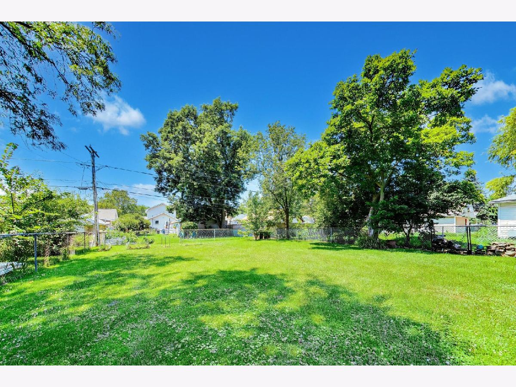
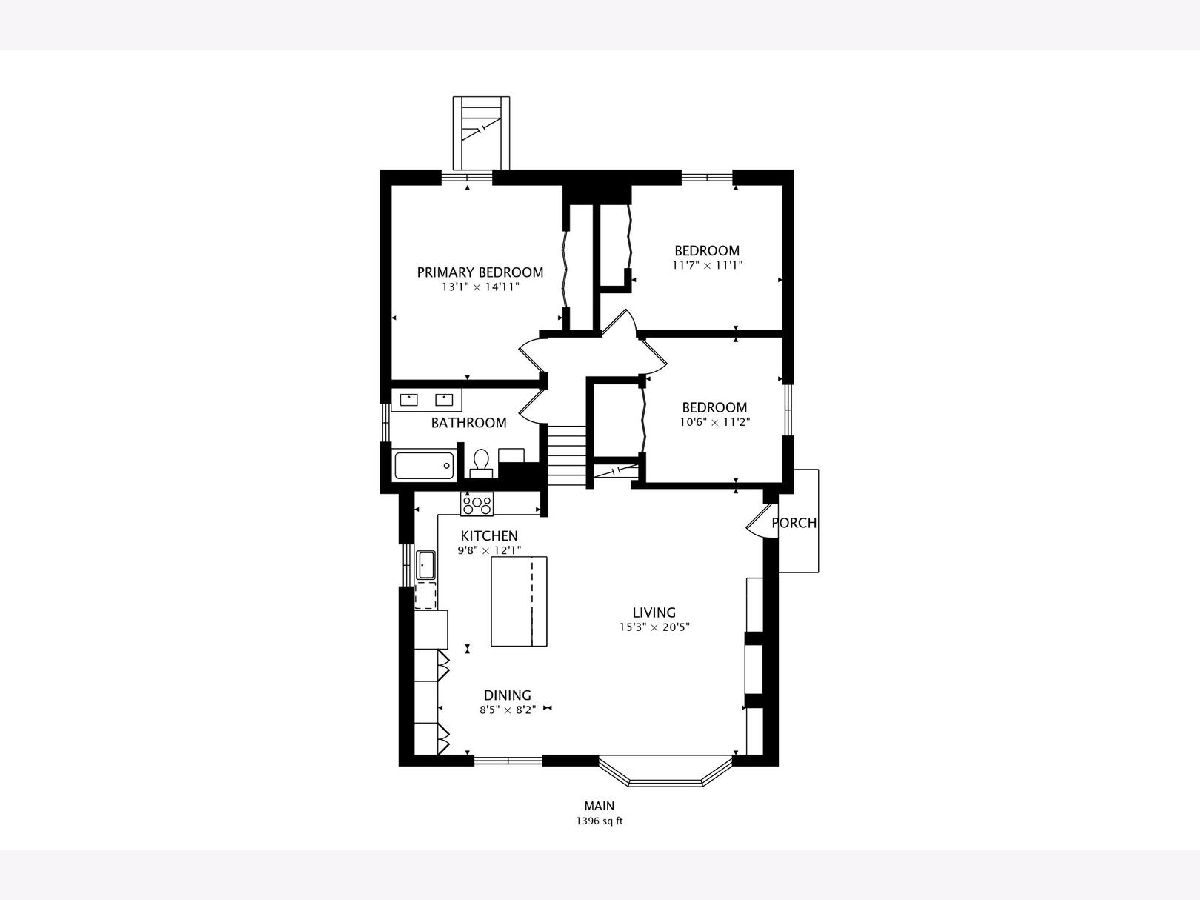
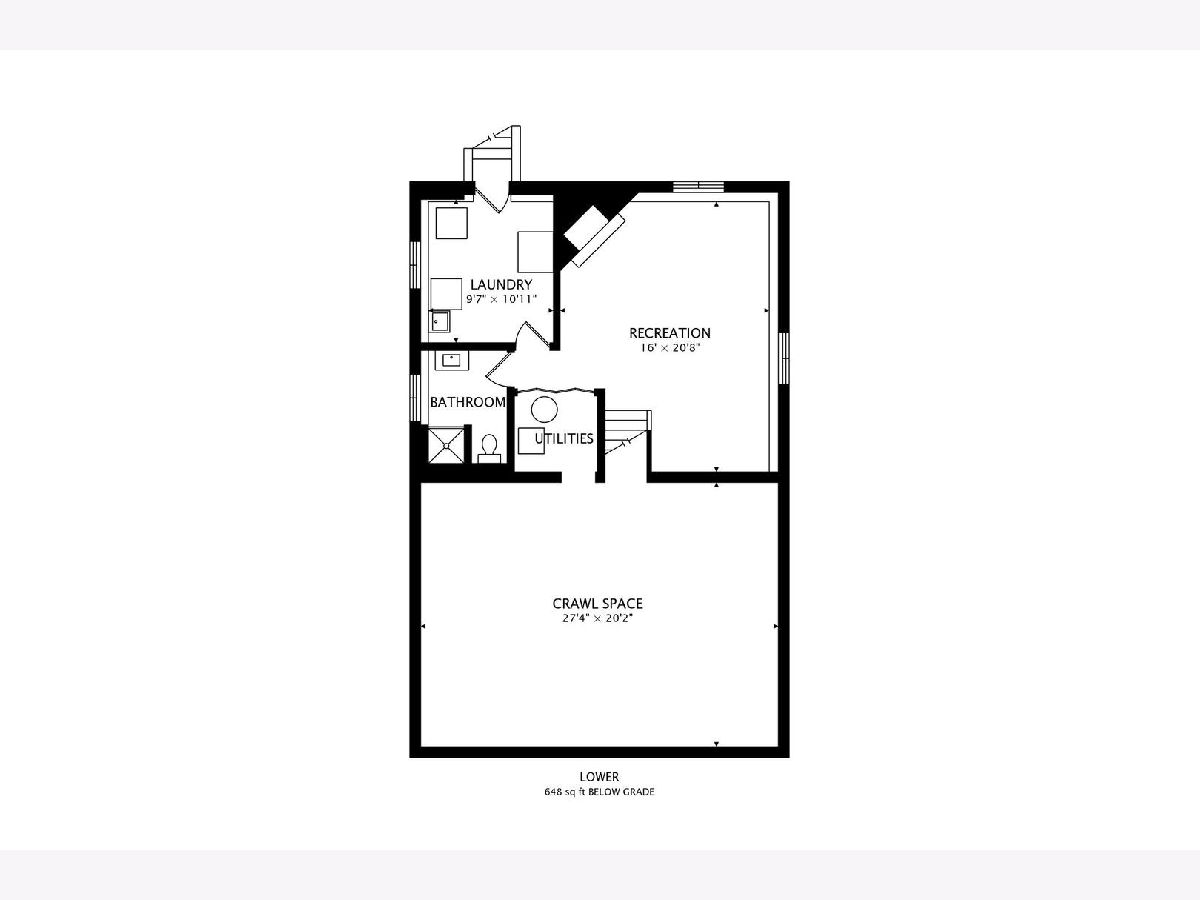
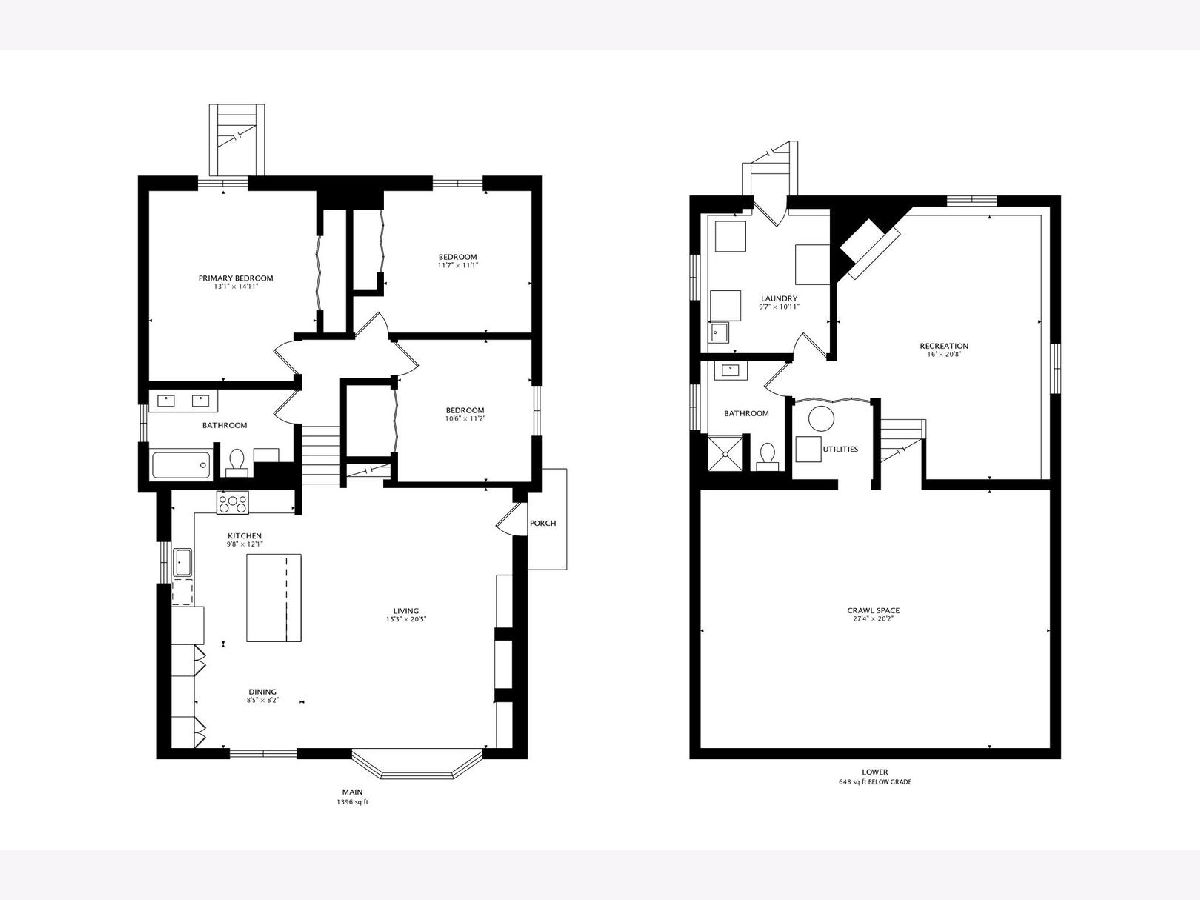
Move right into this beautifully updated 3-bedroom, 2-bath home in the highly desirable south Villa Park location, just moments from the Prairie Path, parks, and schools. This turnkey home combines modern updates with functional living spaces, making it the perfect place to call home. The inviting open-concept main level was thoughtfully remodeled in 2022 and features a bright living and dining area flowing seamlessly into the stunning kitchen. Enjoy quartz countertops, custom cabinetry, stainless steel appliances, updated flooring, and stylish lighting-designed for both everyday living and entertaining. Upstairs, you'll find three spacious bedrooms and a beautifully updated full bath completed in 2019. The expansive lower level offers exceptional flexibility with space for a family room, home office, gym, or playroom, along with a laundry room and a second full bath updated in 2024. Major exterior improvements provide peace of mind, including Hardie Board siding, windows, gutters, and roof-all replaced in 2019 plus there's a whole house generator. Step outside to enjoy the stamped concrete patio (2021), a generous backyard, and a two-car detached garage with a long driveway for additional parking. With extensive updates, versatile living space, and an unbeatable location, this move-in-ready home offers the perfect blend of style, comfort, and convenience.
Property Specifics
| Single Family | |
| — | |
| — | |
| 1978 | |
| — | |
| — | |
| No | |
| — |
| — | |
| — | |
| — / Not Applicable | |
| — | |
| — | |
| — | |
| 12735199 | |
| 0609406055 |
Nearby Schools
| NAME: | DISTRICT: | DISTANCE: | |
|---|---|---|---|
|
Grade School
Ardmore Elementary School |
45 | — | |
|
Middle School
Jackson Middle School |
45 | Not in DB | |
Room Specifics
Total Bedrooms: 3
Bedrooms Above Ground: 3
Bedrooms Below Ground: 0
Dimensions: —
Floor Type: —
Dimensions: —
Floor Type: —
Full Bathrooms: 2
Bathroom Amenities: Double Sink
Bathroom in Basement: 1
Rooms: —
Basement Description: —
Other Specifics
| 2 | |
| — | |
| — | |
| — | |
| — | |
| 50x187 | |
| — | |
| — | |
| — | |
| — | |
| Not in DB | |
| — | |
| — | |
| — | |
| — |
Contact Agent
Nearby Similar Homes
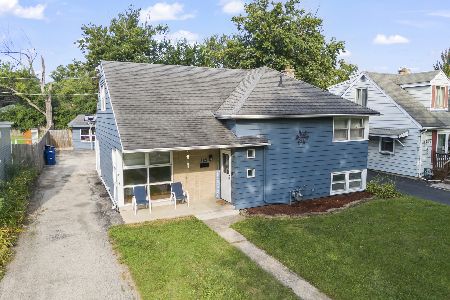
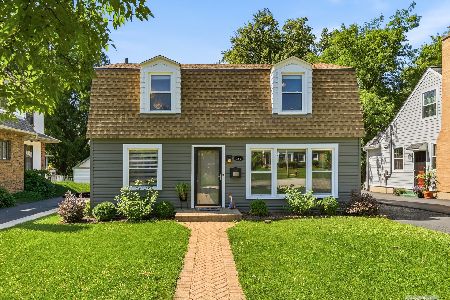
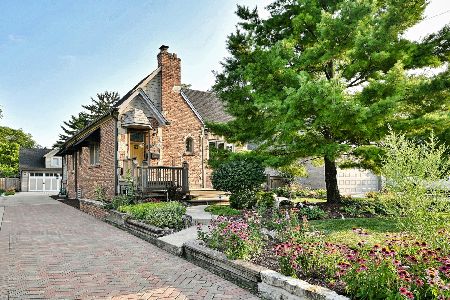
Nearby Sold Comparables

Contact Agent
Listing Provided By
Compass
