

5142 Campbell Avenue, Gage Park, Chicago, Illinois 60632


$275,000
|
For Sale
|
|
| Status: | Active |
| Sqft: | 1,836 |
| Cost/Sqft: | $150 |
| Beds: | 3 |
| Baths: | 2 |
| Year Built: | 1910 |
| Property Taxes: | $2,032 |
| Days On Market: | 466 |
| Lot Size: | 0,00 |
Description
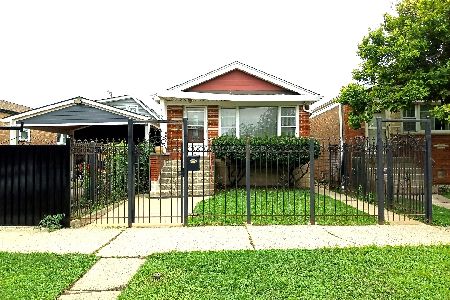
Two story home. One block walk to 51st and Western Ave. CTA. Four blocks from 49th & Western Orange Line Train Station and the newly opened 17 acre Brighton Park Community Campus. Home offers custom wrought iron fencing, two full baths and three bedrooms. Recent updates include exterior siding, renovated first floor, new hot water heating system, hot water tank and mostly new windows. 1st floor has updated unique ceramic tiled floors with hardwood appearance. 1st floor consists of a large center family room, full bath, bedroom, two walk in closets, rear enclosed utility-laundry room and finished front enclosed porch. Second floor all exposed hardwood floors and consists of large kitchen, two bedrooms, living room and full bath. 2nd floor bedrooms and living room have newly installed hardwood floors. Full attic and yard shed for storage. Good home well kept but seller selling as-is. Seller will consider FHA financing.
Property Specifics
| Single Family | |
| — | |
| — | |
| 1910 | |
| None | |
| Vinyl Siding | |
| — | |
| TWO STORY | |
| No | |
| — |
| Cook | |
| — | |
| — / Not Applicable | |
| None | |
| Lake Michigan, Public | |
| Public Sewer | |
| None | |
| Gas, Steam | |
| 12425420 | |
| 19124050440000 |
Property History
| DATE: | EVENT: | PRICE: | SOURCE: |
|---|---|---|---|
| — | Last price change | $283,000 | MRED MLS |
| 21 Jul, 2025 | Listed for sale | $310,000 | MRED MLS |


Room Specifics
Total Bedrooms: 3
Bedrooms Above Ground: 3
Bedrooms Below Ground: 0
Dimensions: 9X10
Floor Type: Hardwood
Dimensions: 9X9
Floor Type: —
Dimensions: 8X8
Floor Type: —
Full Bathrooms: 2
Bathroom Amenities: —
Bathroom in Basement: —
Dimensions: 14X14
Floor Type: Hardwood
Dimensions: 18X6
Floor Type: —
Dimensions: 13X11
Floor Type: Hardwood
Dimensions: 13X15
Floor Type: Ceramic Tile
Rooms: Enclosed Porch
Name: Enclosed Porch
Dimensions: 18X8
Floor Type: Ceramic Tile
Other Specifics
| — | |
| — | |
| — | |
| Main Level, Gas Dryer Hookup, In Unit | |
| Hardwood | |
| — | |
| Fenced | |
| — | |
| Rear of Lot | |
| 25 X 125 | |
| Full,Interior Stair,Unfinished | |
| None | |
| 1st Floor Bedroom, 1st Floor Full Bath, Walk-In Closet(s) | |
| — | |
| Not in DB | |
| Gated | |
| — | |
| — |
Tax History
| Year | Property Taxes |
|---|---|
| — | $2,032 |
Contact Agent
Nearby Similar Homes
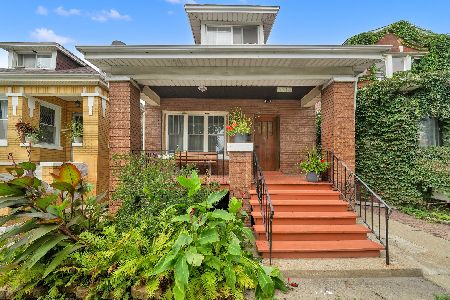
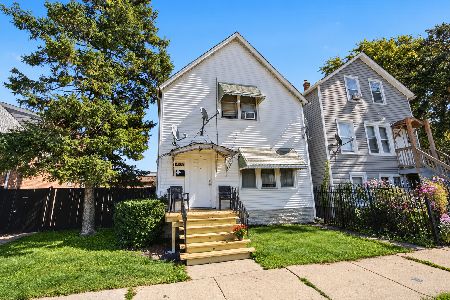
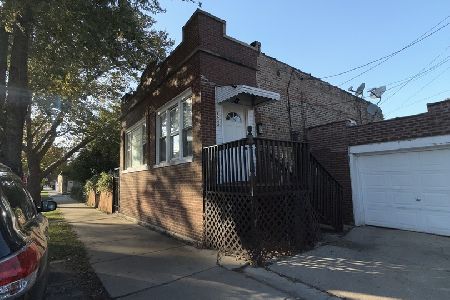
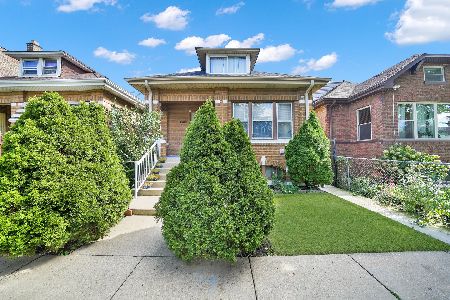
Nearby Sold Comparables



Contact Agent
Listing Provided By
Realmart Realty Inc
