

5146 Park Lane, Monee, Illinois 60449


$359,900
|
For Sale
|
|
| Status: | Active |
| Sqft: | 2,131 |
| Cost/Sqft: | $169 |
| Beds: | 4 |
| Baths: | 3 |
| Year Built: | 2001 |
| Property Taxes: | $10,425 |
| Days On Market: | 8 |
| Lot Size: | 0,00 |
Description
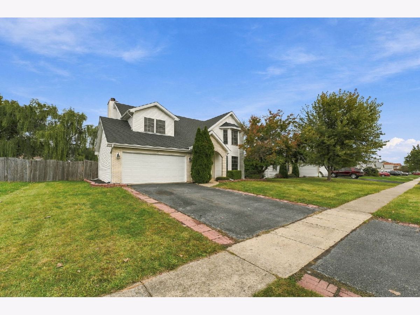
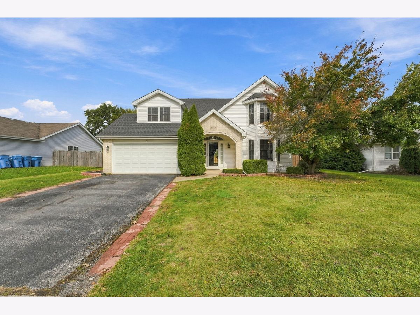
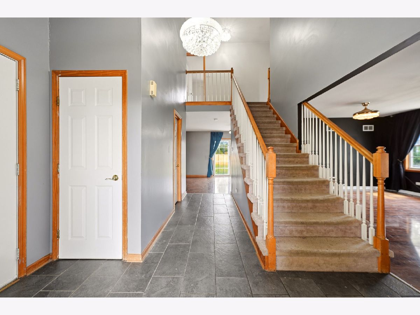
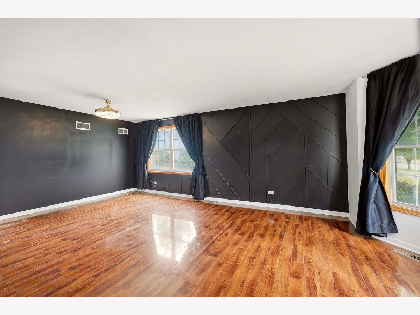
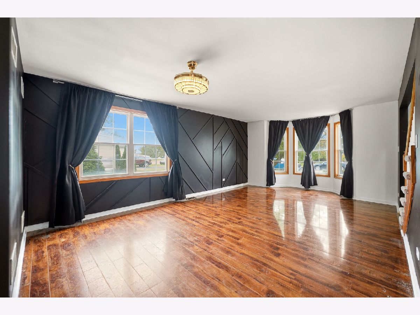
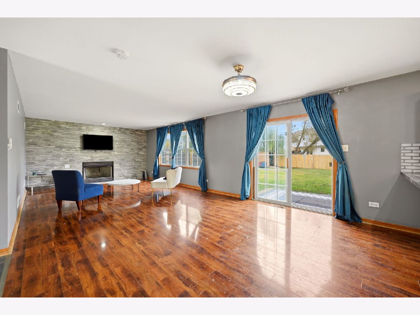
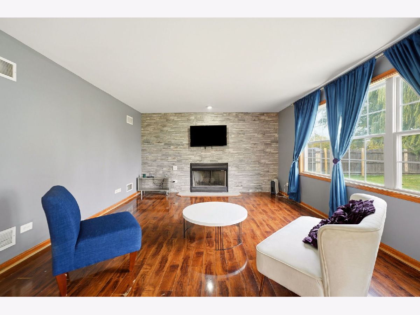
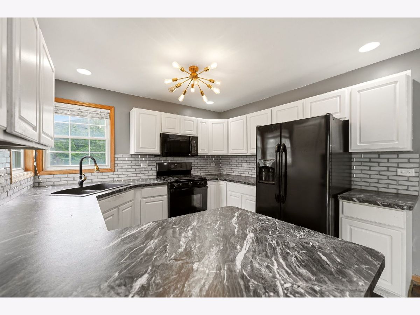
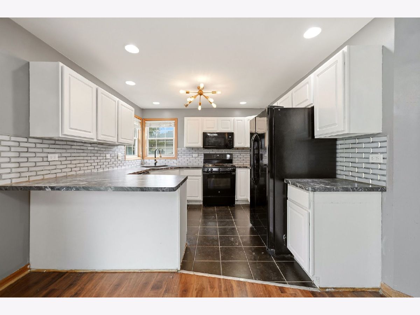
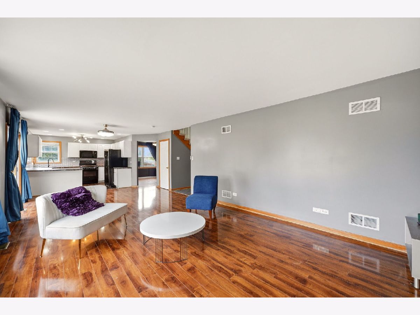
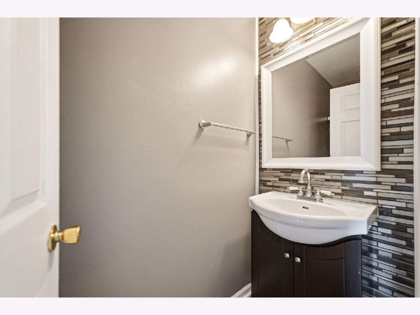
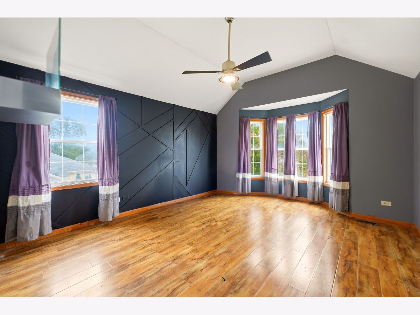
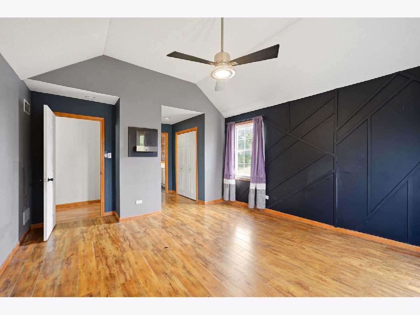
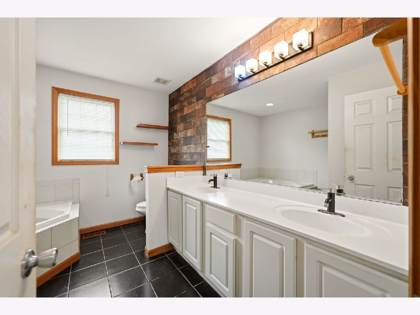
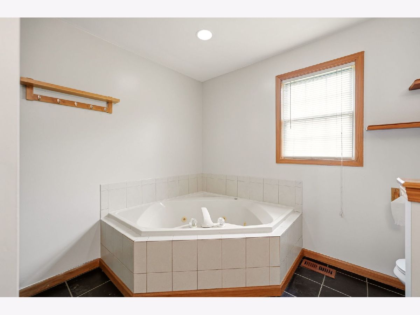
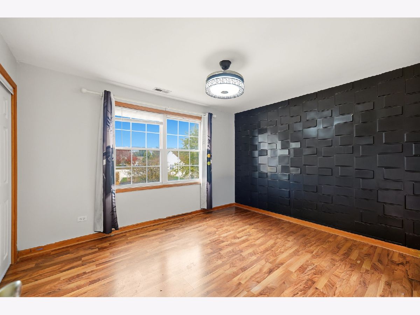
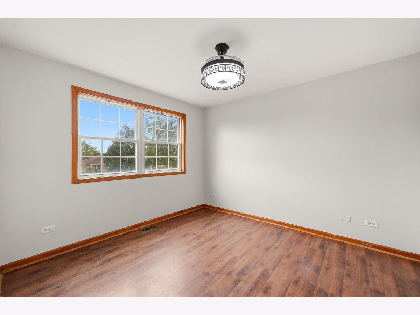
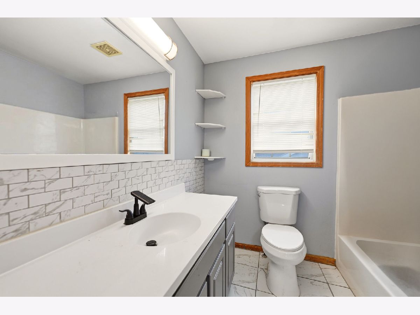
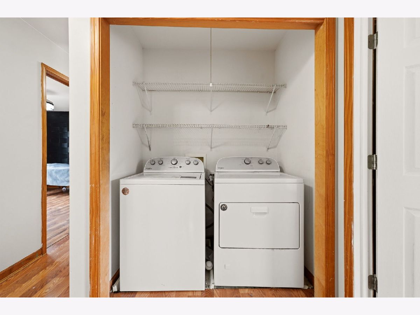
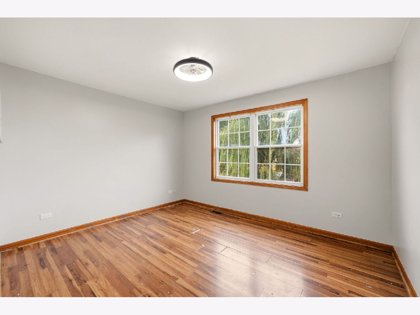
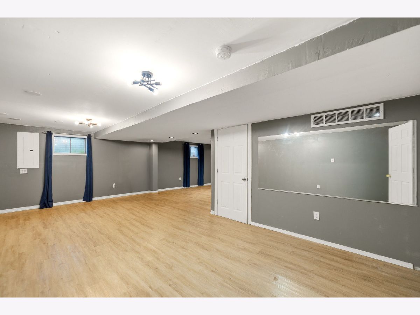
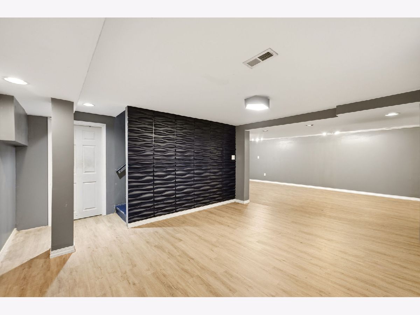
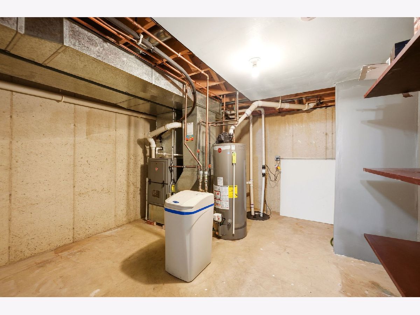
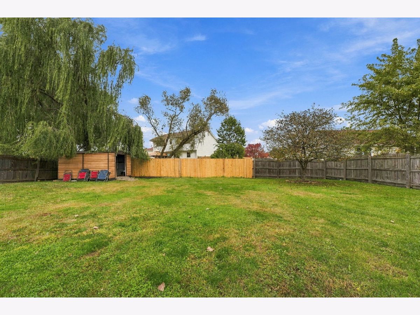
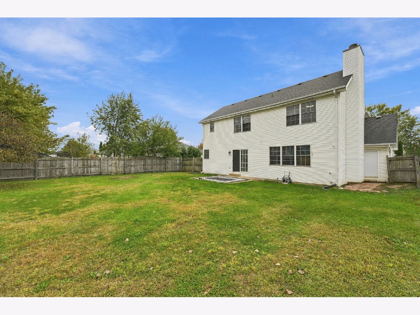
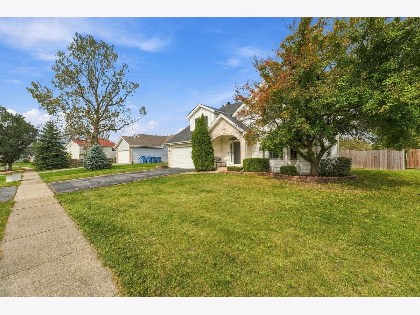
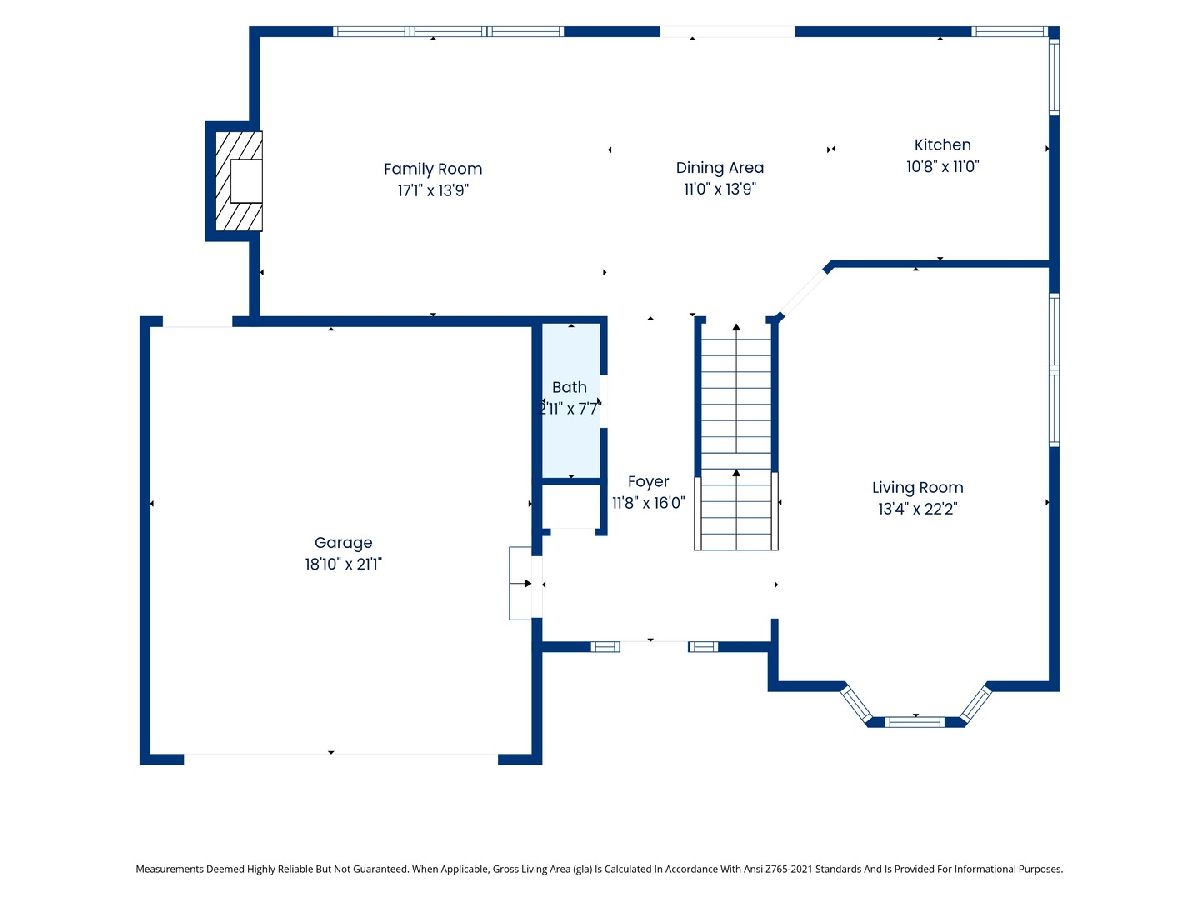
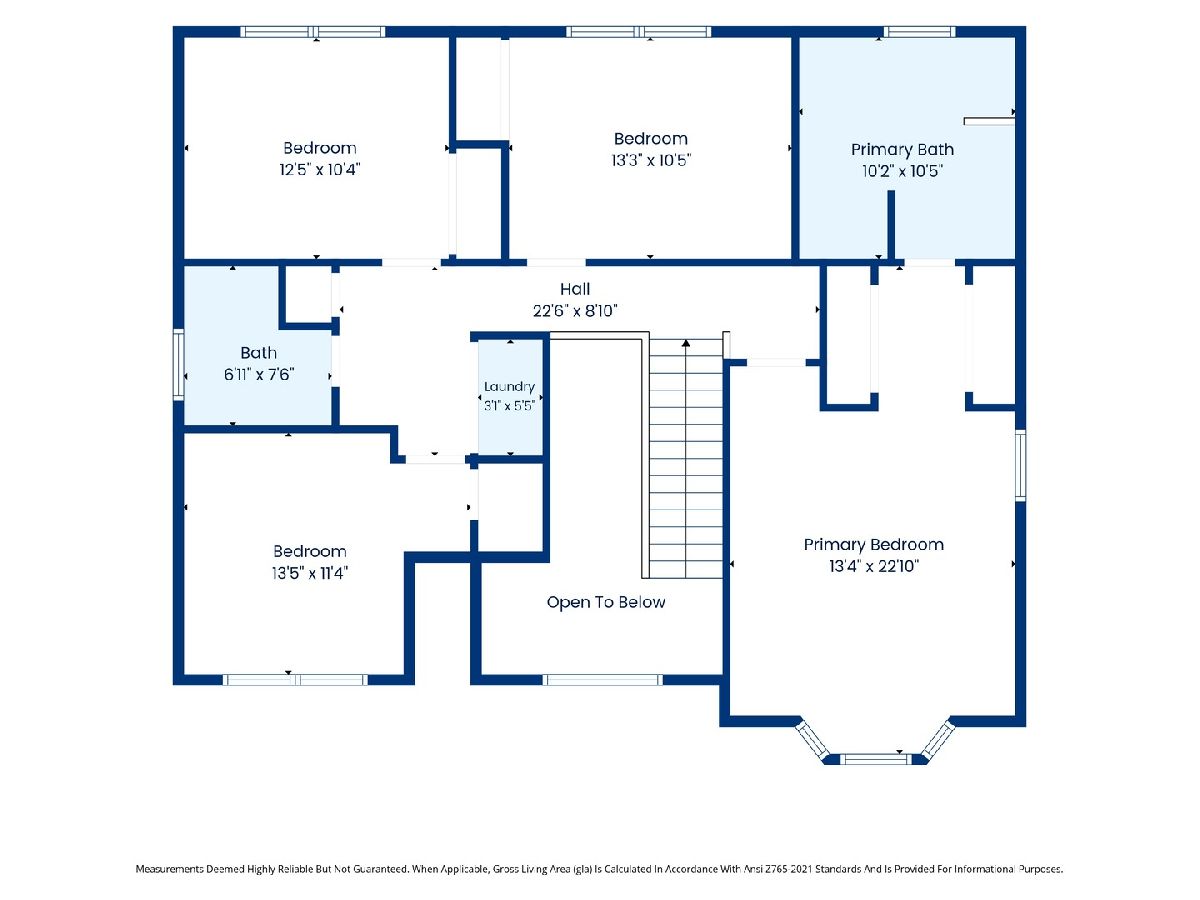
Two-story, 4-bedroom, 2.5-bath home featuring an attached 2-car garage and well-proportioned bedrooms. The kitchen offers island seating and additional table space that flows into the family room with fireplace, patio access located just off this space. The separate living/dining area provides room for more formal seating. The primary bedroom features vaulted ceilings, two separate closet spaces, and a private bath with whirlpool tub and stand-in shower. All four bedrooms and the conveniently located laundry area are on the upper level. The finished basement offers flexible space for a recreation room, personal theater, or workout area, plus an additional room ideal for a home office. The large, fenced backyard is great for outdoor gatherings. Add your own style and personal touches to make this home your own! Property is being sold as-is - Roof replaced July 2022 - Furnace replaced 2023 - Water heater 8/2023 - Sub pump 2024 -Water softener 2024
Property Specifics
| Single Family | |
| — | |
| — | |
| 2001 | |
| Finished, Rec/Family Area, Storage Space, Full | |
| Vinyl Siding | |
| Asphalt | |
| — | |
| No | |
| — |
| Will | |
| — | |
| — / Not Applicable | |
| None | |
| Shared Well | |
| Public Sewer | |
| Central Air | |
| Gas | |
| 12794588 | |
| 2114214060100000 |
Property History
| DATE: | EVENT: | PRICE: | SOURCE: |
|---|---|---|---|
| 31 Jul, 2009 | Sold | $160,000 | MRED MLS |
| 22 May, 2009 | Under contract | $162,500 | MRED MLS |
| — | Last price change | $171,000 | MRED MLS |
| 18 Mar, 2009 | Listed for sale | $171,000 | MRED MLS |
| 26 Oct, 2026 | Listed for sale | $359,900 | MRED MLS |
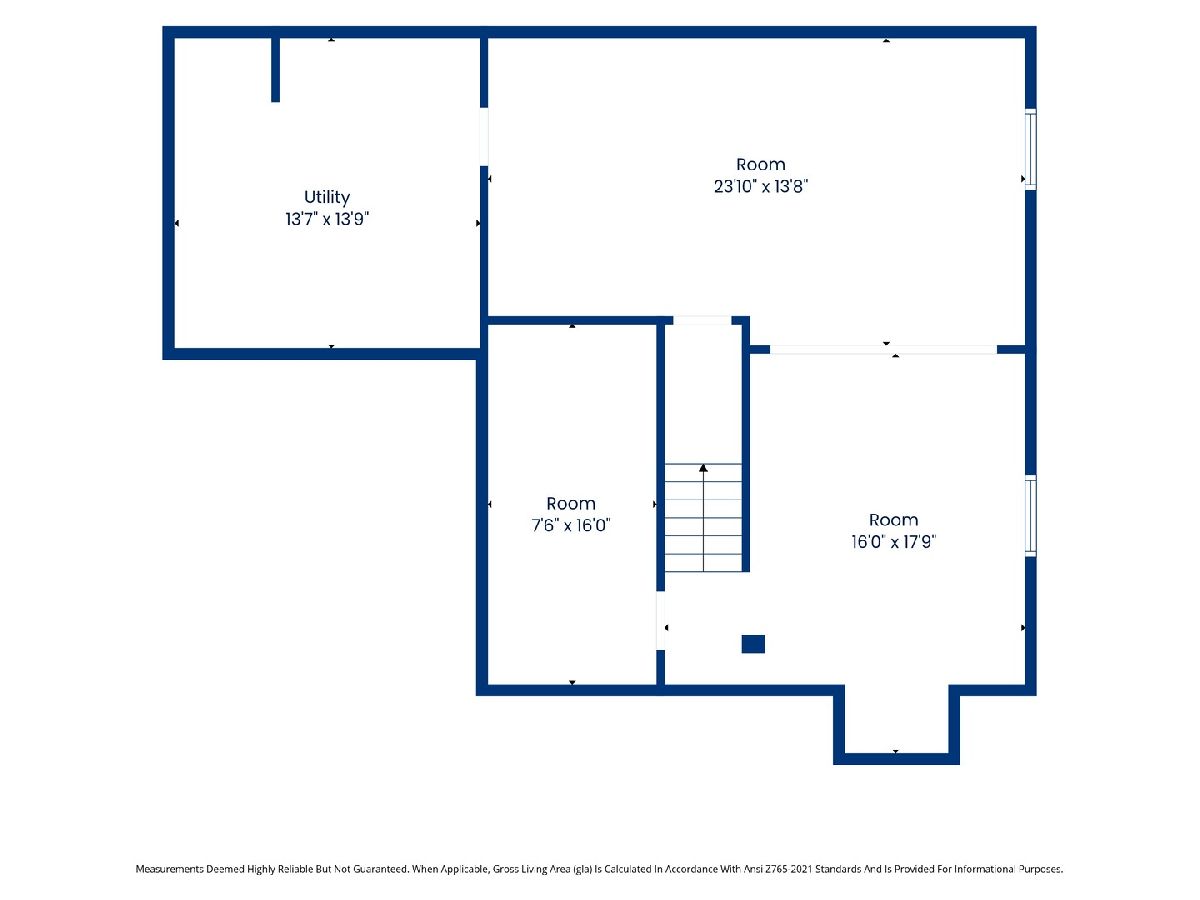
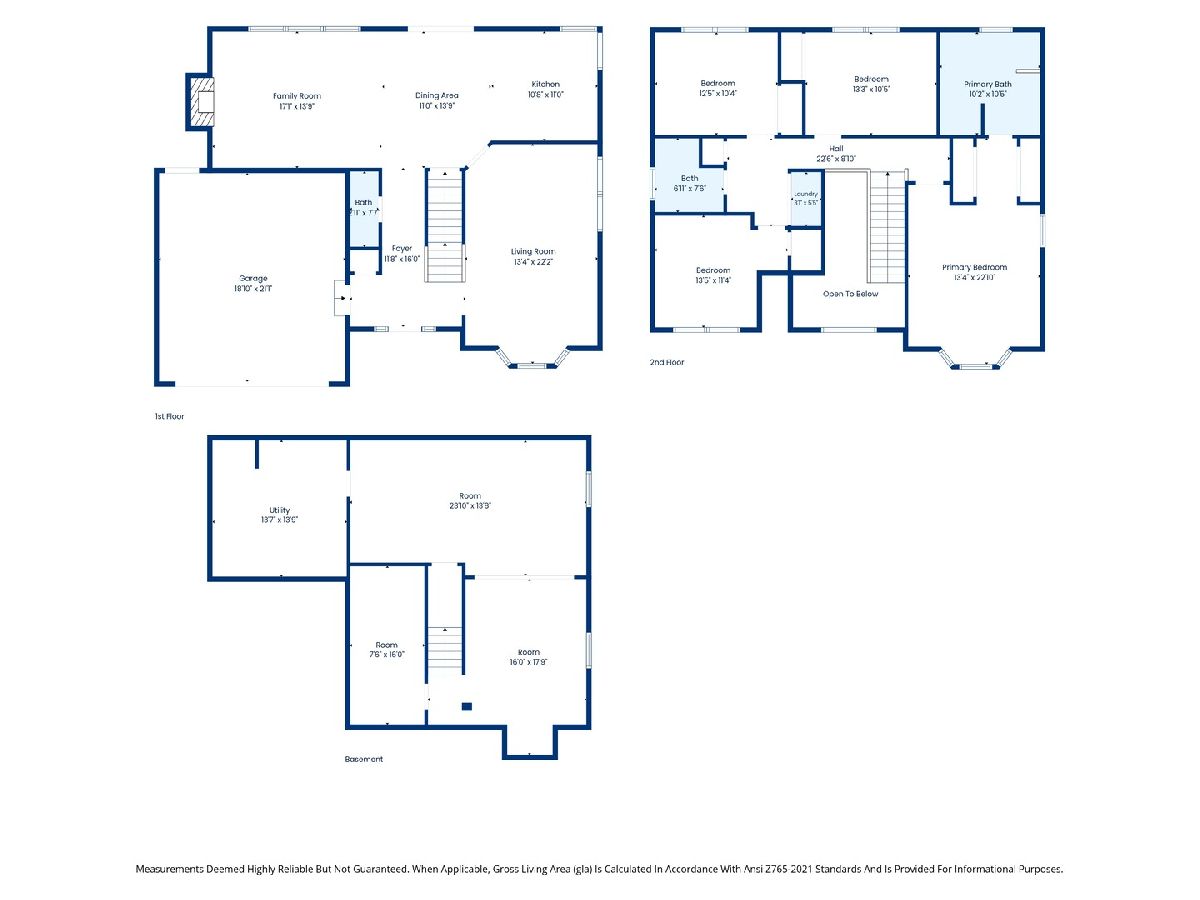
Room Specifics
Total Bedrooms: 4
Bedrooms Above Ground: 4
Bedrooms Below Ground: 0
Dimensions: 13X22
Floor Type: —
Dimensions: 13X10
Floor Type: —
Dimensions: 12X10
Floor Type: —
Dimensions: 13X11
Floor Type: —
Full Bathrooms: 3
Bathroom Amenities: —
Bathroom in Basement: 0
Dimensions: COMBO
Floor Type: —
Dimensions: 11X11
Floor Type: —
Features: Eating Area-Table Space
Dimensions: 3X5
Floor Type: —
Dimensions: 13X22
Floor Type: —
Dimensions: 28X14
Floor Type: —
Rooms: Office, Recreation Room, Utility Room-Lower Level
Name: Office
Dimensions: 8X16
Floor Type: —
Name: Recreation Room
Dimensions: 18X31
Floor Type: —
Name: Utility Room-Lower Level
Dimensions: 14X14
Floor Type: —
Other Specifics
| 2 | |
| Concrete Perimeter | |
| Asphalt, Garage Door Opener, Garage Owned, Attached, Garage | |
| Upper Level, Gas Dryer Hookup, Laundry Closet | |
| Laminate | |
| Patio | |
| Shed(s) | |
| — | |
| — | |
| 75x134 | |
| — | |
| Full, Double Sink, Tub & Separate Shwr | |
| Vaulted Ceiling(s) | |
| Range, Microwave, Dishwasher, Refrigerator | |
| Not in DB | |
| — | |
| — | |
| Wood Burning, Attached Fireplace Doors/Screen |
Tax History
| Year | Property Taxes |
|---|---|
| 2009 | $5,753 |
| 2026 | $10,425 |
Contact Agent
Contact Agent
Listing Provided By
United Real Estate - Chicago
