

515 Harlem Avenue, Oak Park, Illinois 60302


$350,000
|
For Sale
|
|
| Status: | Active |
| Sqft: | 1,400 |
| Cost/Sqft: | $250 |
| Beds: | 2 |
| Baths: | 2 |
| Year Built: | 2005 |
| Property Taxes: | $10,620 |
| Lot Size: | 0,00 |
Description
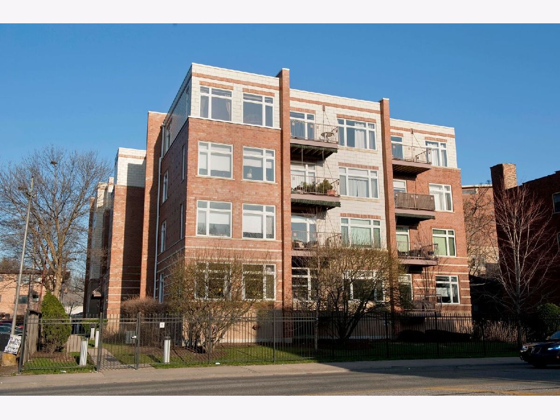
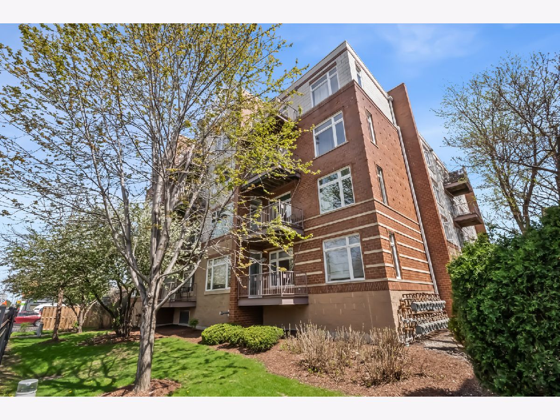
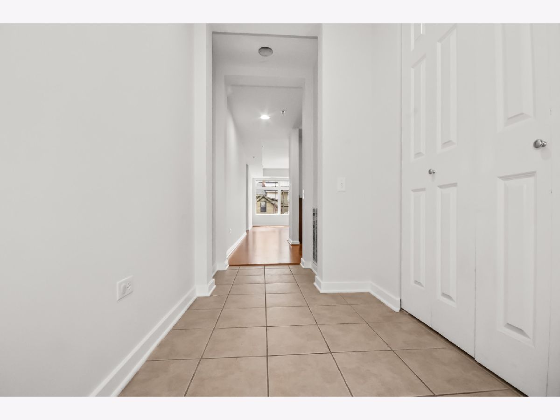
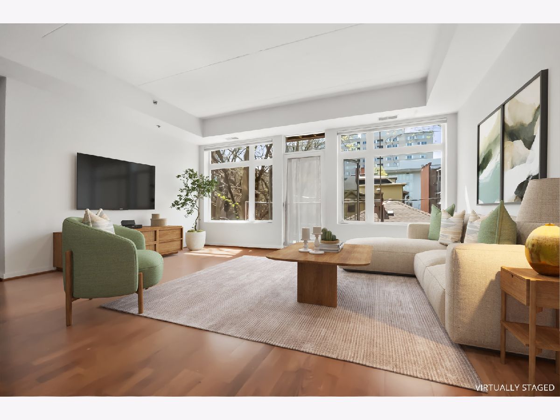
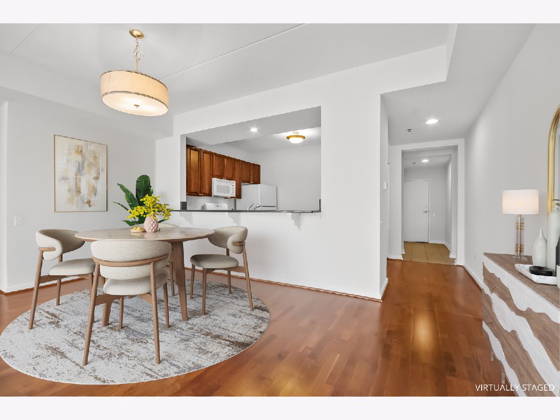
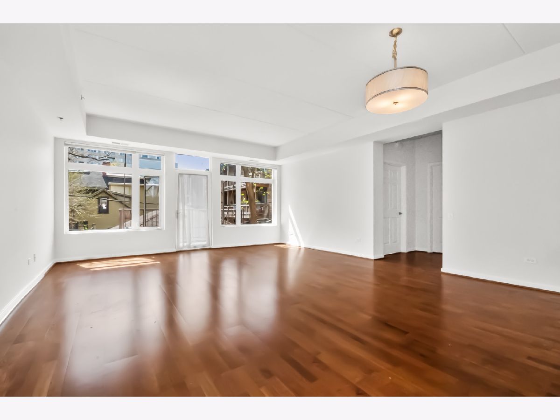
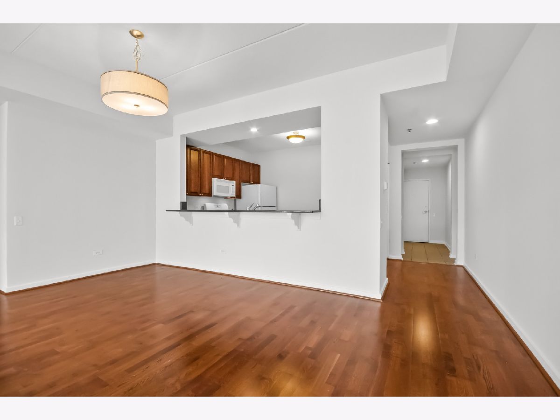
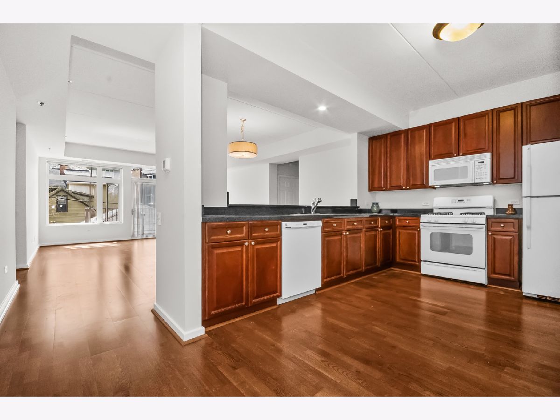
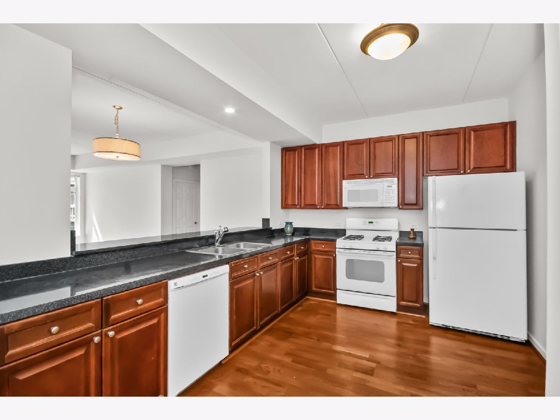
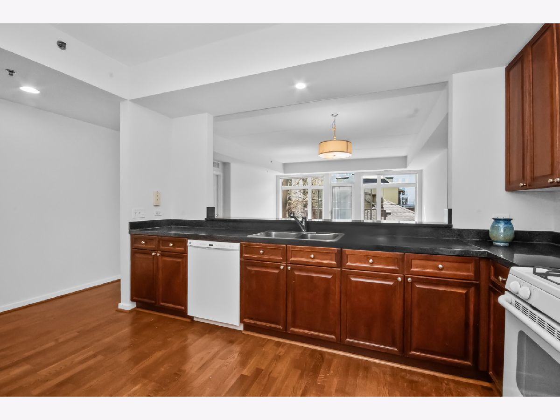
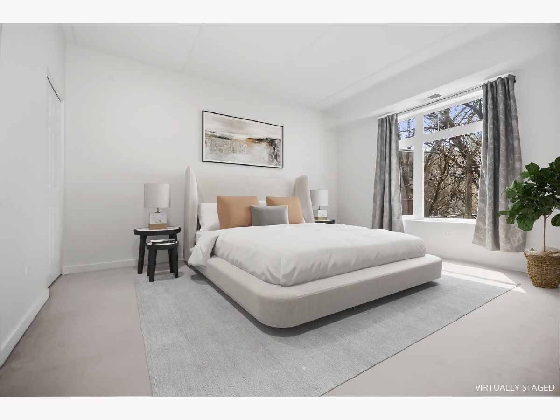
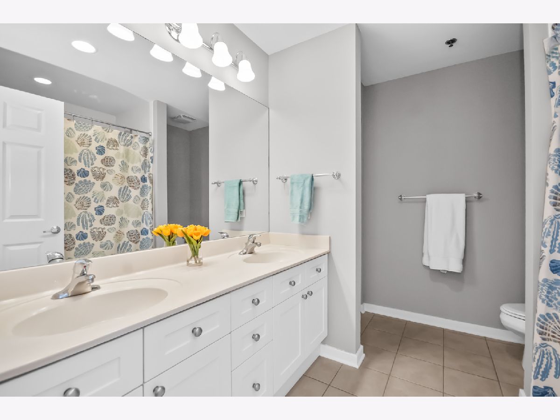
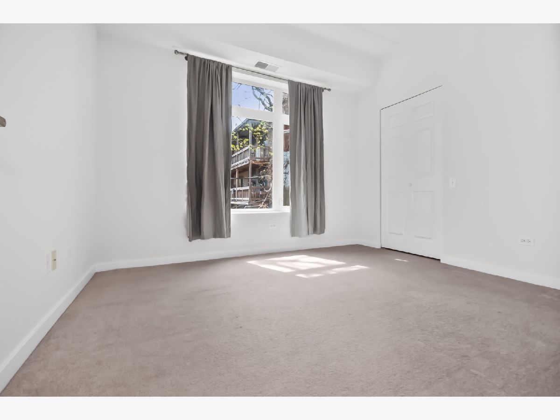
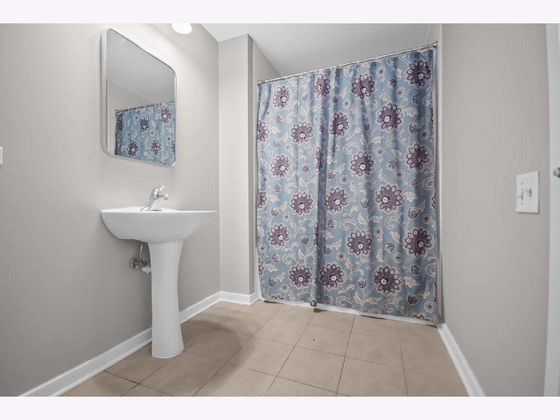
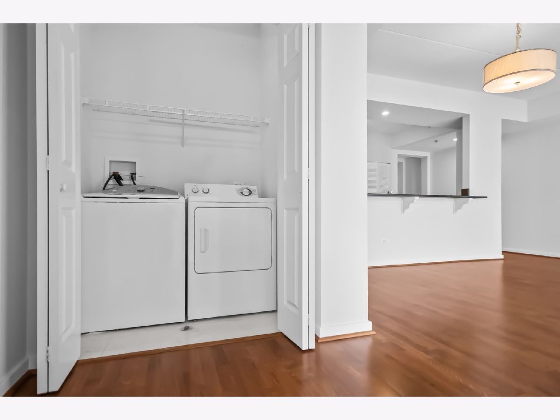
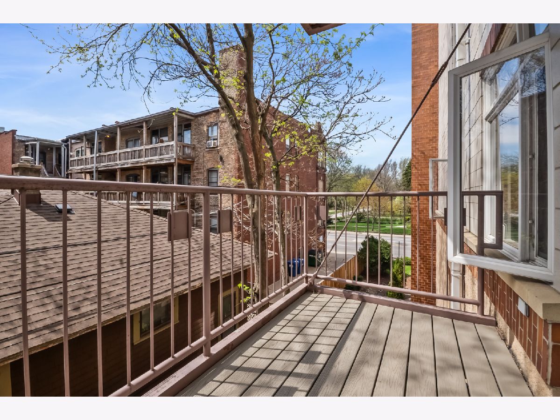
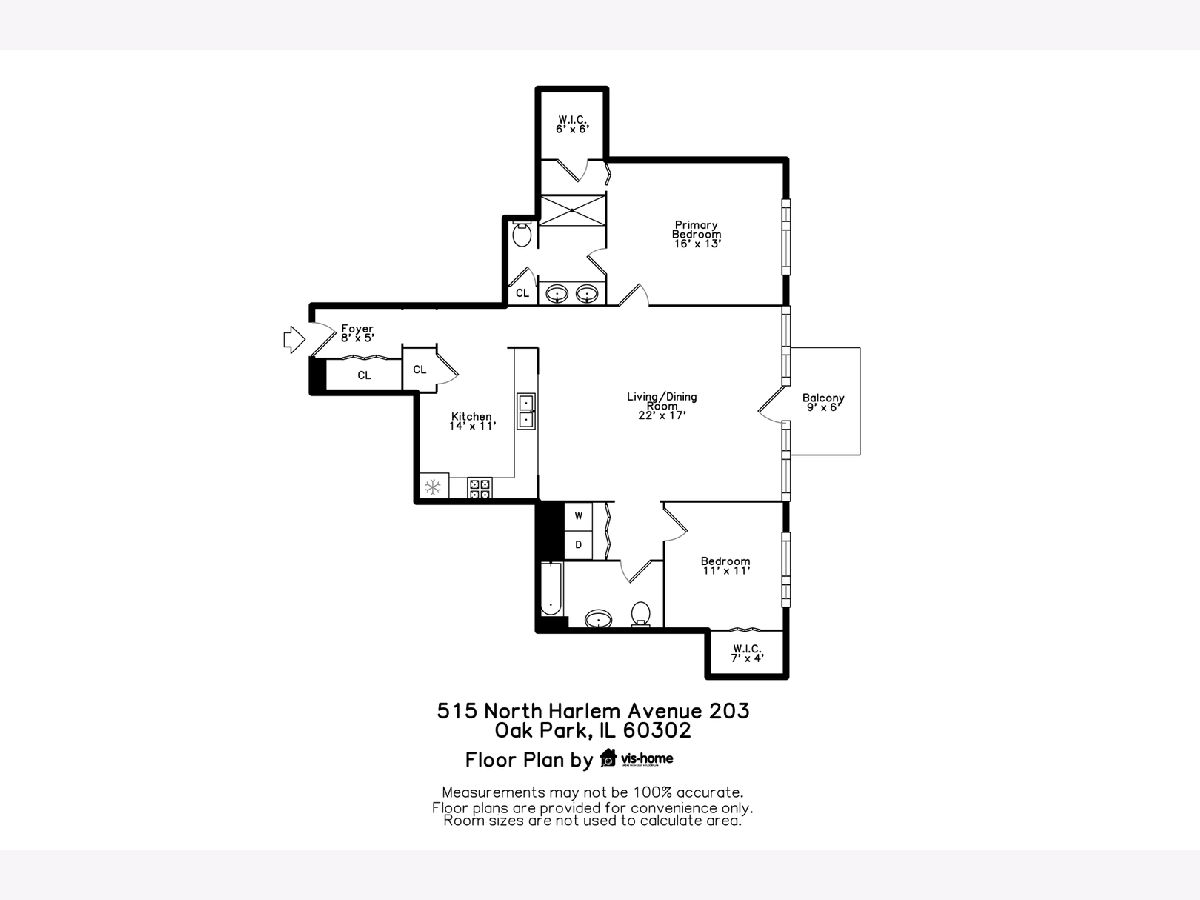
Fabulous split floor plan in this sunny condo. This lovely, south-facing unit gets exceptional light. 2 bedrooms and 2 baths (one en suite) with a central living area and a bedroom to the east and west. This unit has a balcony off the living room, a full side-by-side laundry closet, a storage space on the same floor, and 1 heated garage space (with another extra-deep storage area). Bedroom closets are walk-in. The kitchen is large, with room for a table or to add an island, and a seated bar area open to the dining and living space. The dining and living area feature newer wood flooring. Central heat and AC, elevator building, with sprinklers. Amazing location close to Trader Joes, the Green Line/Metra and downtown Oak Park restaurants and shopping!
Property Specifics
| Condos/Townhomes | |
| 4 | |
| — | |
| 2005 | |
| None | |
| Brick | |
| — | |
| — | |
| No | |
| — |
| Cook | |
| — | |
| 494 / Monthly | |
| Insurance, Exterior Maintenance, Lawn Care, Scavenger, Snow Removal | |
| Public | |
| Public Sewer | |
| Central Air | |
| Gas, Forced Air | |
| 12787544 | |
| 16071090161010 |
Nearby Schools
| NAME: | DISTRICT: | DISTANCE: | |
|---|---|---|---|
|
Grade School
Oliver W Holmes Elementary Schoo |
97 | — | |
|
Middle School
Gwendolyn Brooks Middle School |
97 | Not in DB | |
|
High School
Oak Park & River Forest High Sch |
200 | Not in DB | |
Some photos of this home have been virtually staged.
Room Specifics
Total Bedrooms: 2
Bedrooms Above Ground: 2
Bedrooms Below Ground: 0
Dimensions: 16X13
Floor Type: Carpet
Dimensions: 11X11
Floor Type: Carpet
Full Bathrooms: 2
Bathroom Amenities: Double Sink
Bathroom in Basement: —
Dimensions: COMBO
Floor Type: Hardwood
Dimensions: 14X11
Floor Type: Hardwood
Features: Eating Area-Table Space
Dimensions: 6X5
Floor Type: —
Dimensions: 22X17
Floor Type: Hardwood
Rooms: Foyer, Walk In Closet, Balcony/Porch/Lanai
Name: Foyer
Dimensions: 8X5
Floor Type: —
Name: Walk In Closet
Dimensions: 6X6
Floor Type: —
Name: Balcony/Porch/Lanai
Dimensions: 9X6
Floor Type: —
Other Specifics
| 1 | |
| — | |
| Concrete, Heated Garage, Garage Owned, Attached, Garage | |
| Washer Hookup, Gas Dryer Hookup, In Unit | |
| — | |
| — | |
| Balcony | |
| — | |
| CONDO | |
| — | |
| Full | |
| Storage, Walk-In Closet(s) | |
| Range, Microwave, Dishwasher, Refrigerator, Washer, Dryer | |
| Not in DB | |
| — | |
| Elevator in Residence, Storage, Intercom | |
| — |
Contact Agent
Nearby Similar Homes
Nearby Sold Comparables


Contact Agent
Listing Provided By
Beyond Properties Realty Group
