

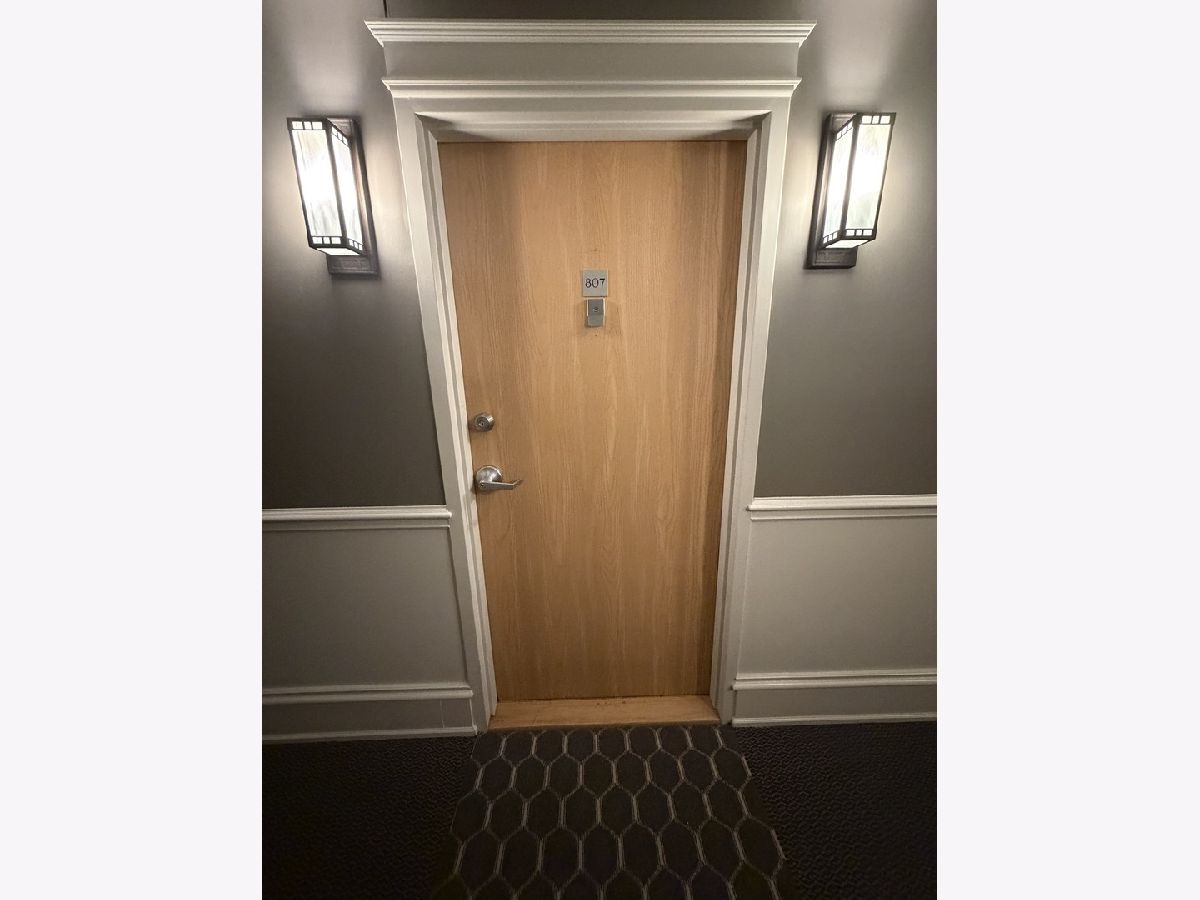
515 Main Street, Evanston, Illinois 60202


$399,900
|
For Sale
|
|
| Status: | New |
| Sqft: | 0 |
| Cost/Sqft: | — |
| Beds: | 1 |
| Baths: | 1 |
| Year Built: | 2001 |
| Property Taxes: | $6,030 |
| Days On Market: | 0 |
| Lot Size: | 0,00 |
Sorry but we don't have exact coordinates for this place
Description
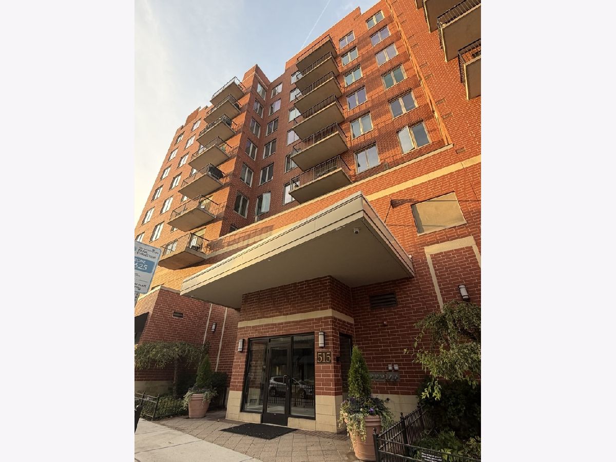
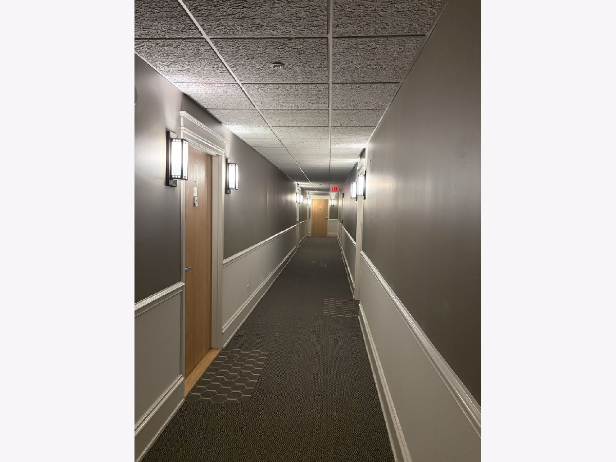
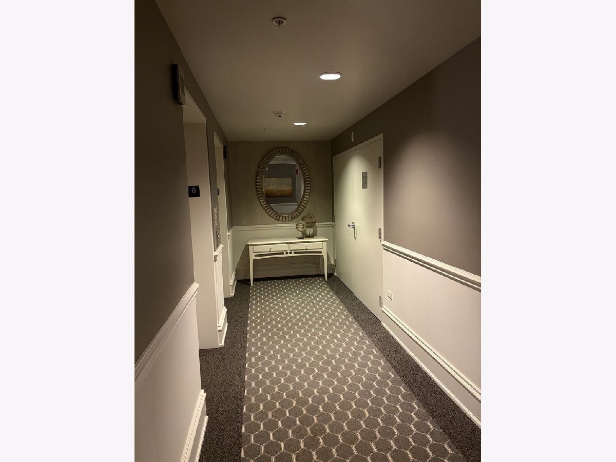
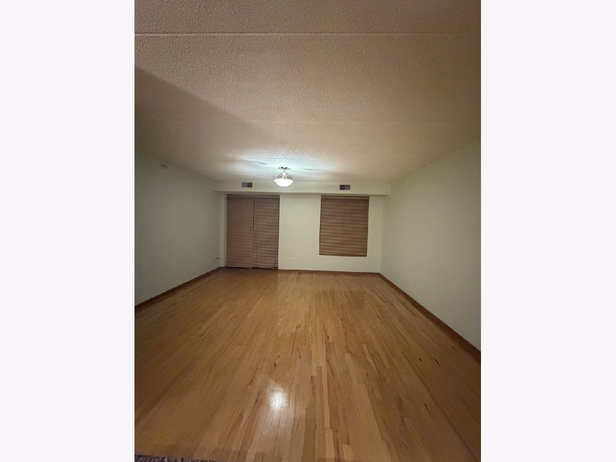
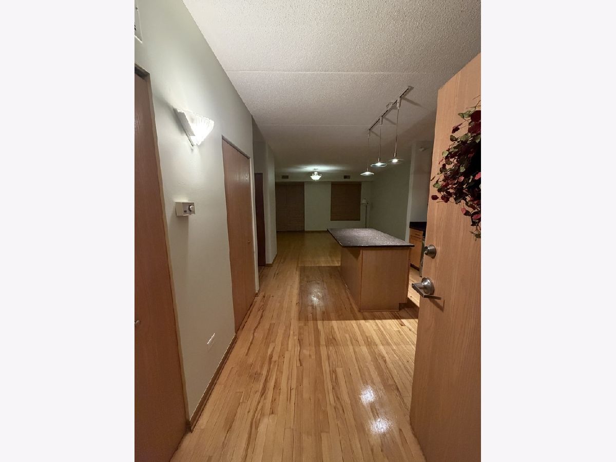
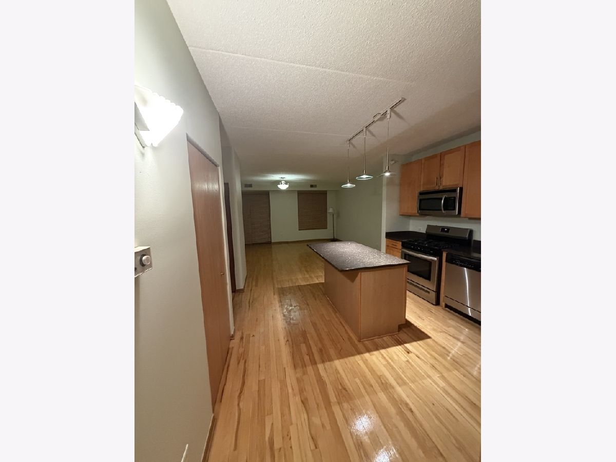
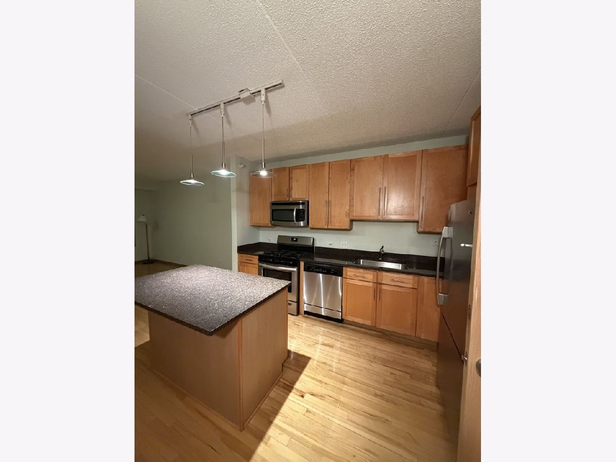
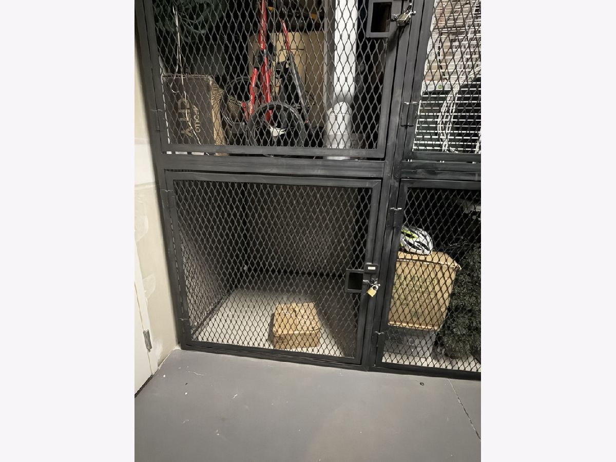
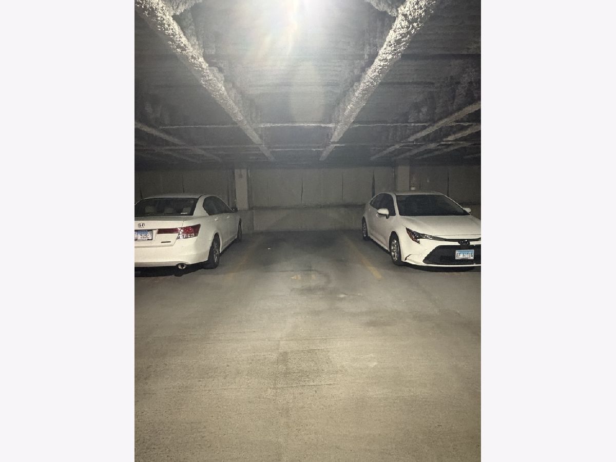
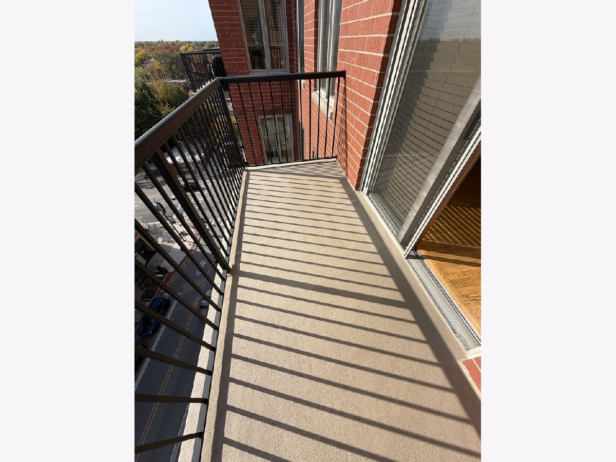
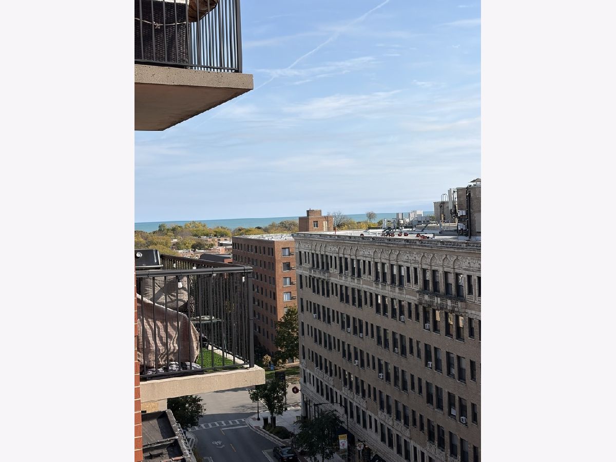
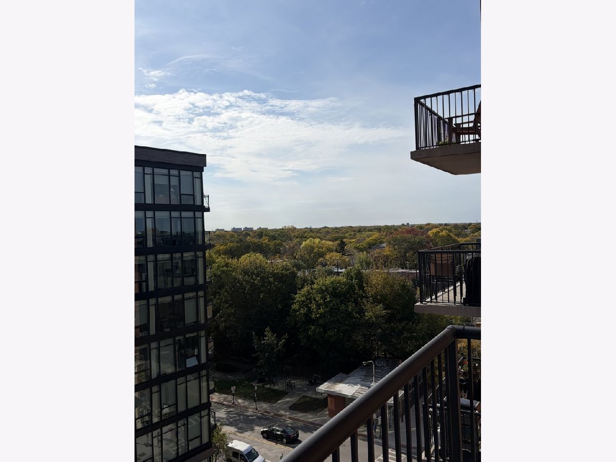
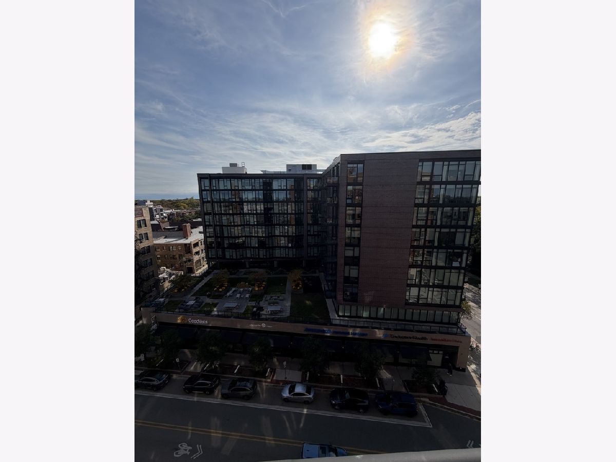
Freshly painted condo in a quiet building near everything. Granite countertops and stainless steel appliances and in unit laundry. Purple line and metra are just across the street and many restaurants and stores surround the building. The lake, parks and beach are within walking distance. The unit faces the south with plenty of sunlight and you can enjoy sitting on the balcony with views of Lake Michigan. One indoor parking garage spot and one storage locker included.
Property Specifics
| Condos/Townhomes | |
| 9 | |
| — | |
| 2001 | |
| None | |
| Brick | |
| — | |
| — | |
| No | |
| — |
| Cook | |
| — | |
| 335 / Monthly | |
| Heat, Air Conditioning, Water, Gas, Parking, Insurance, Exterior Maintenance, Lawn Care, Scavenger, Snow Removal | |
| Lake Michigan | |
| Public Sewer | |
| Central Air | |
| Gas, Forced Air, Radiant | |
| 12796487 | |
| 11192200291052 |
Nearby Schools
| NAME: | DISTRICT: | DISTANCE: | |
|---|---|---|---|
|
Grade School
Lincoln Elementary School |
65 | — | |
|
Middle School
Nichols Middle School |
65 | Not in DB | |
|
High School
Evanston Twp High School |
202 | Not in DB | |
Property History
| DATE: | EVENT: | PRICE: | SOURCE: |
|---|---|---|---|
| 28 Aug, 2007 | Sold | $239,000 | MRED MLS |
| 21 Jun, 2007 | Under contract | $243,900 | MRED MLS |
| 7 May, 2007 | Listed for sale | $243,900 | MRED MLS |
| 28 Oct, 2026 | Listed for sale | $399,900 | MRED MLS |
Room Specifics
All Bedroom Info:
Total Bedrooms: 1
Bedrooms Above Ground: 1
Bedrooms Below Ground: 0
Total Bedrooms: 1
Bedrooms Above Ground: 1
Bedrooms Below Ground: 0
Master Bedroom Info:
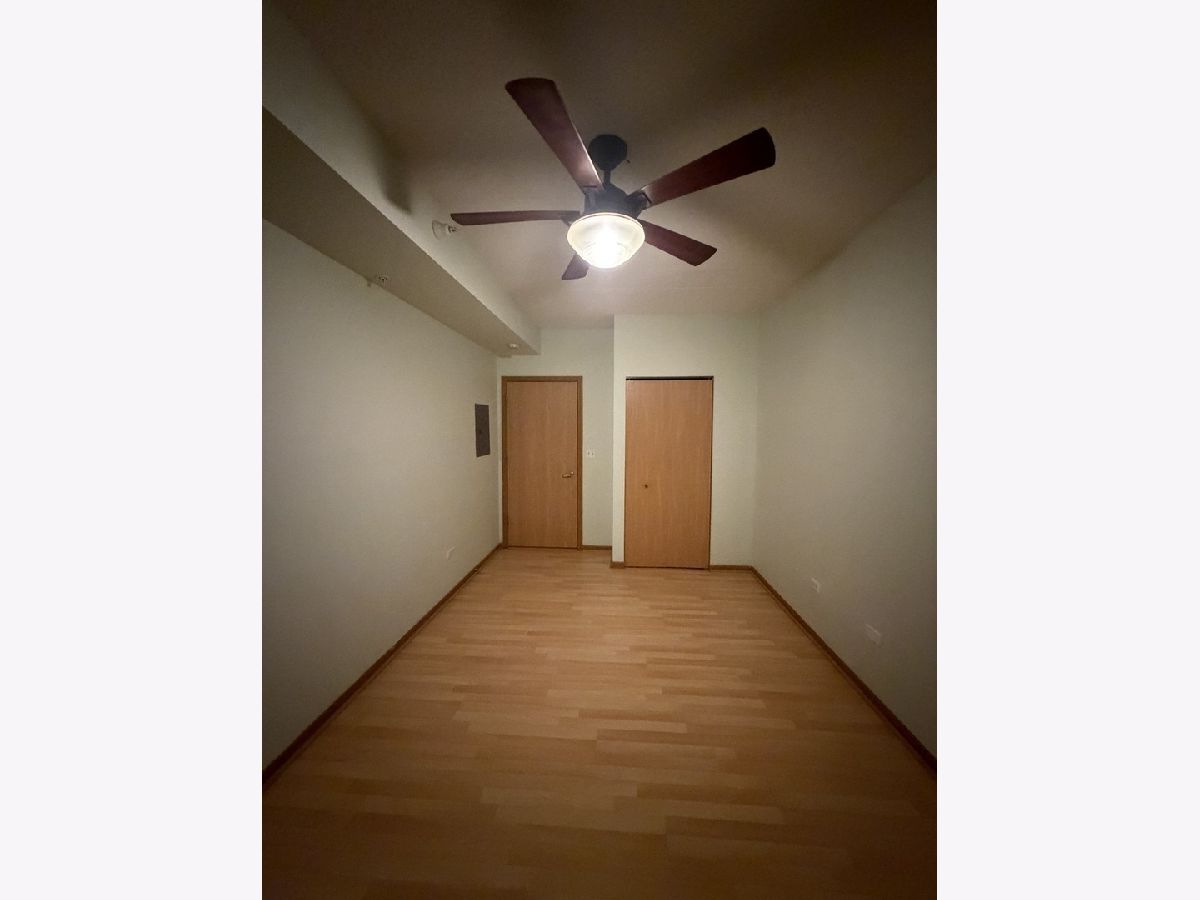
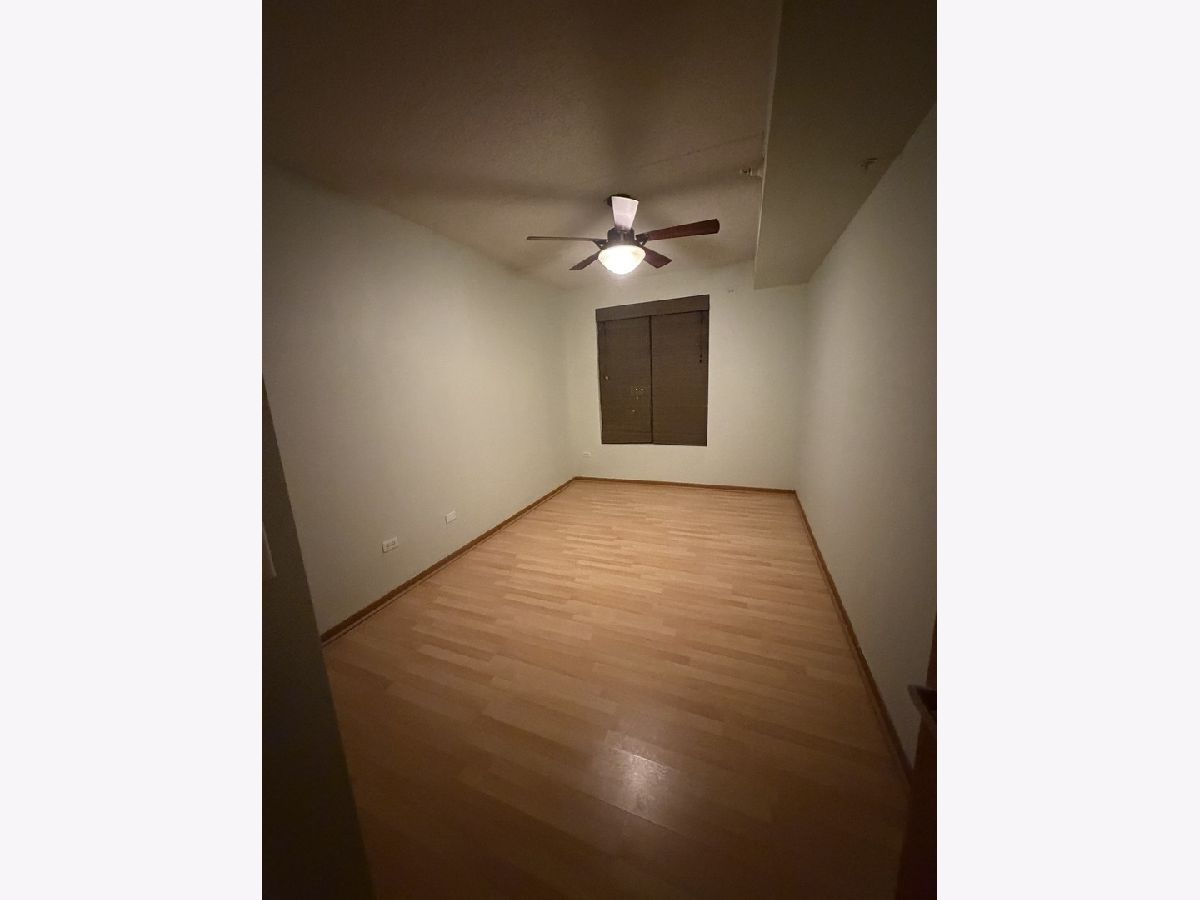
Dimensions: 10X14
Location: Main LevelDimensions: 10X14
Floor Type: Laminate
Bathroom Info:
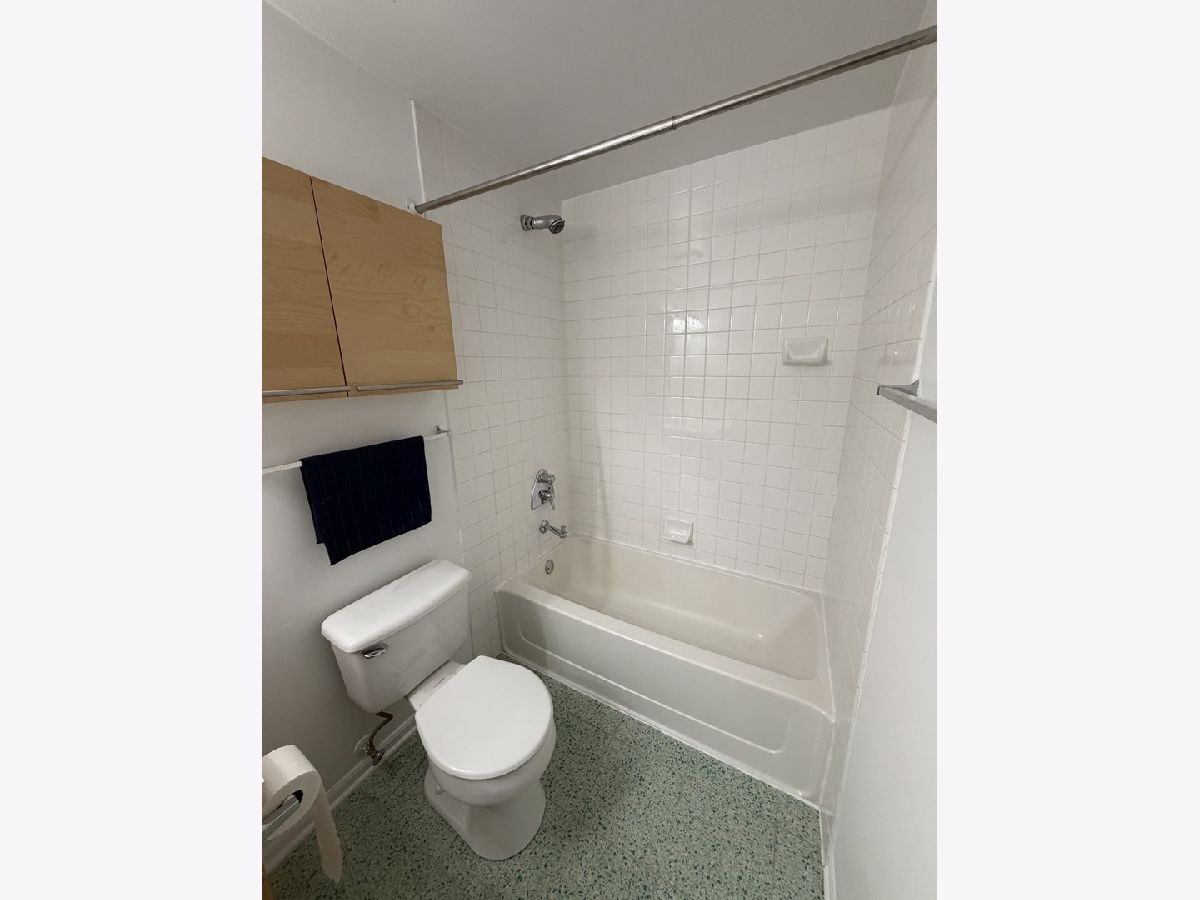
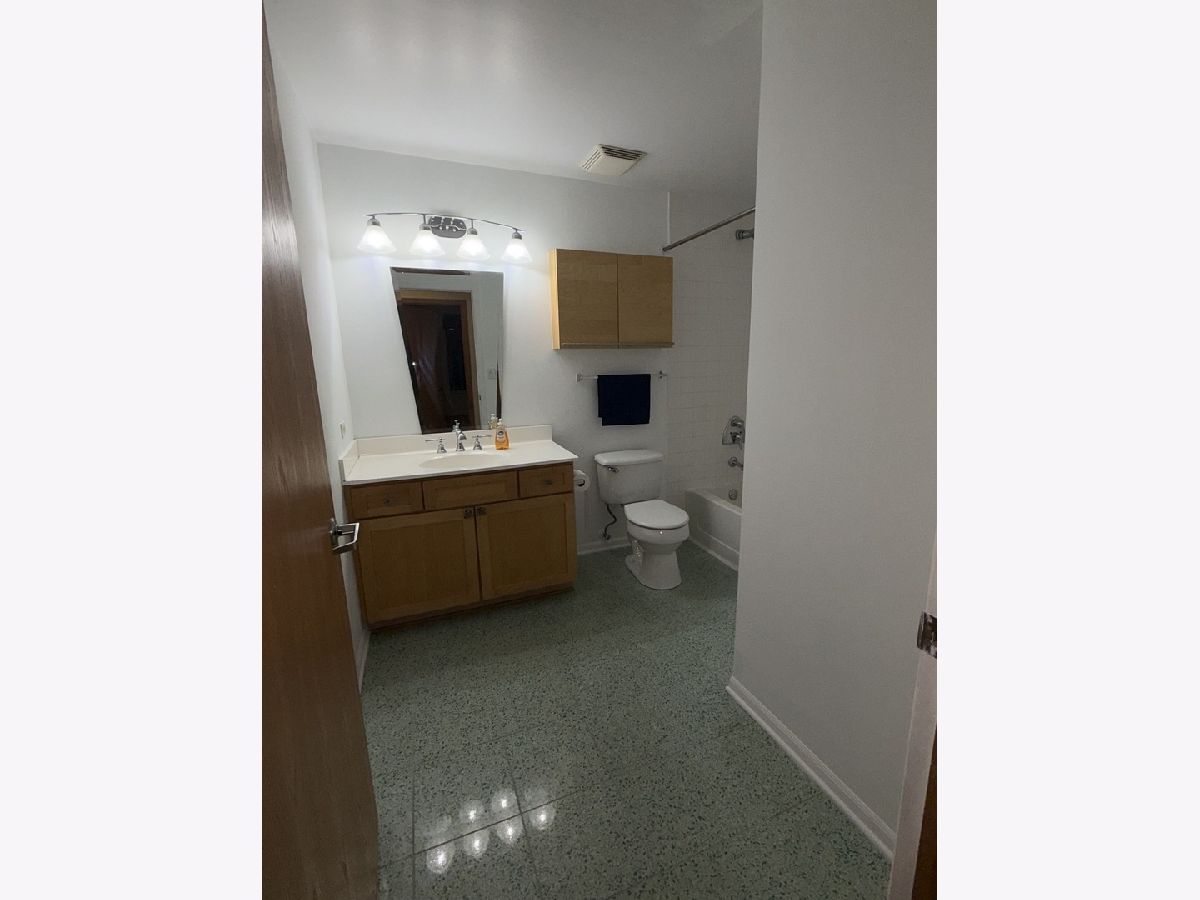
Full Bathrooms: 1
Partial Bathrooms: 0Full Bathrooms: 1
Bathroom Amenities: —
Bathroom in Basement: 0
Dining Room Info:
Dimensions: COMBO
Location: Main LevelDimensions: COMBO
Floor Type: Hardwood
Kitchen Info:
Dimensions: 13X10
Location: Main LevelDimensions: 13X10
Floor Type: Hardwood
Features: Island
Laundry Room Info:
Dimensions: 5X4
Location: Main LevelDimensions: 5X4
Floor Type: —
Living Room Info:
Dimensions: 16X15
Location: Main LevelDimensions: 16X15
Floor Type: Hardwood
Additional Rooms Info:
Rooms: Balcony/Porch/Lanai
Basement: NoneRooms: Balcony/Porch/Lanai
First Additional Room Info:
Name: Balcony/Porch/Lanai
Dimensions: 8X5
Location: Main LevelName: Balcony/Porch/Lanai
Dimensions: 8X5
Floor Type: Other
Other Specifics
| 1 | |
| — | |
| Attached, Garage | |
| — | |
| — | |
| — | |
| — | |
| Common Grounds | |
| COMMON | |
| — | |
| None | |
| — | |
| Range, Microwave, Dishwasher, Refrigerator, Washer, Dryer, Disposal, Humidifier | |
| Not in DB | |
| — | |
| Bike Room/Bike Trails, Elevator in Residence, Storage | |
| — |
Tax History
| Year | Property Taxes |
|---|---|
| 2007 | $2,916 |
| 2026 | $6,030 |
Contact Agent
Contact Agent
Listing Provided By
Sky High Real Estate Inc.
