

515 Main Street, Glen Ellyn, Illinois 60137


$425,000
|
For Sale
|
|
| Status: | New |
| Sqft: | 1,267 |
| Cost/Sqft: | $335 |
| Beds: | 2 |
| Baths: | 2 |
| Year Built: | 1976 |
| Property Taxes: | $7,739 |
| Lot Size: | 0,00 |
Description
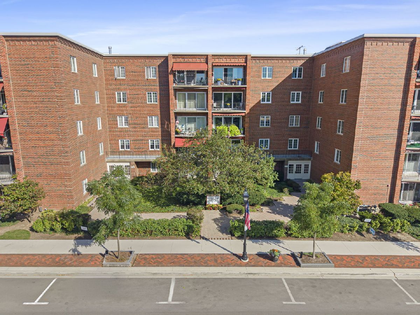
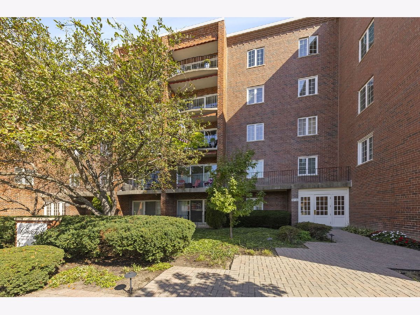
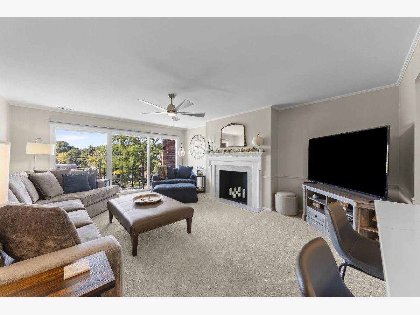
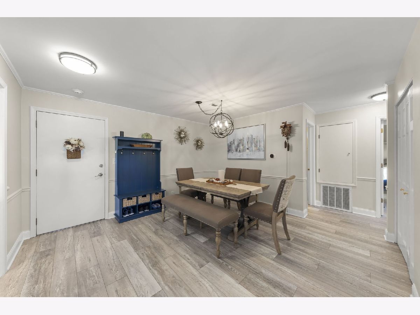
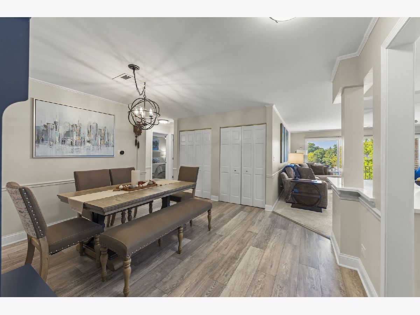
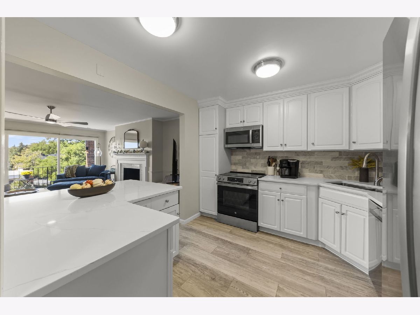
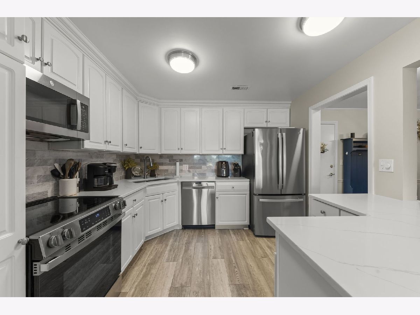
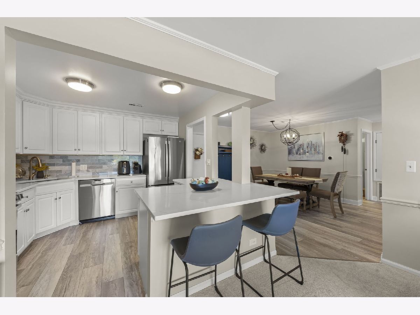
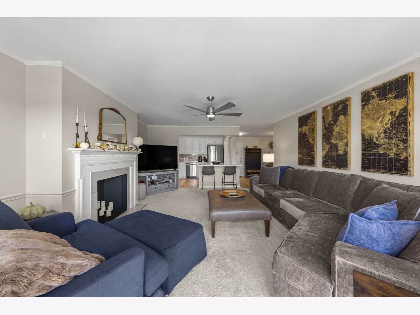
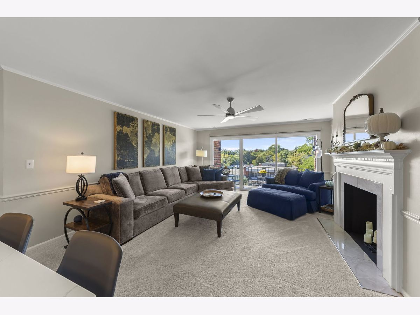
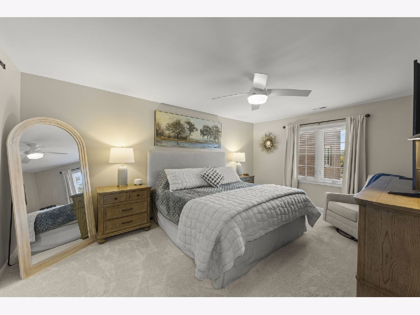
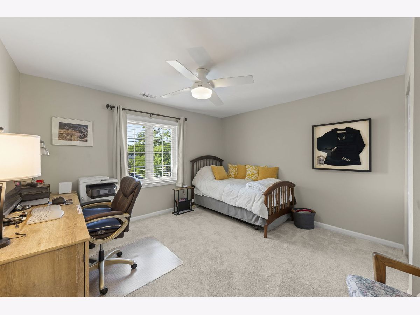
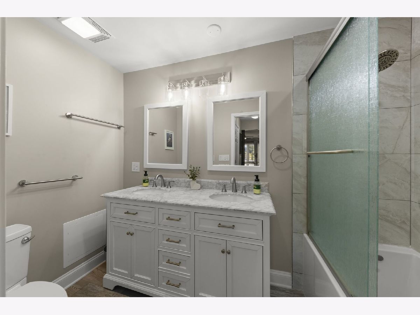
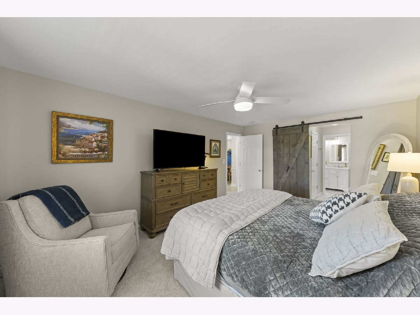
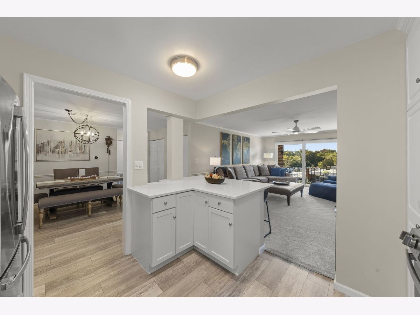
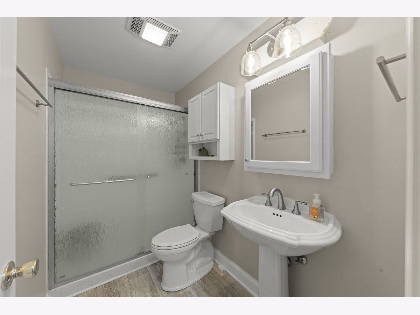
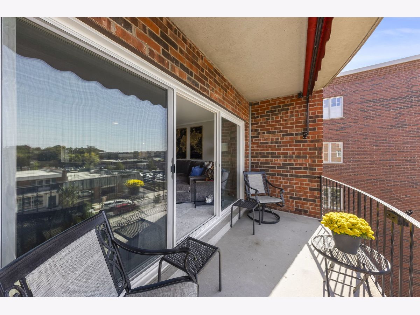
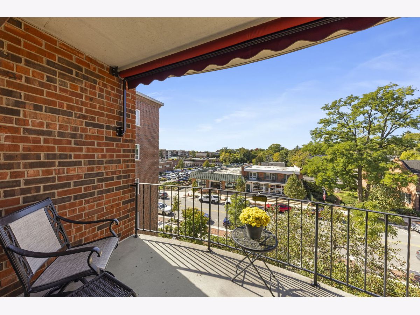
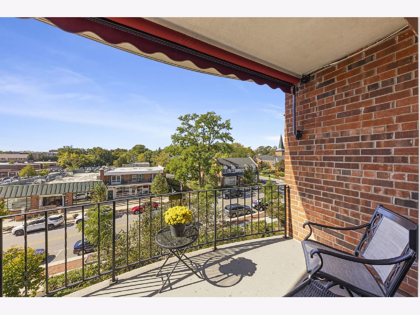
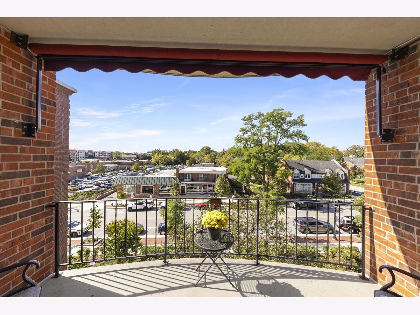
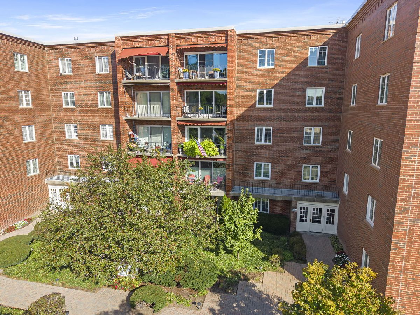
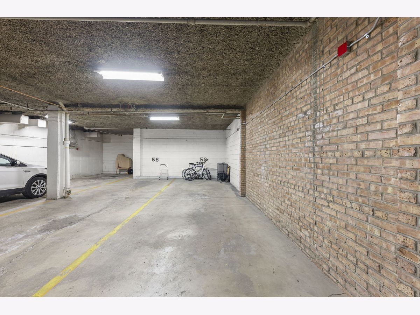
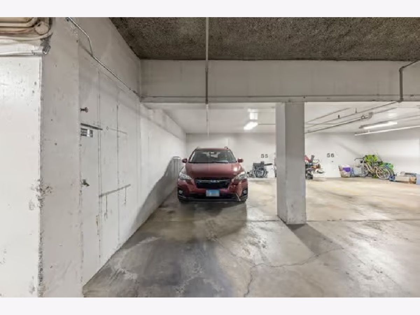
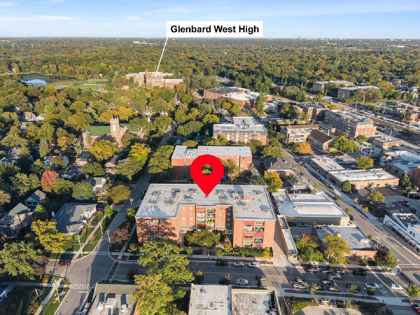
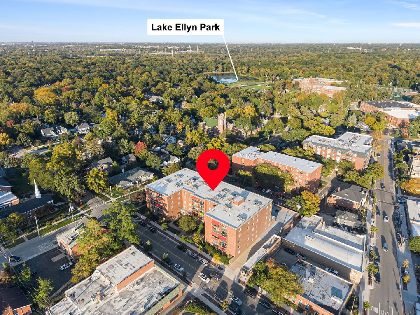
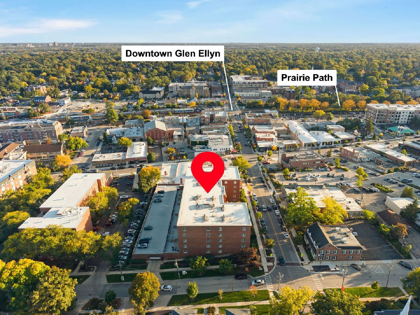
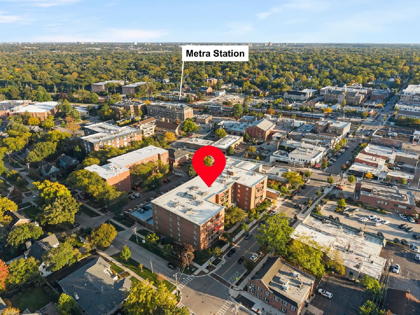
Incredible location in the heart of downtown Glen Ellyn in Churchill Condominiums, a beautifully updated 2 bedroom, 2 bath unit with 2 interior parking spots in a temperature controlled garage, on the 4th floor, is available now to view! With 1267 sq ft of open concept living space, separate dining area, and a spacious western exposure balcony overlooking Main Street, you won't find a more perfect place to call home. Maintenance free, in town living is more than a home, it's a lifestyle. Recent updates include: New awning with electrical motor (2025), new air handler (ac) (2025), kitchen remodel including new appliances, quartz countertops, backsplash and kitchen sink (2024), luxury vinyl flooring (2024), primary bathroom remodel (2024), windows and patio door (2024), new ceiling fans in bedrooms and living room (2024), ducts cleaned (2024).
Property Specifics
| Condos/Townhomes | |
| 5 | |
| — | |
| 1976 | |
| None | |
| Brick | |
| — | |
| — | |
| No | |
| — |
| — | |
| — | |
| 509 / Monthly | |
| Water, Insurance, Security, Exterior Maintenance, Lawn Care, Scavenger, Snow Removal | |
| Lake Michigan | |
| Public Sewer | |
| Central Air | |
| Gas, Forced Air | |
| No | |
| 12802642 | |
| 0511330038 |
Nearby Schools
| NAME: | DISTRICT: | DISTANCE: | |
|---|---|---|---|
|
Grade School
Forest Glen Elementary School |
41 | — | |
|
Middle School
Hadley Junior High School |
41 | Not in DB | |
|
High School
Glenbard West High School |
87 | Not in DB | |

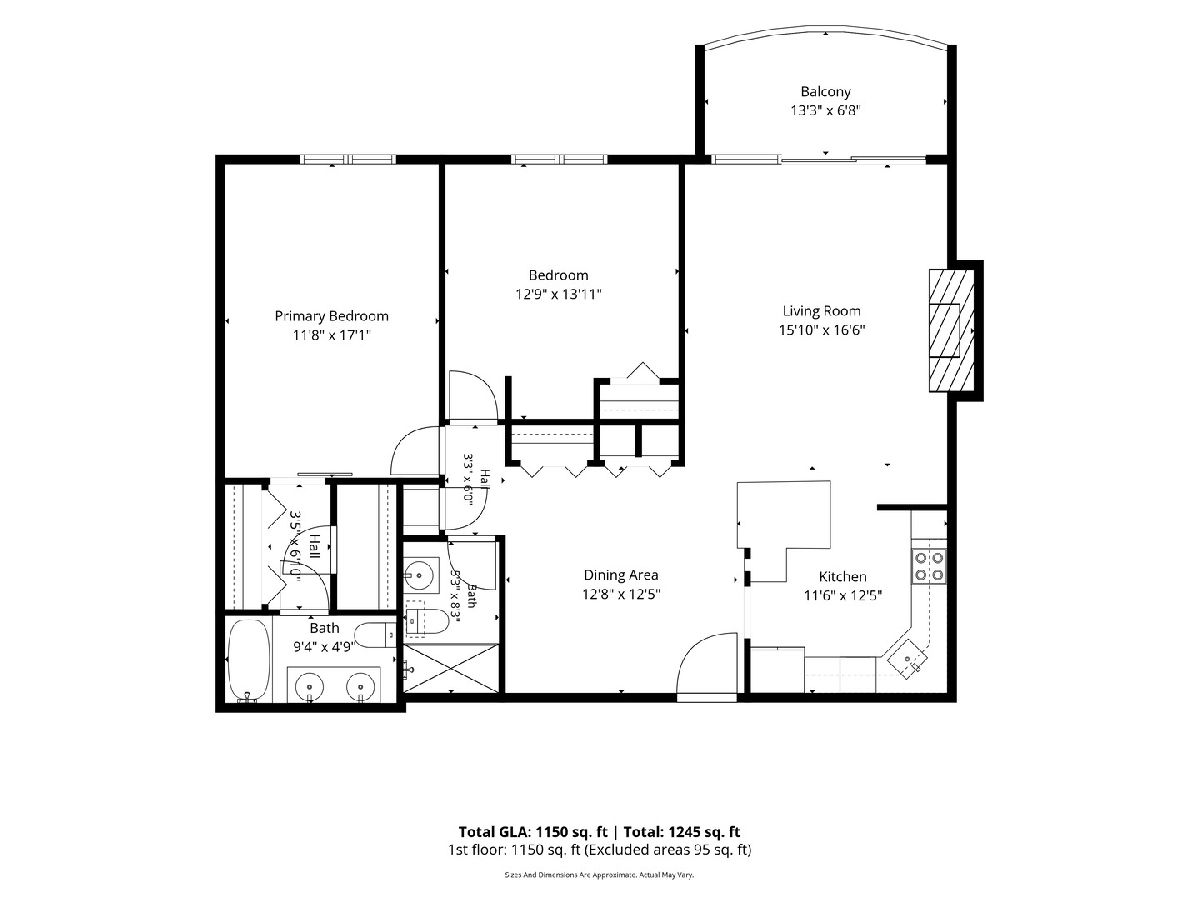
Room Specifics
Total Bedrooms: 2
Bedrooms Above Ground: 2
Bedrooms Below Ground: 0
Dimensions: 12X17
Floor Type: Carpet
Dimensions: 13X14
Floor Type: Carpet
Full Bathrooms: 2
Bathroom Amenities: —
Bathroom in Basement: 0
Dimensions: 12X13
Floor Type: Luxury Vinyl
Dimensions: 12X12
Floor Type: Luxury Vinyl
Dimensions: 16X17
Floor Type: Carpet
Rooms: No additional rooms
Other Specifics
| 2 | |
| — | |
| Garage Door Opener, Garage Owned, Attached, Garage | |
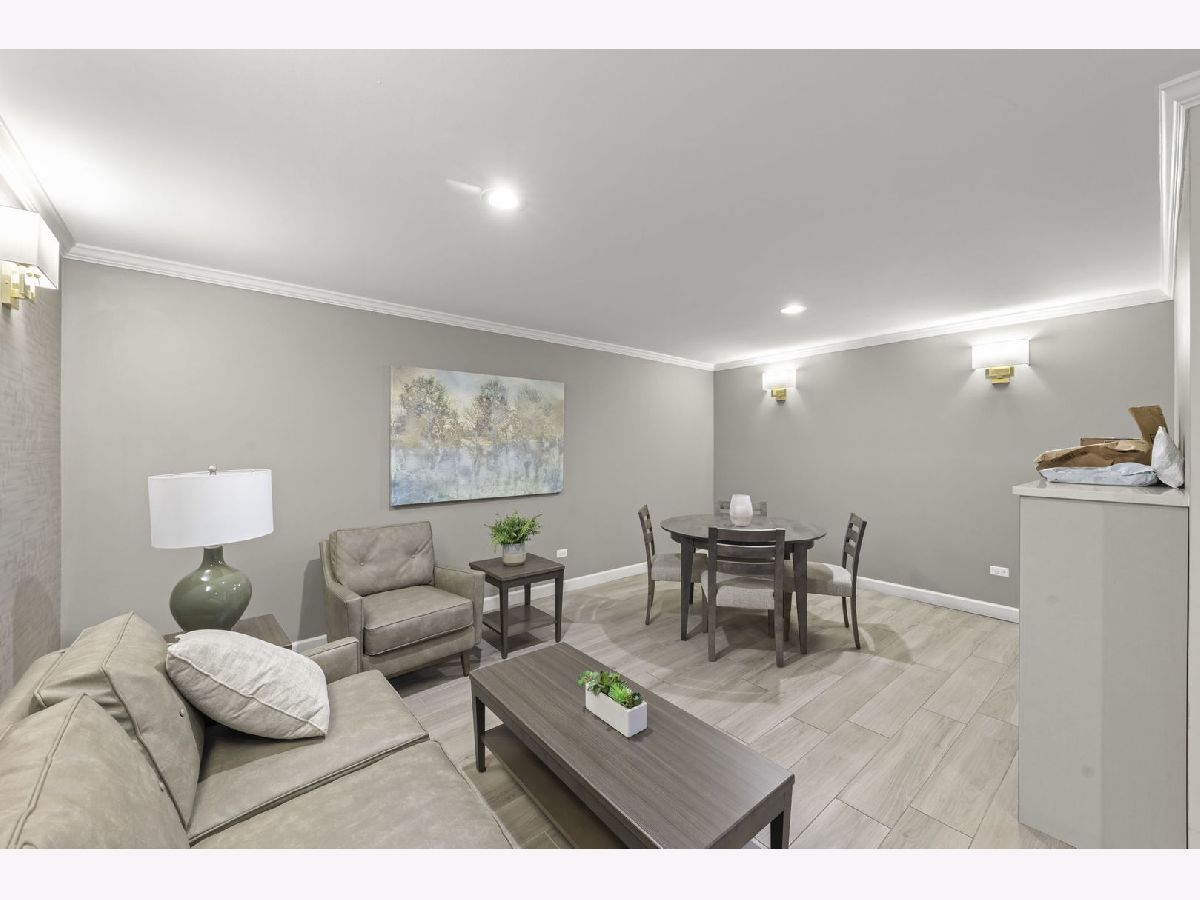
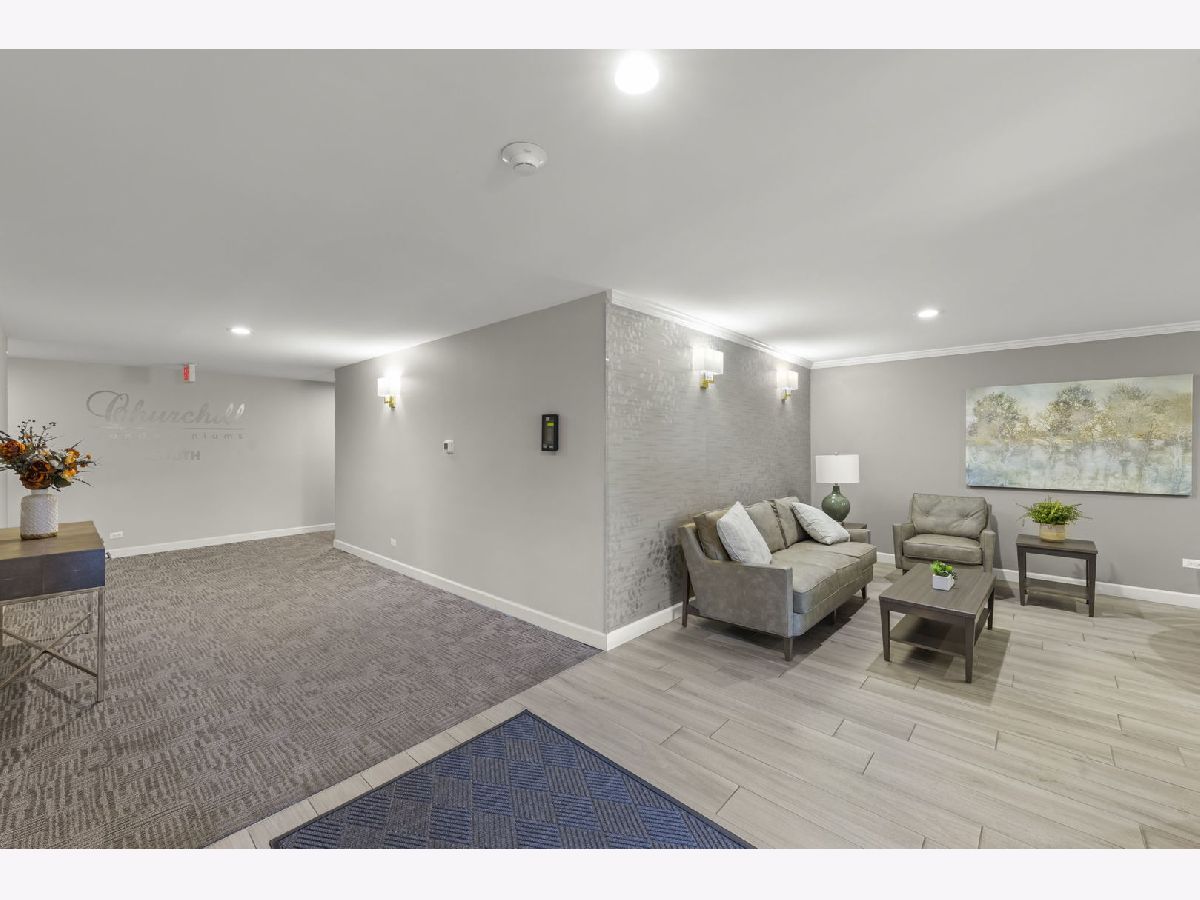
| Common Area | |
| — | |
| — | |
| — | |
| — | |
| COMMON | |
| — | |
| Full | |
| — | |
| Range, Microwave, Dishwasher, Refrigerator, Disposal | |
| Not in DB | |
| — | |
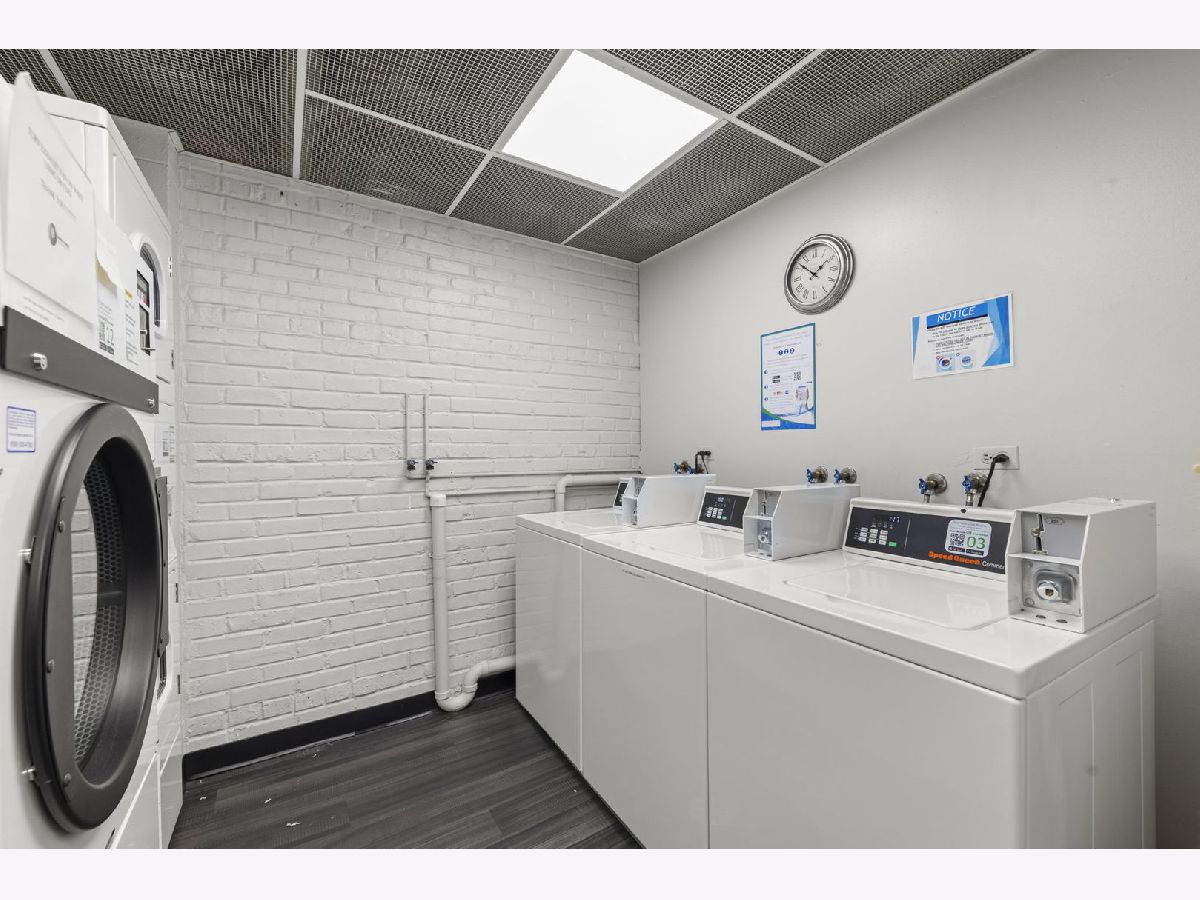
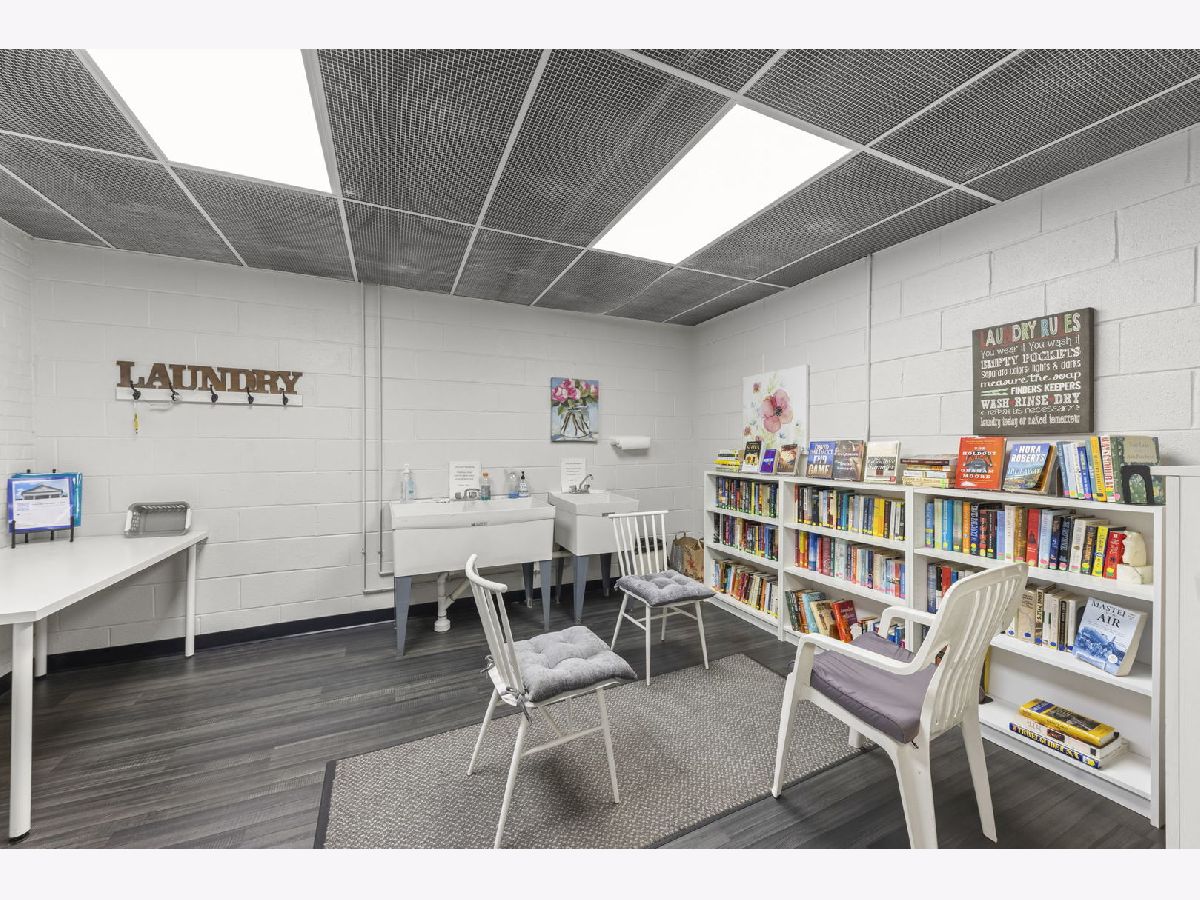
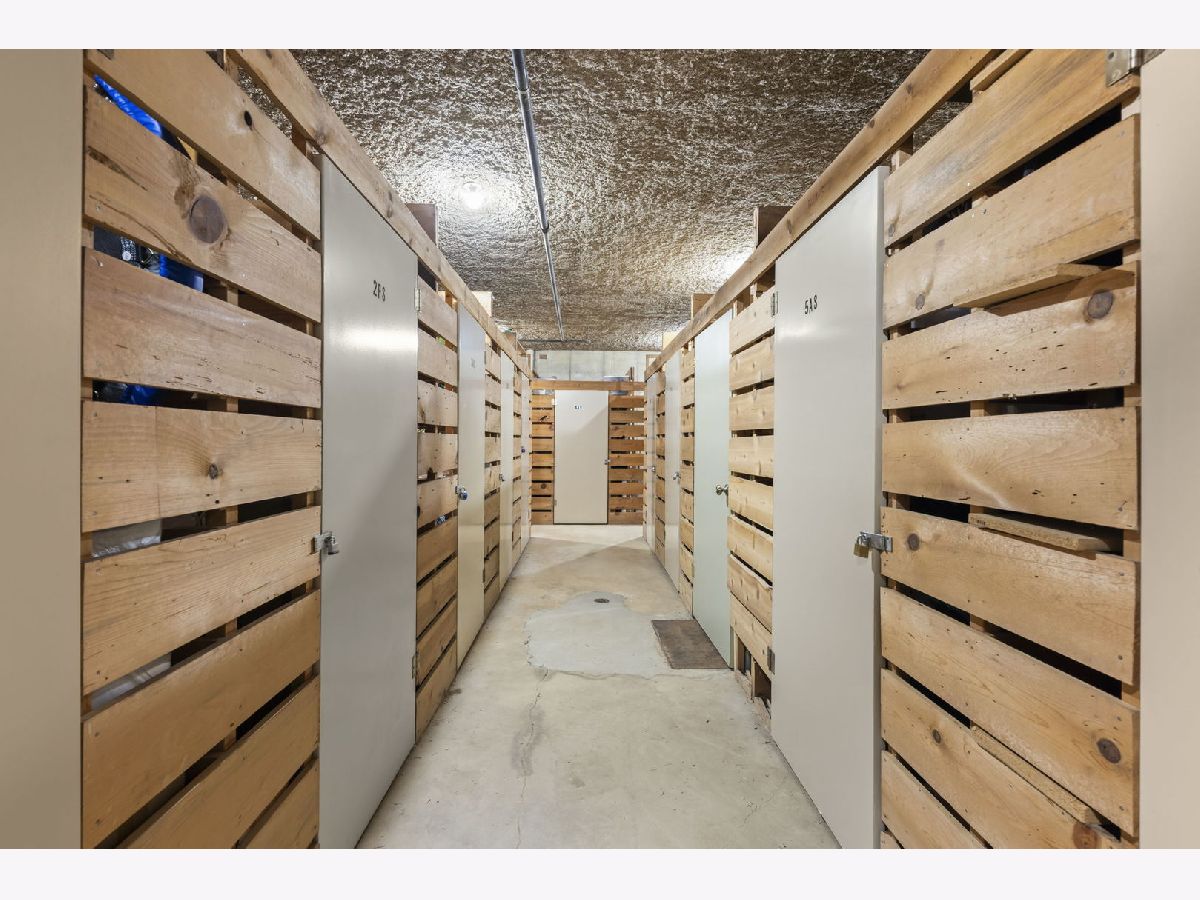
| Coin Laundry, Elevator in Residence, Storage | |
| — |
Contact Agent
Nearby Similar Homes
Nearby Sold Comparables

Contact Agent
Listing Provided By
Compass
