

515 Melrose Court, Clinton, Iowa 52732


$142,900
|
For Sale
|
|
| Status: | Active |
| Sqft: | 2,724 |
| Cost/Sqft: | $52 |
| Beds: | 3 |
| Baths: | 3 |
| Year Built: | 1923 |
| Property Taxes: | $1,218 |
| Days On Market: | 74 |
| Lot Size: | 0,12 |
Description
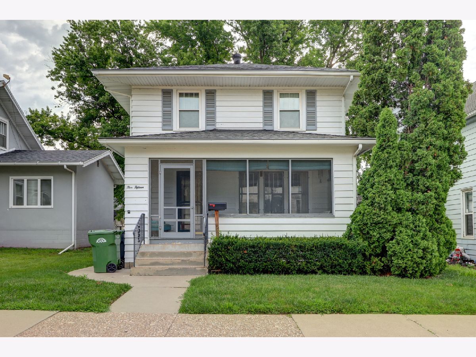
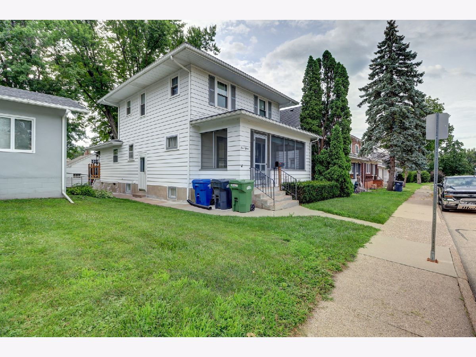
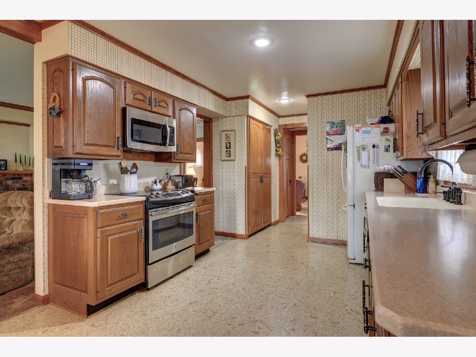
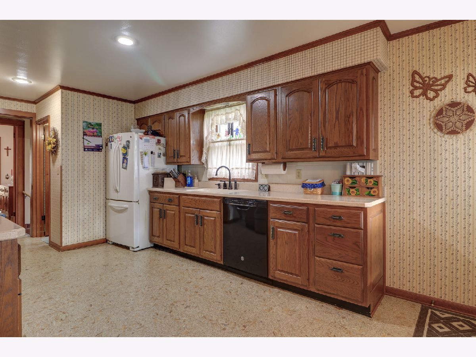
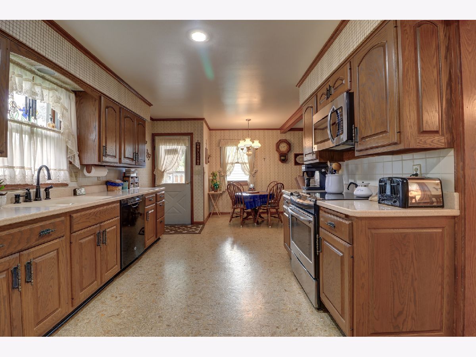
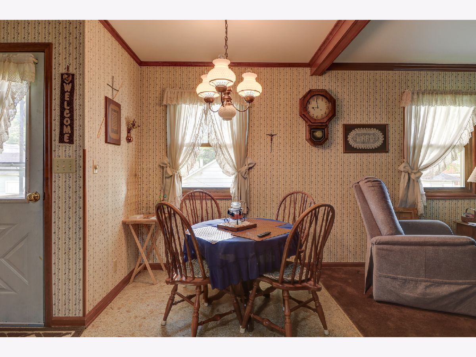
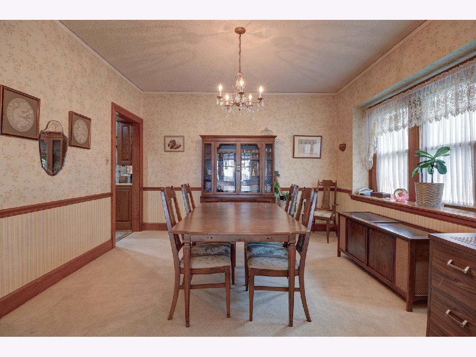
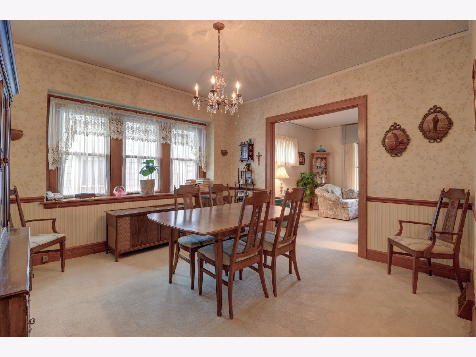
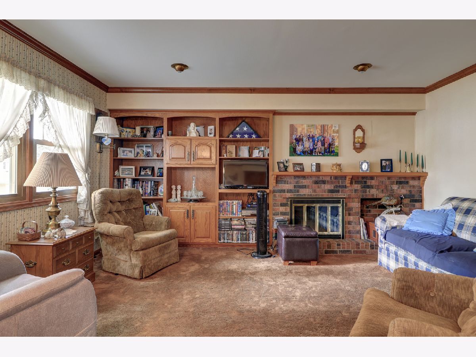
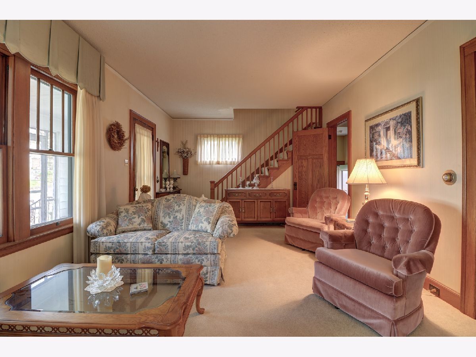
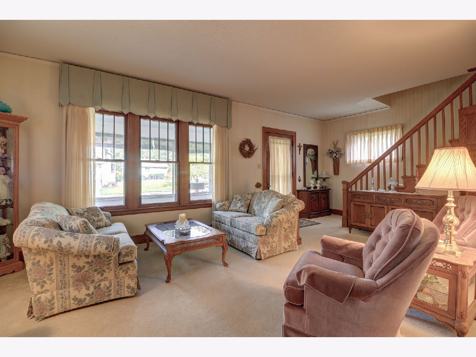
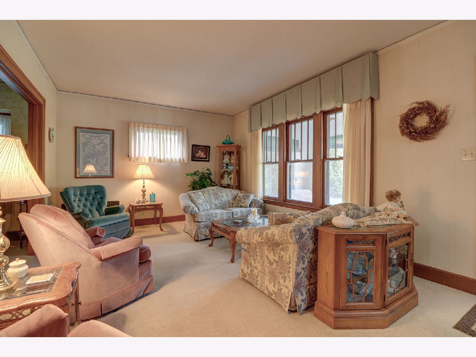
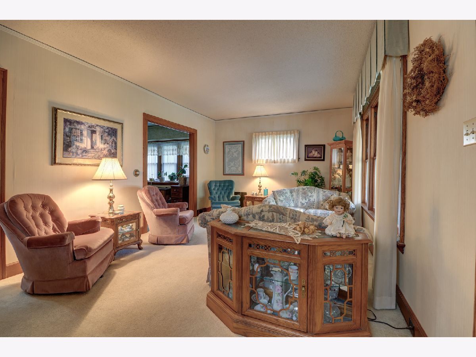
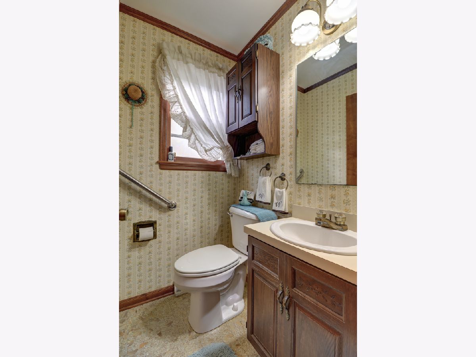
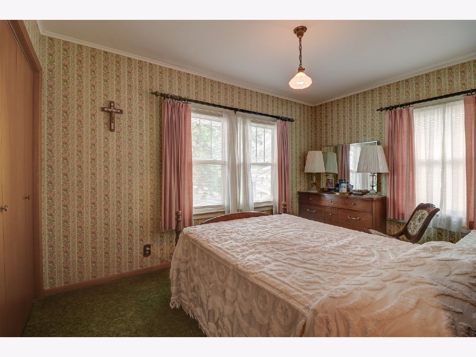
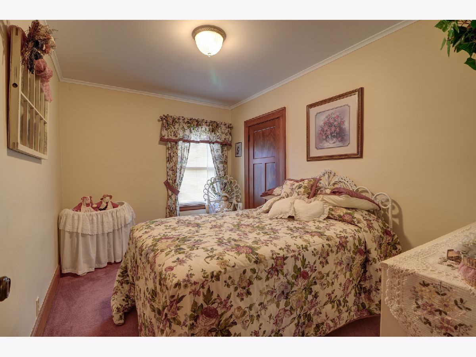
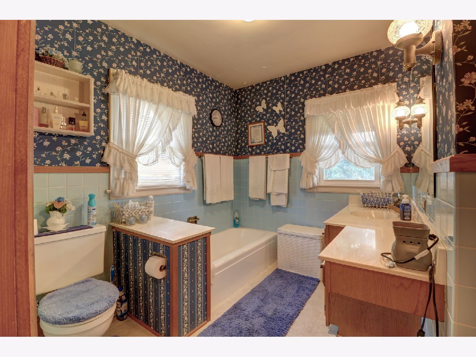
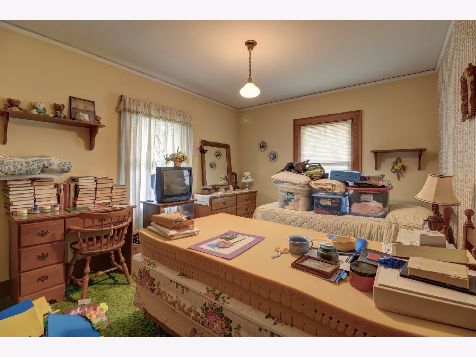
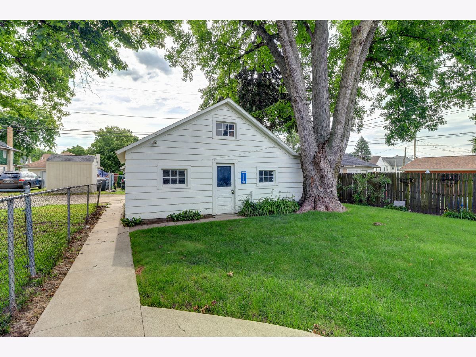
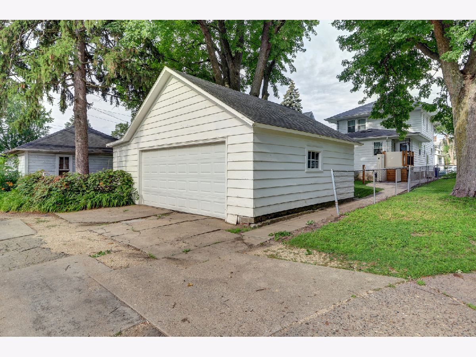
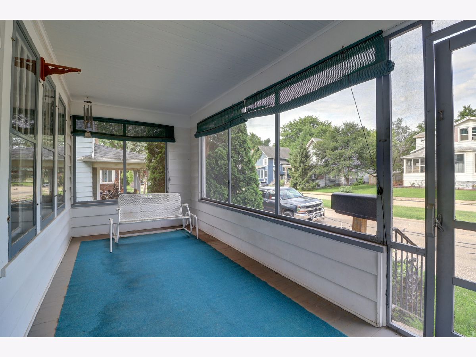
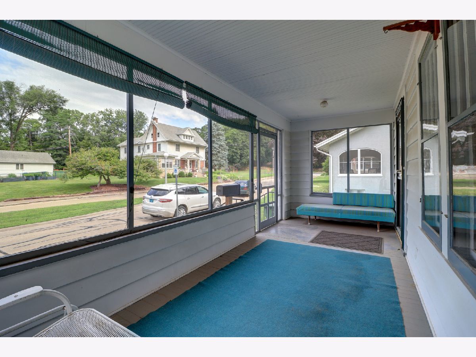
515 Melrose Court, Clinton, Iowa One-of-a-Kind Traditional Two-Story Home! This beautiful and inviting home offers timeless character combined with thoughtful updates. The screened-in front porch provides the perfect spot to relax and enjoy the neighborhood. Inside, you'll find a large, comfortable living room featuring an open staircase and plenty of natural light. The bright dining room is ideal for family gatherings and entertaining. A convenient half bath is also located on the main floor. The remodeled kitchen flows beautifully into a newly added family room, creating a wonderful gathering space for family and friends. The family room features a cozy fireplace and built-in shelving, adding both warmth and functionality. The second floor offers three bedrooms, a full bathroom, and an abundance of closet space. The home's traditional layout, spacious rooms, and welcoming character make it truly special. Conveniently located close to Clinton's schools, shopping, and other amenities, this is a home you won't want to miss. Two Car Garage. A unique opportunity to own a beautiful traditional two-story with plenty of charm and space!
Property Specifics
| Single Family | |
| — | |
| — | |
| 1923 | |
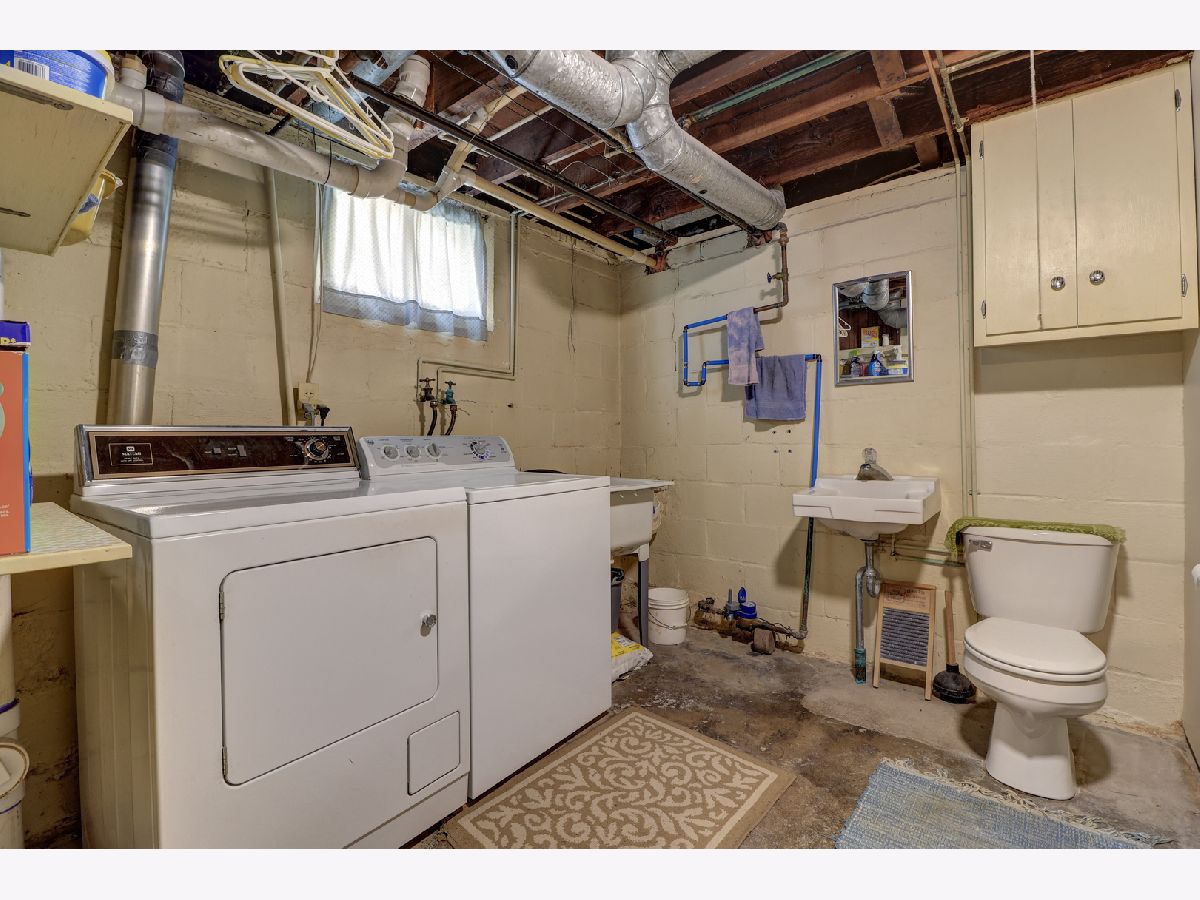
| Unfinished, Full | |
| Other | |
| Asphalt | |
| — | |
| No | |
| 0.12 |
| Clinton | |
| Van Deventer Place | |
| — / Not Applicable | |
| None | |
| Public | |
| Public Sewer | |
| Central Air | |
| Natural Gas, Forced Air | |
| 12745793 | |
| 8064270000 |
Property History
| DATE: | EVENT: | PRICE: | SOURCE: |
|---|---|---|---|
| — | Last price change | $149,900 | MRED MLS |
| 28 Aug, 2026 | Listed for sale | $149,900 | MRED MLS |
Room Specifics
Total Bedrooms: 3
Bedrooms Above Ground: 3
Bedrooms Below Ground: 0
Dimensions: 9X12
Floor Type: Carpet
Dimensions: 12X10
Floor Type: —
Dimensions: 12X8
Floor Type: Carpet
Full Bathrooms: 3
Bathroom Amenities: —
Bathroom in Basement: 0
Dimensions: 14X12
Floor Type: Carpet
Dimensions: 10X12
Floor Type: Other
Dimensions: 12X12
Floor Type: —
Dimensions: 12X23
Floor Type: Carpet
Dimensions: 16X14
Floor Type: —
Rooms: Enclosed Porch
Name: Enclosed Porch
Dimensions: 18X7
Floor Type: —
Other Specifics
| — | |
| Block | |
| — | |
| — | |
| — | |
| — | |
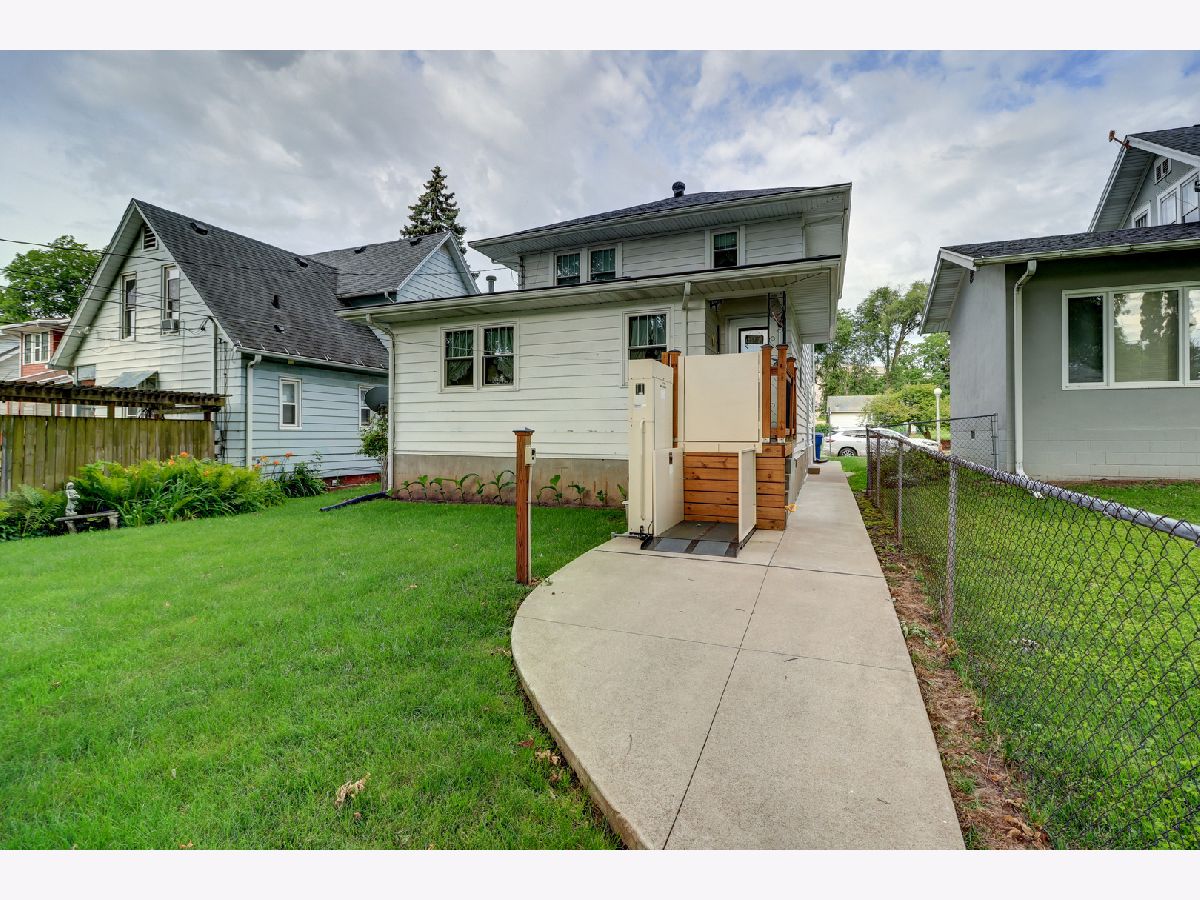
| Stair Lift | |
| — | |
| Level | |
| 40 x 130 | |
| — | |
| None | |
| — | |
| Range, Refrigerator, Washer, Dryer | |
| Not in DB | |
| — | |
| — | |
| — |
Tax History
| Year | Property Taxes |
|---|---|
| — | $1,218 |
Contact Agent
Contact Agent
Listing Provided By
Cavanagh Realty, LLC.
