

516 Ridge Road, Wilmette, Illinois 60091


$615,000
|
For Sale
|
|
| Status: | Contingent |
| Sqft: | 1,745 |
| Cost/Sqft: | $352 |
| Beds: | 3 |
| Baths: | 3 |
| Year Built: | 1967 |
| Property Taxes: | $10,137 |
| Lot Size: | 0,00 |
Description
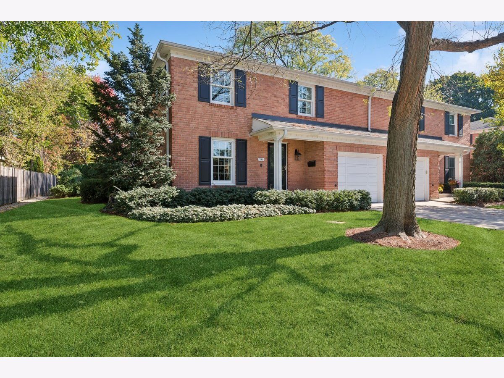
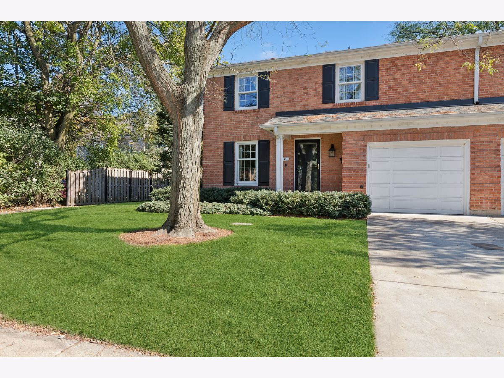
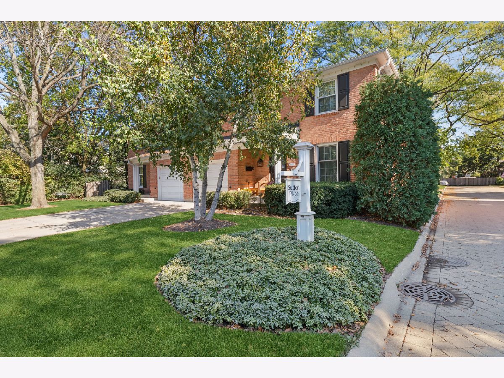
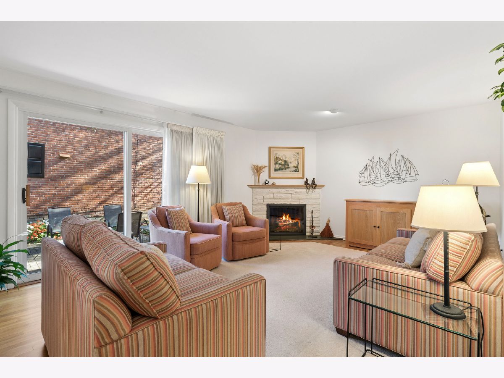
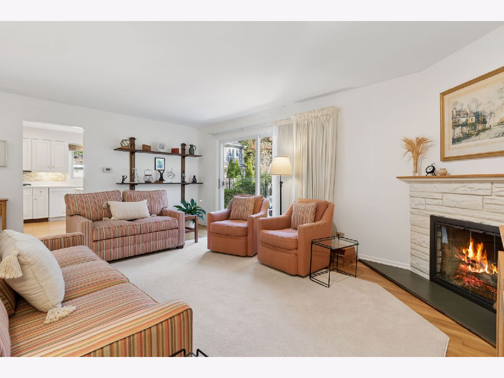
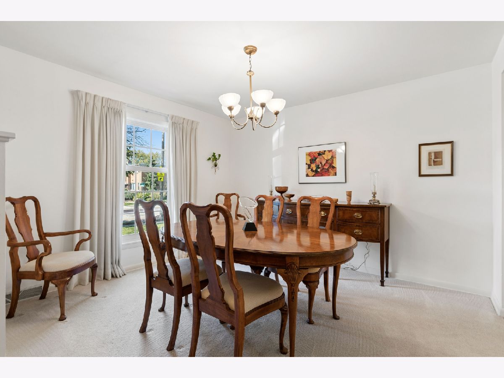
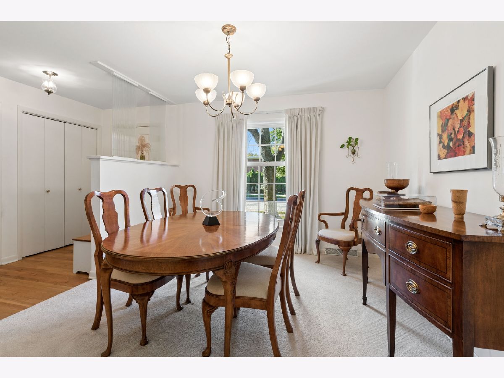
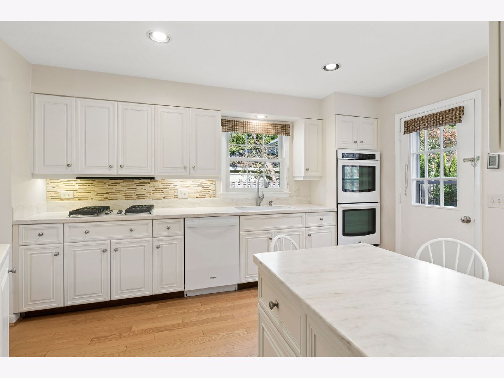
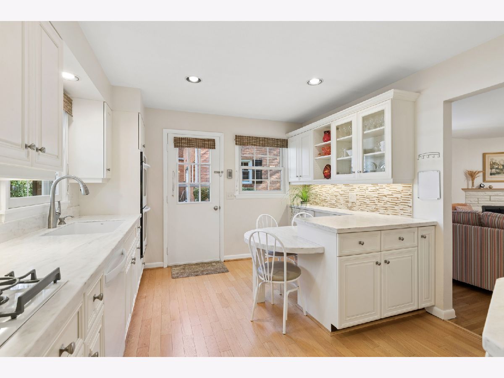
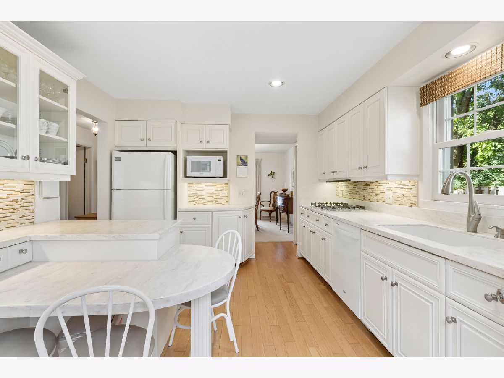
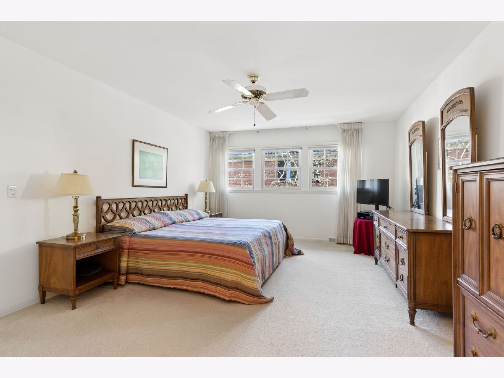
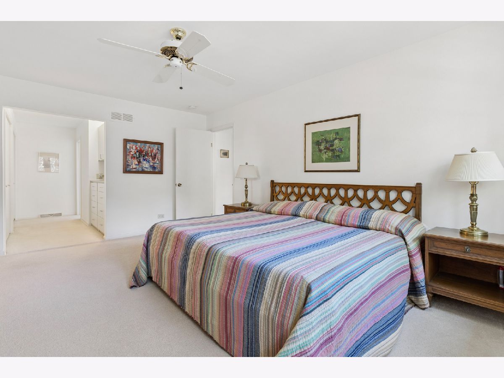
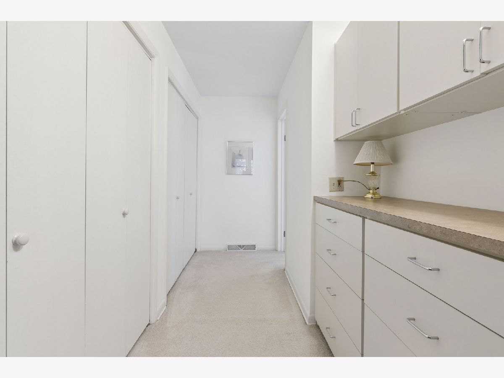
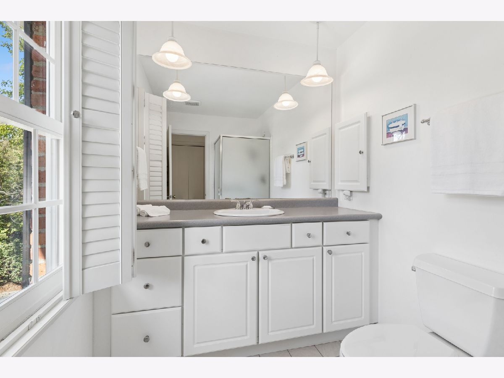
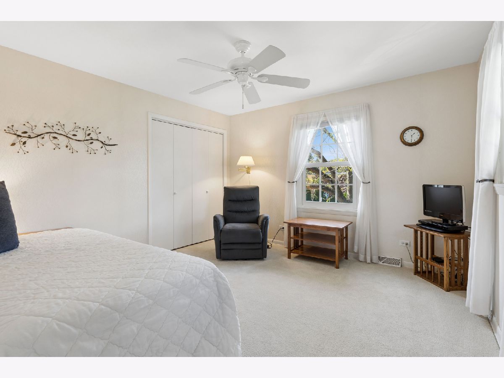
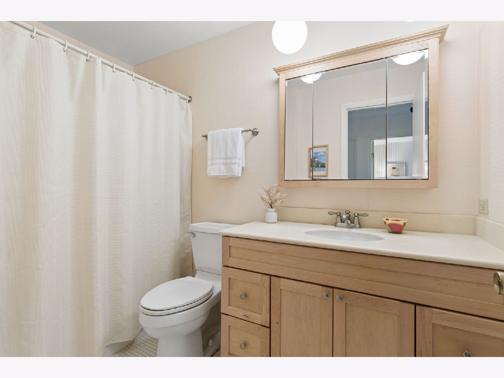
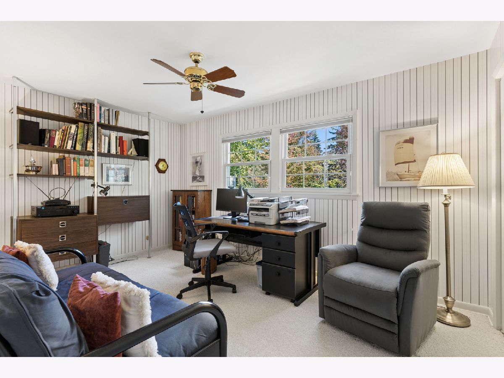
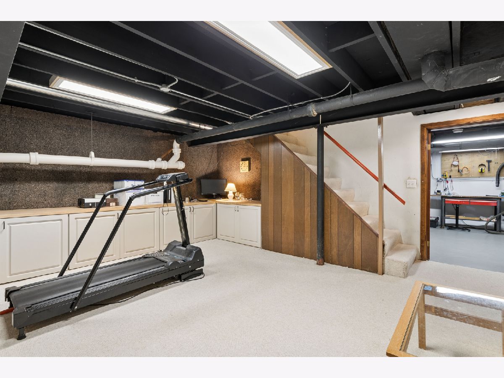
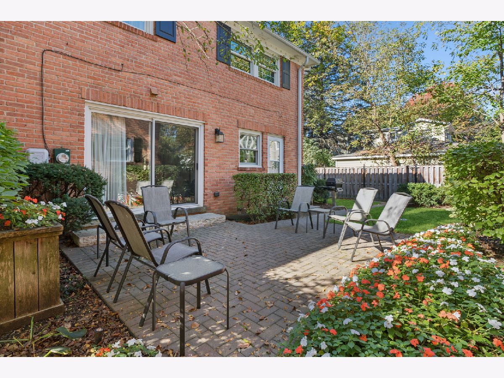
Red brick, colonial charm, and a coveted corner setting make this Sutton Place residence a rare find in a community of only 12 homes. Well cared for, this solidly built townhome has been continually maintained and improved with care. The traditional living and dining rooms offer flexible space, with beautiful hardwood floors and neutral decor, so you can move right in. The well-planned, bright white kitchen features peninsula seating, plenty of storage, and generous counter space. Upstairs, the primary suite includes a dressing area and private bath, joined by two more bedrooms and a hall bath. As a corner residence, the home has extra windows that bring in more natural light. The mechanicals are excellent, with a new furnace and air conditioning in 2025 and upgraded electrical. A lawn sprinkler system makes life easier. Step out to a private brick patio with a natural gas grill, perfect for summer evenings. The home has a 1-car attached garage plus a designated exterior parking space. The central location makes it easy to get to the village, train, parks, schools, and the rec center. Closing January 22, 2027 or earlier by mutual agreement.
Property Specifics
| Condos/Townhomes | |
| 2 | |
| — | |
| 1967 | |
| Partially Finished, Full | |
| Brick | |
| Asphalt | |
| — | |
| No | |
| — |
| Cook | |
| — | |
| 750 / Quarterly | |
| Lawn Care, Snow Removal | |
| Lake Michigan | |
| Storm Sewer | |
| Central Air | |
| Gas, Forced Air | |
| 12791040 | |
| 05332131120000 |
Nearby Schools
| NAME: | DISTRICT: | DISTANCE: | |
|---|---|---|---|
|
Grade School
Mckenzie Elementary School |
39 | — | |
|
Middle School
Wilmette Junior High School |
39 | Not in DB | |
|
High School
New Trier Twp H.s. Northfield/wi |
203 | Not in DB | |
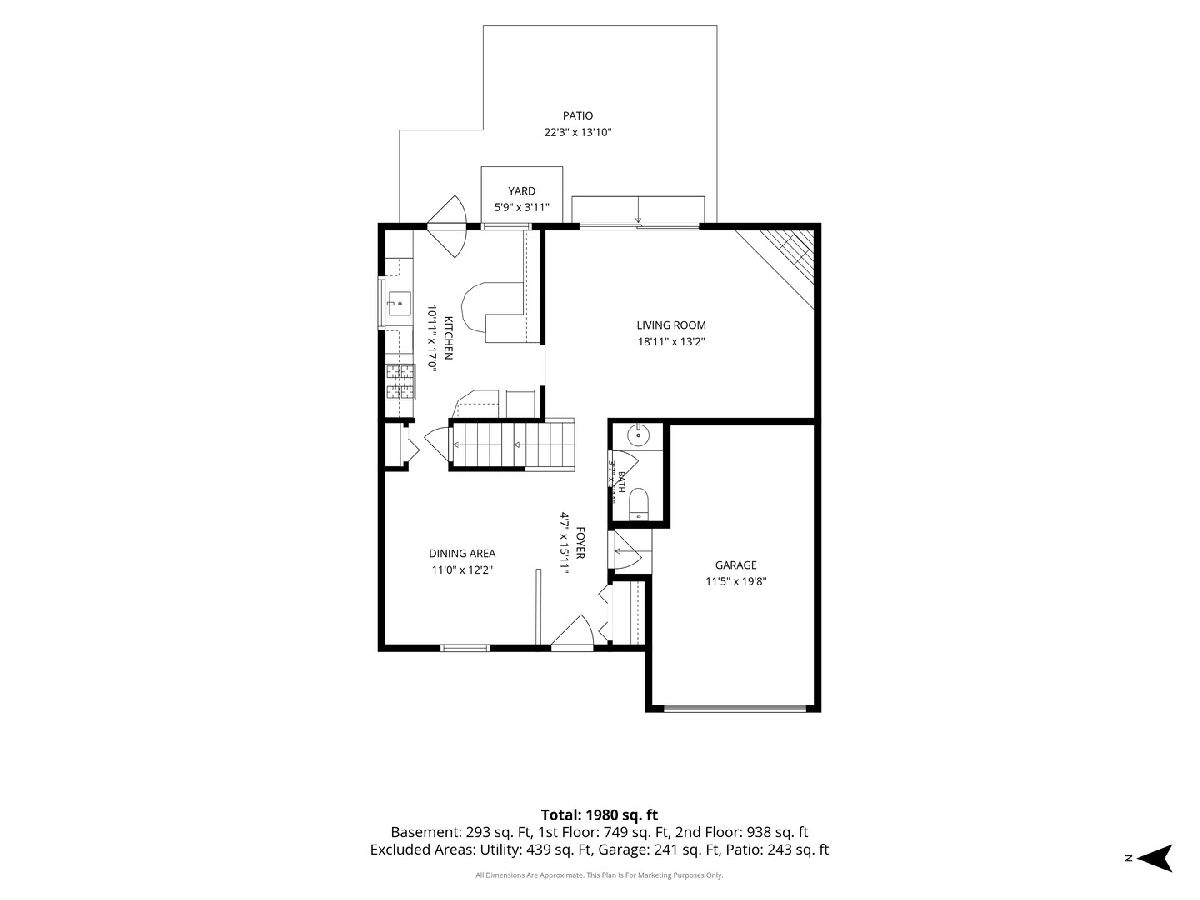
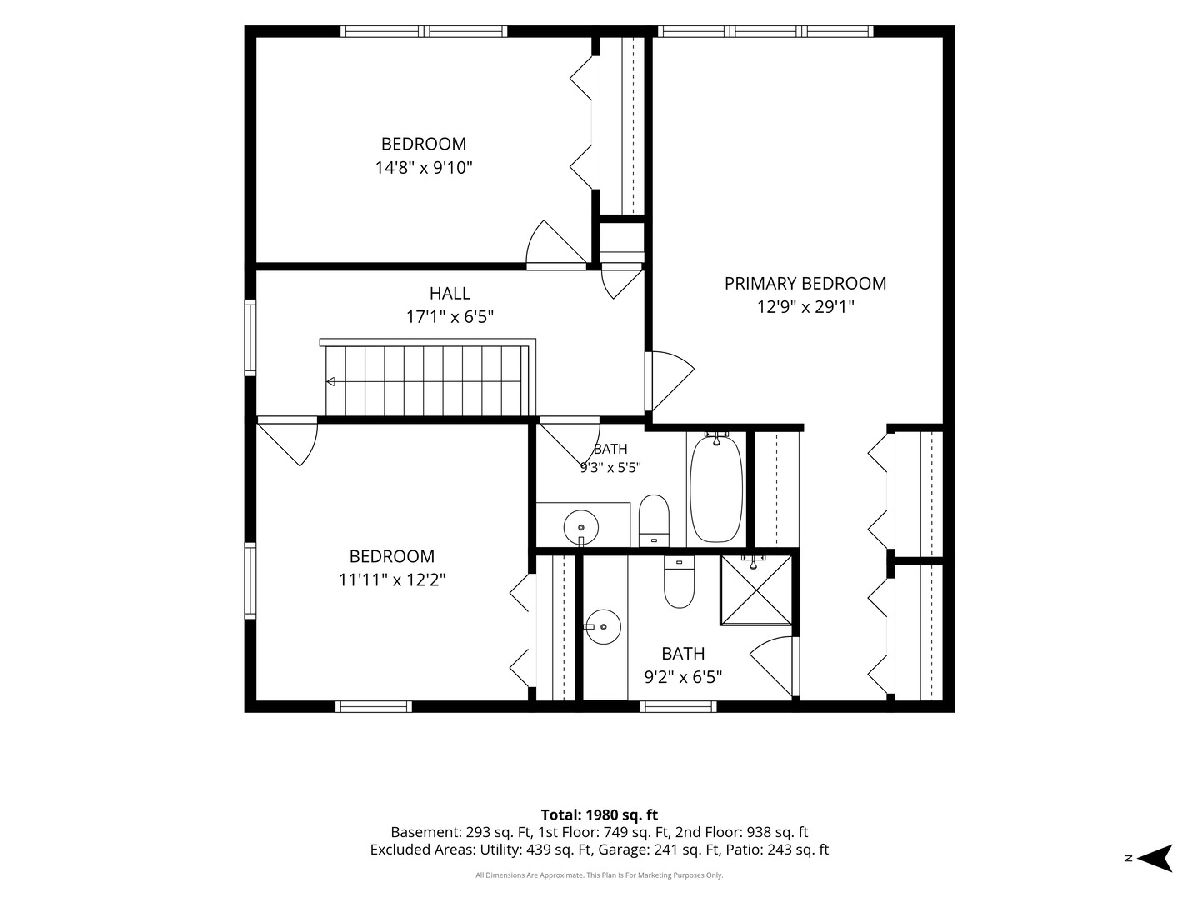
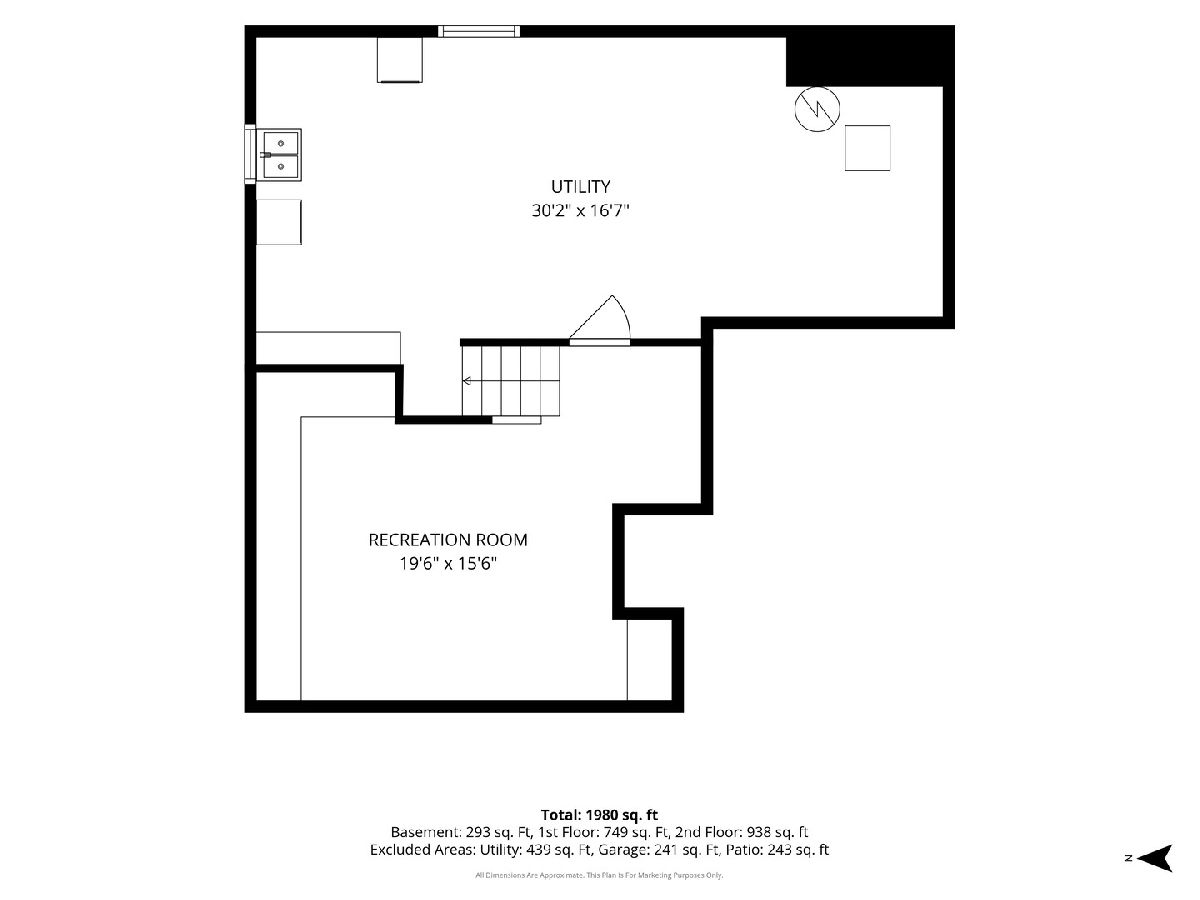
Room Specifics
Total Bedrooms: 3
Bedrooms Above Ground: 3
Bedrooms Below Ground: 0
Dimensions: 12X16
Floor Type: Carpet
Dimensions: 12X11
Floor Type: Carpet
Dimensions: 14X9
Floor Type: Carpet
Full Bathrooms: 3
Bathroom Amenities: —
Bathroom in Basement: 0
Dimensions: 15X15
Floor Type: Hardwood
Dimensions: 11X13
Floor Type: Hardwood
Features: Eating Area-Breakfast Bar
Dimensions: 7X8
Floor Type: Other
Dimensions: 18X12
Floor Type: Hardwood
Dimensions: 17X15
Floor Type: Carpet
Rooms: No additional rooms
Other Specifics
| 1 | |
| Concrete Perimeter | |
| Concrete, Garage Door Opener, Garage Owned, Attached, Assigned, Off Street, Driveway, Owned, Garage | |
| In Unit, Sink | |
| Hardwood | |
| Patio | |
| — | |
| Corner Lot | |
| 32 X 69 | |
| — | |
| Full | |
| Separate Dining Room, Replacement Windows | |
| Double Oven, Range, Microwave, Dishwasher, Refrigerator, Washer, Dryer, Disposal, Humidifier | |
| Not in DB | |
| — | |
| — | |
| Gas Log |
Contact Agent
Contact Agent
Listing Provided By
Baird & Warner
