

517 Emerson Street, Mount Prospect, Illinois 60056


$450,000
|
For Sale
|
|
| Status: | New |
| Sqft: | 1,209 |
| Cost/Sqft: | $372 |
| Beds: | 3 |
| Baths: | 2 |
| Year Built: | 1952 |
| Property Taxes: | $7,485 |
| Lot Size: | 0,00 |
Description
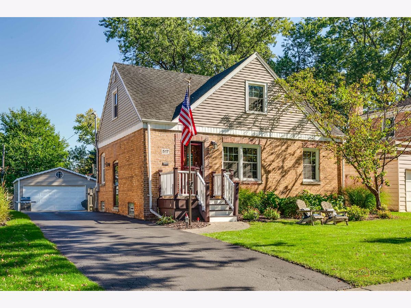
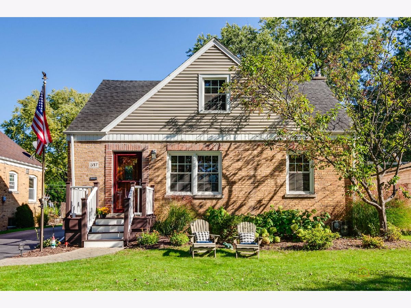
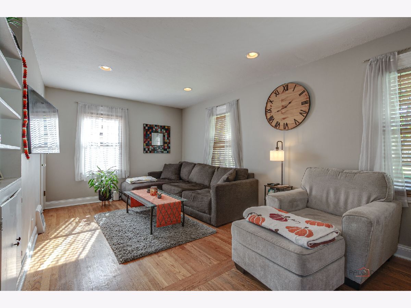
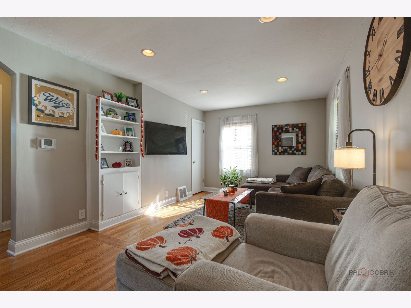
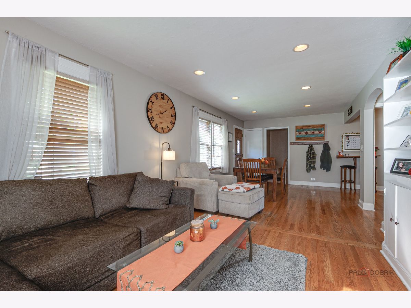
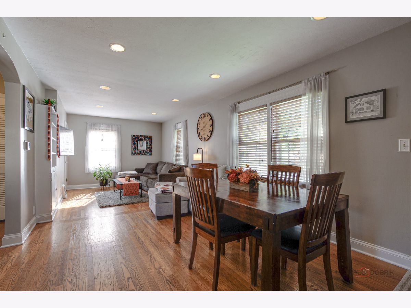
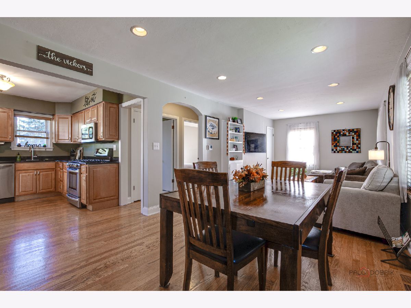
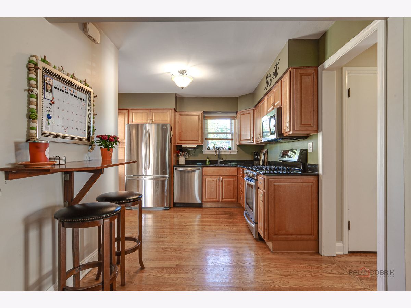
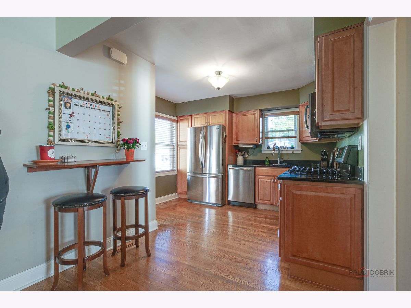
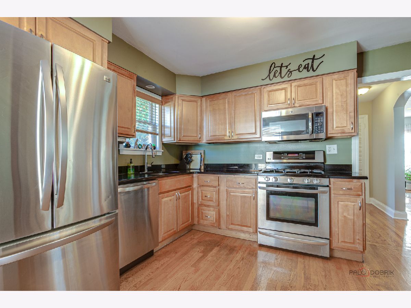
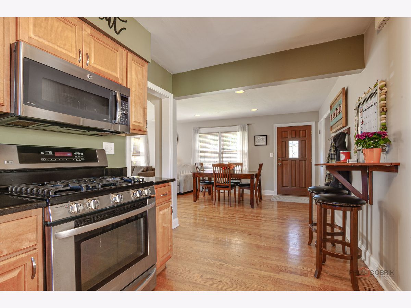
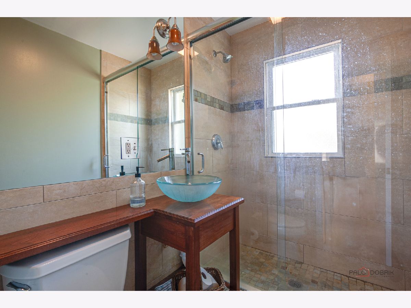
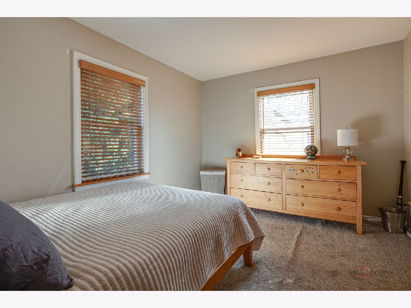
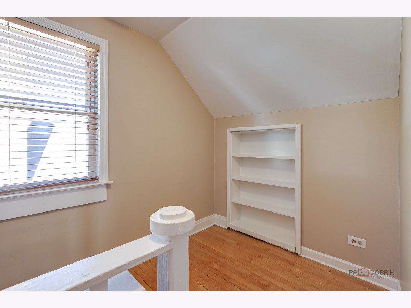
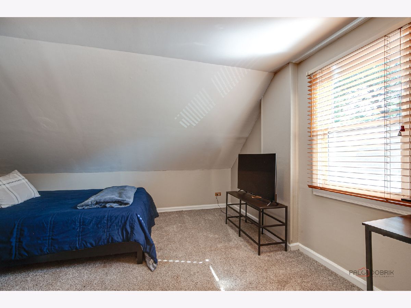
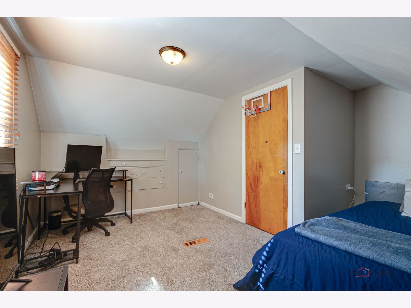
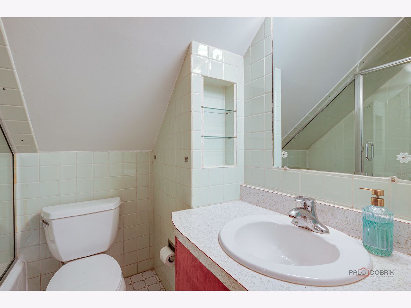
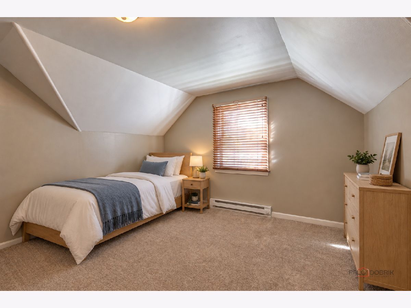
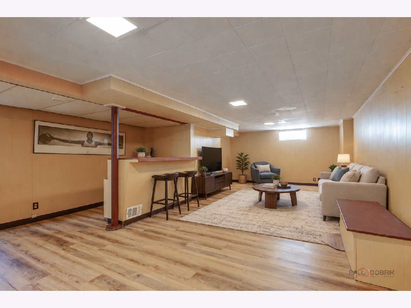
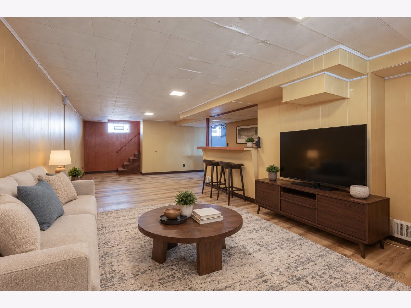
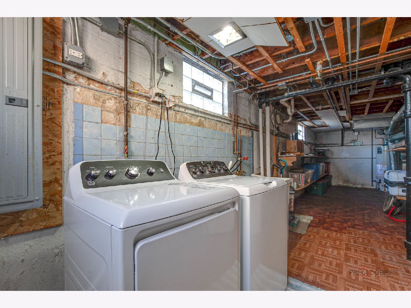
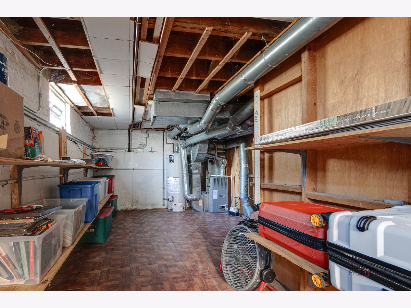
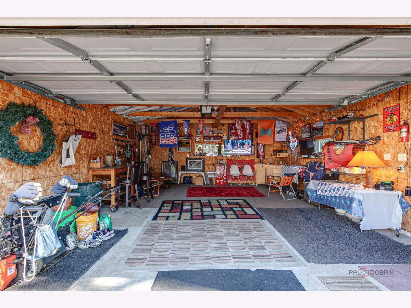
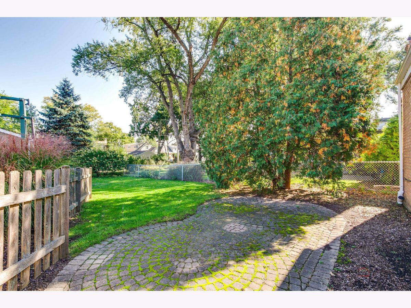
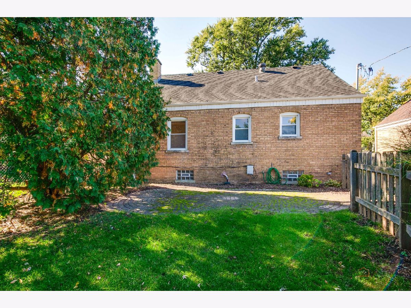
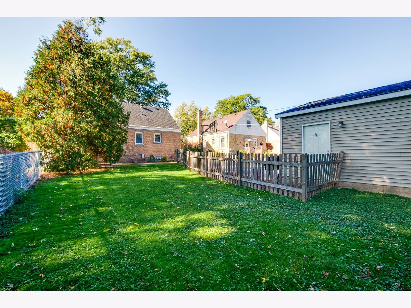
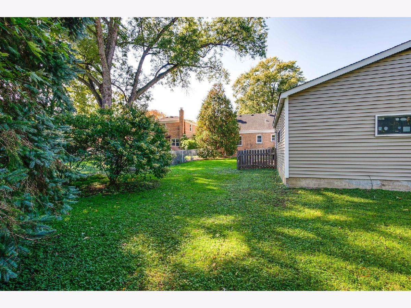
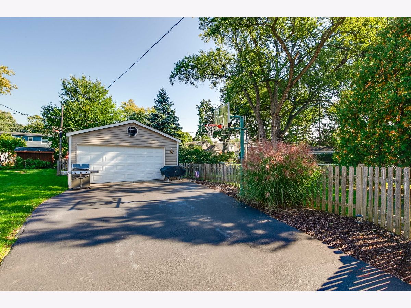
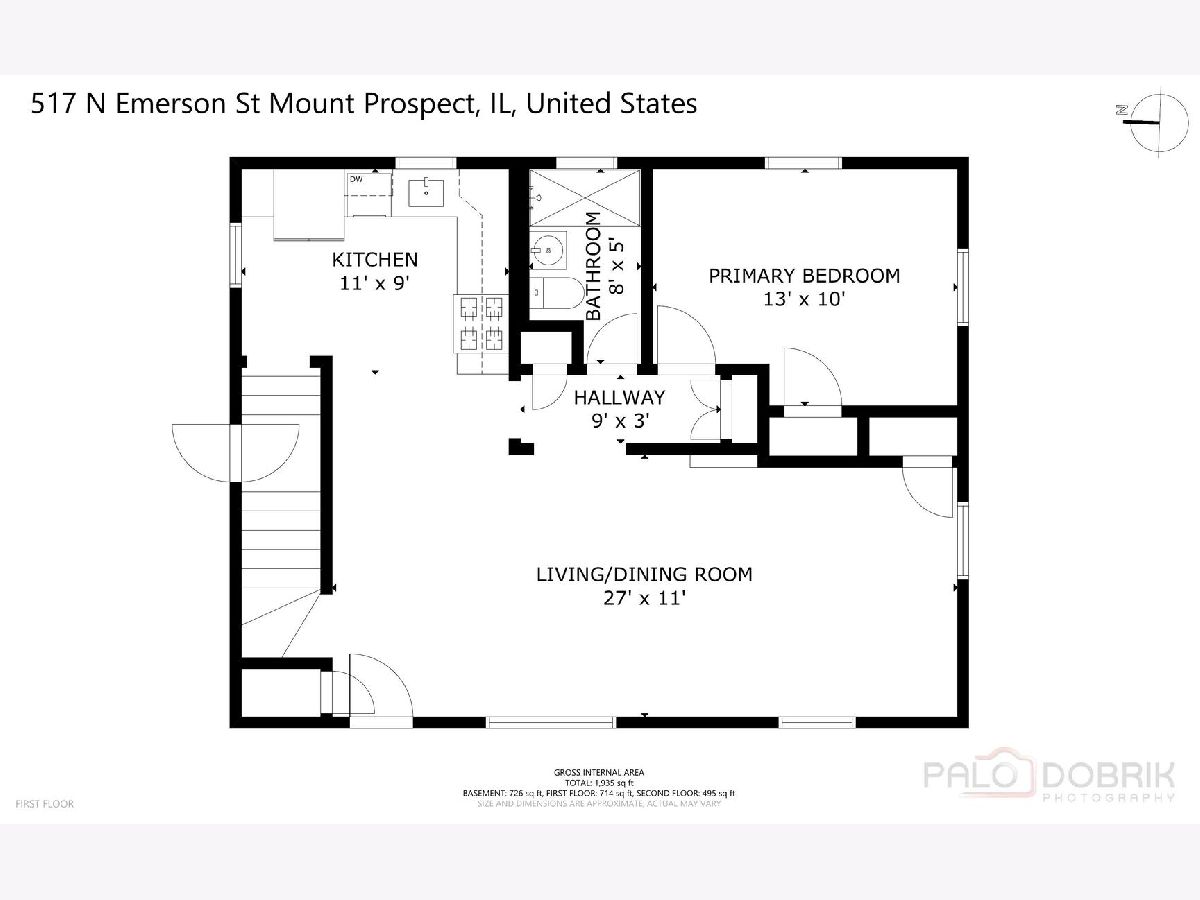
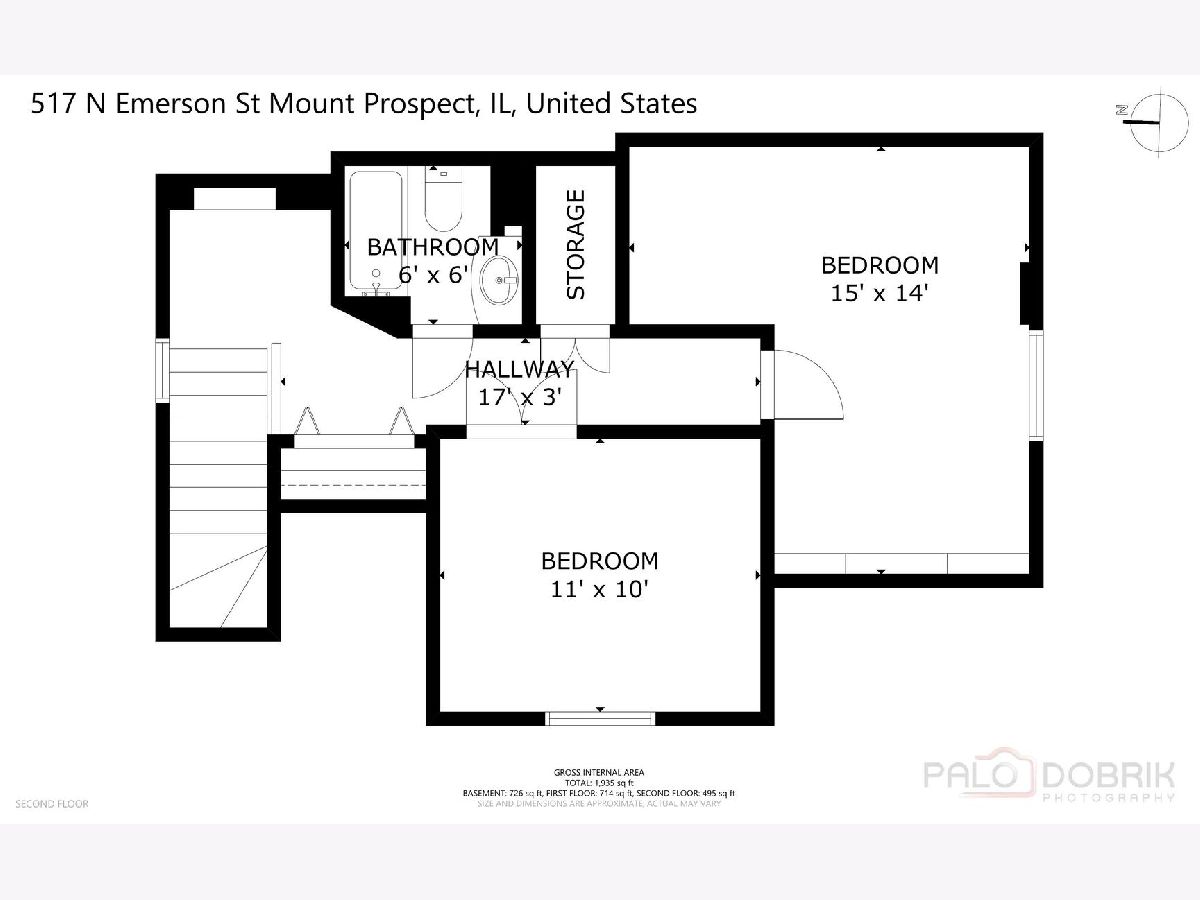
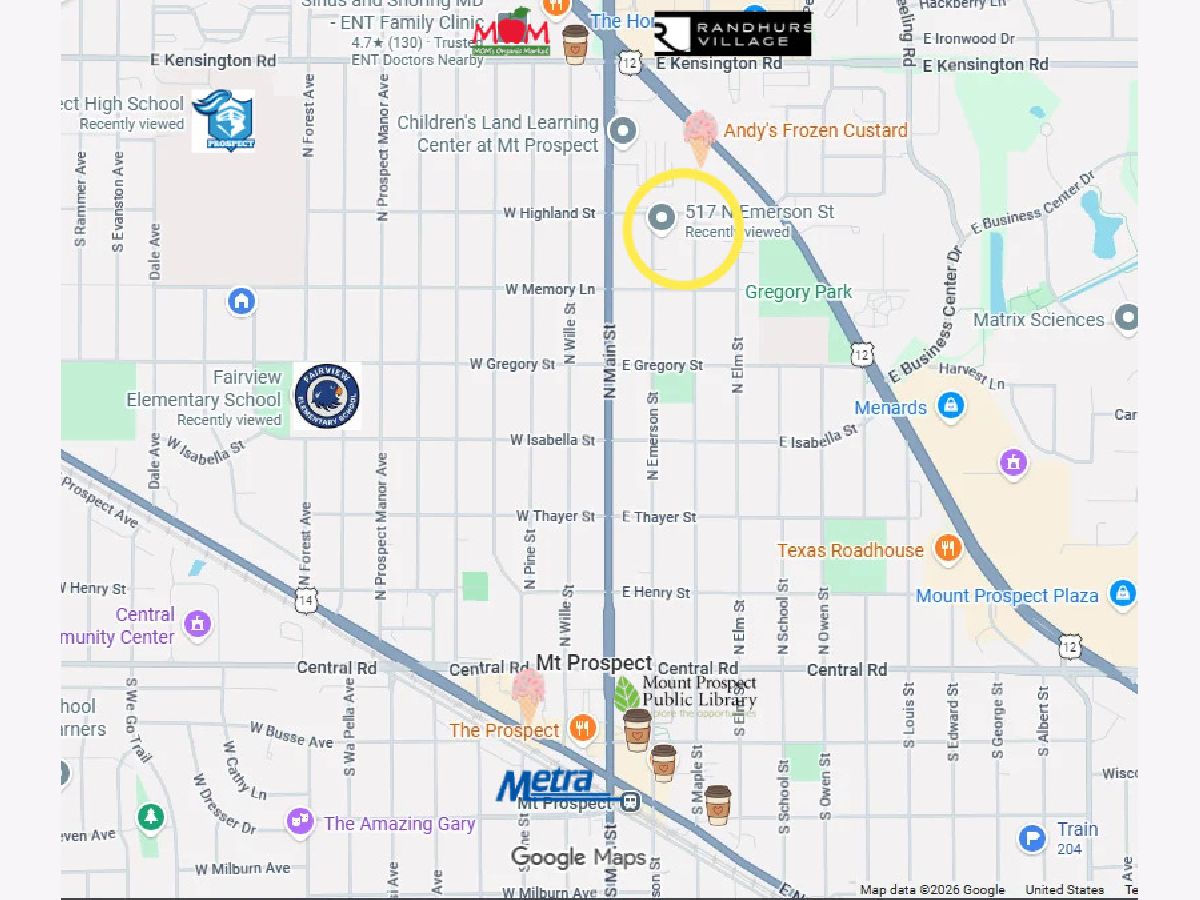
There can be no waiting to buy until spring when this charming Cape Cod located on the oh-so-lovely Emerson Street is available now! Off-the-charts curb appeal, open layout with hardwood floors, updated kitchen (SS appliances/granite) and finished basement deliver substance to match the charm. Three bedrooms, two full baths & vibes that feel like home. A fenced yard sets the scene for outdoor fun, while the insulated two-car garage doubles as a game-day clubhouse! The location delivers, on every level: seven blocks to downtown Mount Prospect's library, dining, shopping and Metra, plus three blocks to the new Mom's Organic Market, Costco, movies & all of Randhurst Village. District 57's Fairview Elementary and top ranked District 214's Prospect High School within 1 mile. Charm, space & a location that ties it all together-517 N Emerson St has the goods! Just like the autumn harvest, this stunning property represents the culmination of hard work, ready for you to step in and enjoy! (See additional information for list of ages/updates)
Property Specifics
| Single Family | |
| — | |
| Cape Cod | |
| 1952 | |
| Partially Finished, Full | |
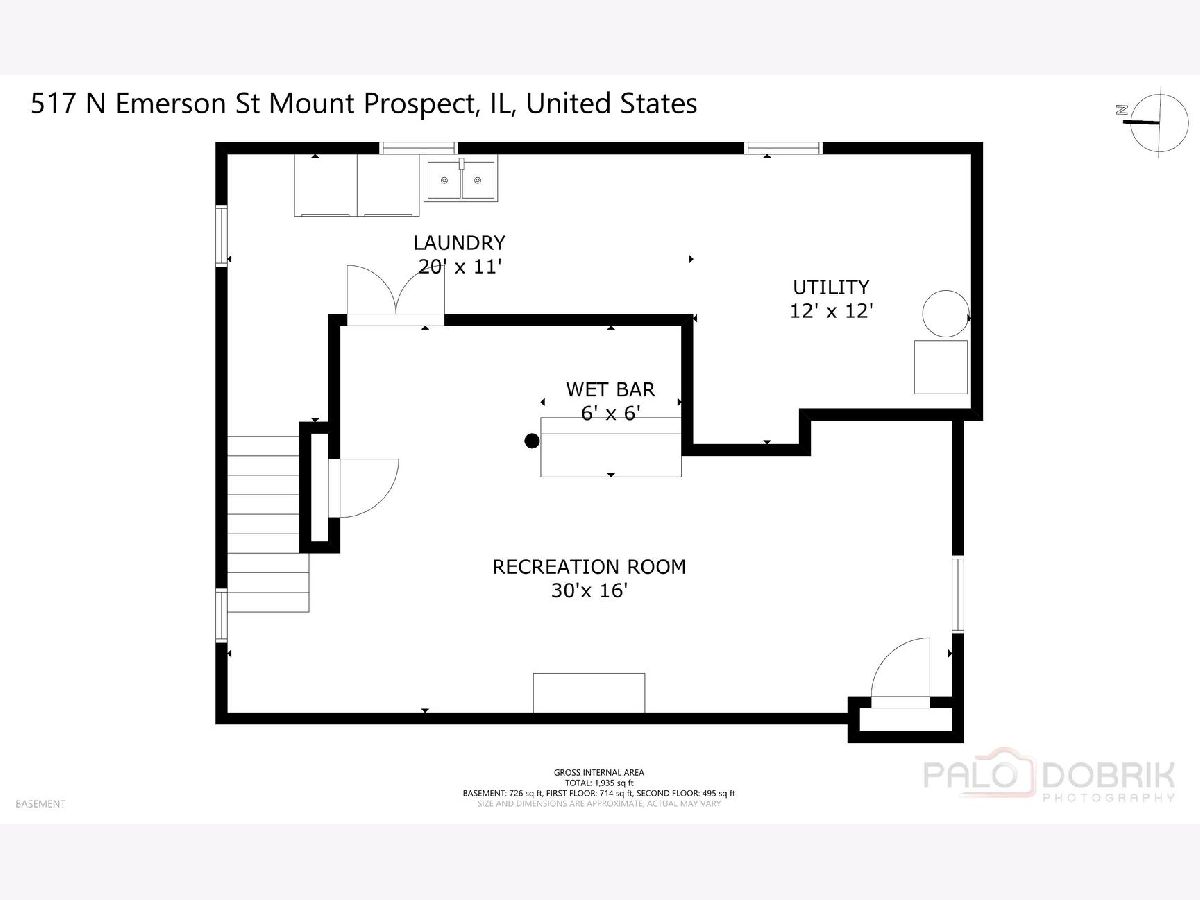
| 726 (480 finished) | |
| Brick | |
| — | |
| Cape Cod | |
| No | |
| — |
| Cook | |
| — | |
| — / Not Applicable | |
| None | |
| Lake Michigan, Public | |
| Public Sewer, Storm Sewer | |
| Central Air | |
| Gas, Forced Air | |
| 12792607 | |
| 03342030040000 |
Nearby Schools
| NAME: | DISTRICT: | DISTANCE: | |
|---|---|---|---|
|
Grade School
Fairview Elementary School |
57 | — | |
|
Middle School
Lincoln Junior High School |
57 | Not in DB | |
|
High School
Prospect High School |
214 | Not in DB | |
|
Alternate Elementary School
Westbrook School For Young Learn |
— | Not in DB | |
Some photos of this home have been virtually staged.
Room Specifics
Total Bedrooms: 3
Bedrooms Above Ground: 3
Bedrooms Below Ground: 0
Dimensions: 13X10
Floor Type: Carpet
Dimensions: 15X14
Floor Type: Carpet
Dimensions: 11X10
Floor Type: Carpet
Full Bathrooms: 2
Bathroom Amenities: —
Bathroom in Basement: 0
Dimensions: COMBO
Floor Type: Hardwood
Dimensions: 11X9
Floor Type: Hardwood
Features: Granite Counters
Dimensions: 20X11
Floor Type: Other
Dimensions: 27X11
Floor Type: Hardwood
Rooms: Recreation Room, Storage
Name: Recreation Room
Dimensions: 30X16
Floor Type: Vinyl
Name: Storage
Dimensions: 12X12
Floor Type: —
Other Specifics
| 2 | |
| — | |
| Garage Door Opener, Garage Owned, Detached, Garage | |
| — | |
| Hardwood | |
| — | |
| Fenced | |
| — | |
| — | |
| 50x152 | |
| — | |
| None | |
| 1st Floor Bedroom, 1st Floor Full Bath | |
| Range, Microwave, Dishwasher, Refrigerator, Washer, Dryer, Stainless Steel Appliance(s) | |
| Not in DB | |
| Park | |
| — | |
| — |
Contact Agent
Contact Agent
Listing Provided By
Keller Williams Thrive
