

5172 Center Street, Bourbonnais, Illinois 60914


$305,000
|
For Sale
|
|
| Status: | Active |
| Sqft: | 1,800 |
| Cost/Sqft: | $169 |
| Beds: | 4 |
| Baths: | 3 |
| Year Built: | 1913 |
| Property Taxes: | $5,178 |
| Days On Market: | 119 |
| Lot Size: | 0,00 |
Description
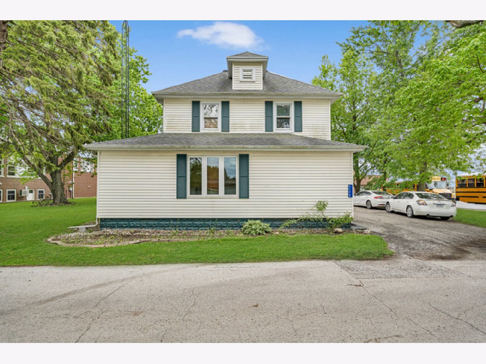
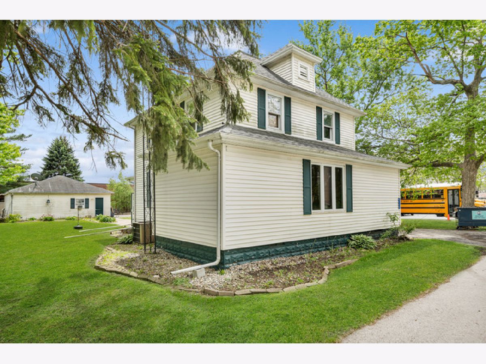
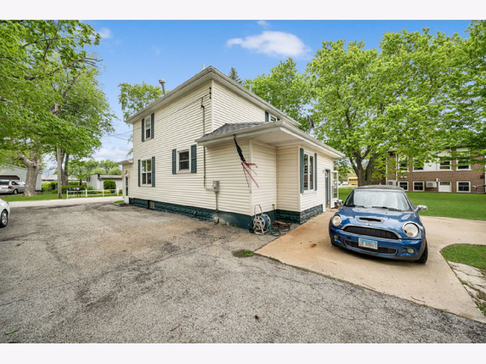
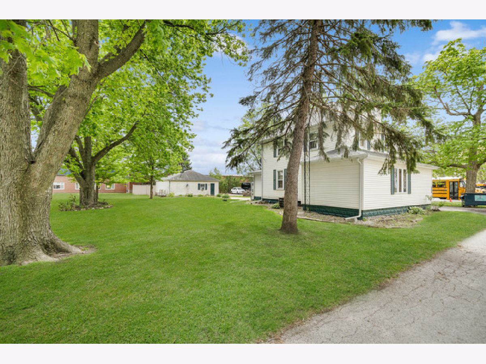
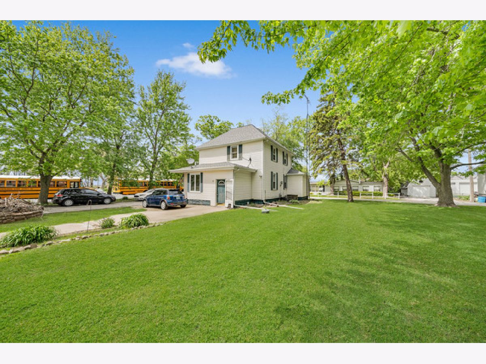
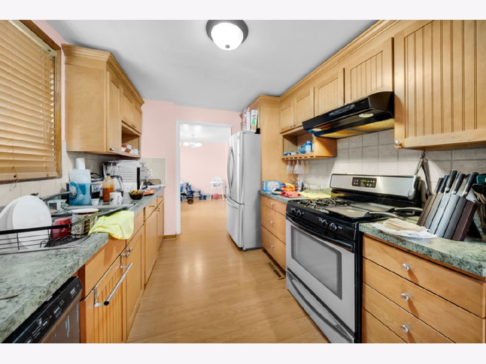
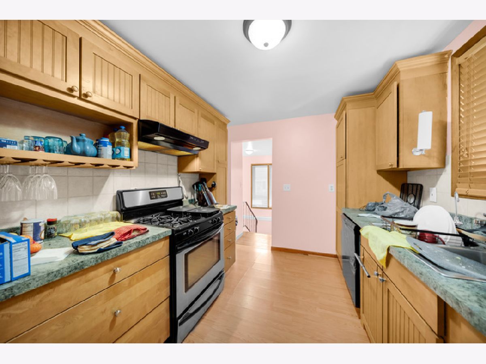
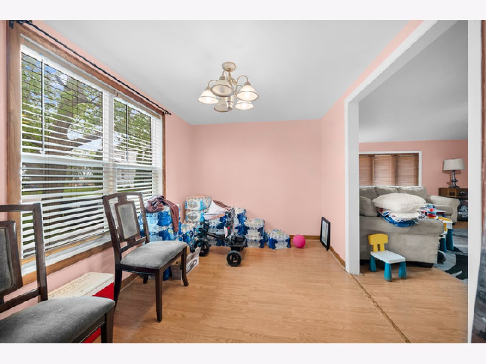
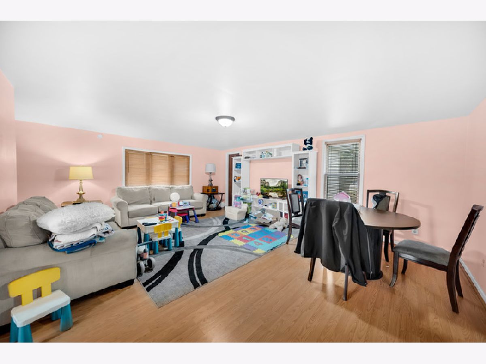
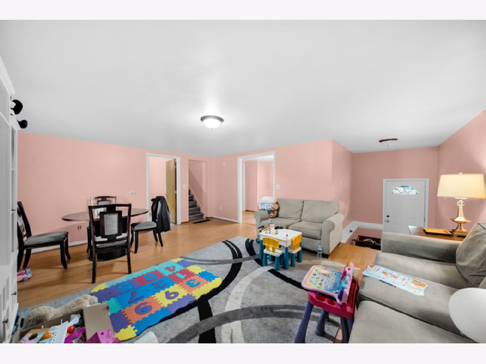
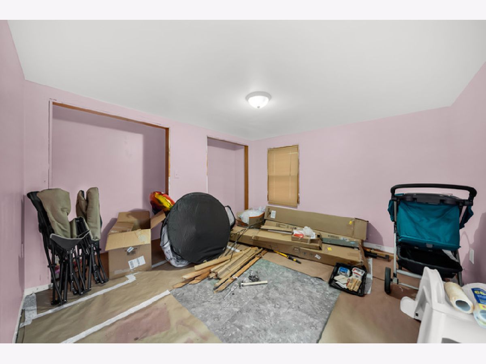
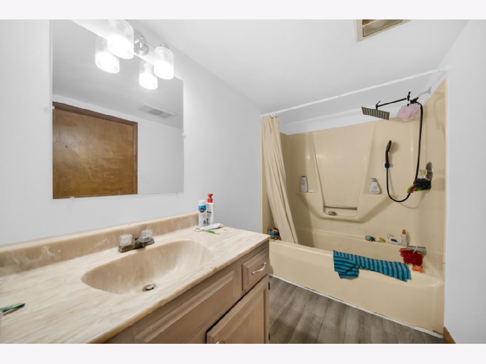
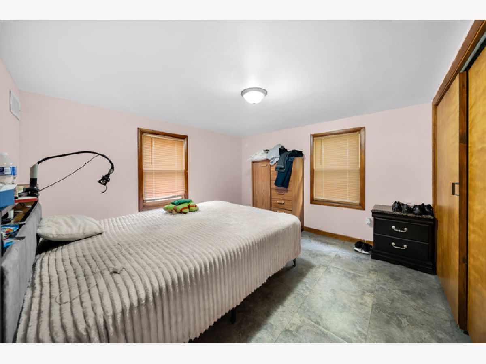
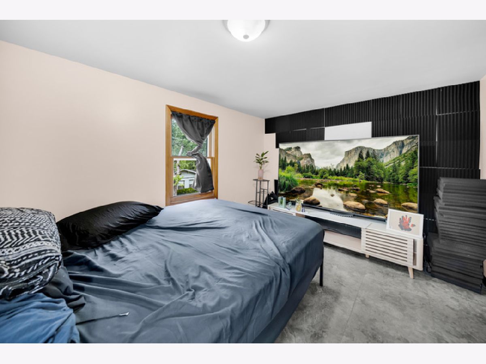
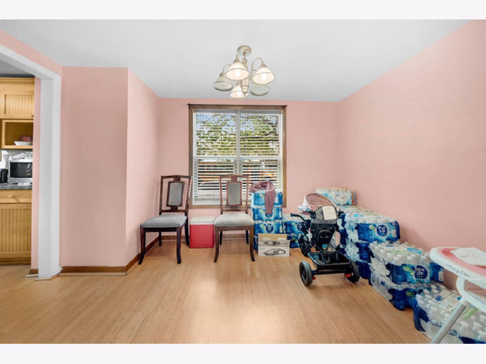
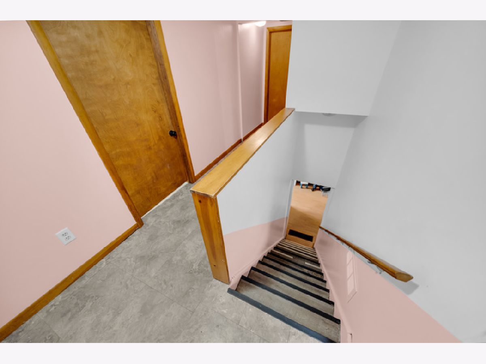
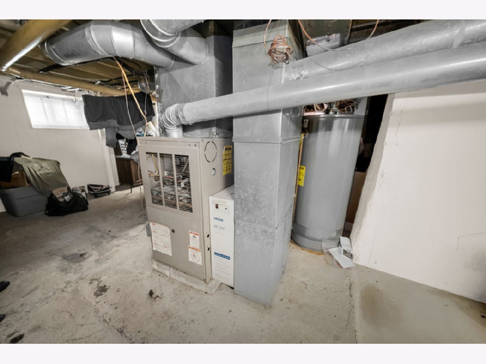
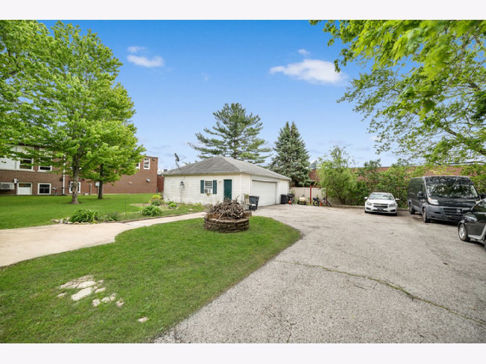
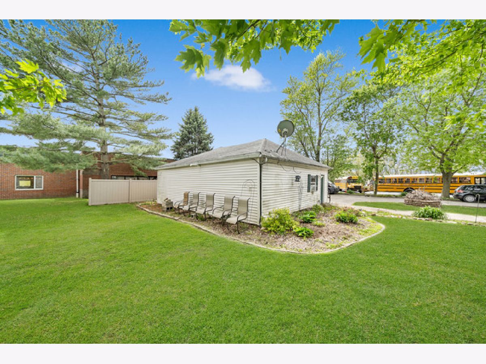
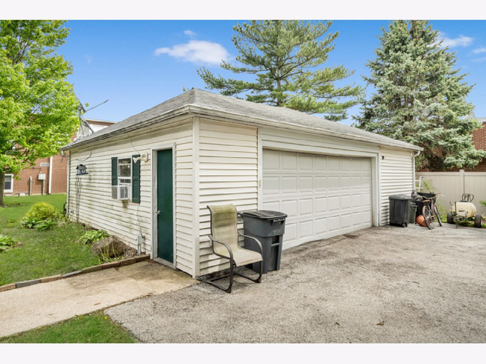
An exceptional opportunity awaits in the heart of the Village of St. George! Situated on a spacious double lot, this beautifully maintained home offers expansive landscaping, mature trees, and outstanding curb appeal. Conveniently located near St. George Community Consolidated School District 258 and St. George Elementary Playground, this property combines small-town charm with everyday convenience. Inside, you'll find custom maple cabinetry with thoughtful built-in features, along with well-maintained flooring and updated light fixtures. Additional highlights include a heated 3-car garage, a whole-house water filtration system, a well-maintained roof, and a regularly serviced furnace and water softener for added peace of mind. Conveniently located just minutes from local amenities and with easy access to Interstate 57, this charming property offers the perfect blend of comfort, character, and accessibility. All inspections will be completed, sold in as-is condition. Motivated seller, and ready to review offers. Don't miss this incredible opportunity, schedule your private showing today before this one is gone!
Property Specifics
| Single Family | |
| — | |
| — | |
| 1913 | |
| Unfinished, Full | |
| Vinyl Siding | |
| Asphalt | |
| — | |
| No | |
| — |
| Kankakee | |
| — | |
| — / Not Applicable | |
| None | |
| Well | |
| Septic Tank | |
| Central Air | |
| Natural Gas, Forced Air | |
| 12690319 | |
| 06100710200900 |
Property History
| DATE: | EVENT: | PRICE: | SOURCE: |
|---|---|---|---|
| 26 Jun, 2020 | Sold | $157,500 | MRED MLS |
| 14 May, 2020 | Under contract | $155,000 | MRED MLS |
| — | Last price change | $159,900 | MRED MLS |
| 31 Oct, 2019 | Listed for sale | $162,500 | MRED MLS |
| — | Last price change | $315,000 | MRED MLS |
| 27 Jun, 2026 | Listed for sale | $315,000 | MRED MLS |
Room Specifics
Total Bedrooms: 4
Bedrooms Above Ground: 4
Bedrooms Below Ground: 0
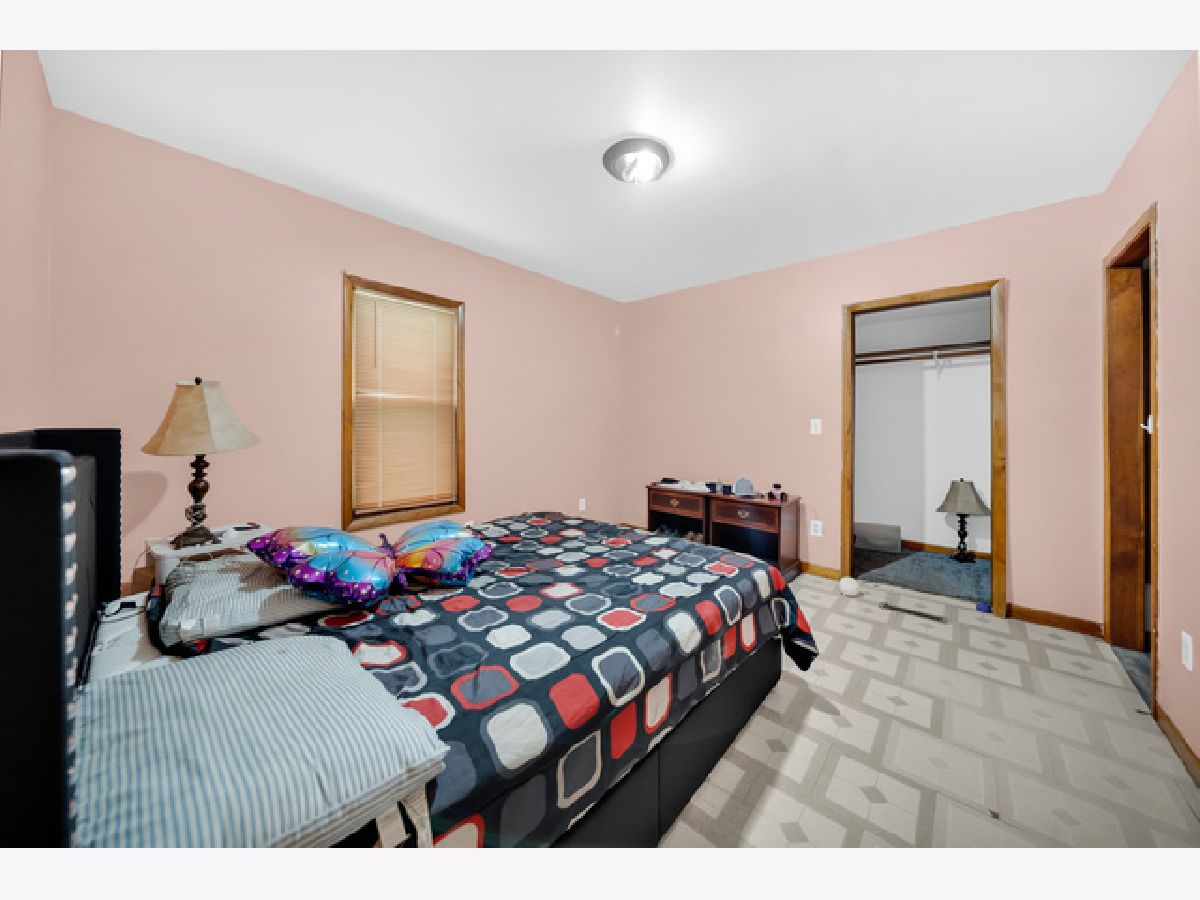
Dimensions: 13X12
Floor Type: Carpet
Dimensions: 11X11
Floor Type: Carpet
Dimensions: 12X9
Floor Type: Carpet
Dimensions: 13X12
Floor Type: Carpet
Full Bathrooms: 3
Bathroom Amenities: —
Bathroom in Basement: 0
Dimensions: 12X8
Floor Type: Wood Laminate
Dimensions: 13X9
Floor Type: Wood Laminate
Dimensions: 19X15
Floor Type: Wood Laminate
Rooms: No additional rooms
Other Specifics
| 3 | |
| — | |
| Garage Owned, Detached, Garage | |
| — | |
| — | |
| — | |
| — | |
| — | |
| 128 X 120 | |
| — | |
| Full | |
| — | |
| — | |
| Not in DB | |
| — | |
| — | |
| — |
Tax History
| Year | Property Taxes |
|---|---|
| 2020 | $3,101 |
| — | $5,178 |
Contact Agent
Nearby Similar Homes
Nearby Sold Comparables

Contact Agent
Listing Provided By
RE/MAX Mi Casa
