

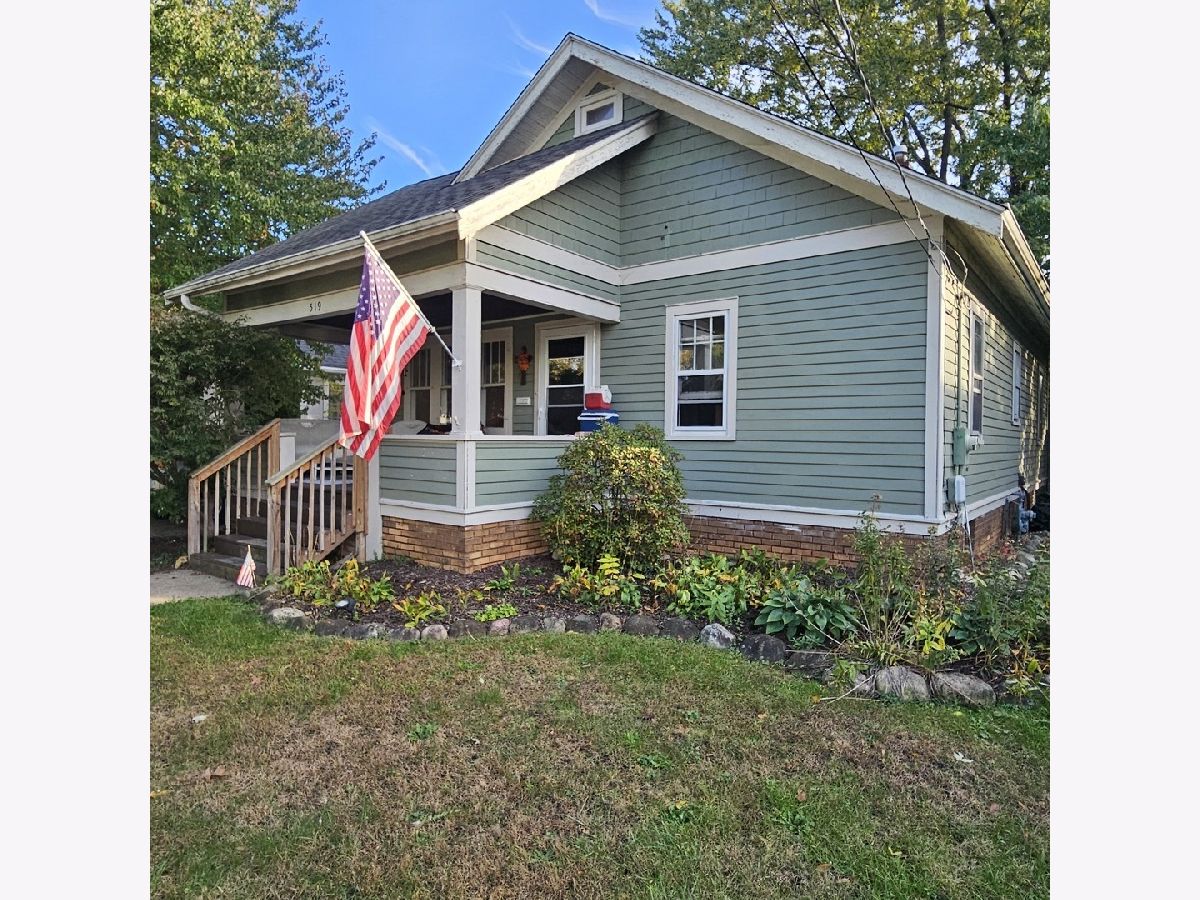
519 Frances Avenue, Loves Park, Illinois 61111

$182,500
|
For Sale
|
|
| Status: | Active |
| Sqft: | 2,019 |
| Cost/Sqft: | $90 |
| Beds: | 3 |
| Baths: | 2 |
| Year Built: | 1920 |
| Property Taxes: | $2,827 |
| Days On Market: | 12 |
| Lot Size: | 0,00 |
Sorry but we don't have exact coordinates for this place
Description
Welcome to the charming home with crown molding throughout in the heart of Loves Park. This home features two bedrooms on the main floor with an extra spacious primary suite complete with half bath on the second floor. Formal dining room with hardwood floors makes a nice area for entertaining. Enjoy time relaxing on the covered front porch or the backyard patio in the fenced in backyard. 1car garage and a garden shed provides extra space for storage. Partially finished Basement provides more living area and potential for adding personal touches and finishing. Don't miss your chance to own this fantastic property, schedule your Showing today.
Property Specifics
| Single Family | |
| — | |
| — | |
| 1920 | |
| Partially Finished, Full | |
| Vinyl Siding | |
| — | |
| — | |
| No | |
| — |
| Winnebago | |
| — | |
| — / Not Applicable | |
| None | |
| Community | |
| Community Sewer | |
| Central Air | |
| Gas, Forced Air | |
| 12794459 | |
| 1207151012 |
Property History
| DATE: | EVENT: | PRICE: | SOURCE: |
|---|---|---|---|
| 5 May, 2021 | Sold | $130,000 | MRED MLS |
| 4 Apr, 2021 | Under contract | $124,000 | MRED MLS |
| 22 Feb, 2021 | Listed for sale | $119,000 | MRED MLS |
| 26 Oct, 2026 | Listed for sale | $182,500 | MRED MLS |
Room Specifics
All Bedroom Info:
Total Bedrooms: 3
Bedrooms Above Ground: 3
Bedrooms Below Ground: 0
Total Bedrooms: 3
Bedrooms Above Ground: 3
Bedrooms Below Ground: 0
Master Bedroom Info:
Dimensions: 29X14
Location: —Dimensions: 29X14
Floor Type: —
Second Bedroom Info:
Dimensions: 12X12
Location: Main LevelDimensions: 12X12
Floor Type: —
Third Bedroom Info:
Dimensions: 12X11
Location: Main LevelDimensions: 12X11
Floor Type: —
Bathroom Info:
Full Bathrooms: 2
Partial Bathrooms: 1Full Bathrooms: 2
Bathroom Amenities: —
Bathroom in Basement: 0
Dining Room Info:
Dimensions: 13X10
Location: Main LevelDimensions: 13X10
Floor Type: —
Kitchen Info:
Dimensions: 14X10
Location: Main LevelDimensions: 14X10
Floor Type: —
Living Room Info:
Dimensions: 15X13
Location: Main LevelDimensions: 15X13
Floor Type: —
Additional Rooms Info:
Rooms: Recreation Room, Office
Basement: Partially Finished, FullRooms: Recreation Room, Office
First Additional Room Info:
Name: Recreation Room
Dimensions: 29X15
Location: LowerName: Recreation Room
Dimensions: 29X15
Floor Type: —
Second Additional Room Info:
Name: Office
Dimensions: 11X10
Location: LowerName: Office
Dimensions: 11X10
Floor Type: —
Other Specifics
| 1 | |
| — | |
| Detached, Garage | |
| — | |
| — | |
| — | |
| — | |
| — | |
| 50 X 50 x 147.50 x 147.50 | |
| — | |
| Half | |
| — | |
| — | |
| Not in DB | |
| — | |
| — | |
| — |
Tax History
| Year | Property Taxes |
|---|---|
| 2021 | $1,913 |
| 2026 | $2,827 |
Contact Agent
Contact Agent
Listing Provided By
Dickerson & Nieman Realtors - Rockford
