

519 King Avenue, East Dundee, Illinois 60118


$280,000
|
For Sale
|
|
| Status: | Active |
| Sqft: | 1,286 |
| Cost/Sqft: | $218 |
| Beds: | 2 |
| Baths: | 2 |
| Year Built: | 1998 |
| Property Taxes: | $5,317 |
| Lot Size: | 0,00 |
Description
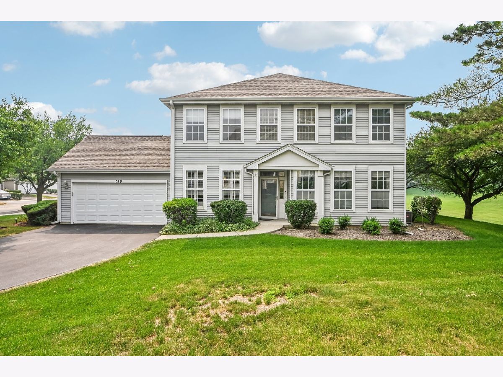
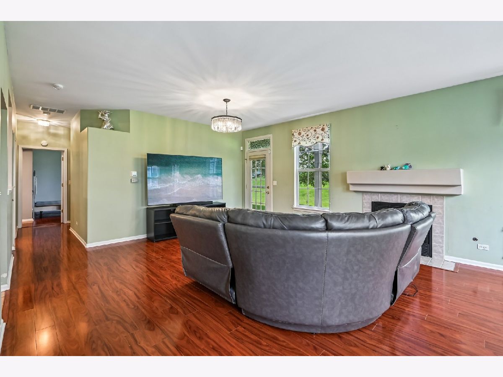
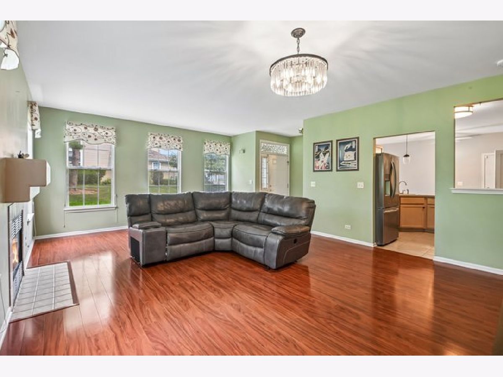
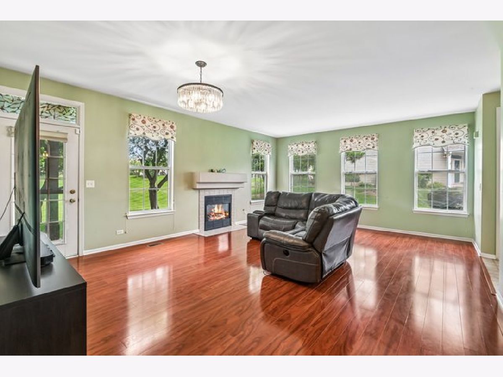
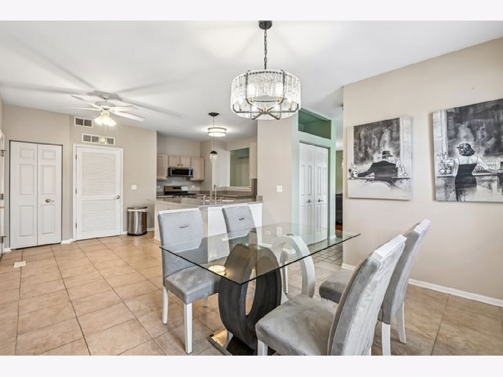
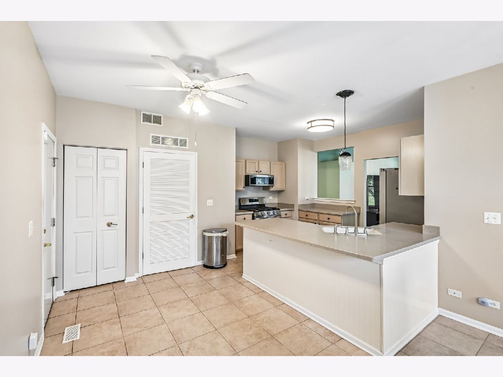
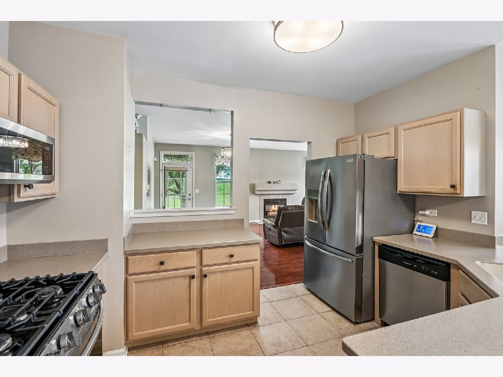
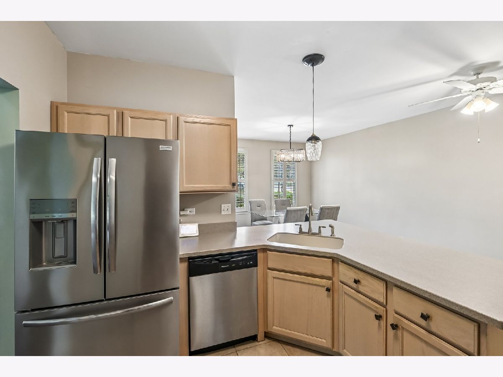
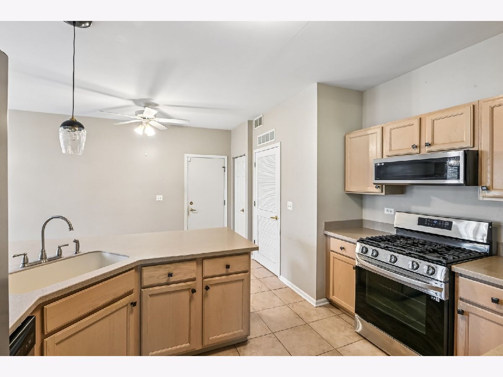
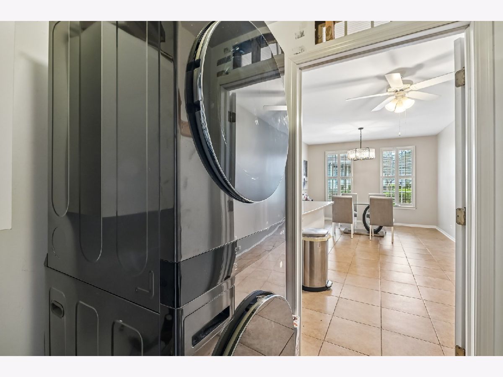
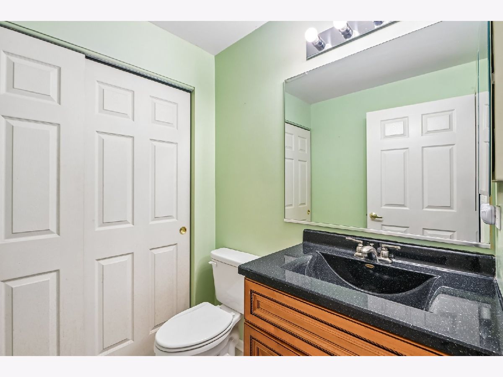
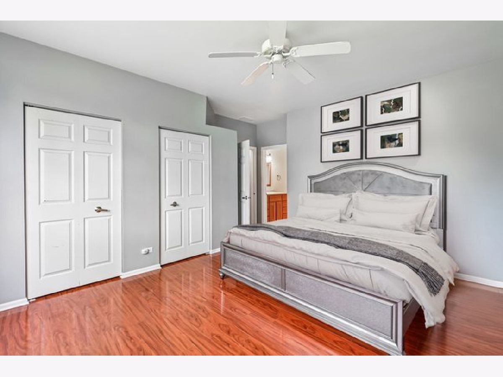
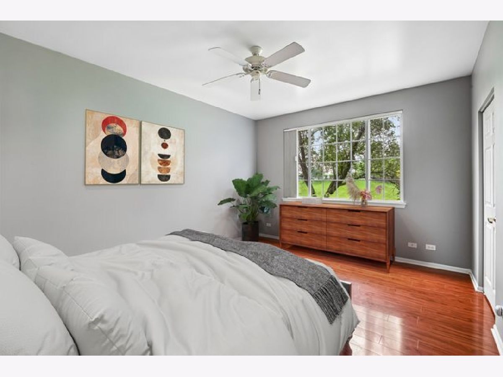
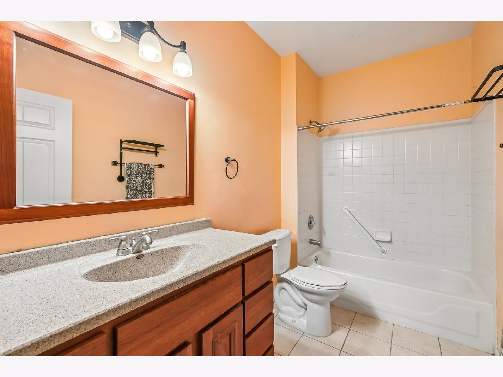
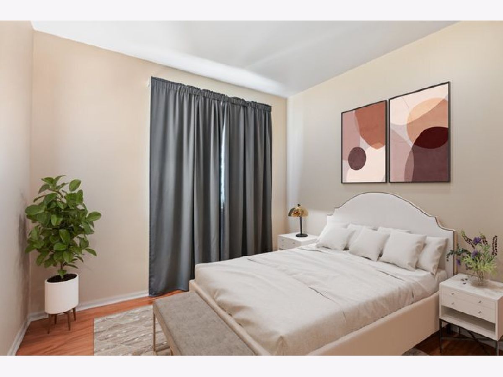
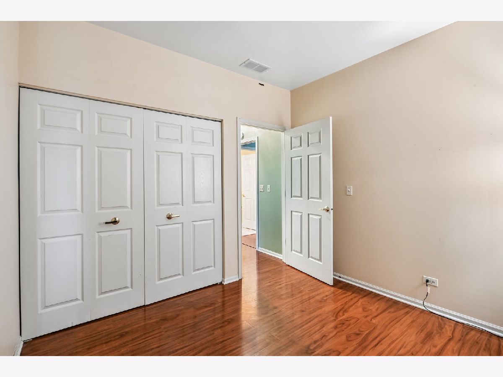
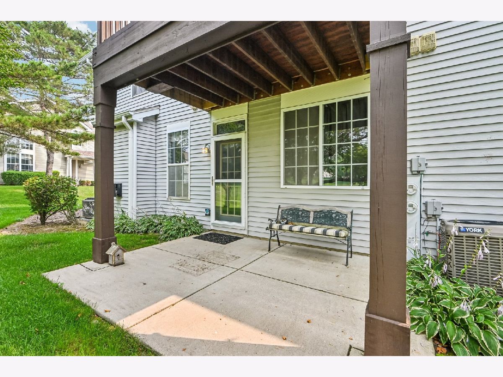
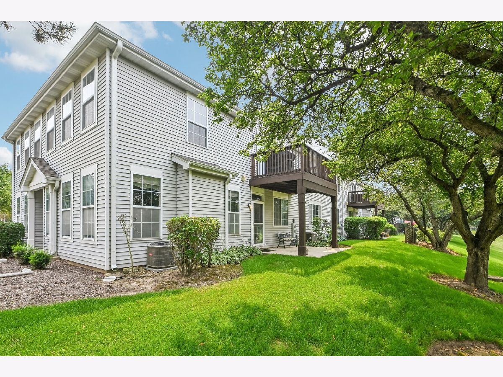
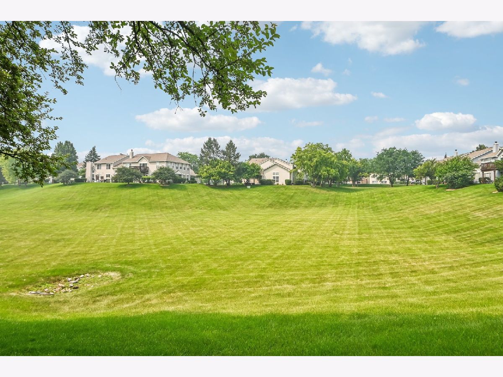
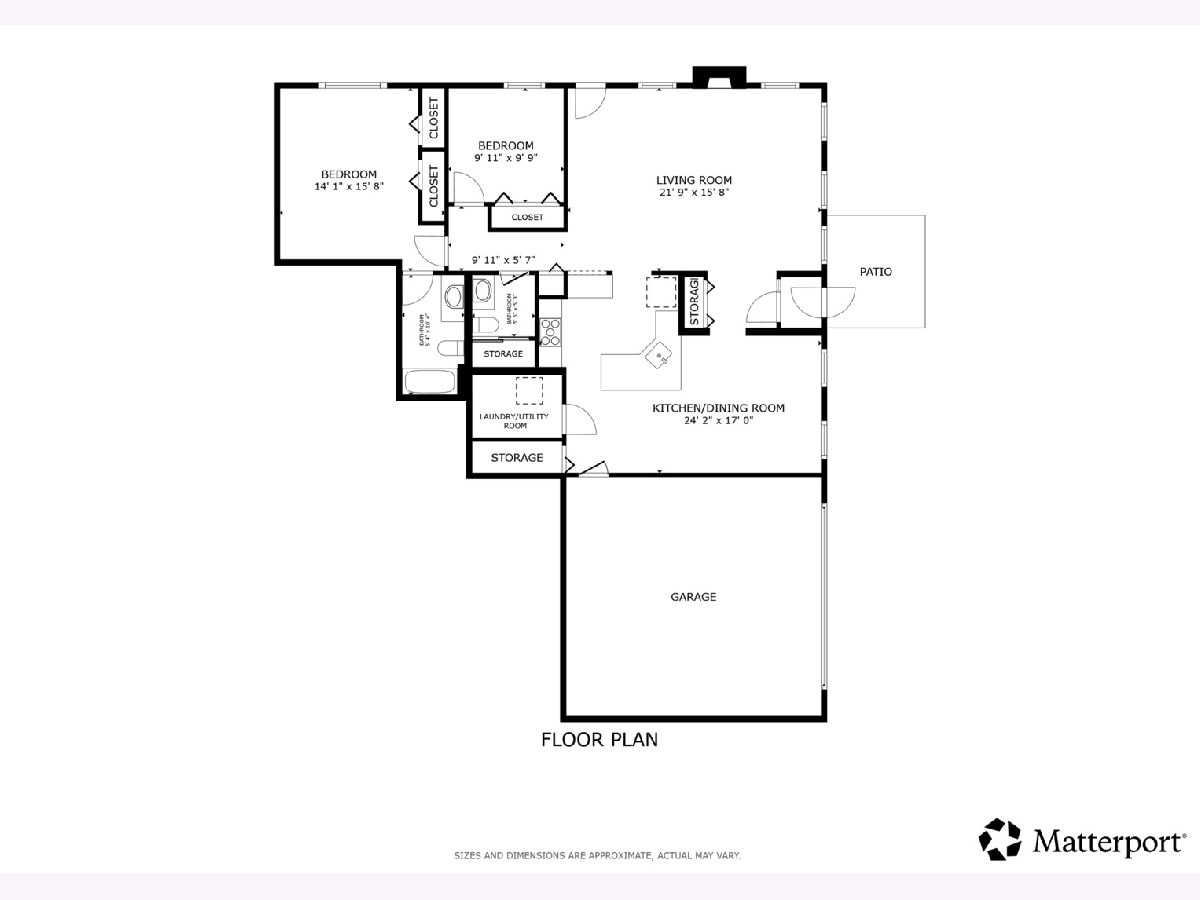
Bright and spacious 2-Bed/1.5-Bath ranch townhome in The Reserves of East Dundee! This private end-unit offers its own driveway and attached 2-car garage. Step inside to a light-filled living room featuring beautiful wood laminate flooring and a cozy fireplace. The layout flows seamlessly into the kitchen and dining area. The kitchen boasts newer stainless steel appliances, ample cabinet space, a breakfast bar, and room for a large dining table. The generous primary suite features two closets and an en-suite bath. A second bedroom and convenient half bath complete the home. Enjoy relaxing on your private patio overlooking peaceful greenspace. Major updates provide peace of mind, including a new furnace, AC, roof, water heater, and windows (2023), new washer and dryer (2024), and new appliances (2025). Low monthly assessments add to the appeal. Conveniently located near parks, shopping, dining, and the Fox River, this is one you won't want to miss!
Property Specifics
| Condos/Townhomes | |
| 1 | |
| — | |
| 1998 | |
| — | |
| — | |
| No | |
| — |
| Kane | |
| Reserve Of East Dundee | |
| 250 / Monthly | |
| — | |
| — | |
| — | |
| 12707650 | |
| 0326203043 |
Nearby Schools
| NAME: | DISTRICT: | DISTANCE: | |
|---|---|---|---|
|
Grade School
Parkview Elementary School |
300 | — | |
|
Middle School
Carpentersville Middle School |
300 | Not in DB | |
|
High School
Dundee-crown High School |
300 | Not in DB | |
Room Specifics
Total Bedrooms: 2
Bedrooms Above Ground: 2
Bedrooms Below Ground: 0
Dimensions: —
Floor Type: —
Full Bathrooms: 2
Bathroom Amenities: —
Bathroom in Basement: 0
Rooms: —
Basement Description: —
Other Specifics
| 2 | |
| — | |
| — | |
| — | |
| — | |
| COMMON | |
| — | |
| — | |
| — | |
| — | |
| Not in DB | |
| — | |
| — | |
| — | |
| — |
Contact Agent
Contact Agent
Listing Provided By
Redfin Corporation
